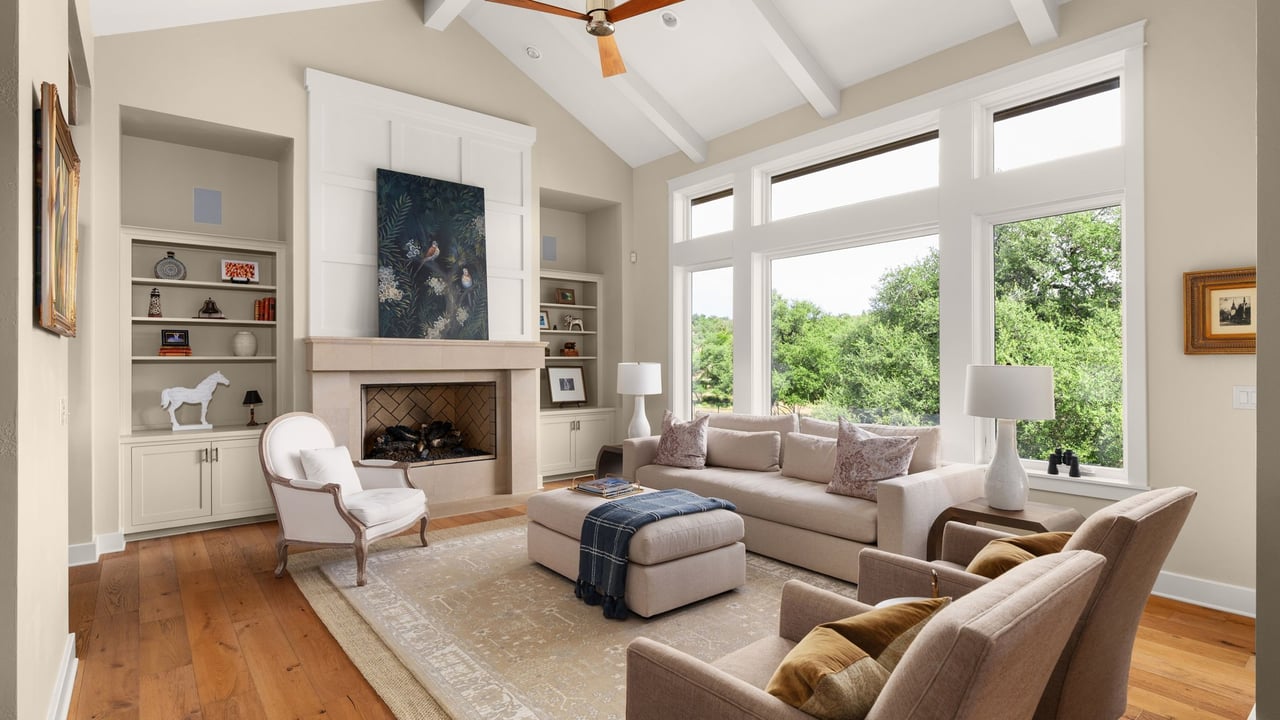
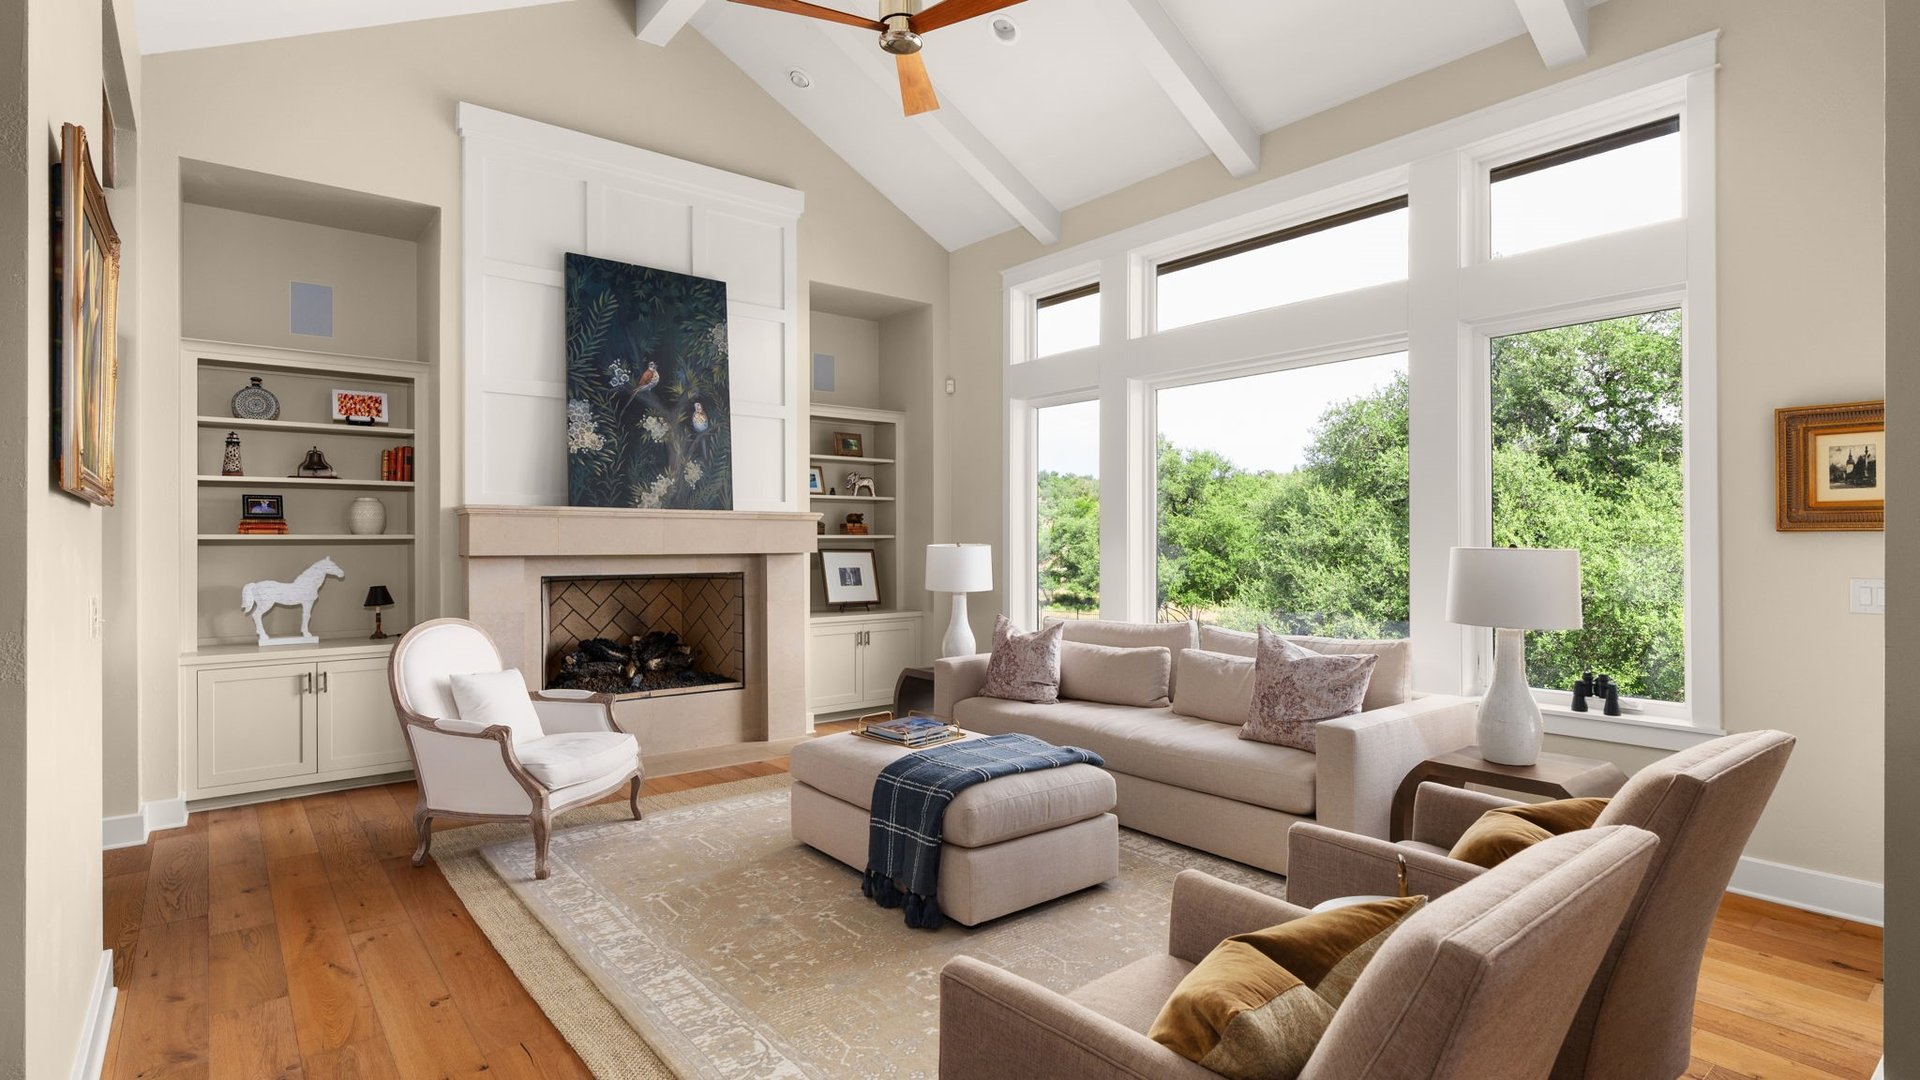
Living room with a fireplace, built-in shelves, vaulted ceiling, and tall windows overlooking trees.
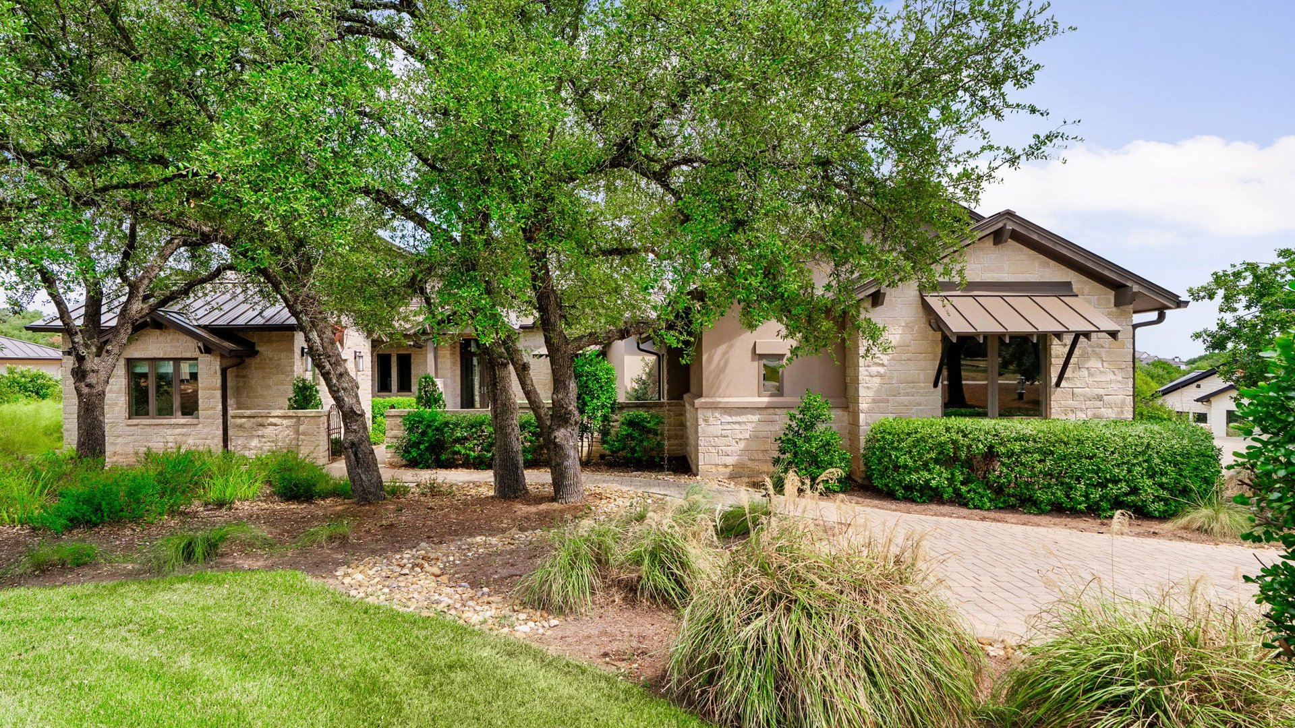
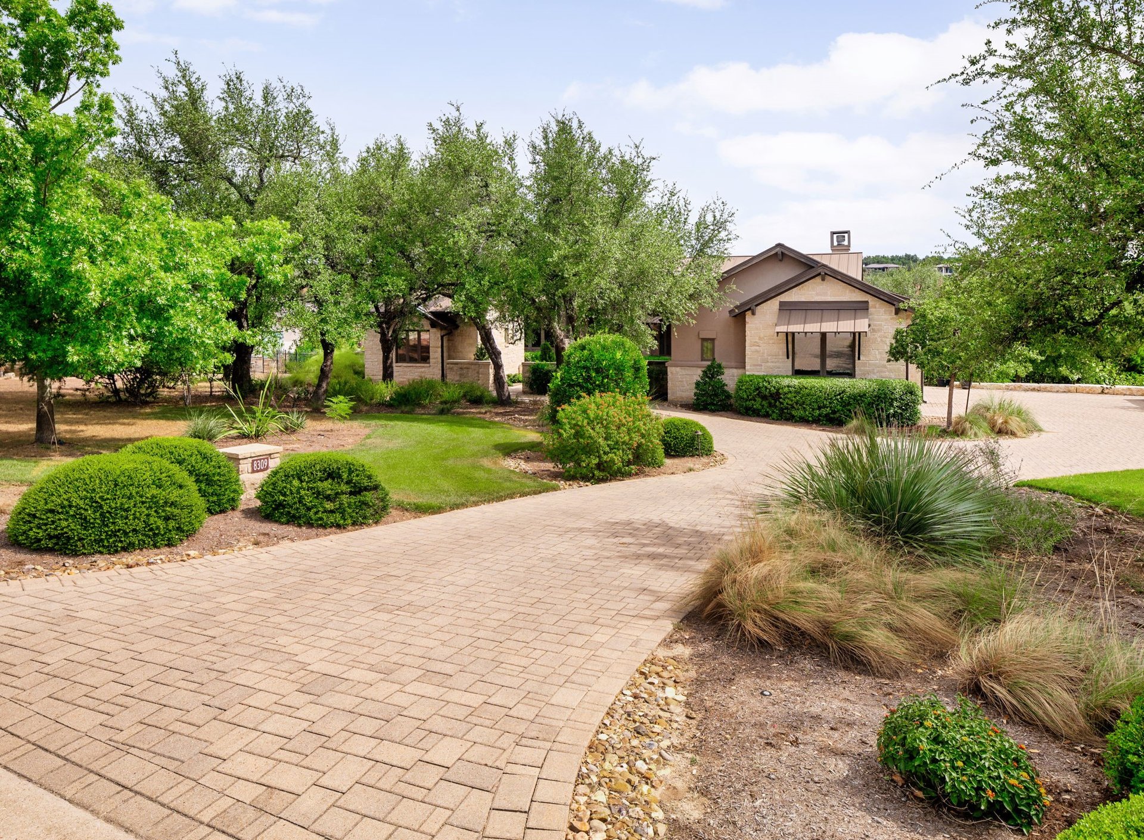
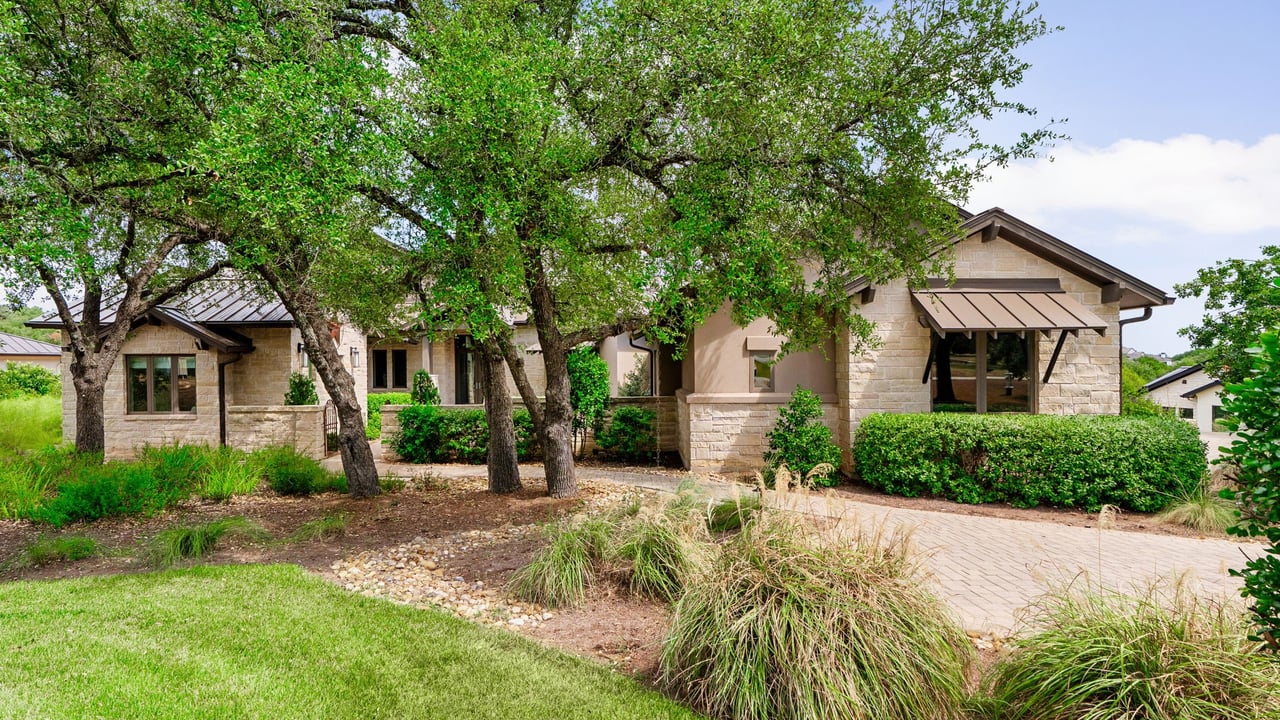
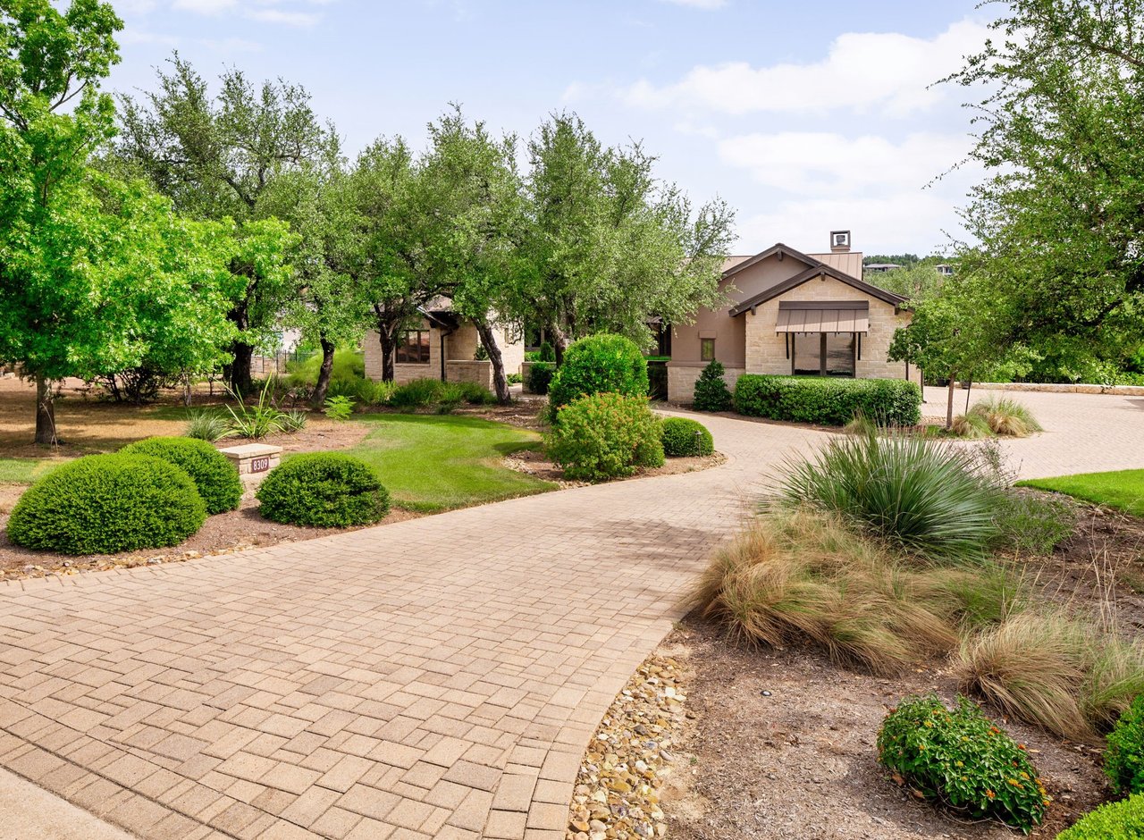
Stone estate beneath mature trees, with landscaped shrubs and a brick-paved driveway.
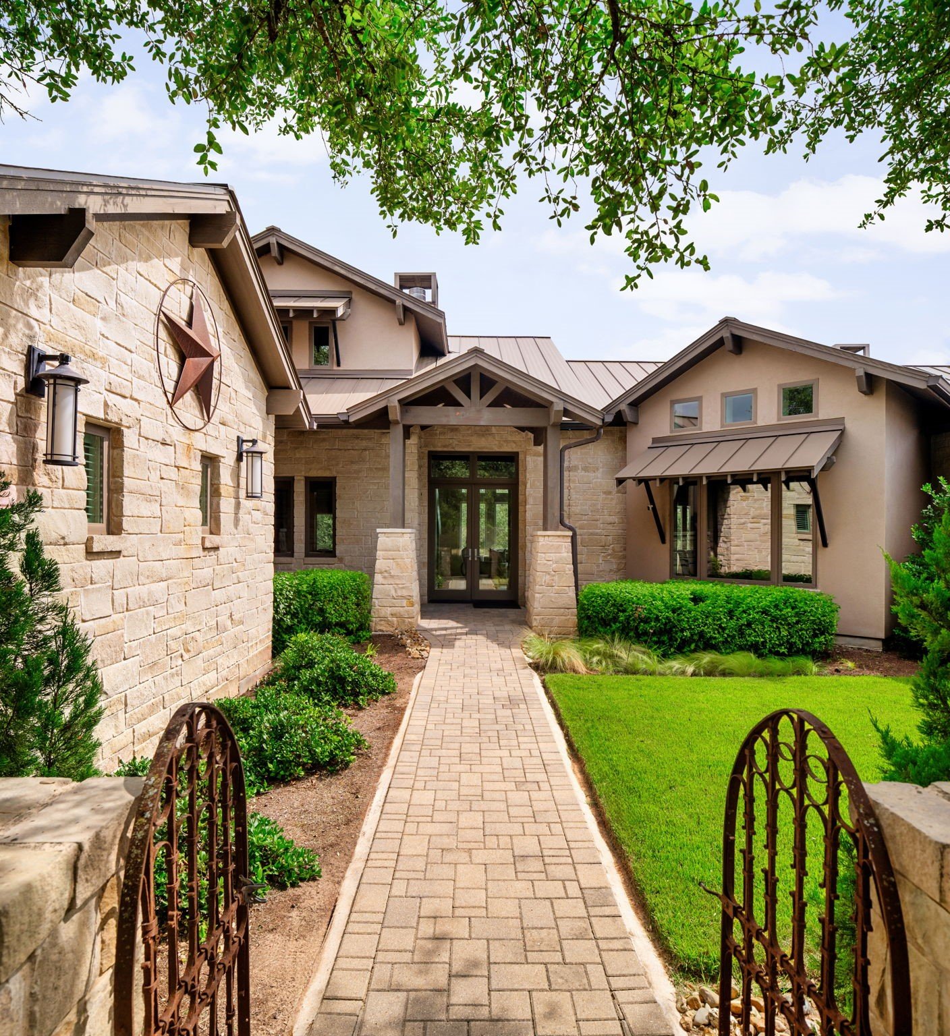
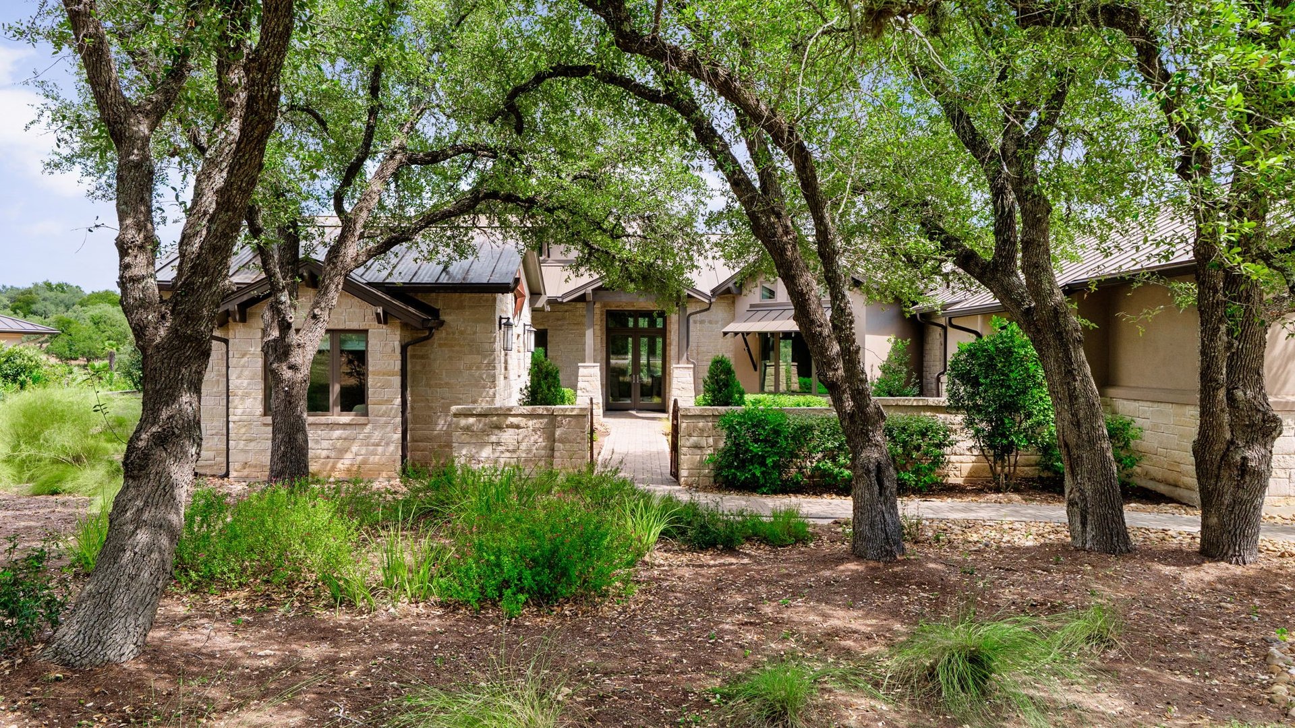
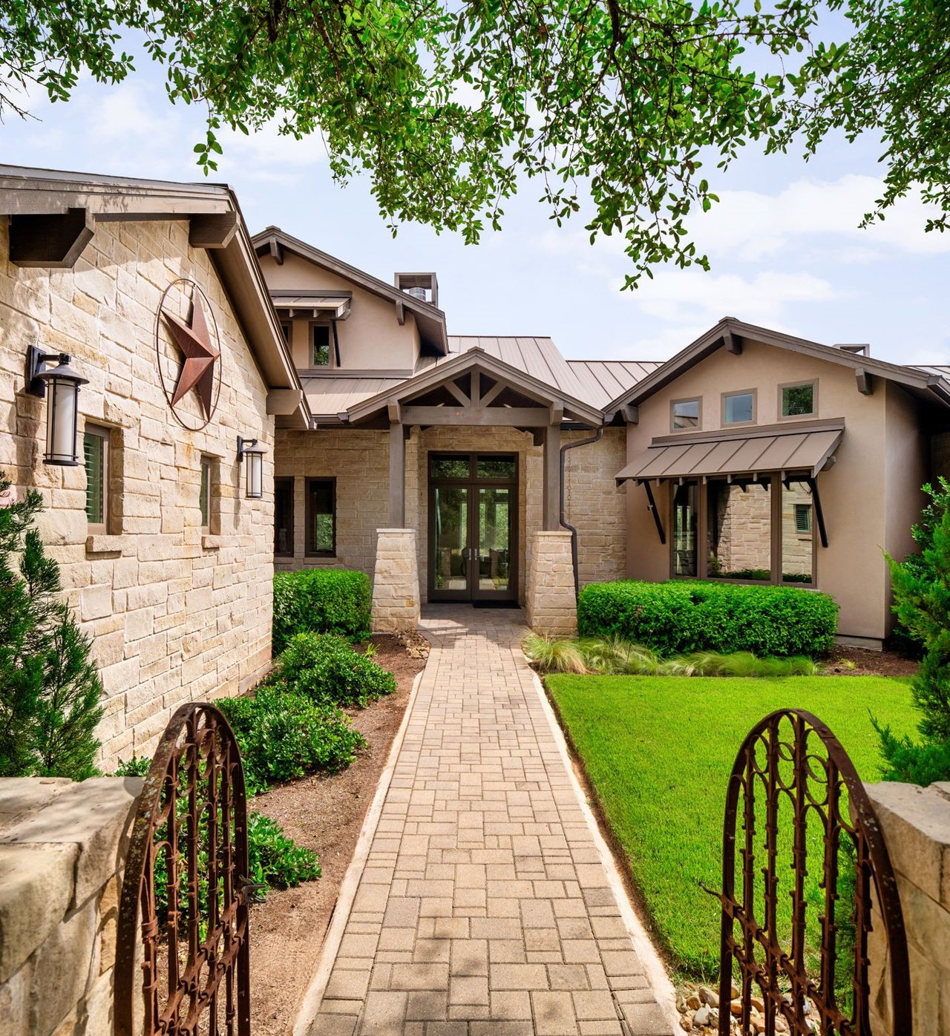
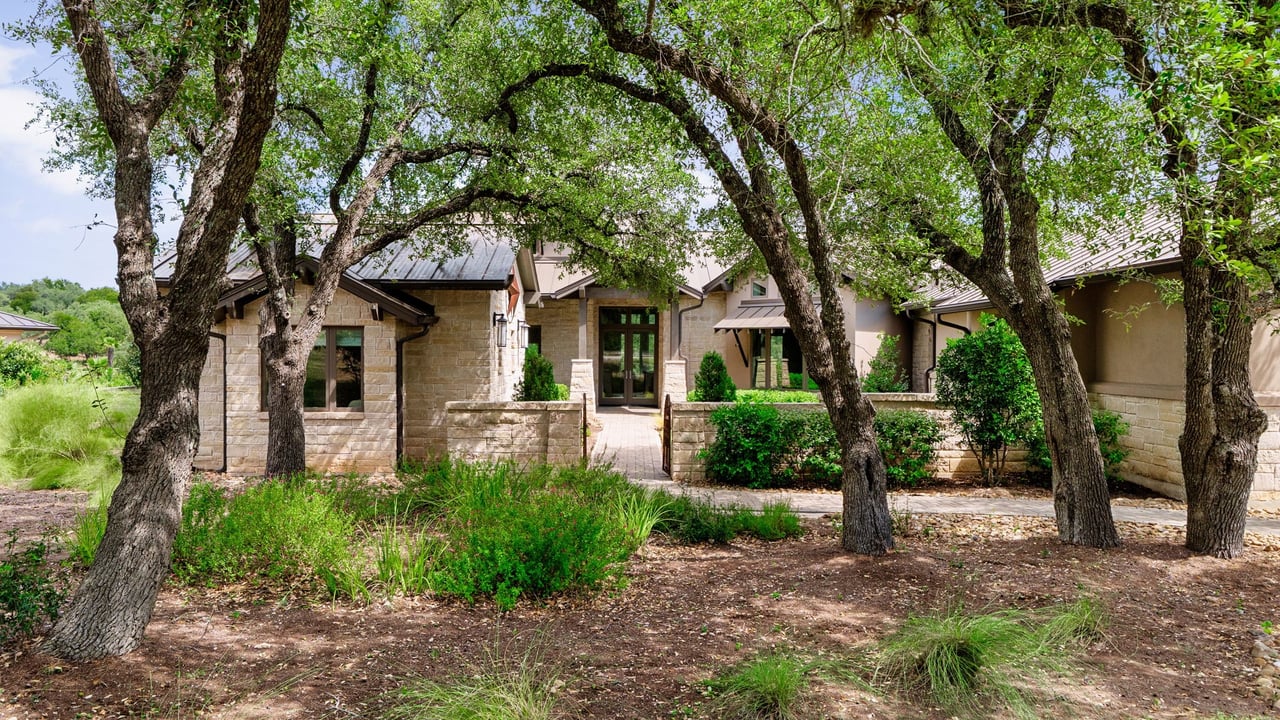
Stone-and-stucco estate entrance beyond a garden gate, with a paved walkway and leafy branches overhead.
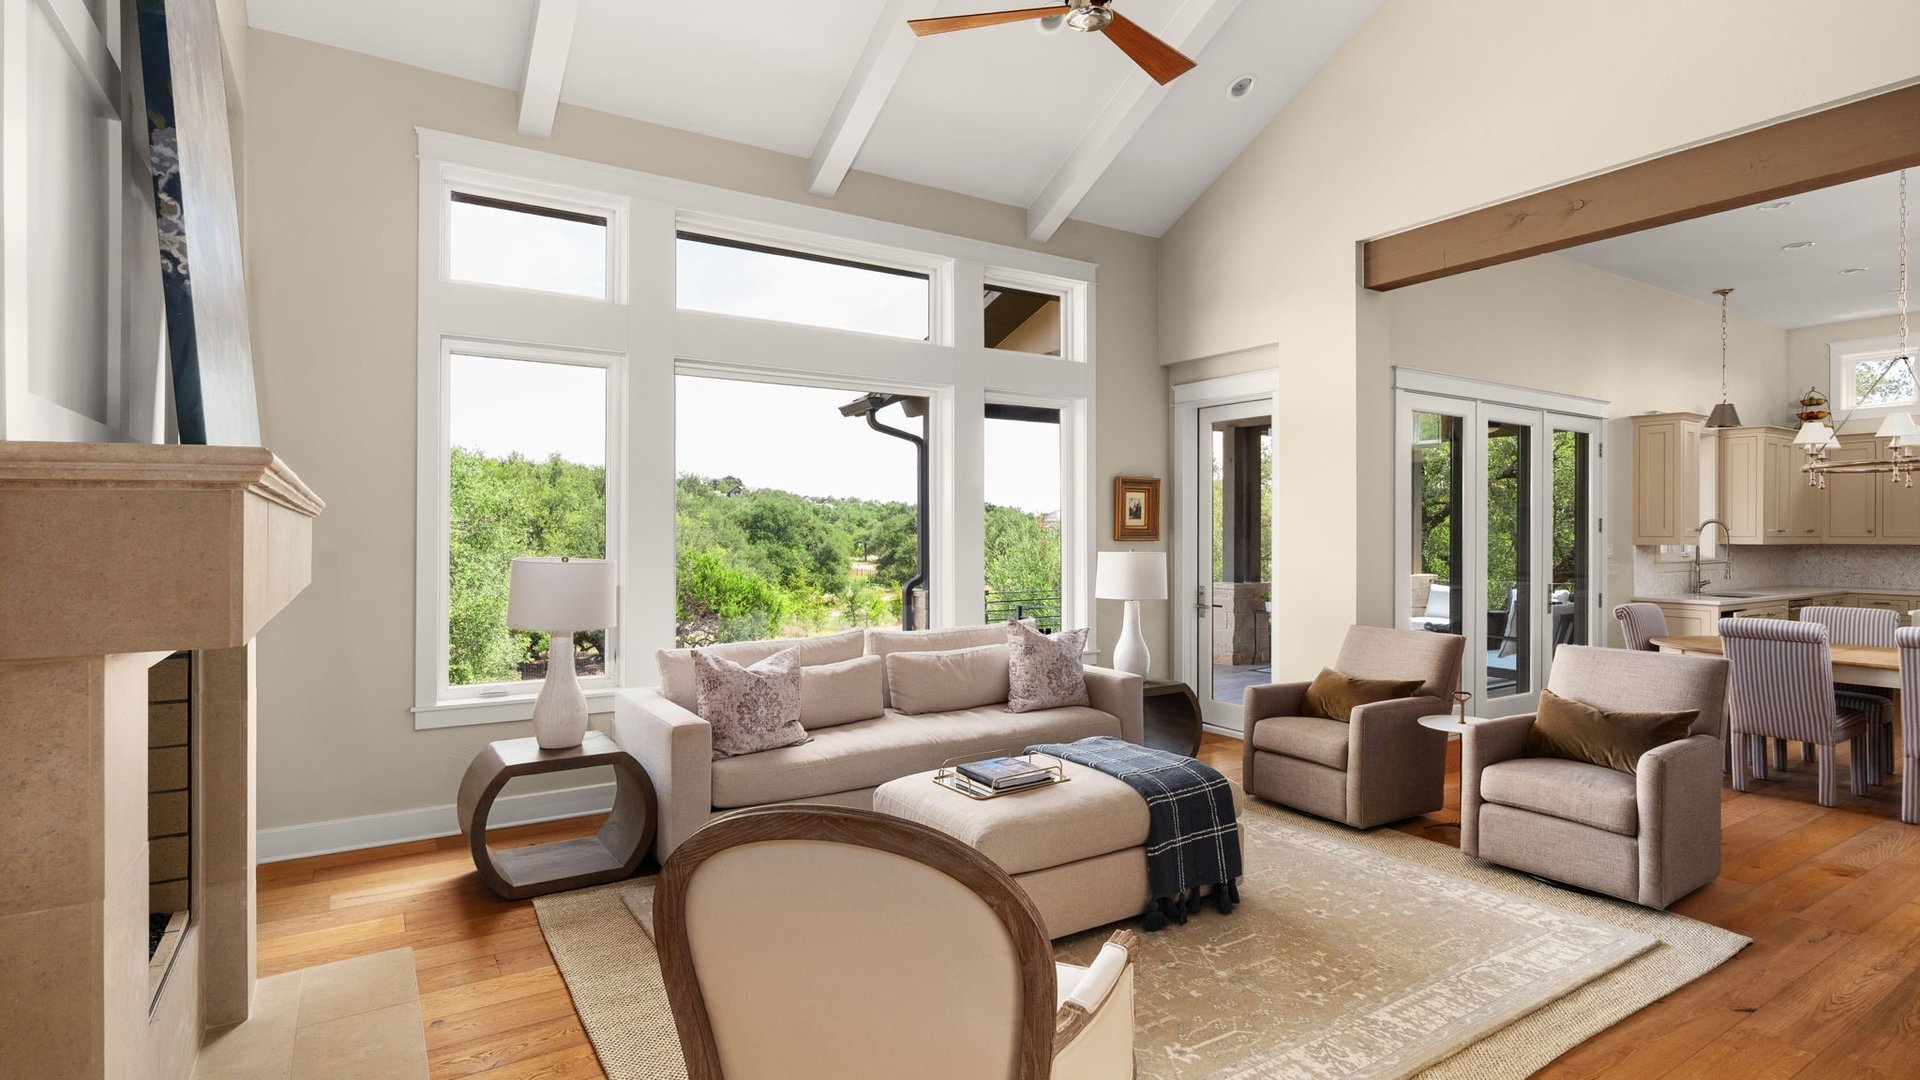
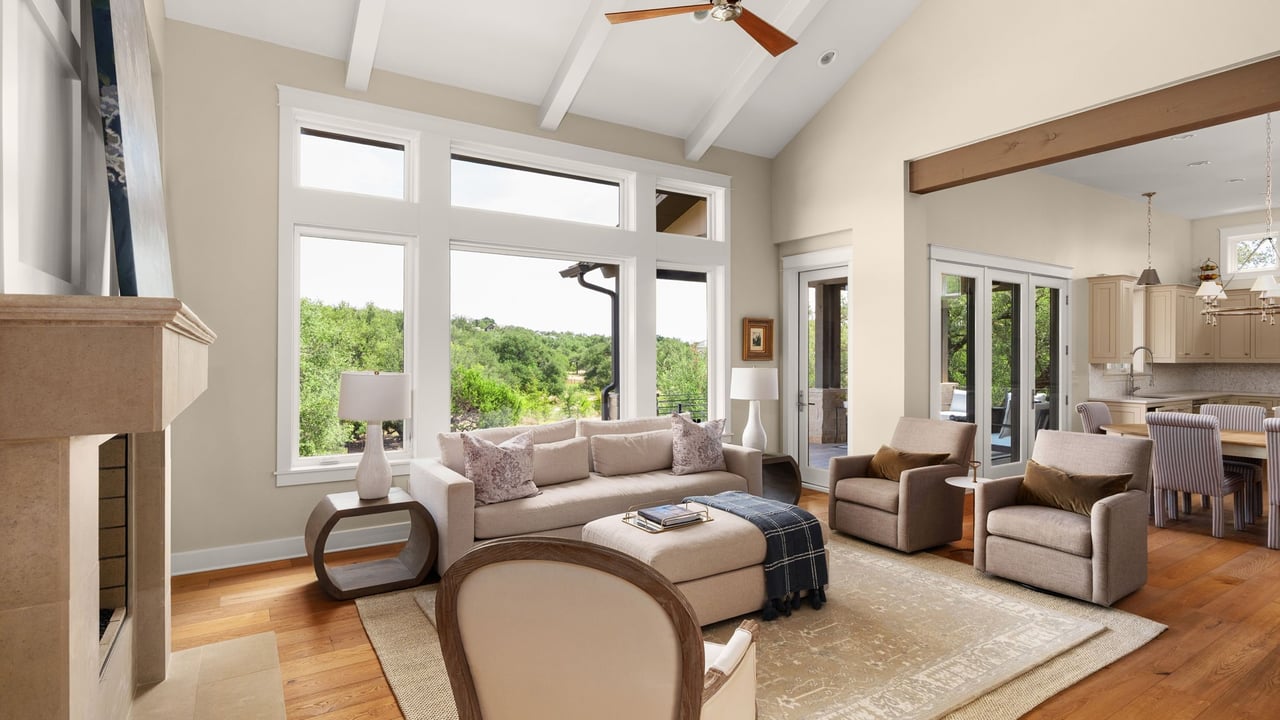
Furnished living room with a stone fireplace, vaulted ceiling, and large windows overlooking trees.
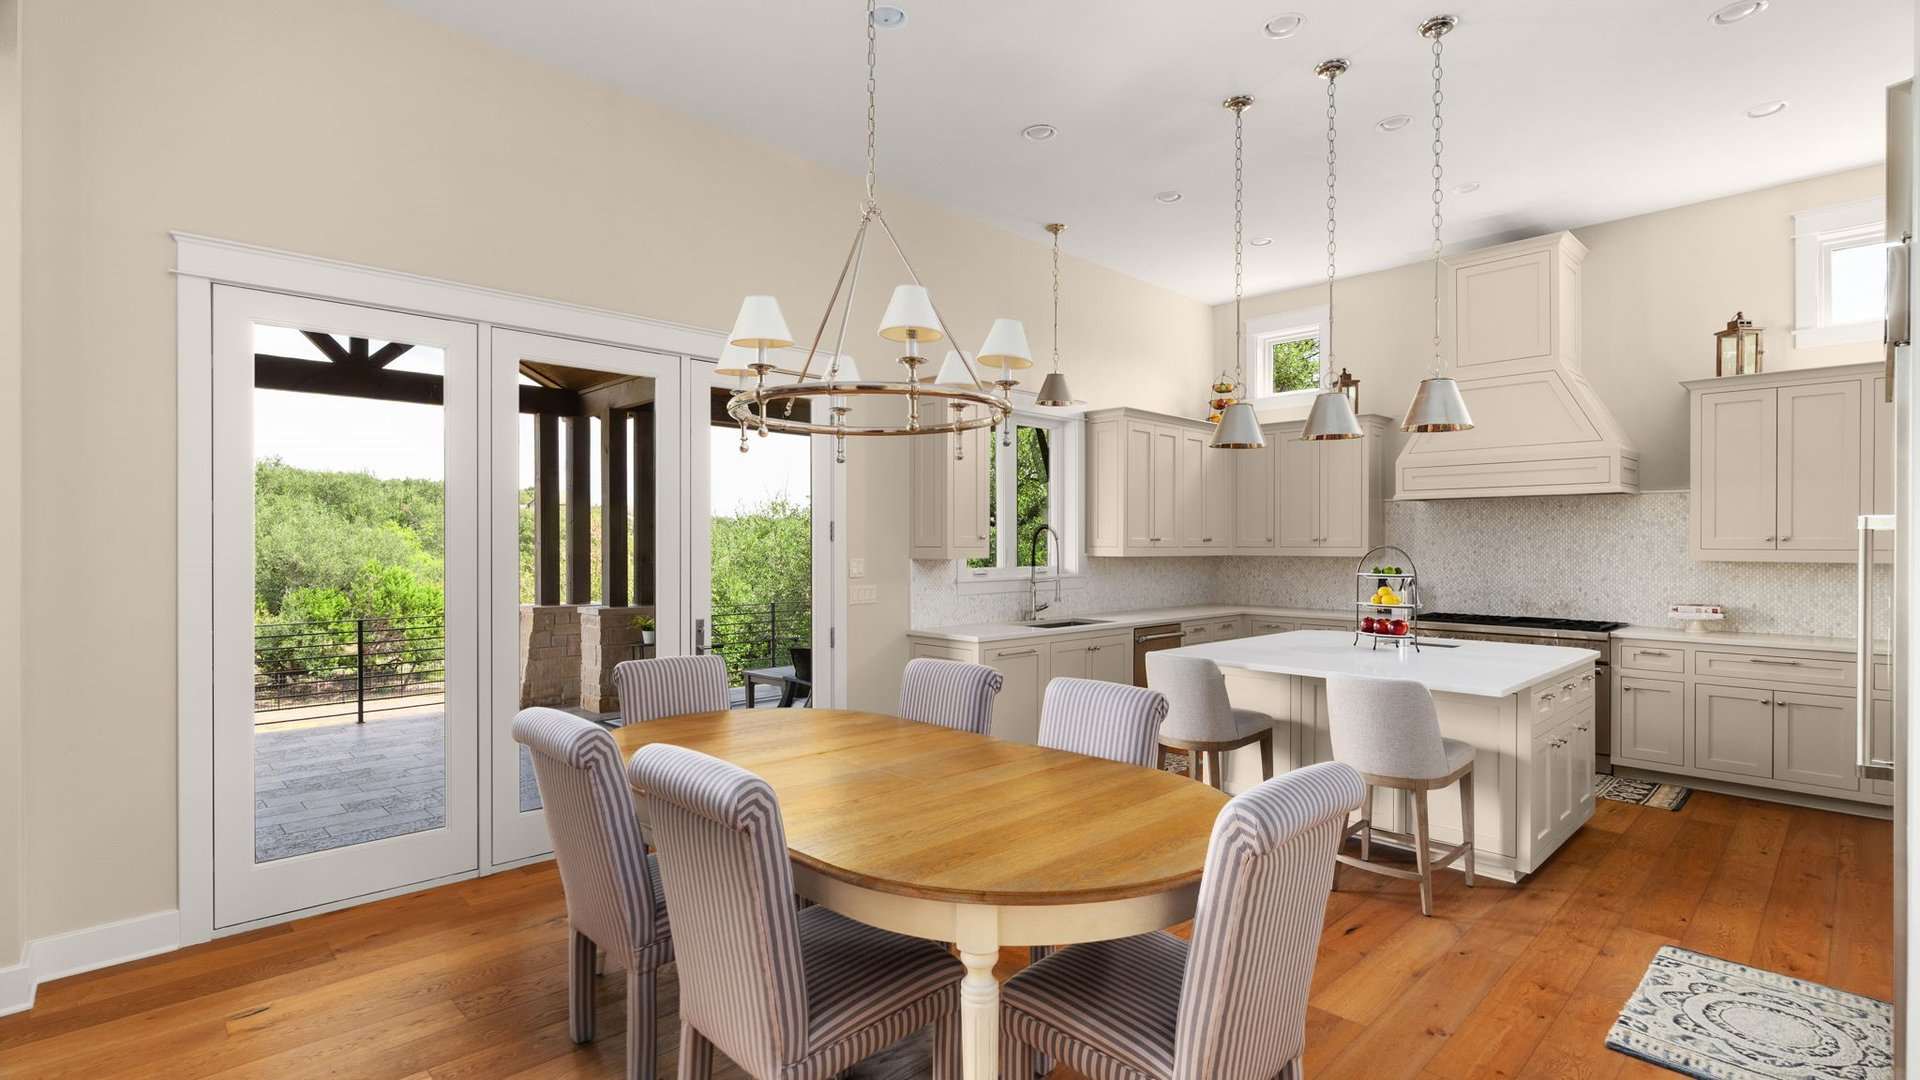
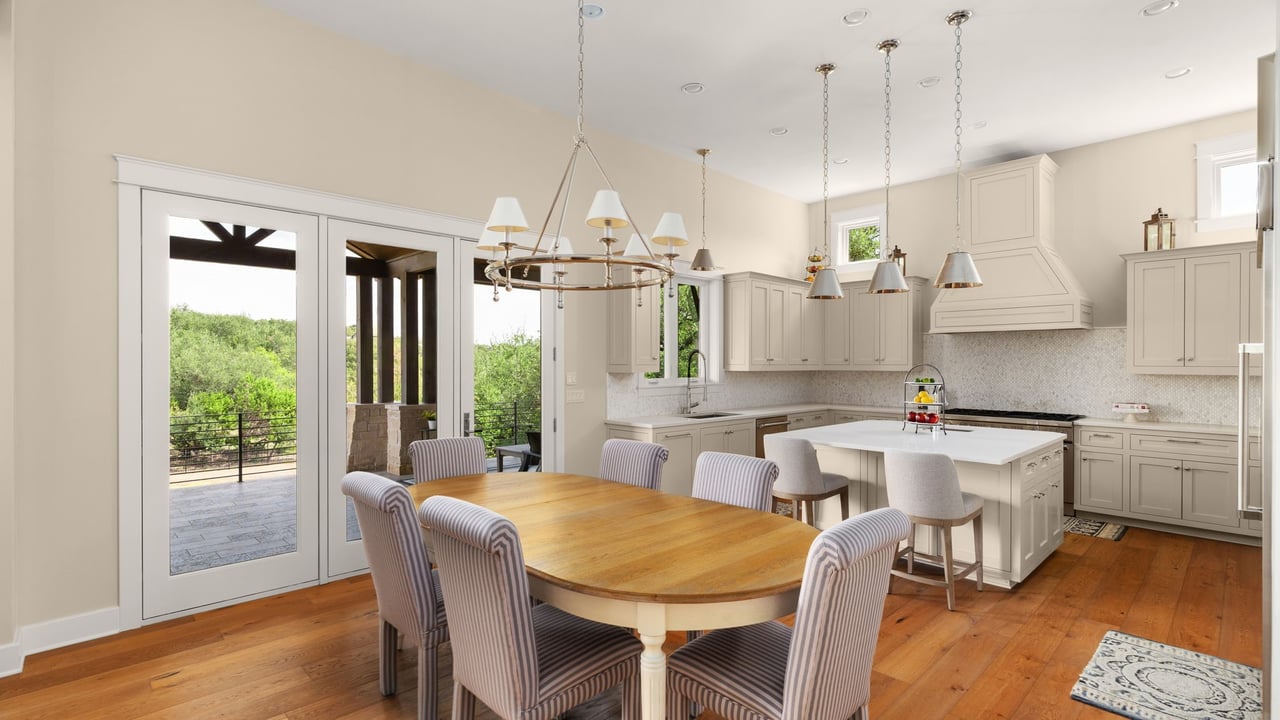
Kitchen and dining area with a white island, wood table, and sliding doors to a tree-lined patio.
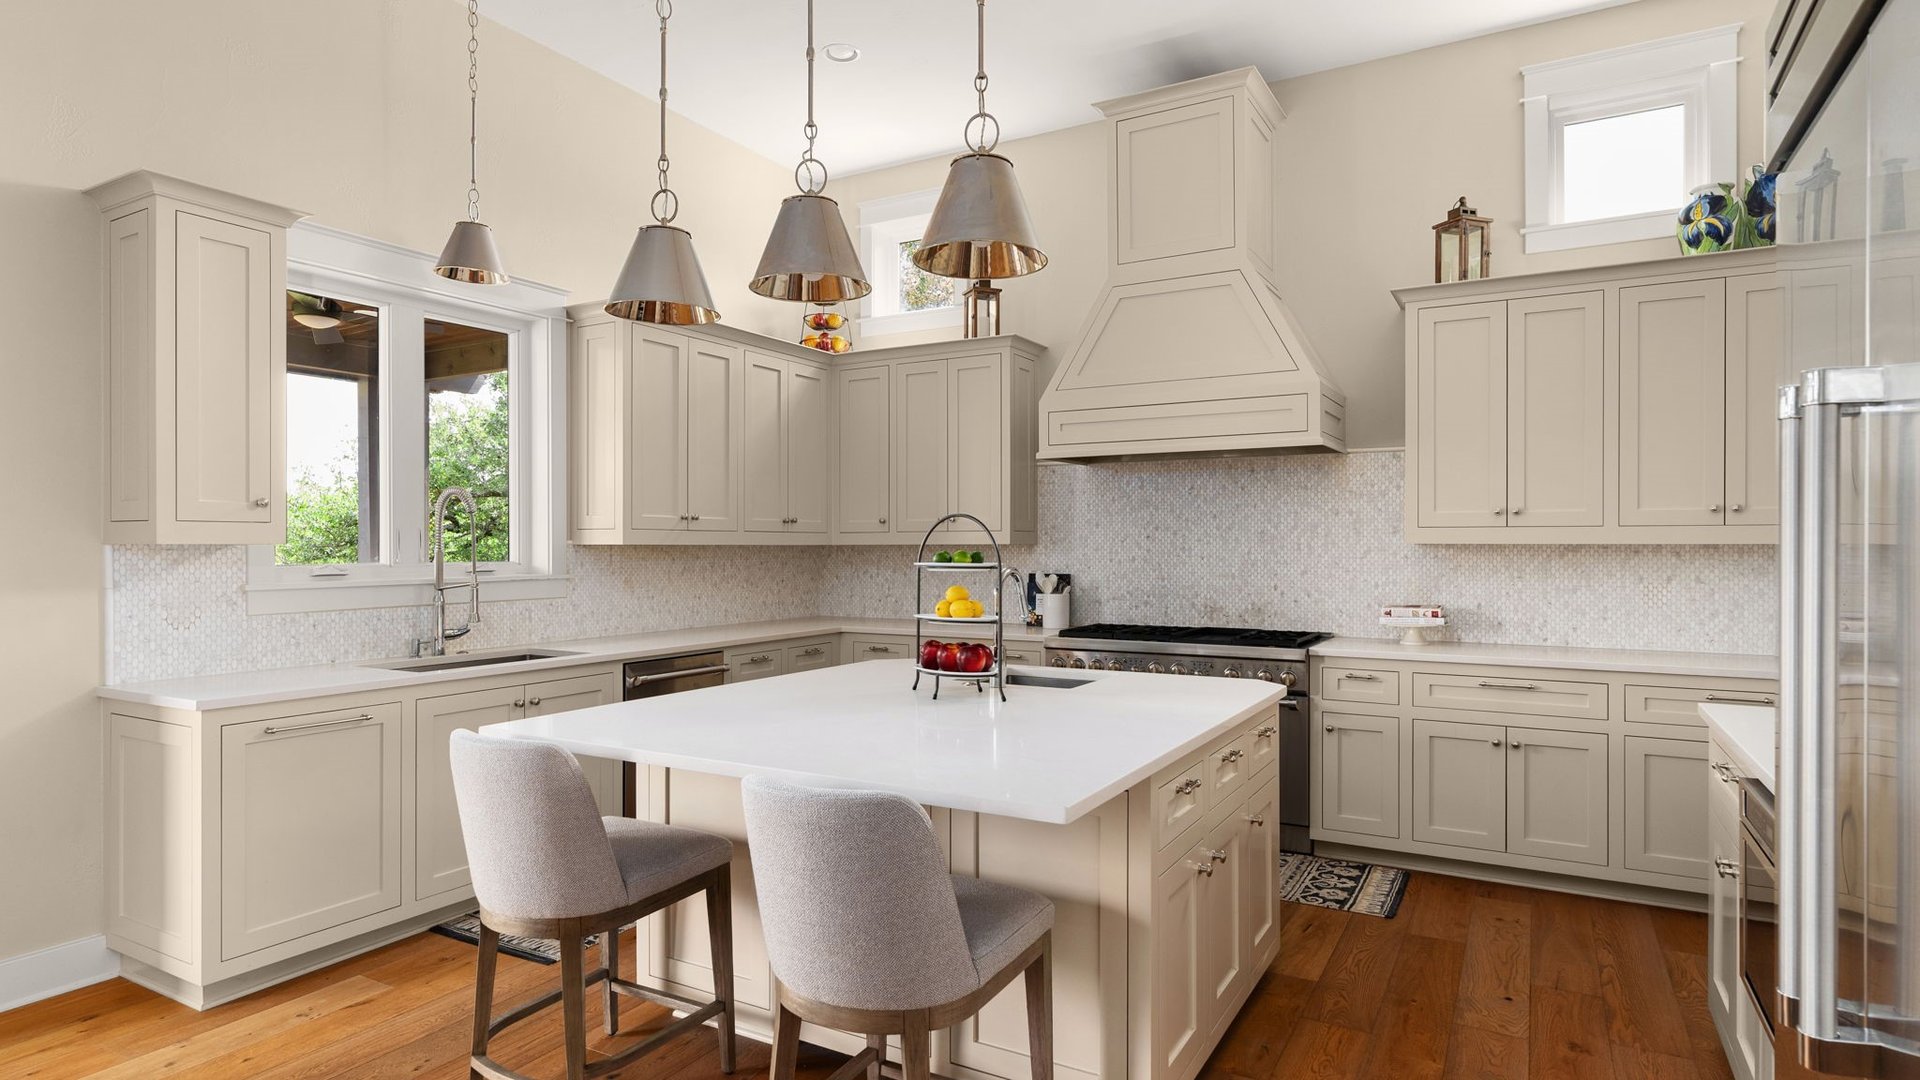
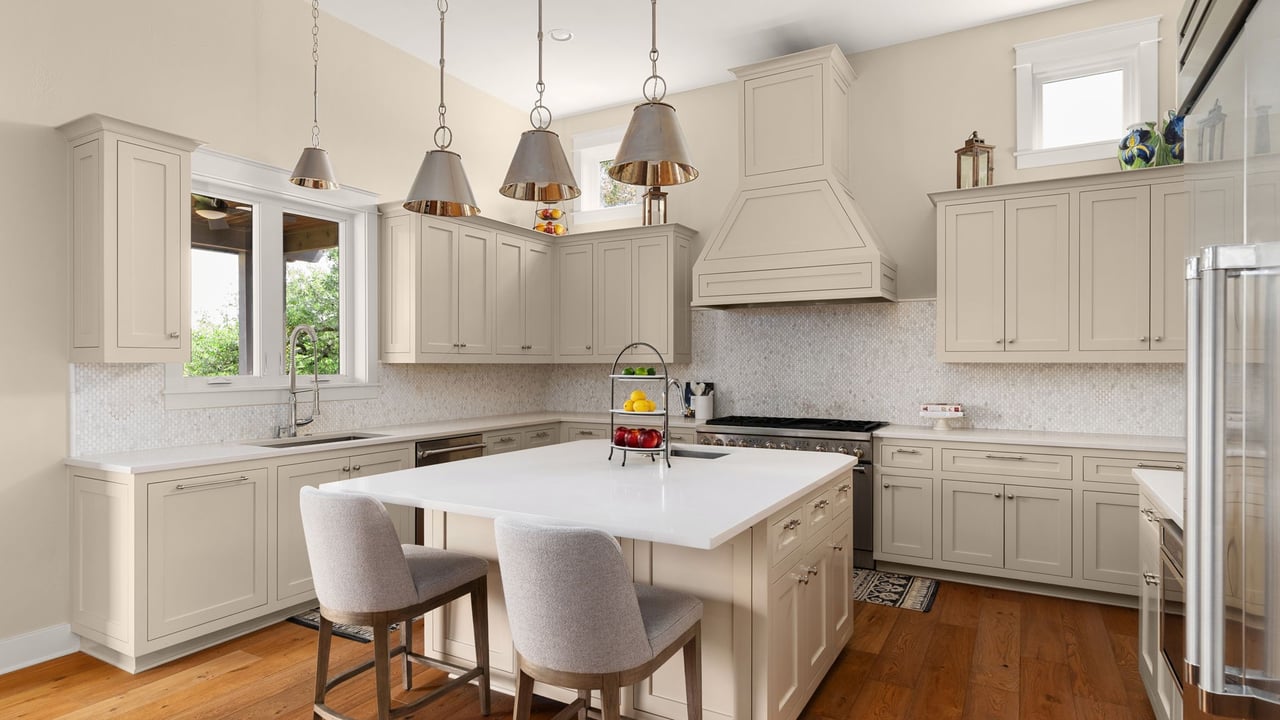
Estate kitchen with cream cabinetry, a large white island, pendant lights, and warm wood floors.
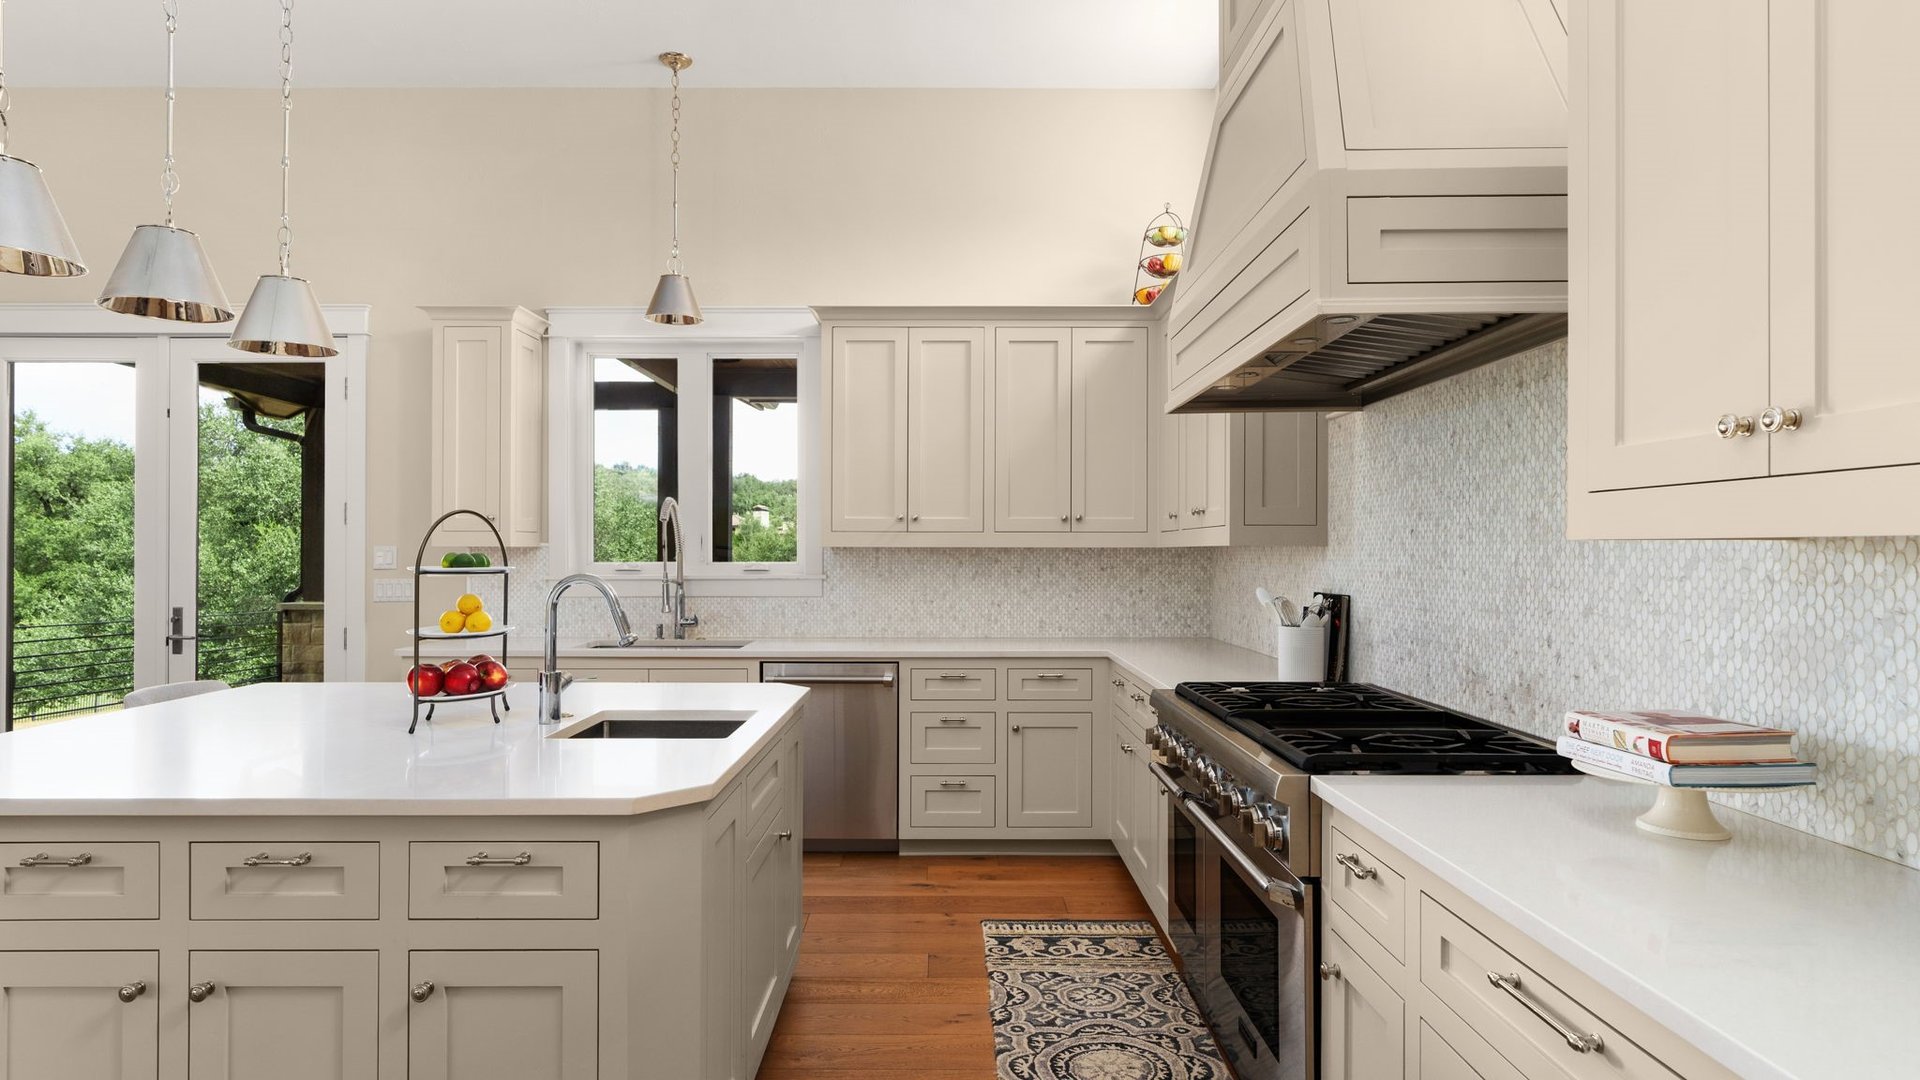
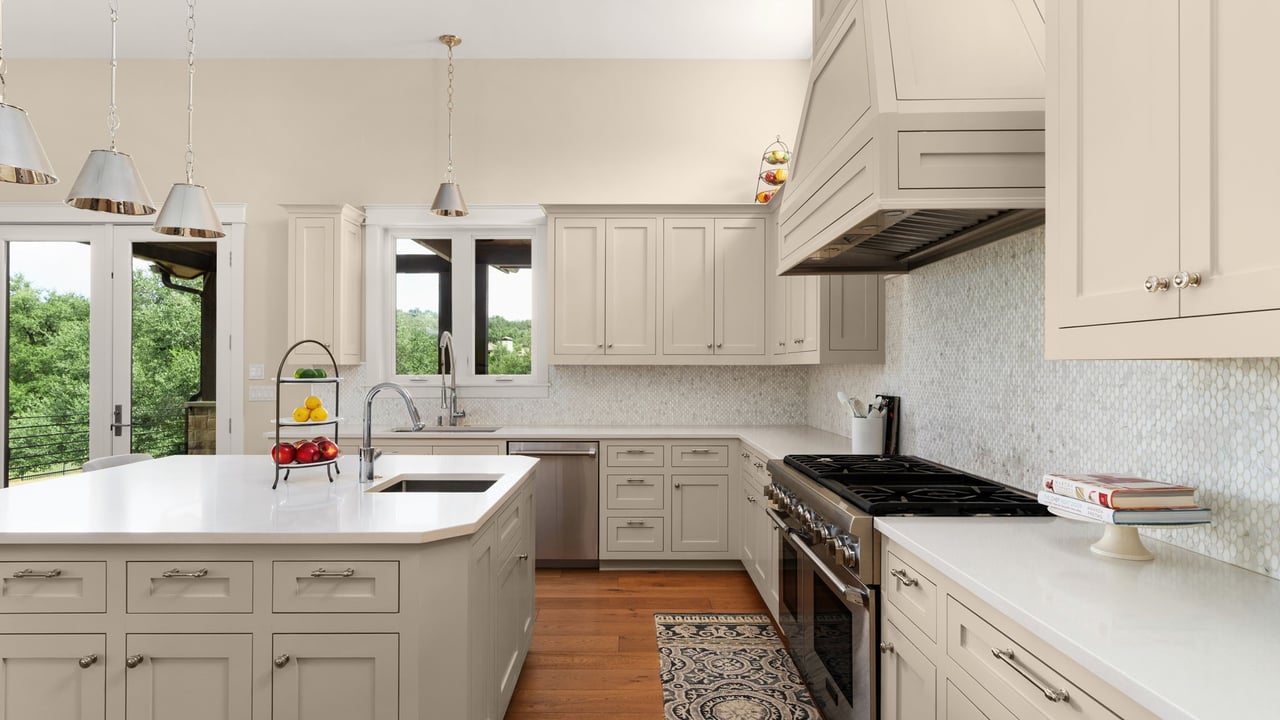
Kitchen with cream cabinetry, a large white island, stainless steel range, and views of green trees.
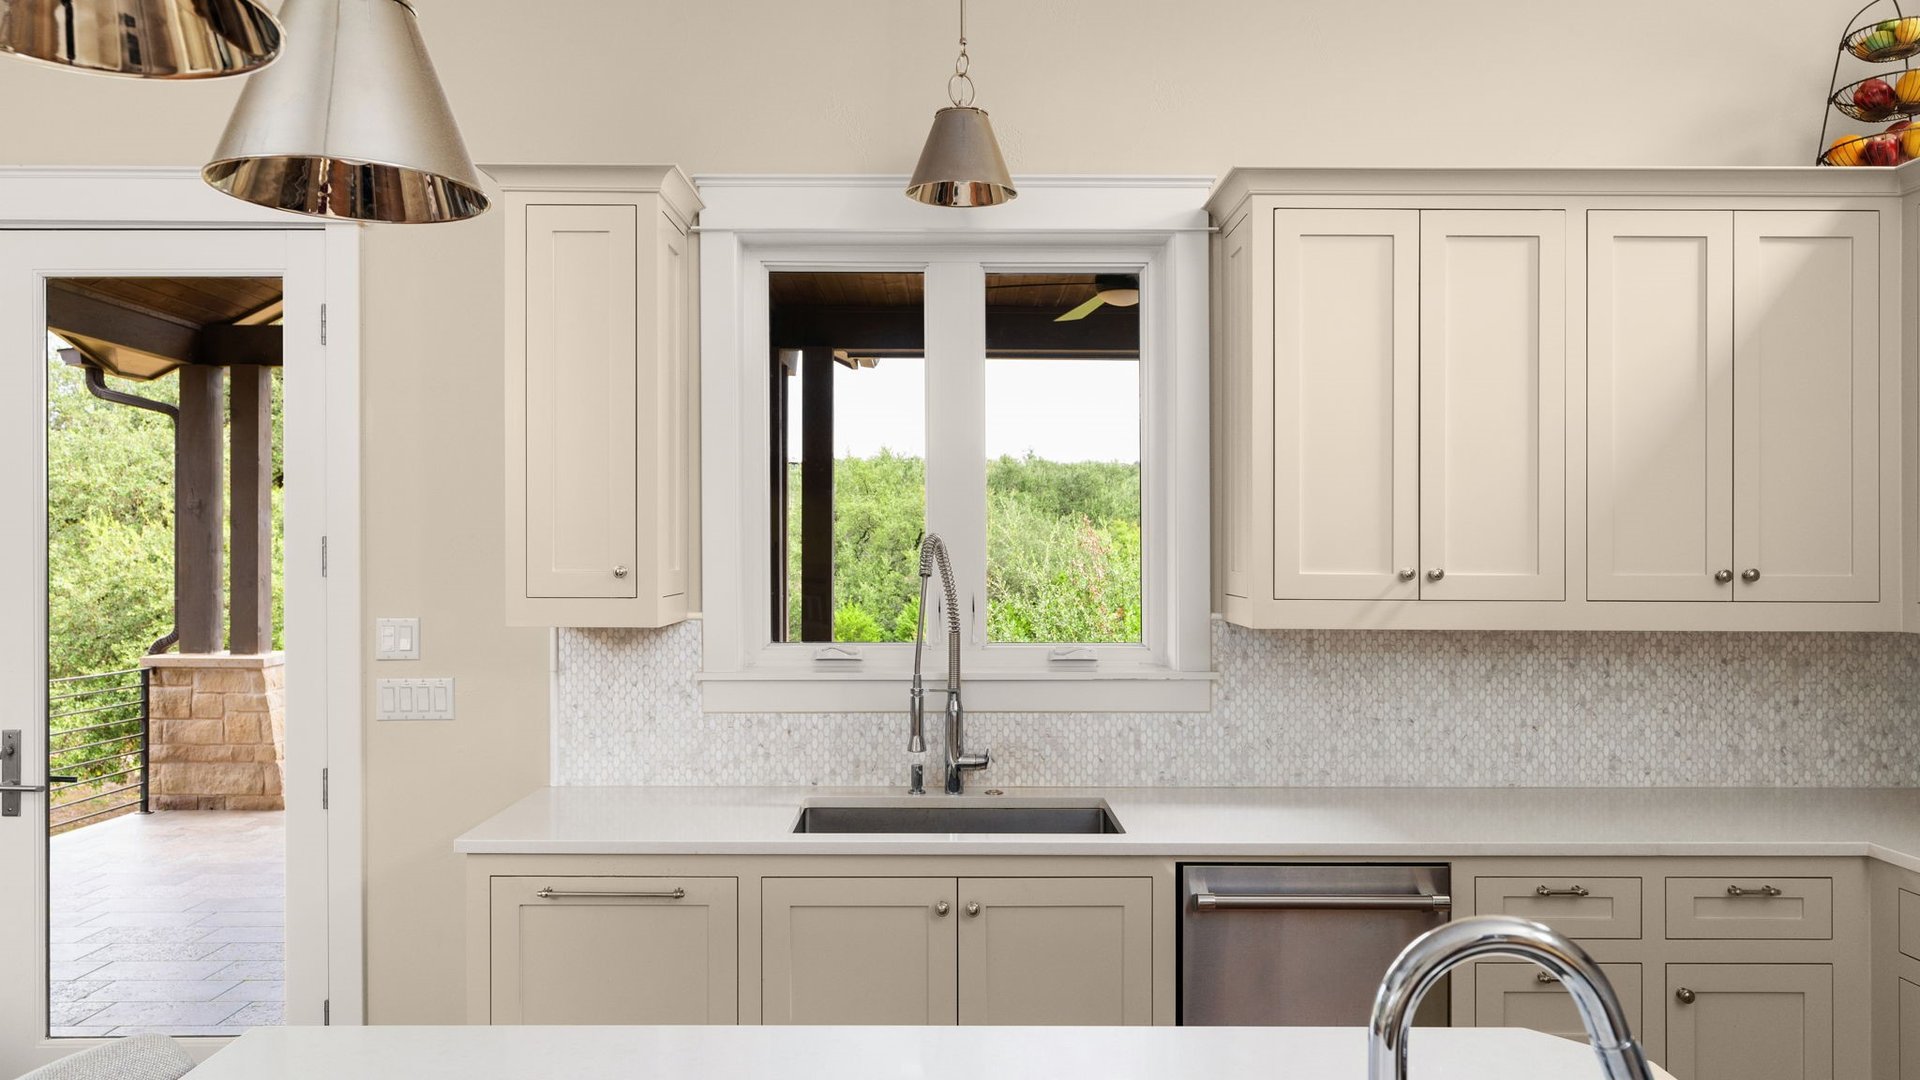
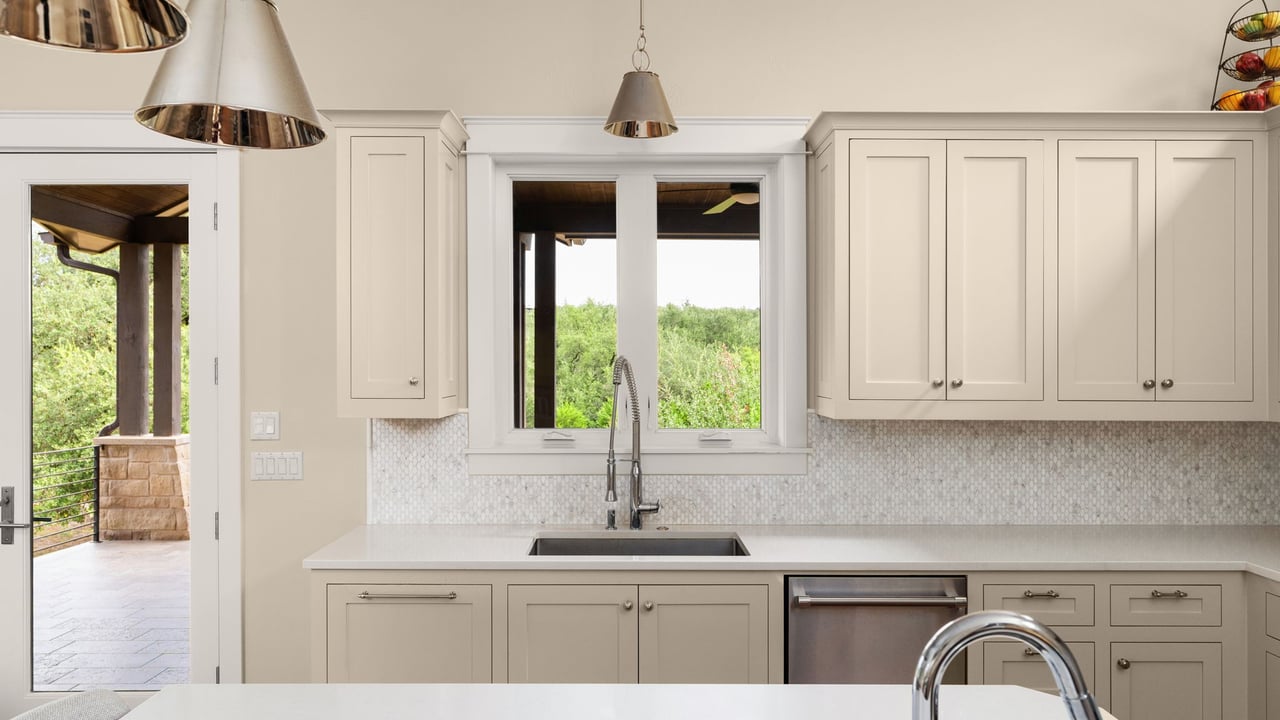
Kitchen with cream cabinetry, mosaic backsplash, and a window above the sink overlooking greenery.
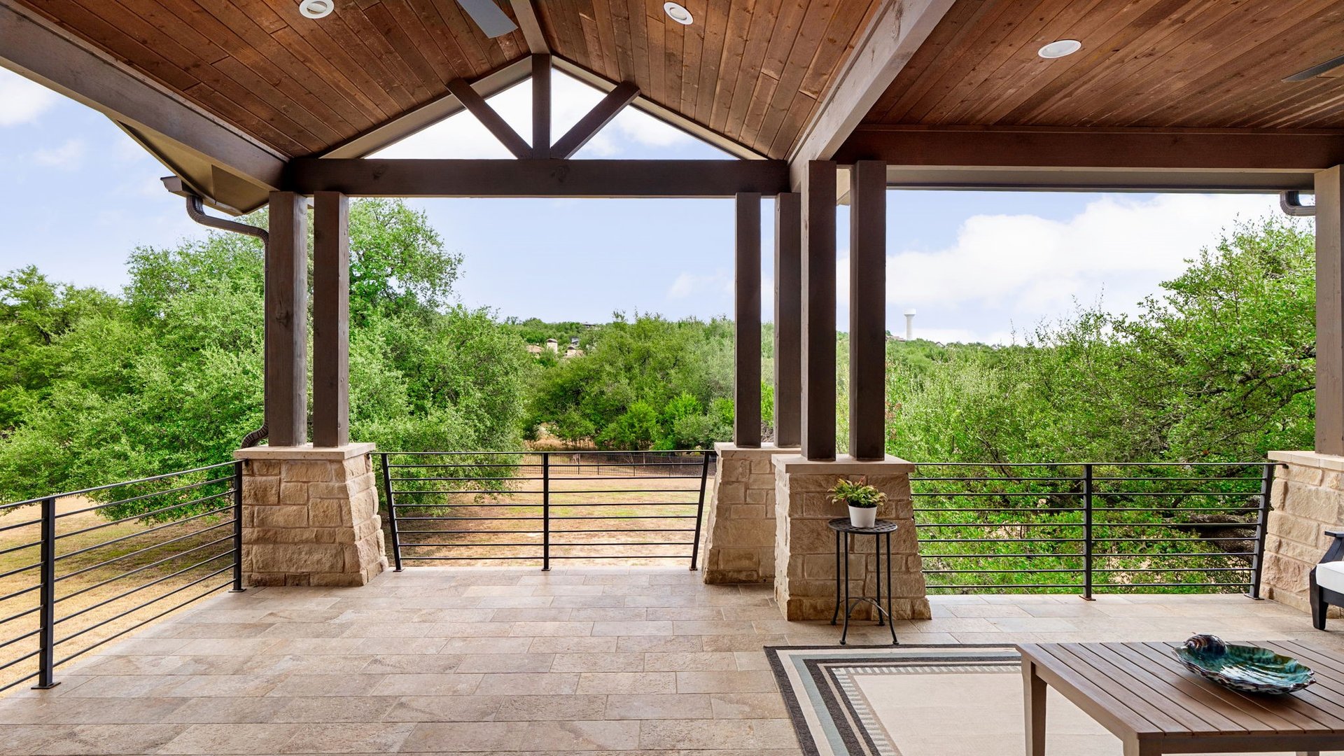
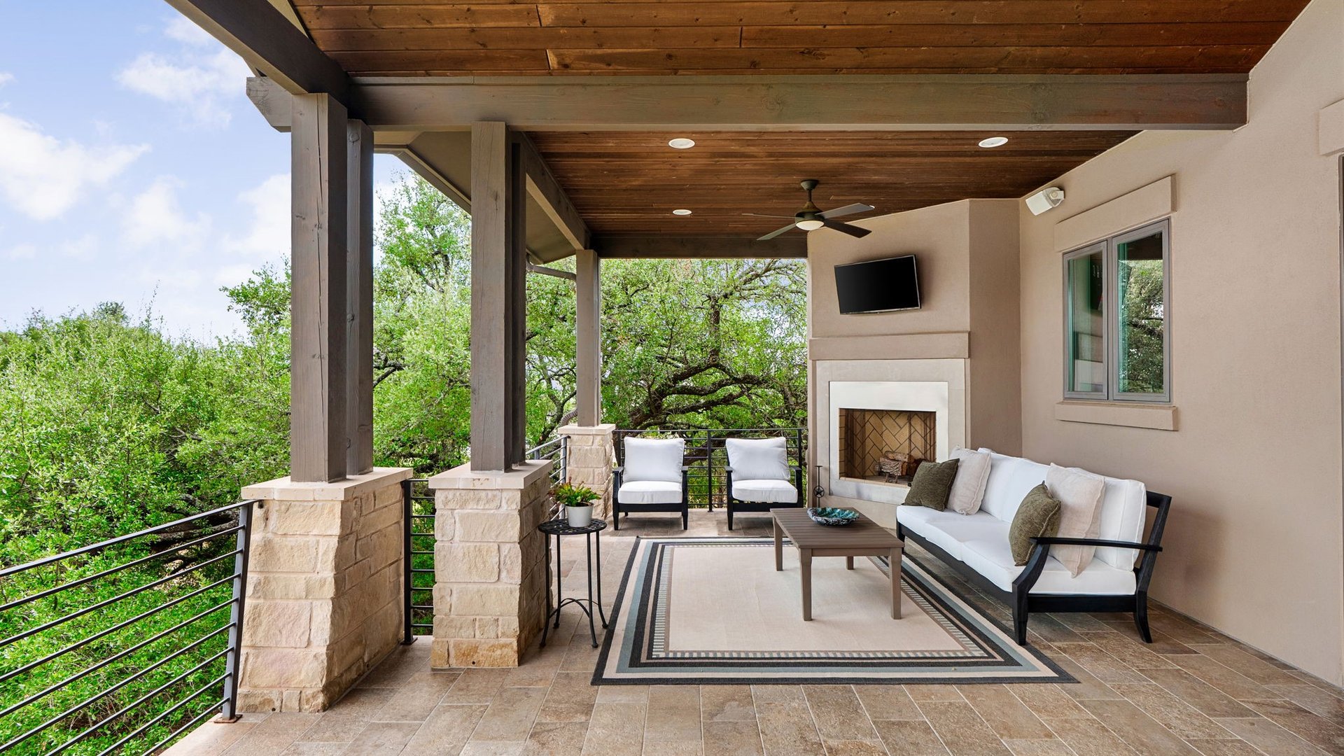
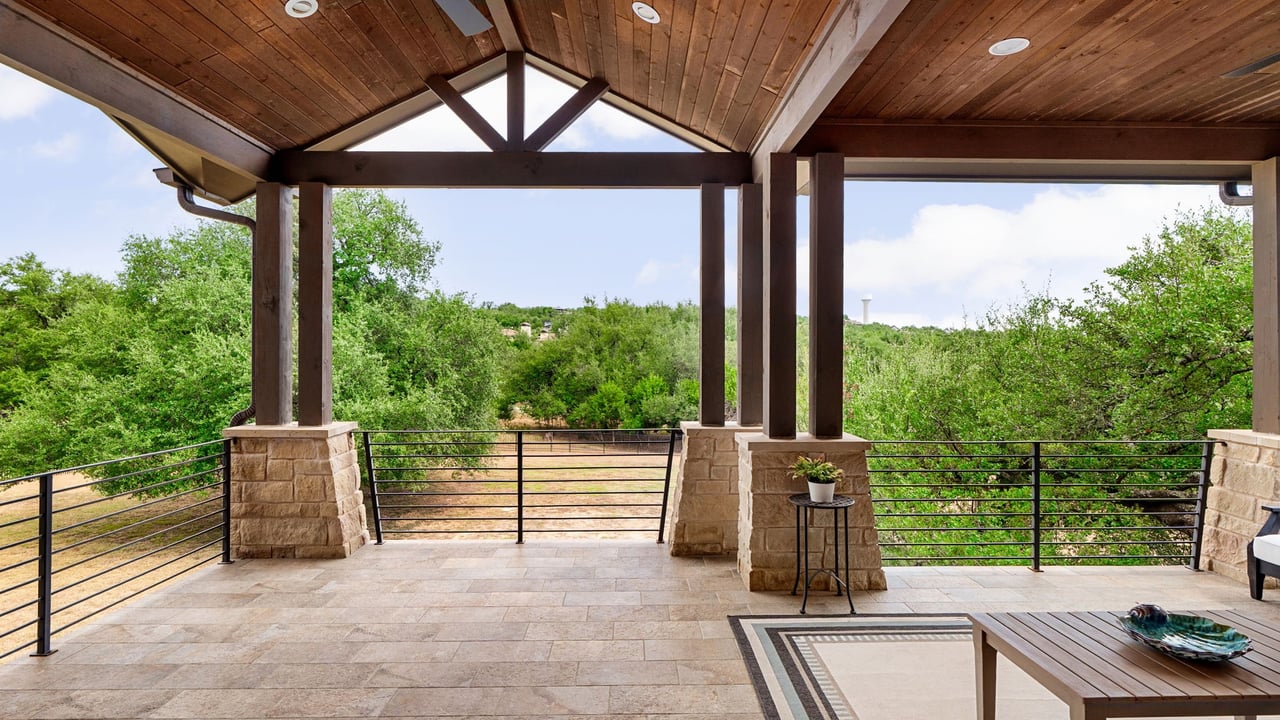
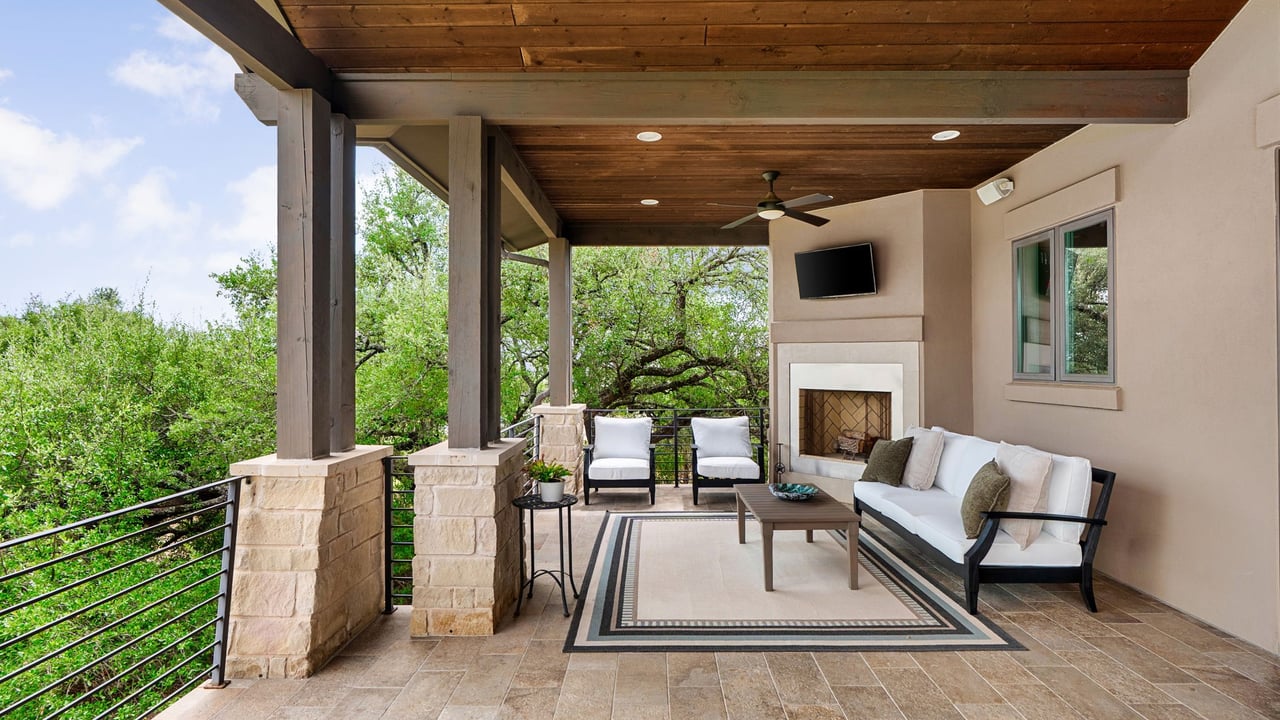
Covered stone patio with a timber roof, black railings, and leafy woodland views.
Covered patio with a stone fireplace, white seating, and leafy trees beyond the railing.
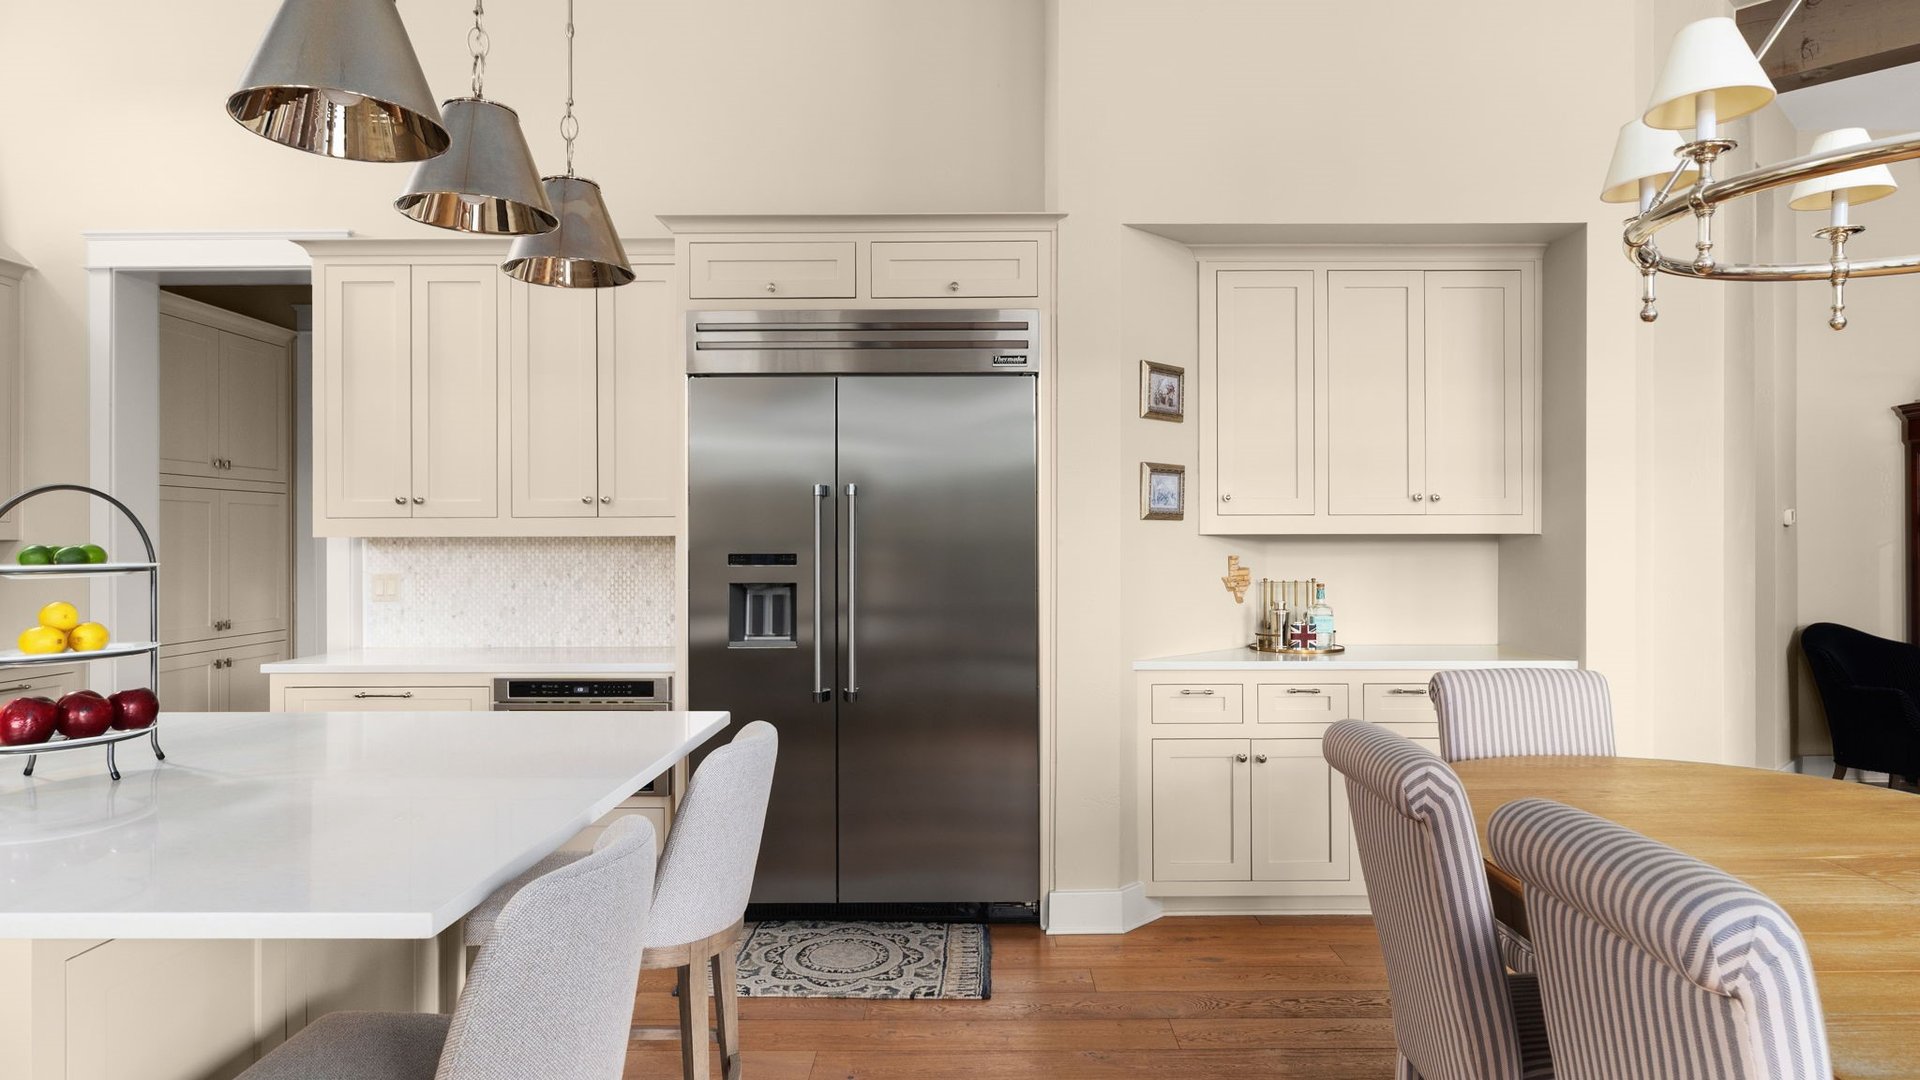
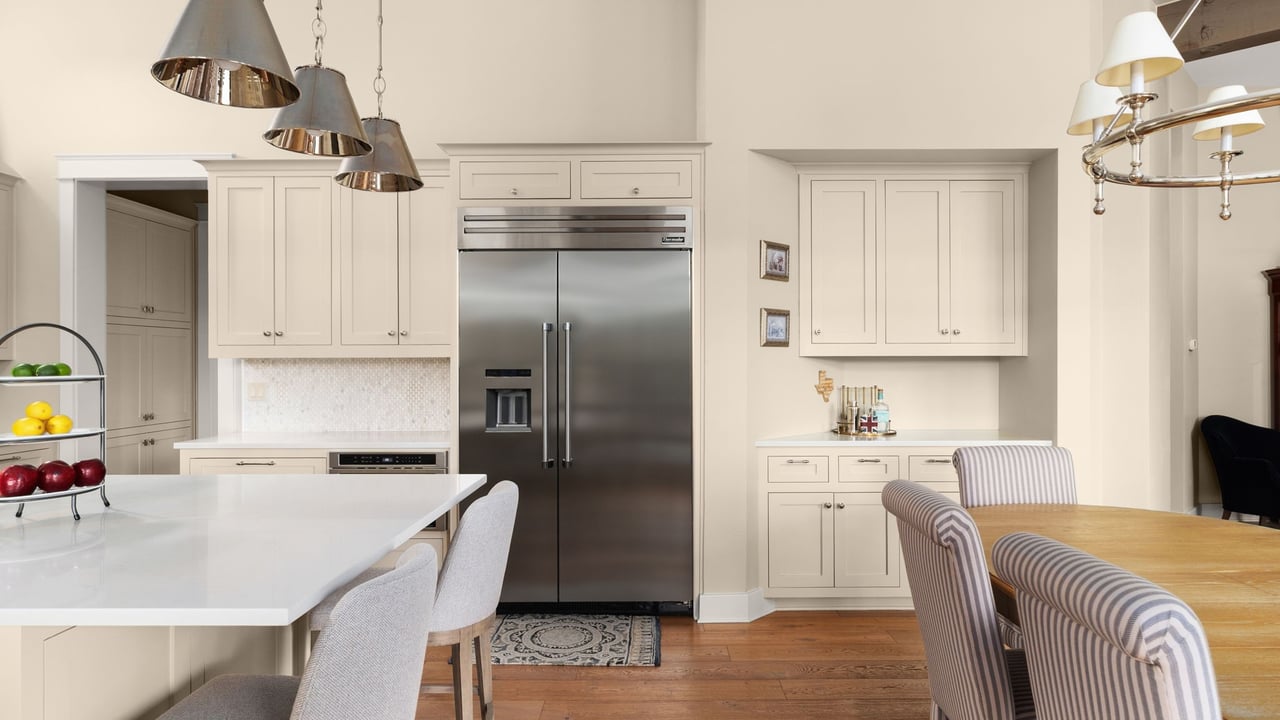
Kitchen with cream cabinets, stainless steel refrigerator, white island, and adjoining dining area.
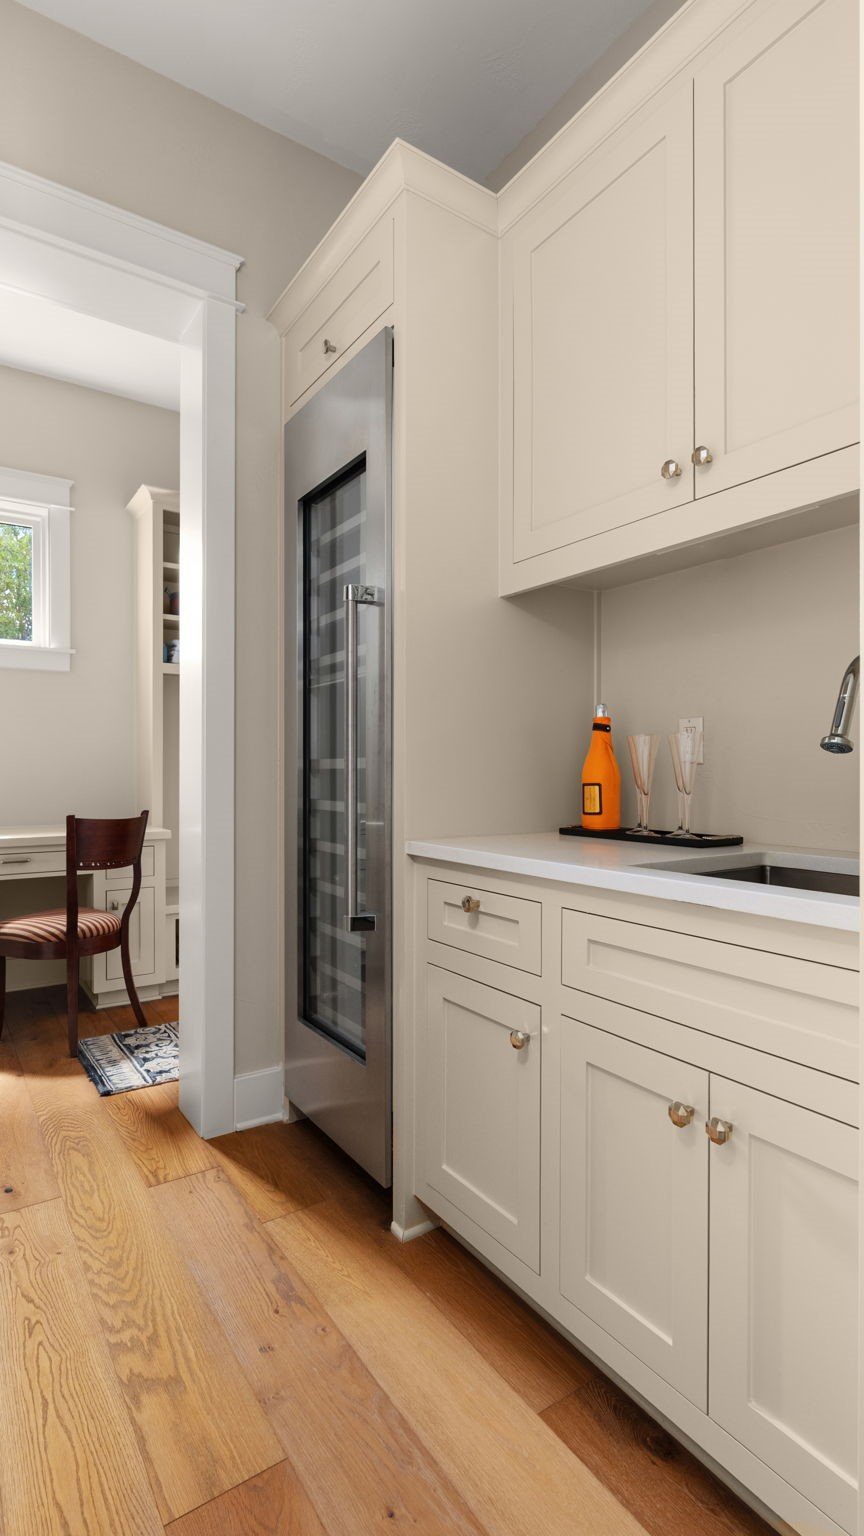
Kitchen with a glass-front beverage refrigerator, white cabinetry, sink, and warm hardwood floors.
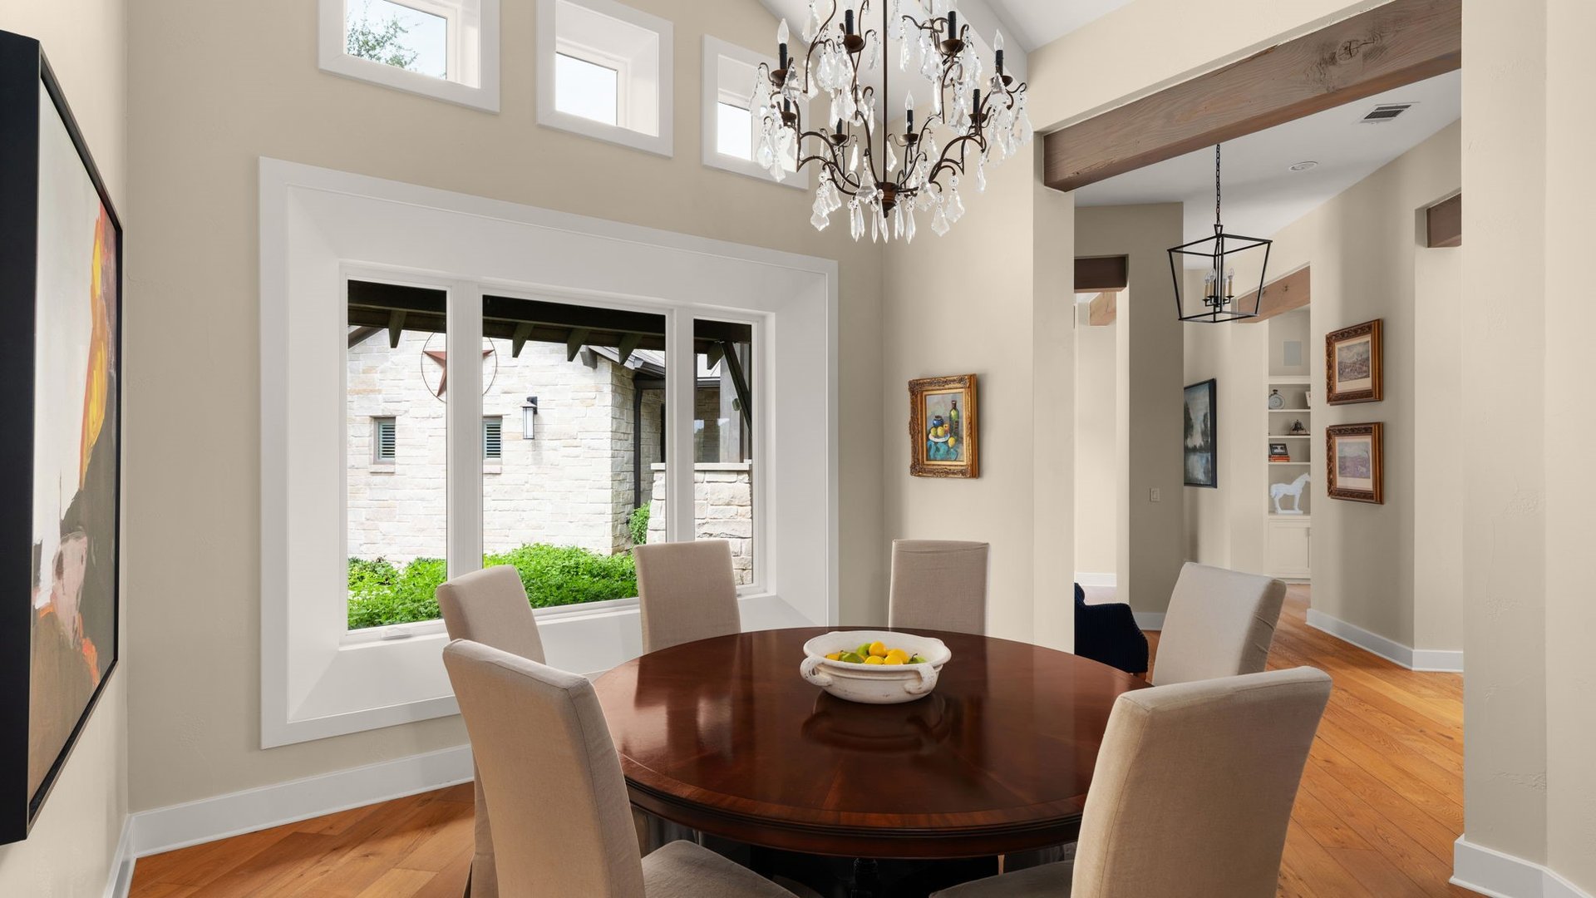
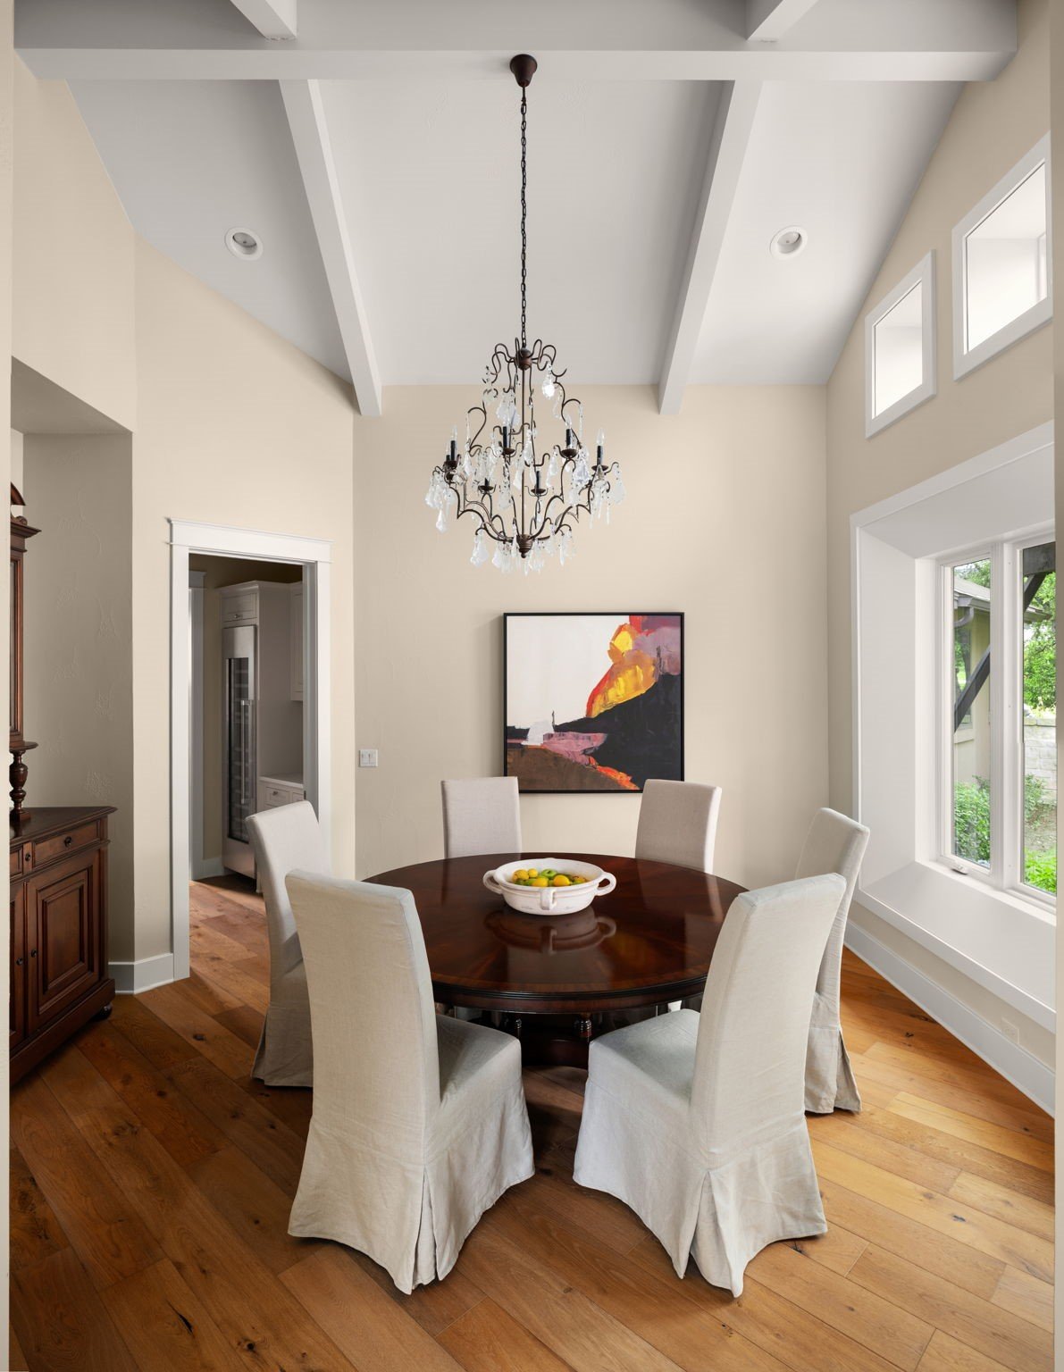
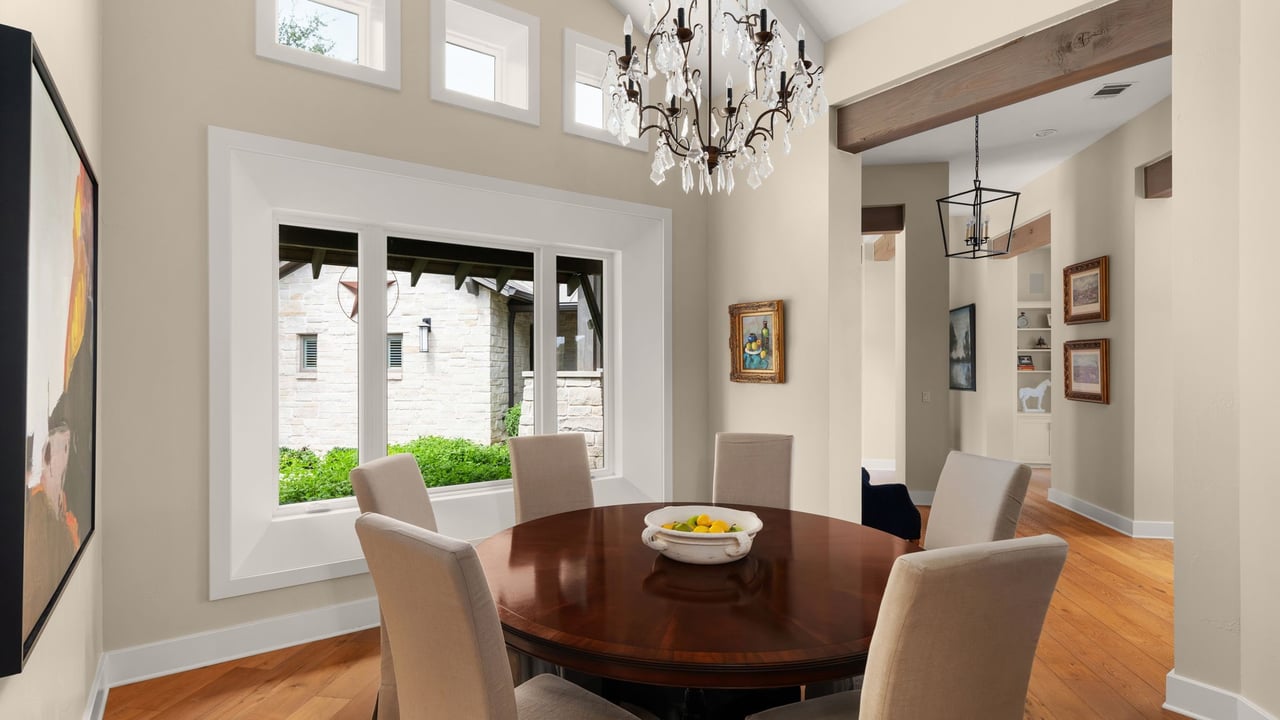
Dining room with a round wood table, white chairs, crystal chandelier, and high beamed ceiling.
Formal dining room with a round wood table, crystal chandelier, and tall windows.
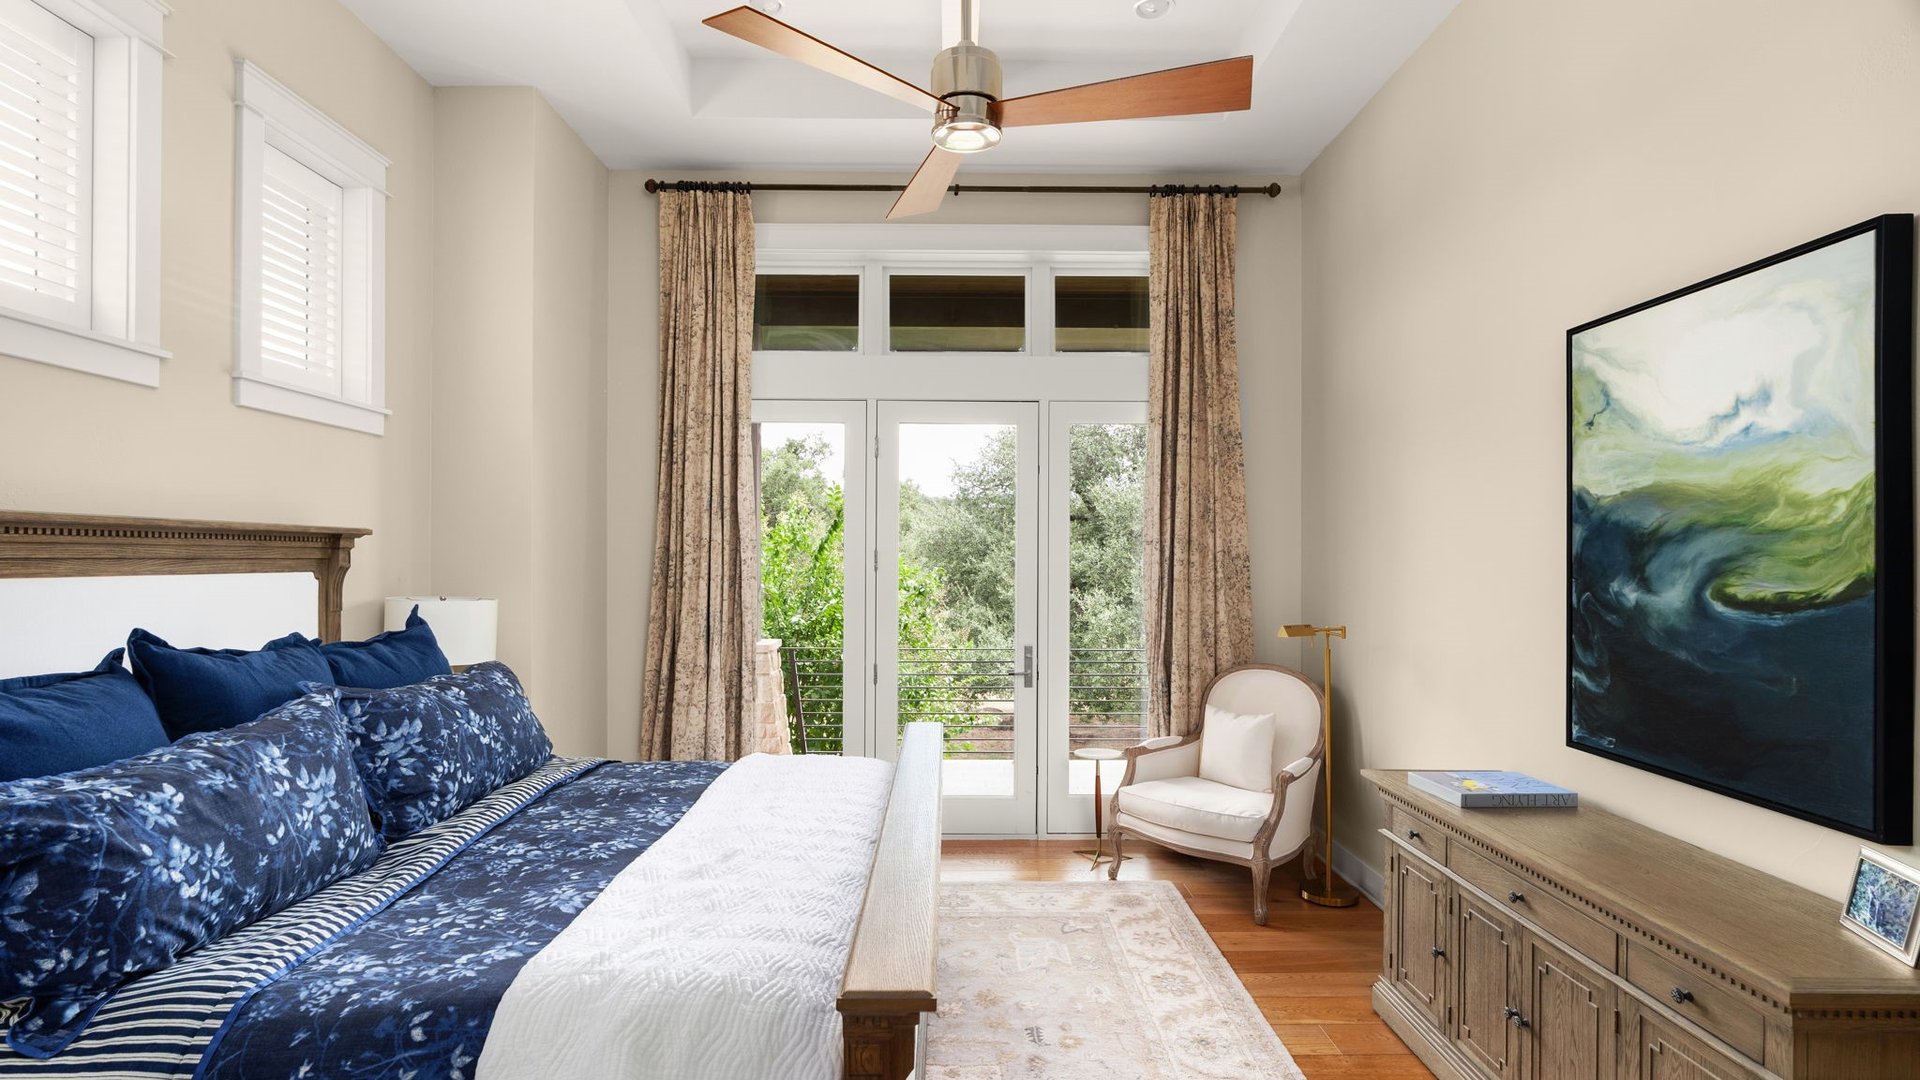
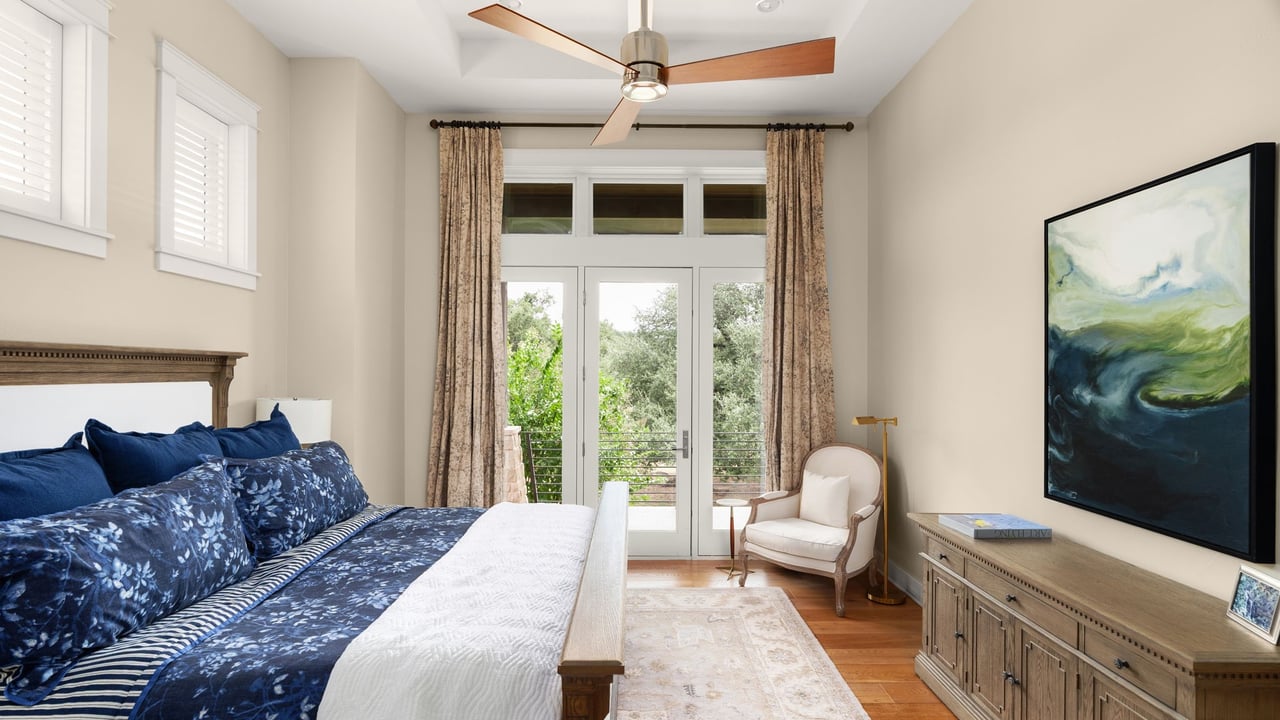
Bedroom with blue patterned bedding, a ceiling fan, and French doors opening toward greenery.
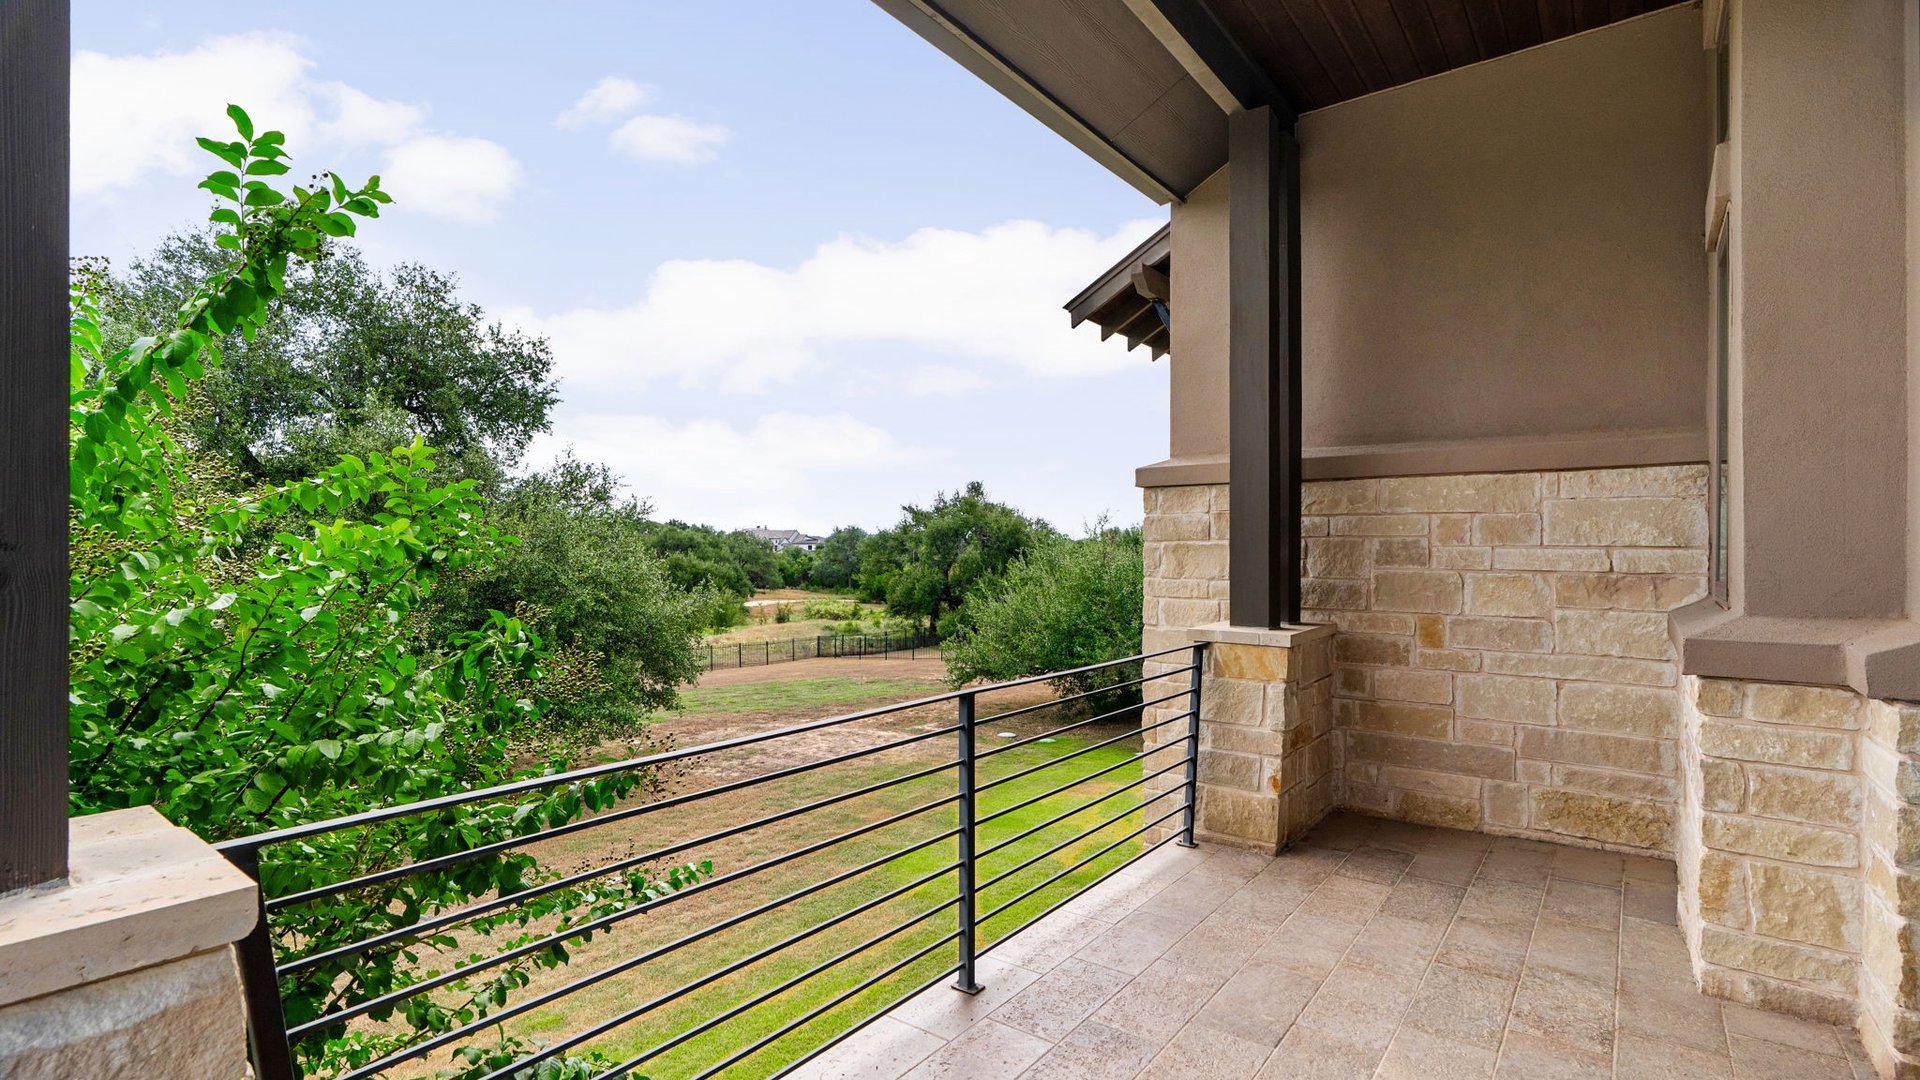
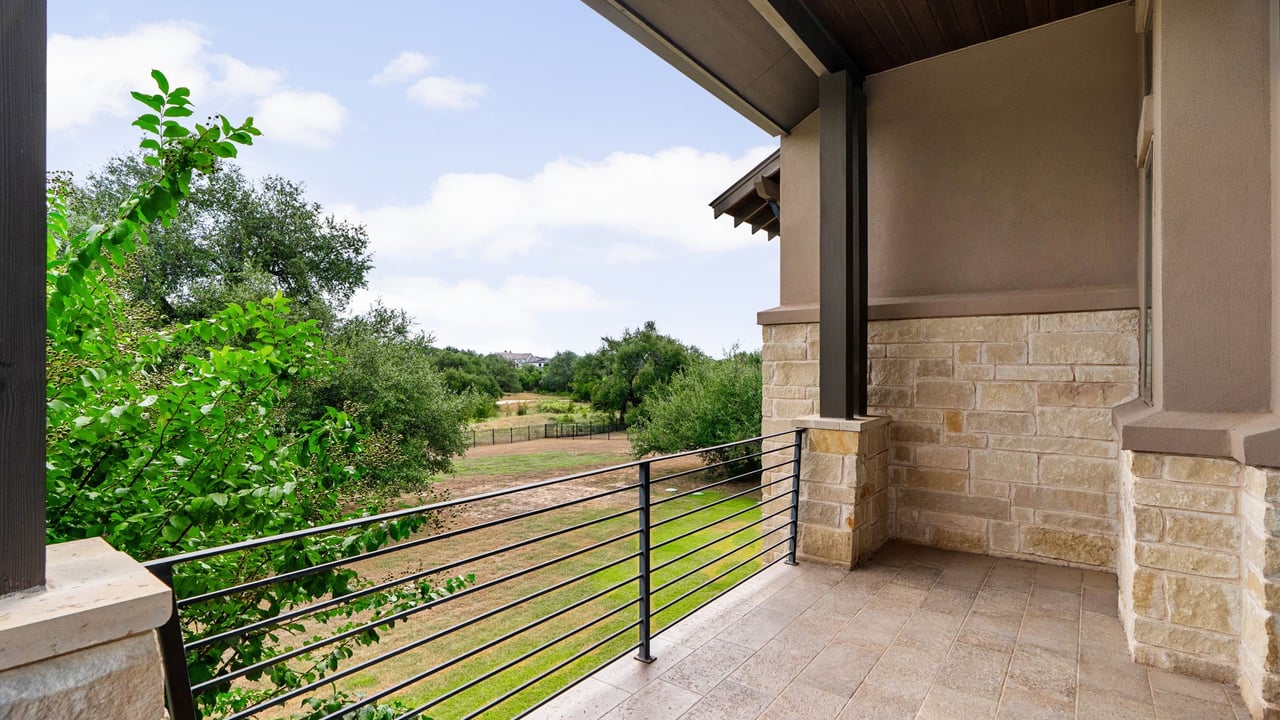
Covered stone balcony with black railing overlooks a tree-lined yard.
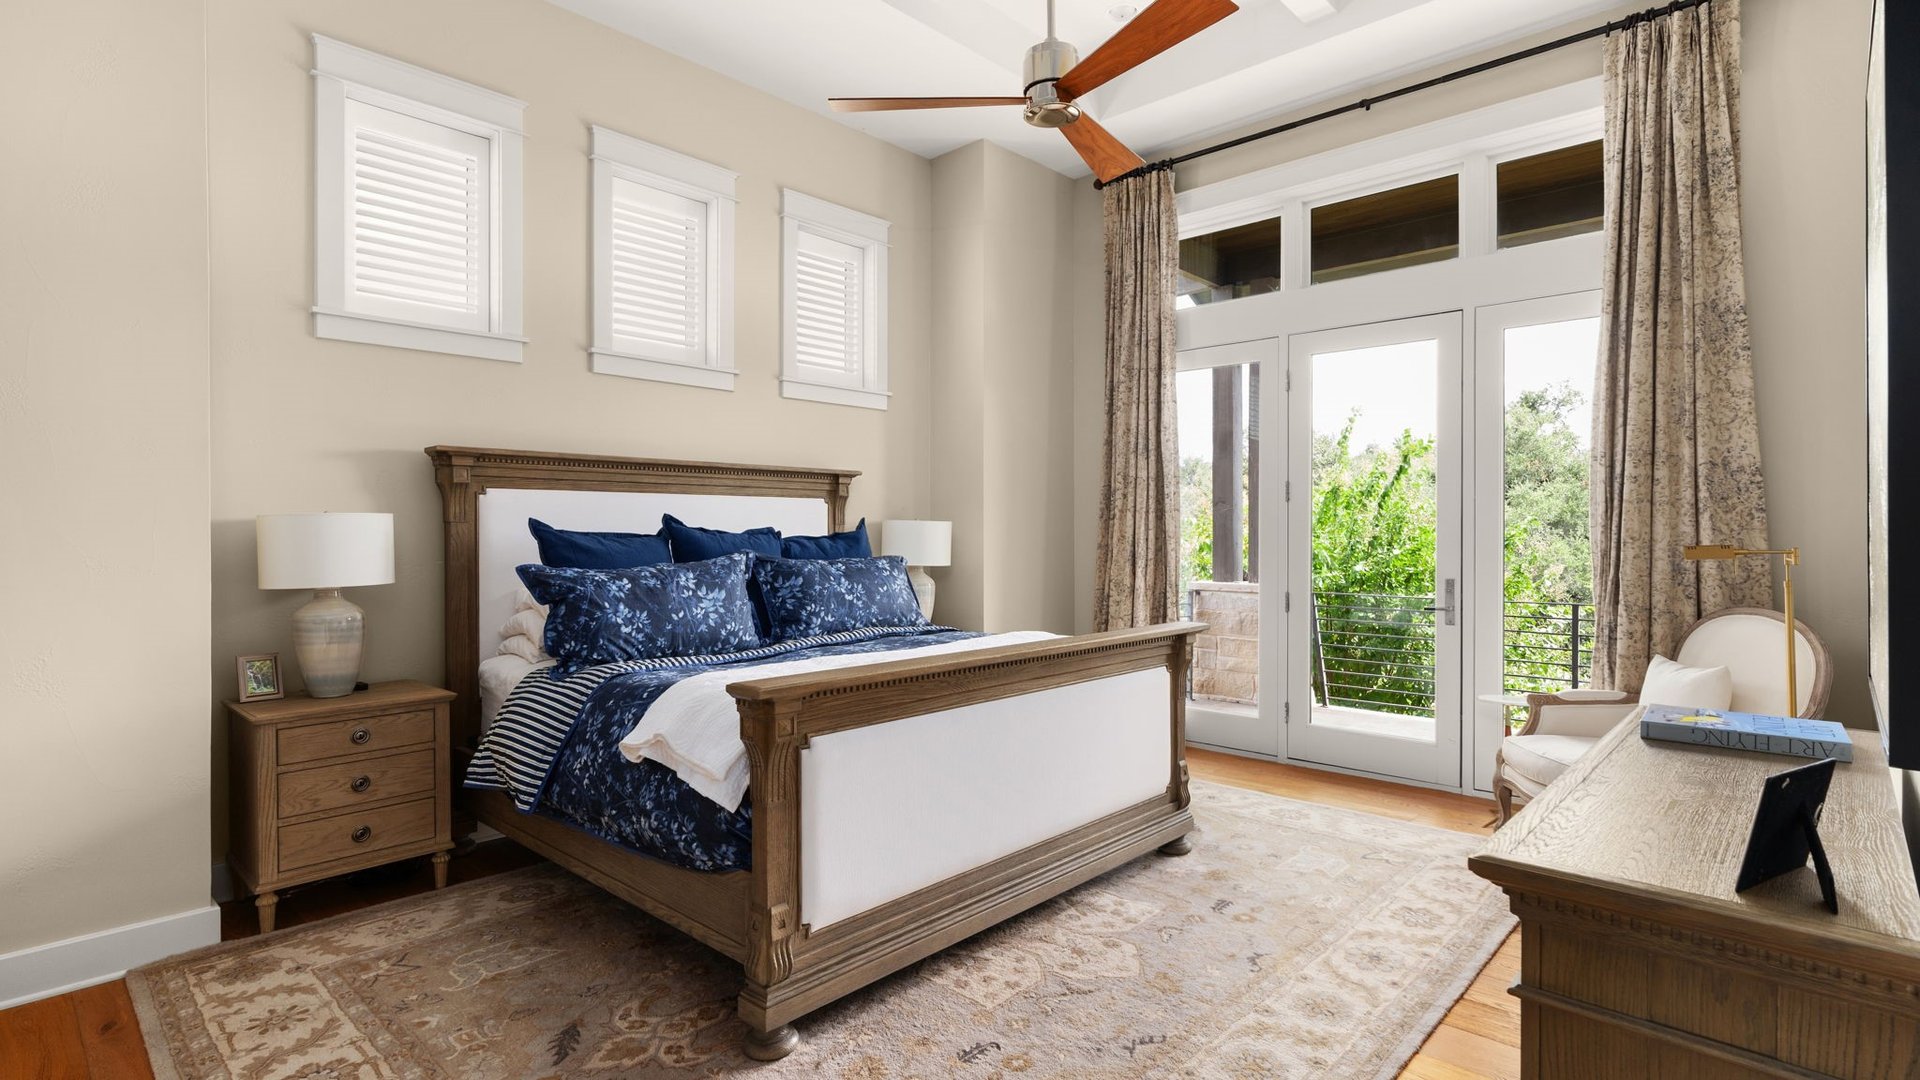
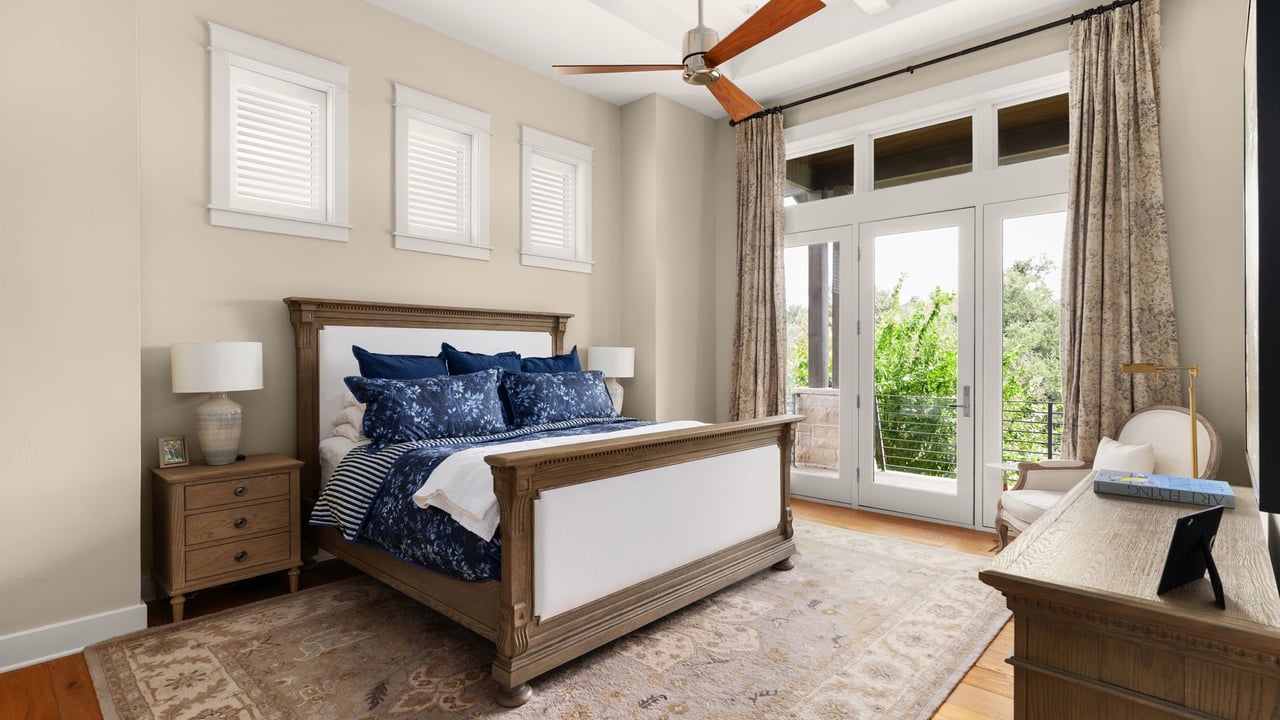
Bedroom with a carved wooden bed, navy patterned bedding, and glass doors opening to a balcony.
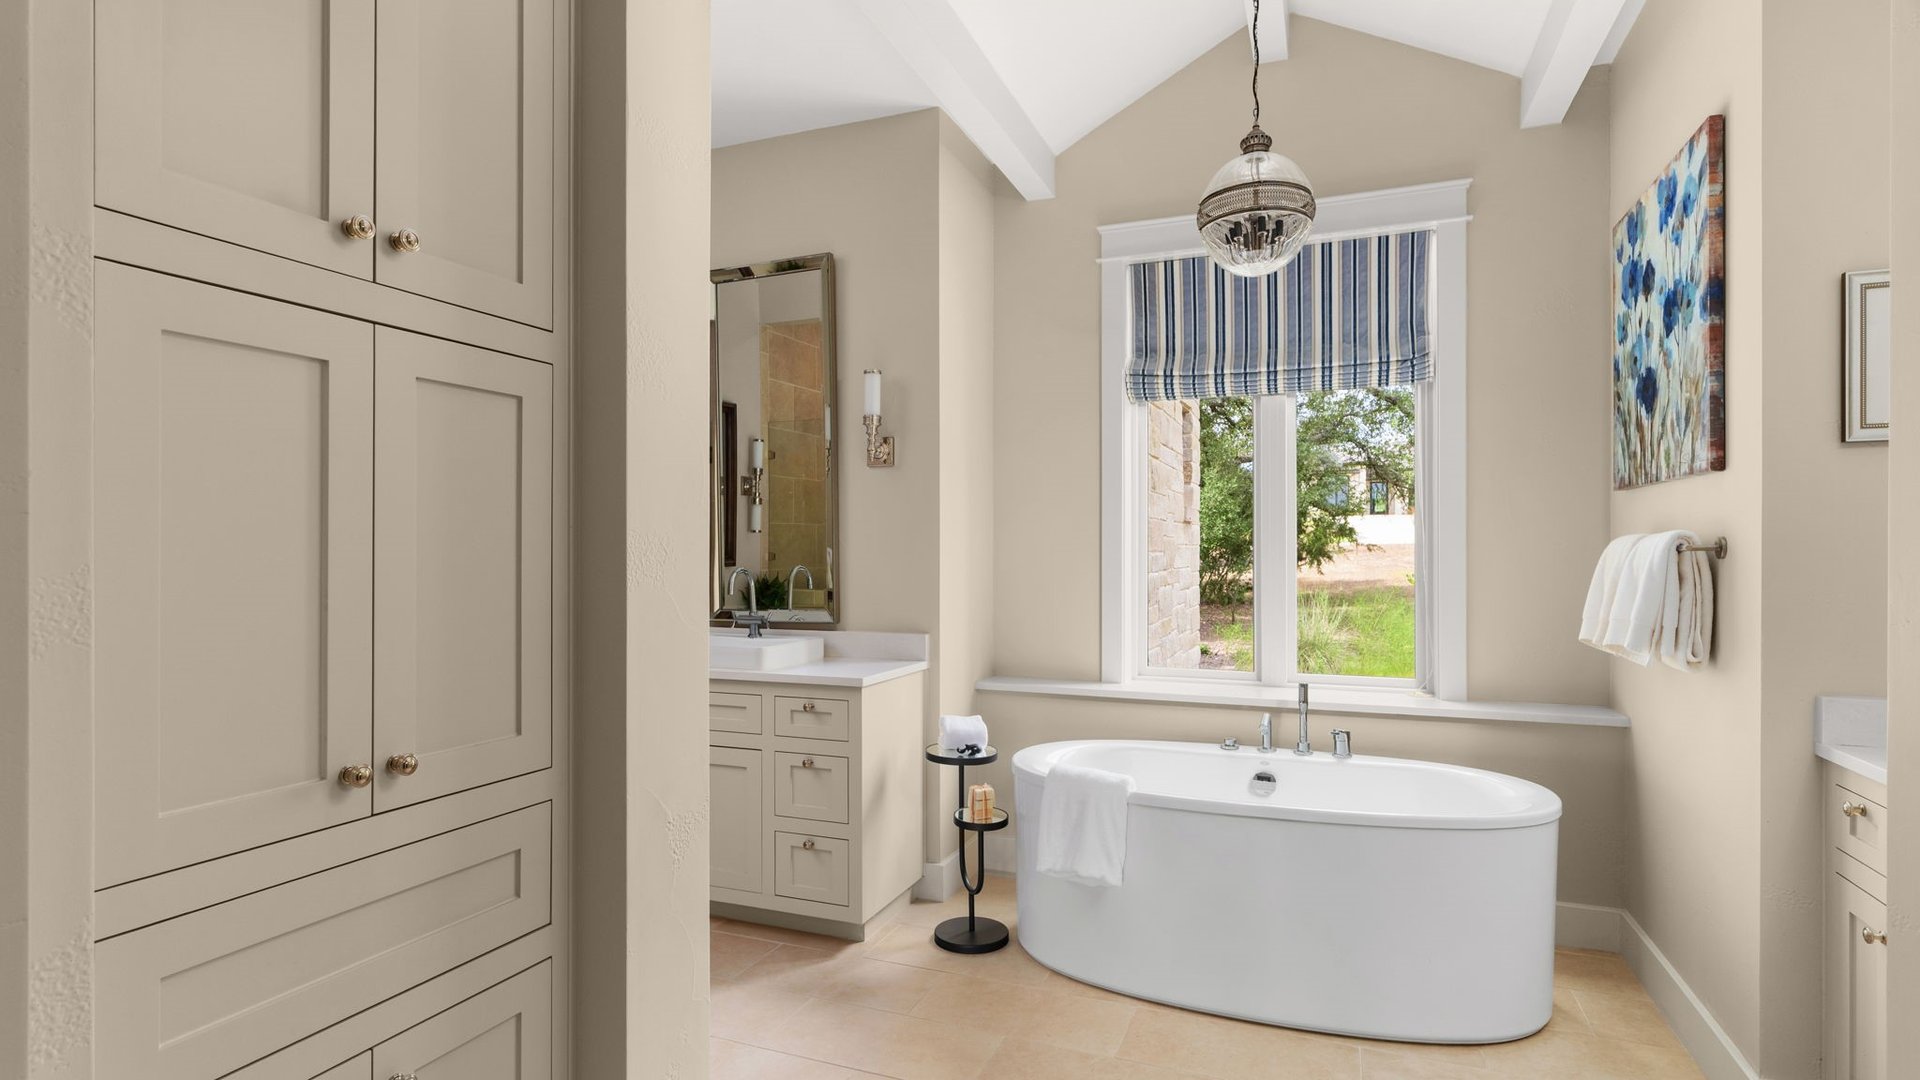
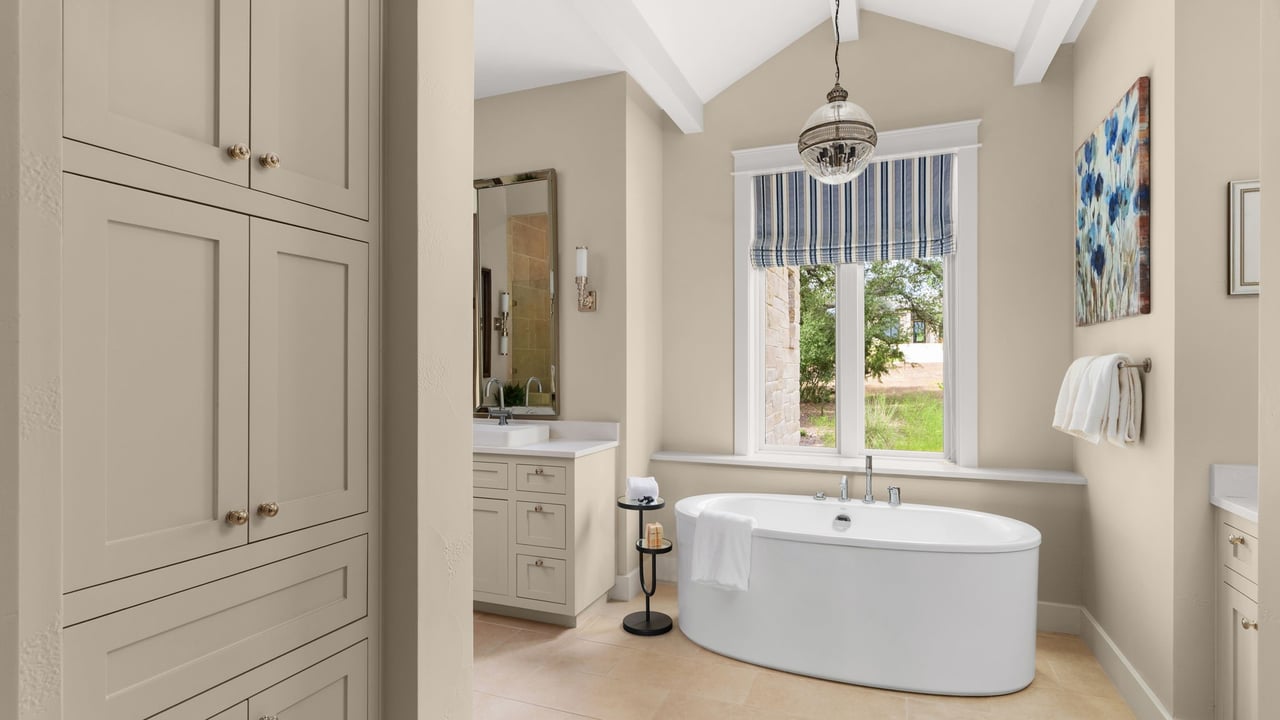
Bathroom with a freestanding tub beneath a large window with a striped shade.
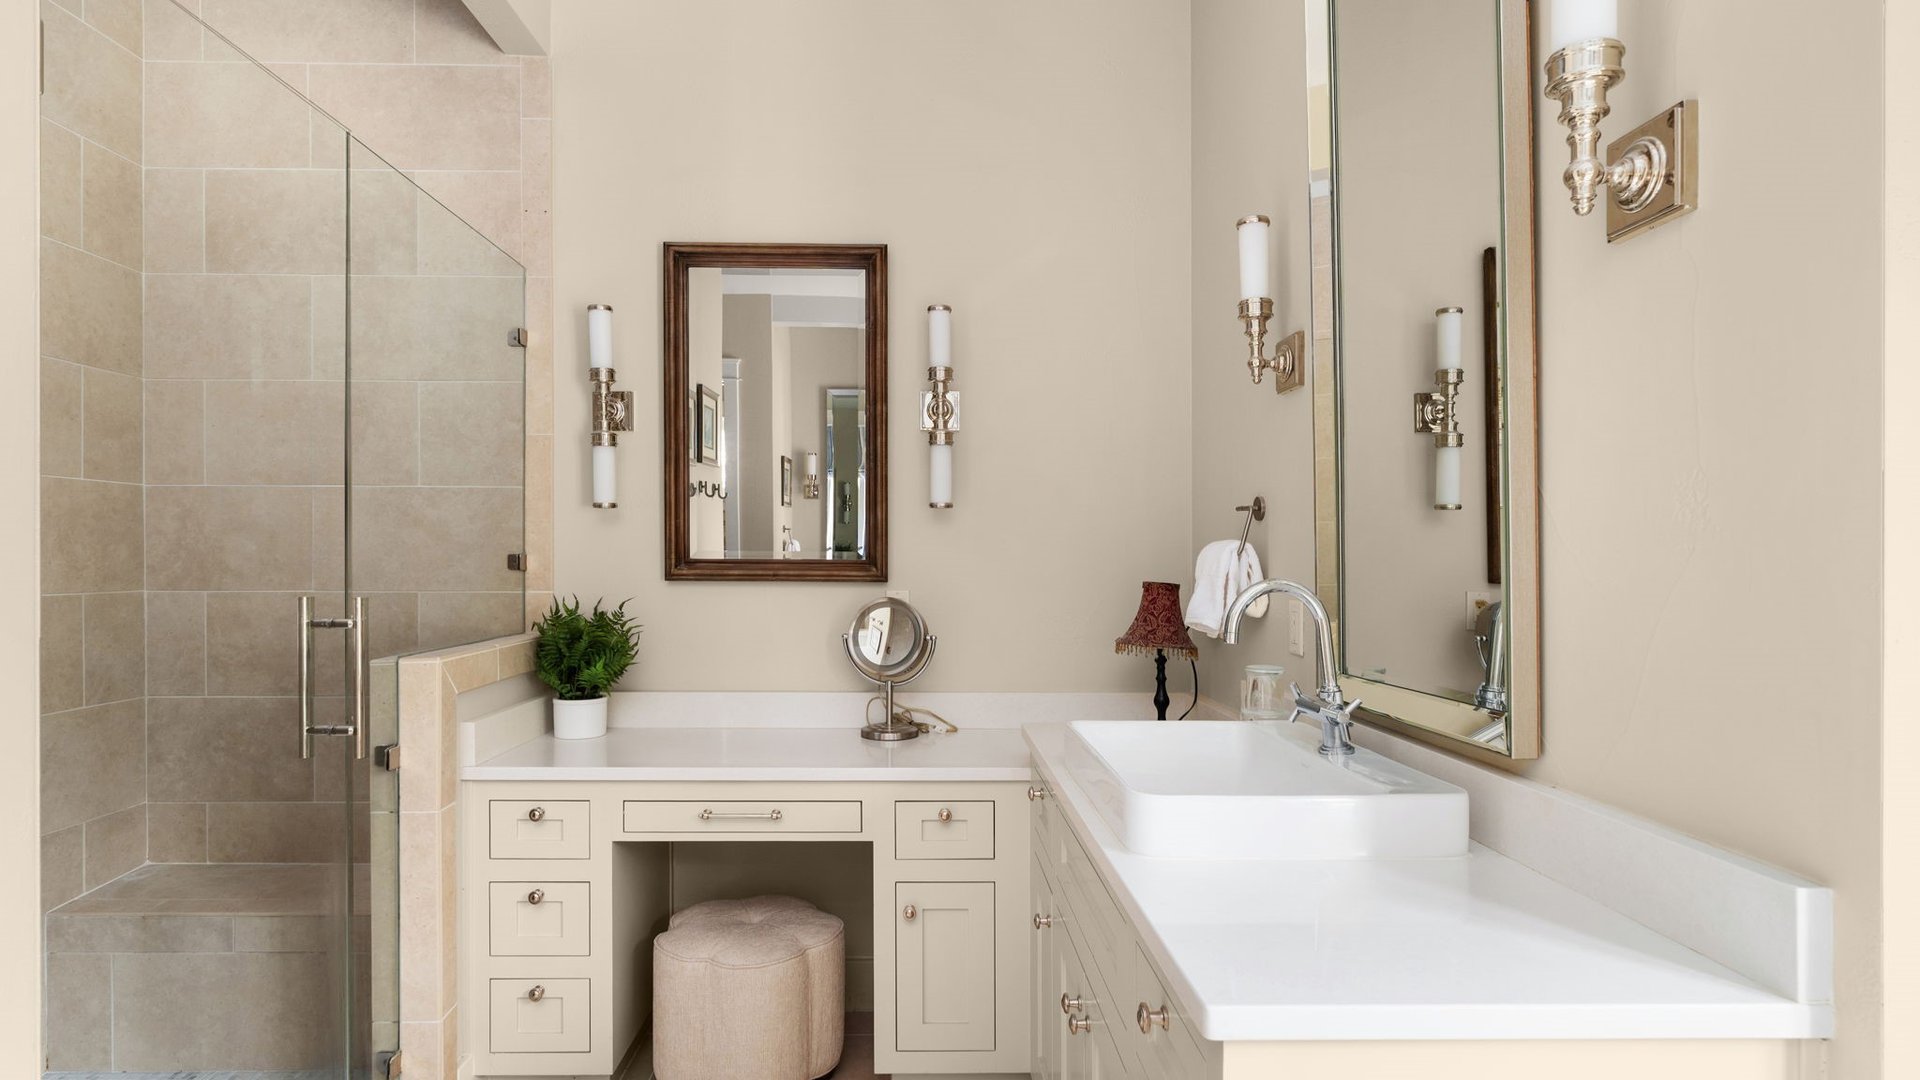
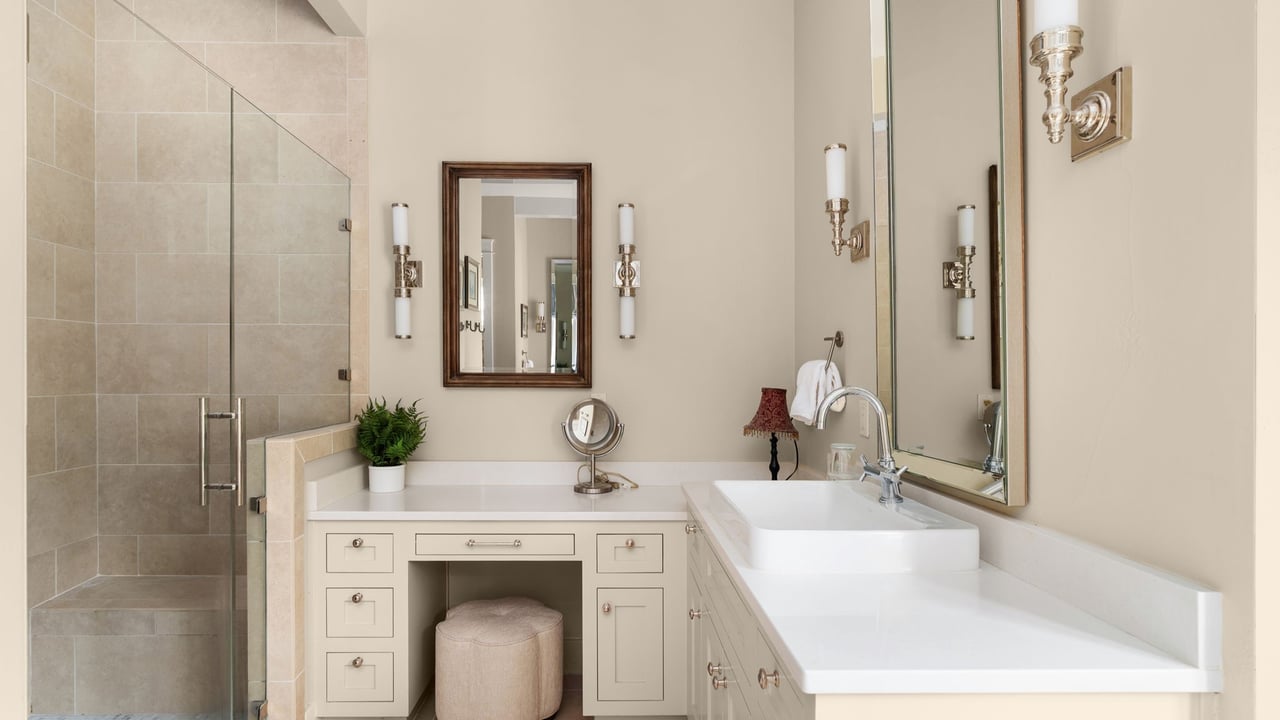
Bathroom with a glass shower, long white vanity, vessel sink, and built-in stool.
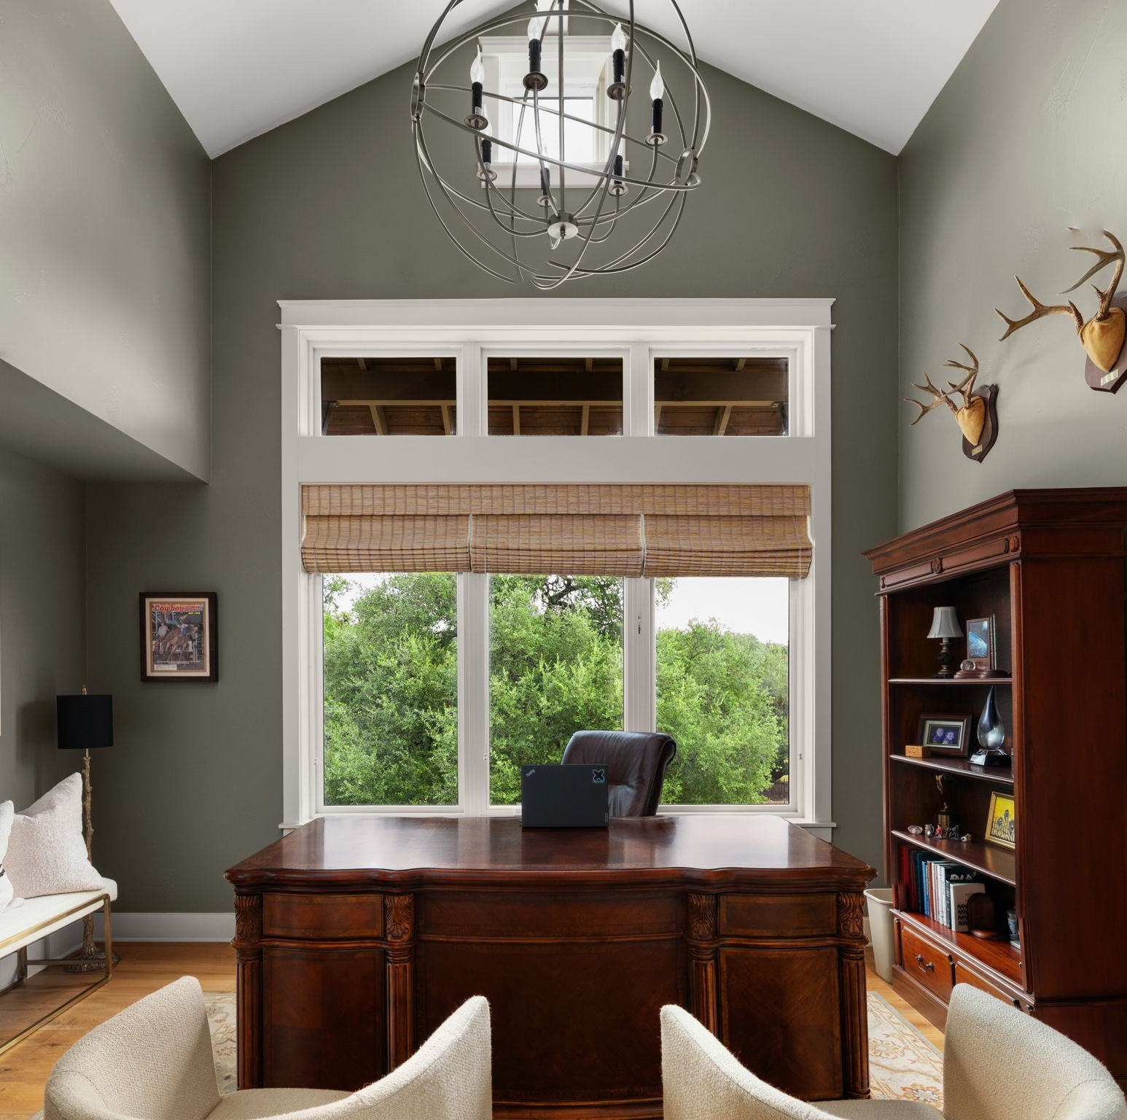
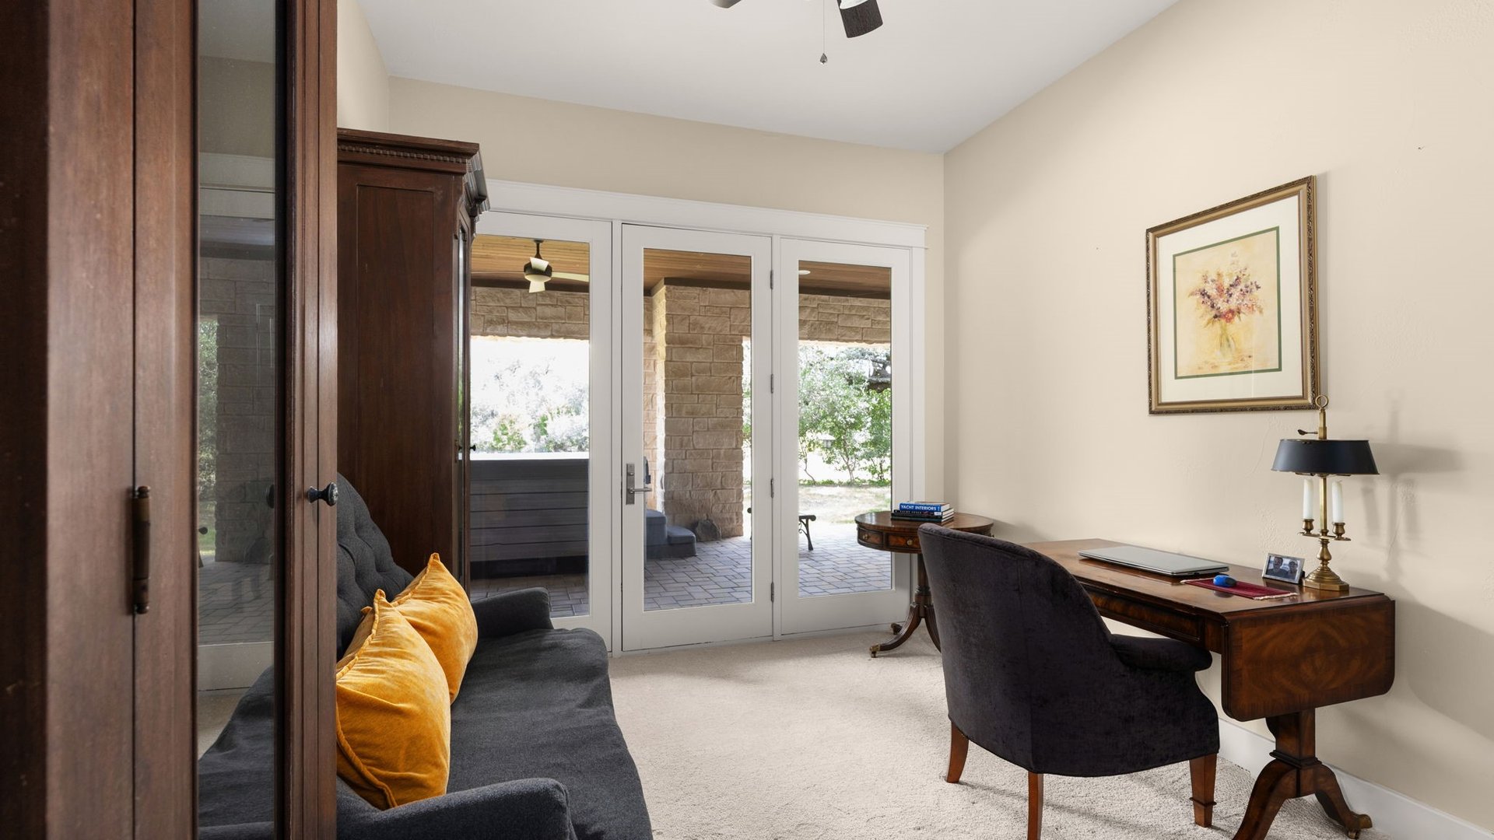
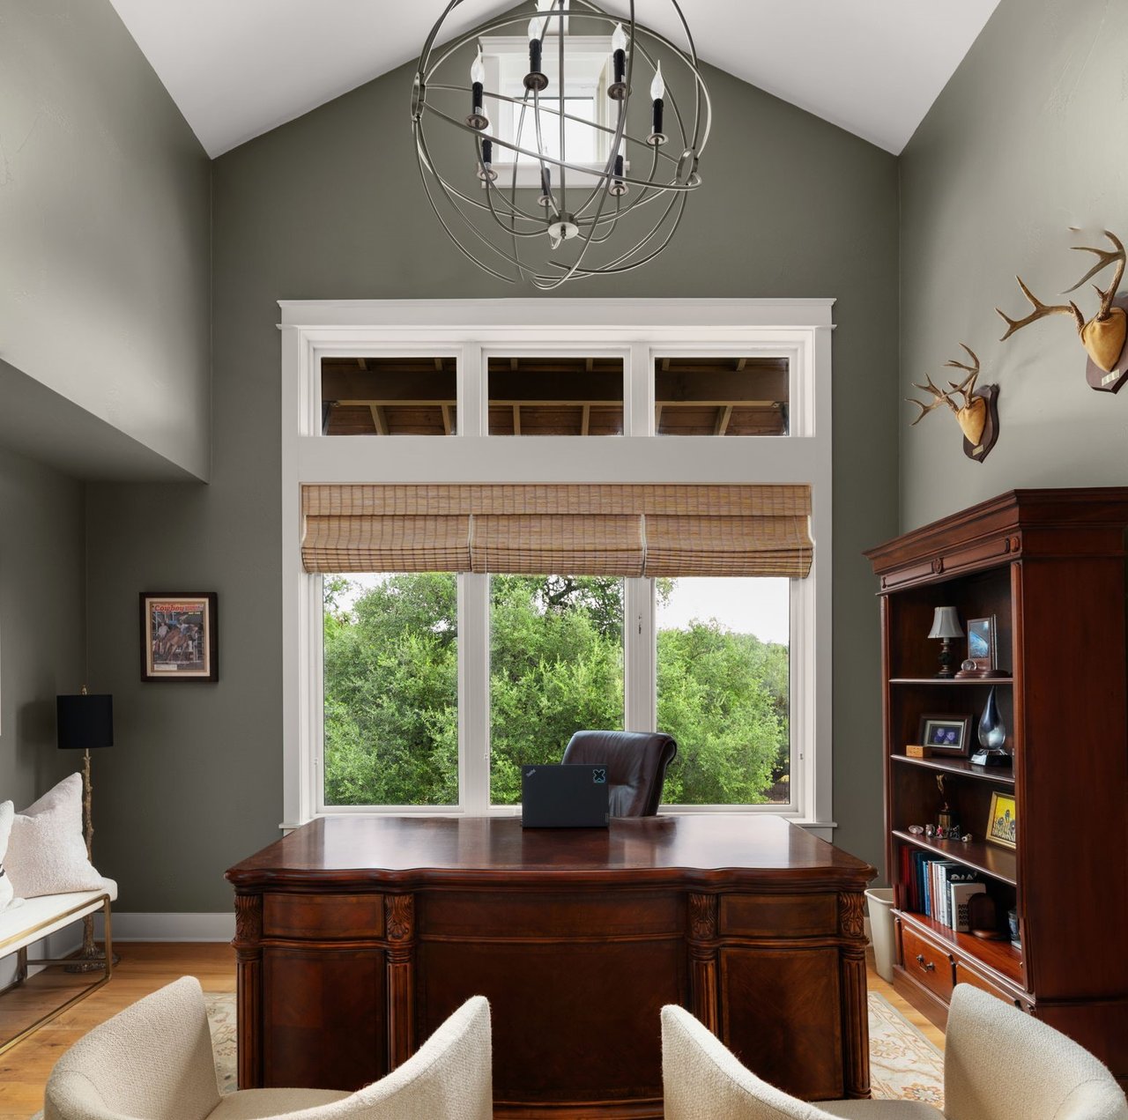
Furnished home office with a dark wood desk, vaulted ceiling, and tall windows overlooking trees.
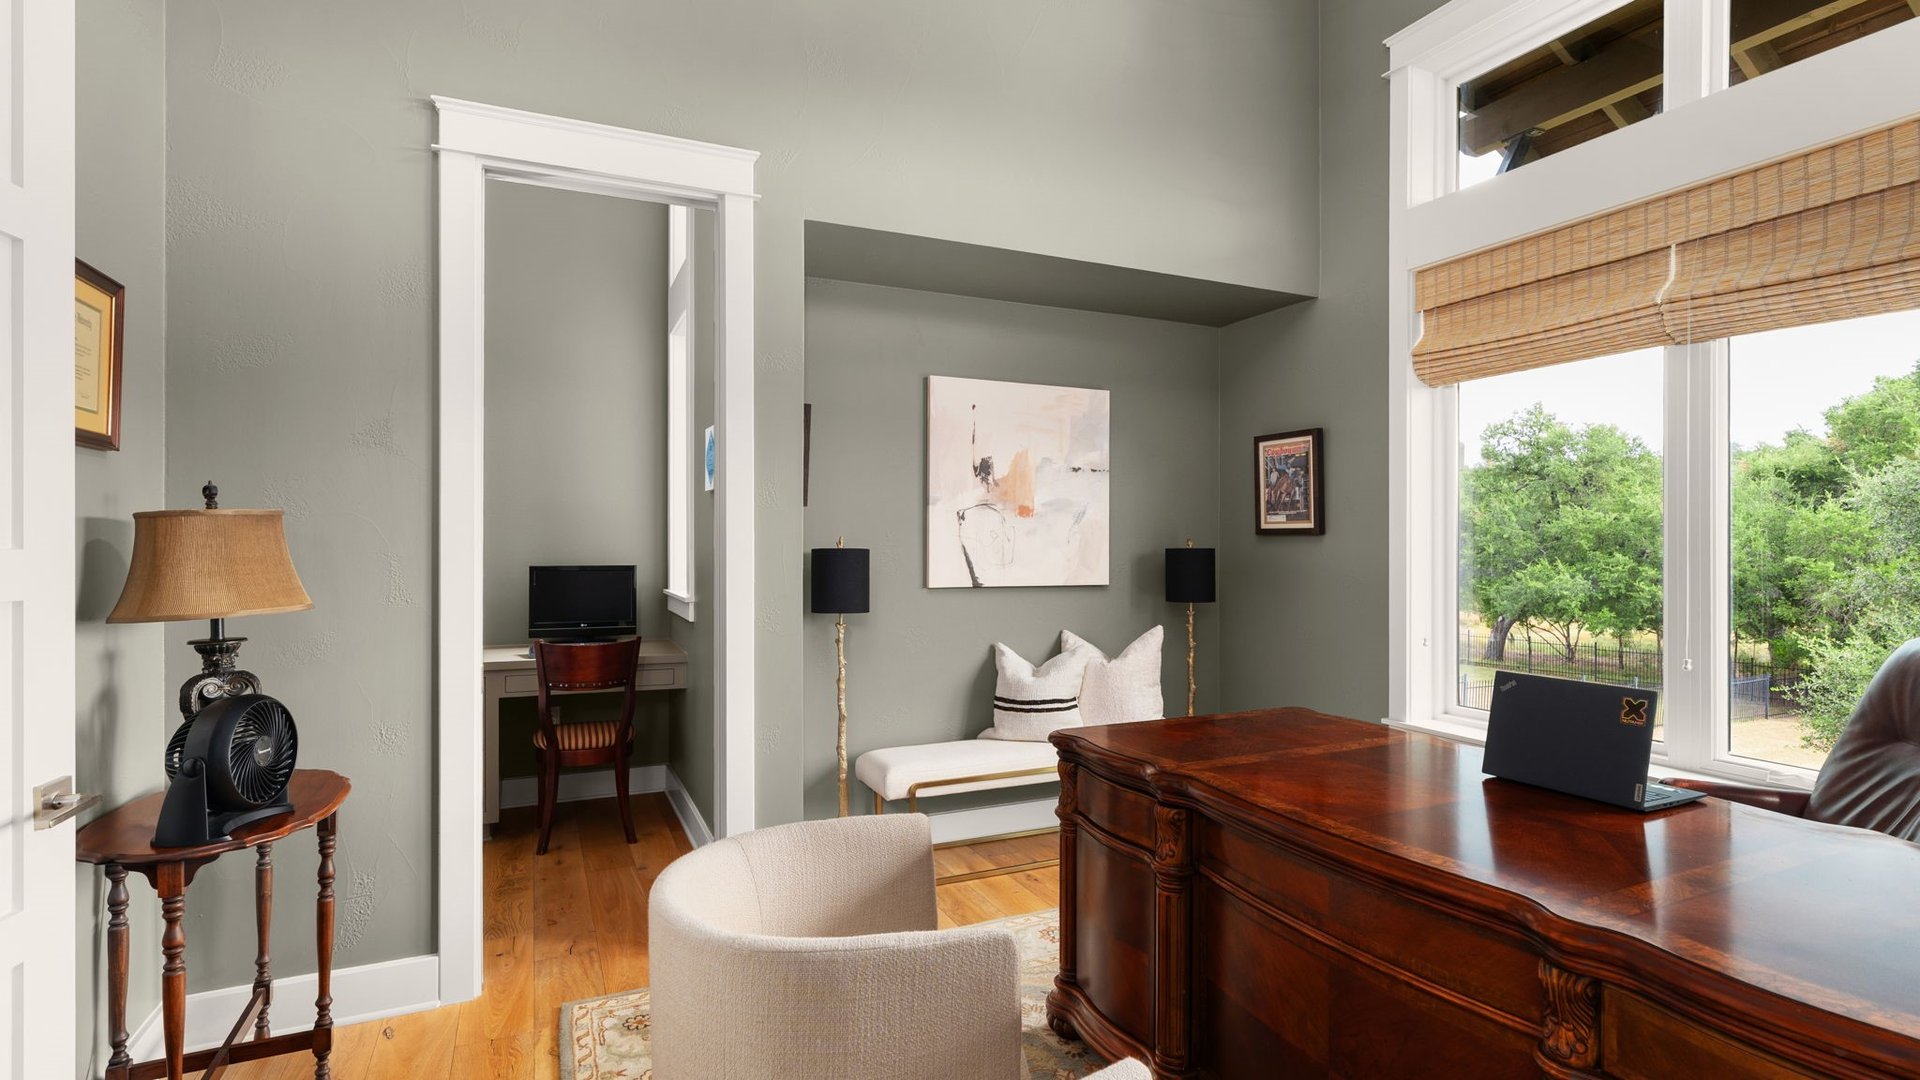
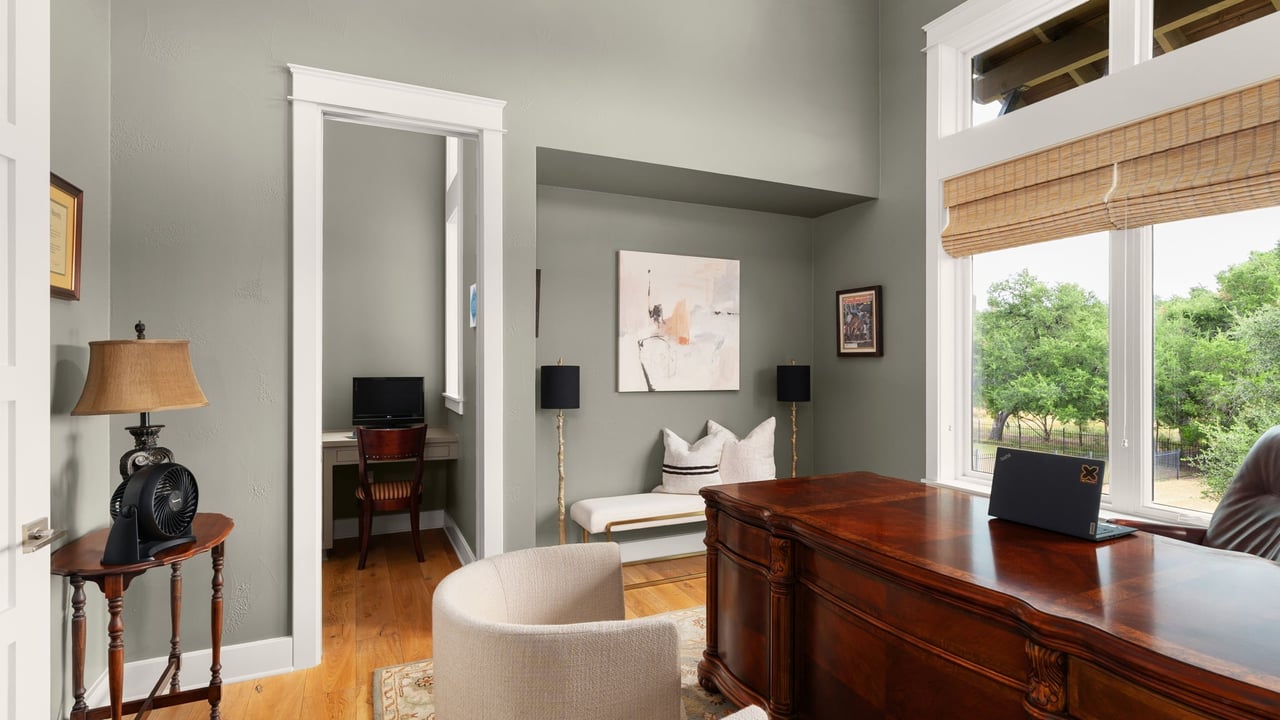
Furnished home office with a large wooden desk, built-in workspace, and tall windows overlooking trees.
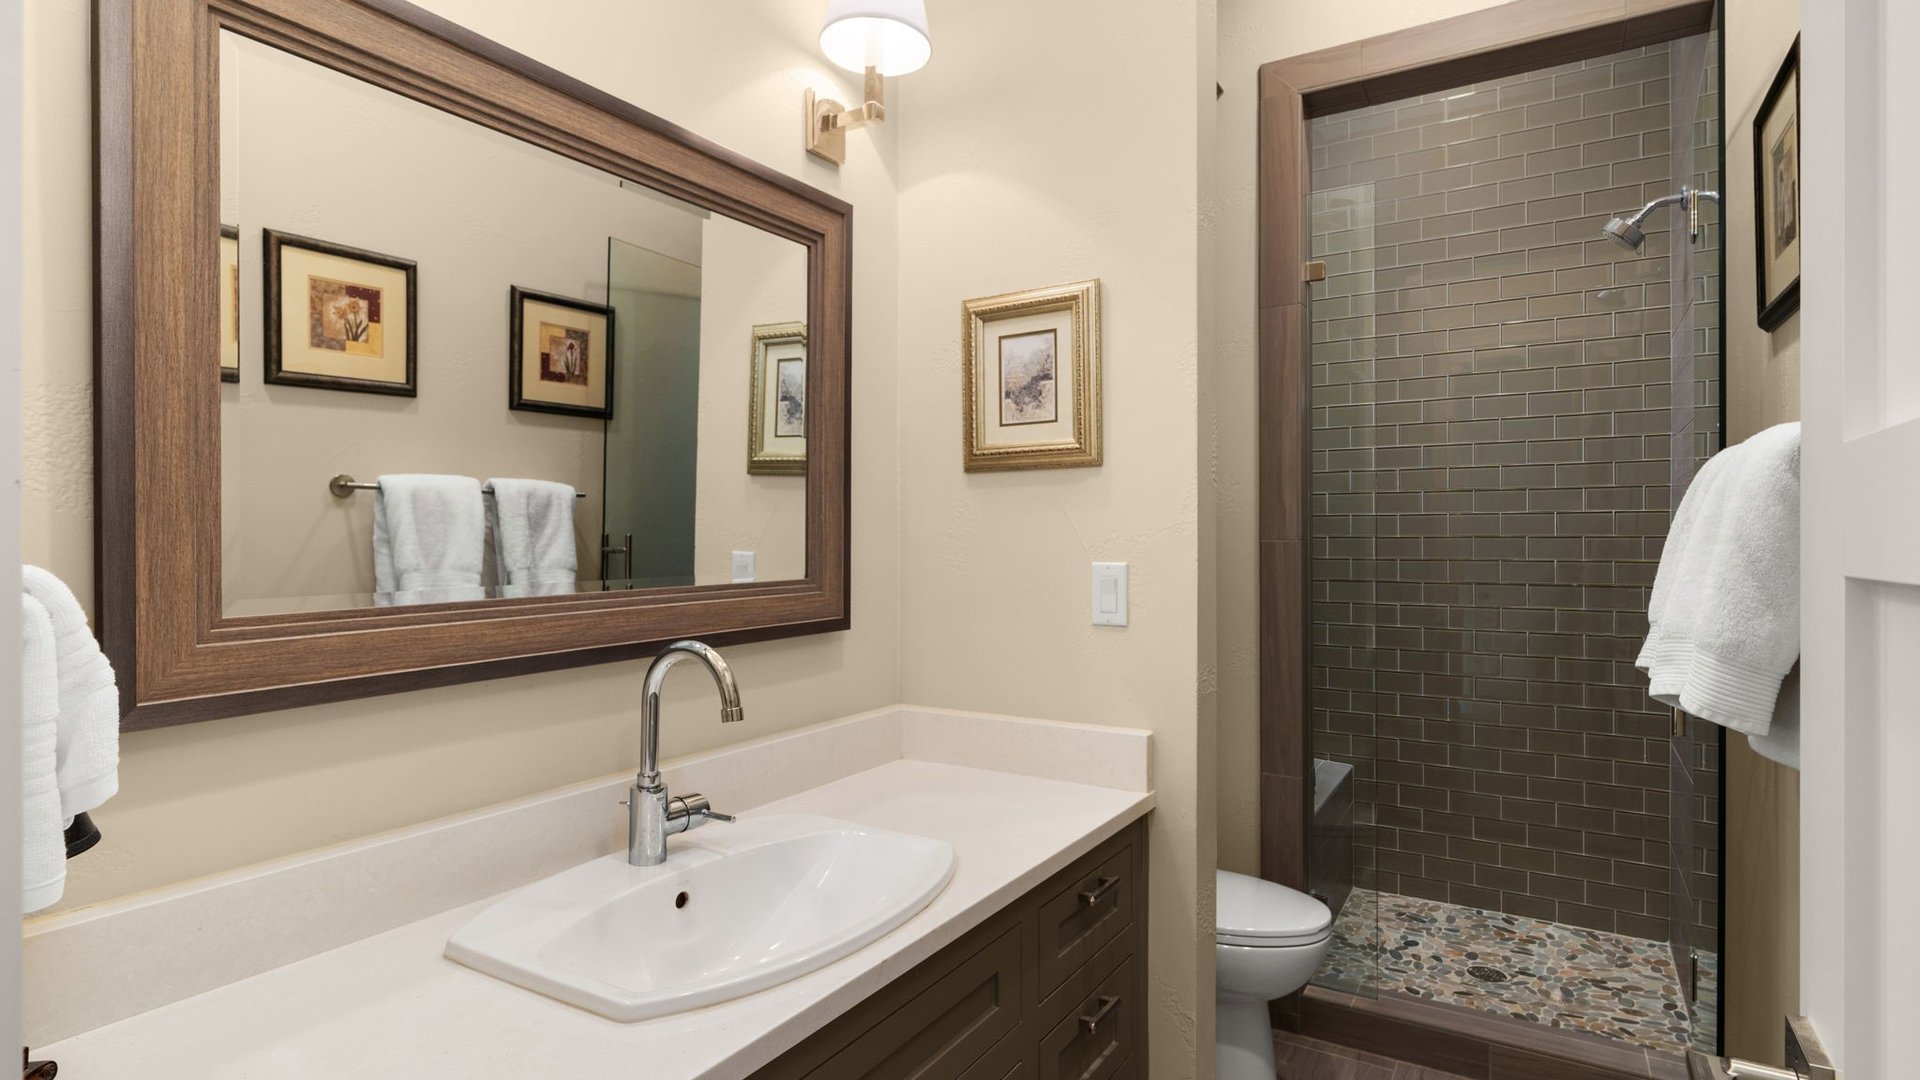
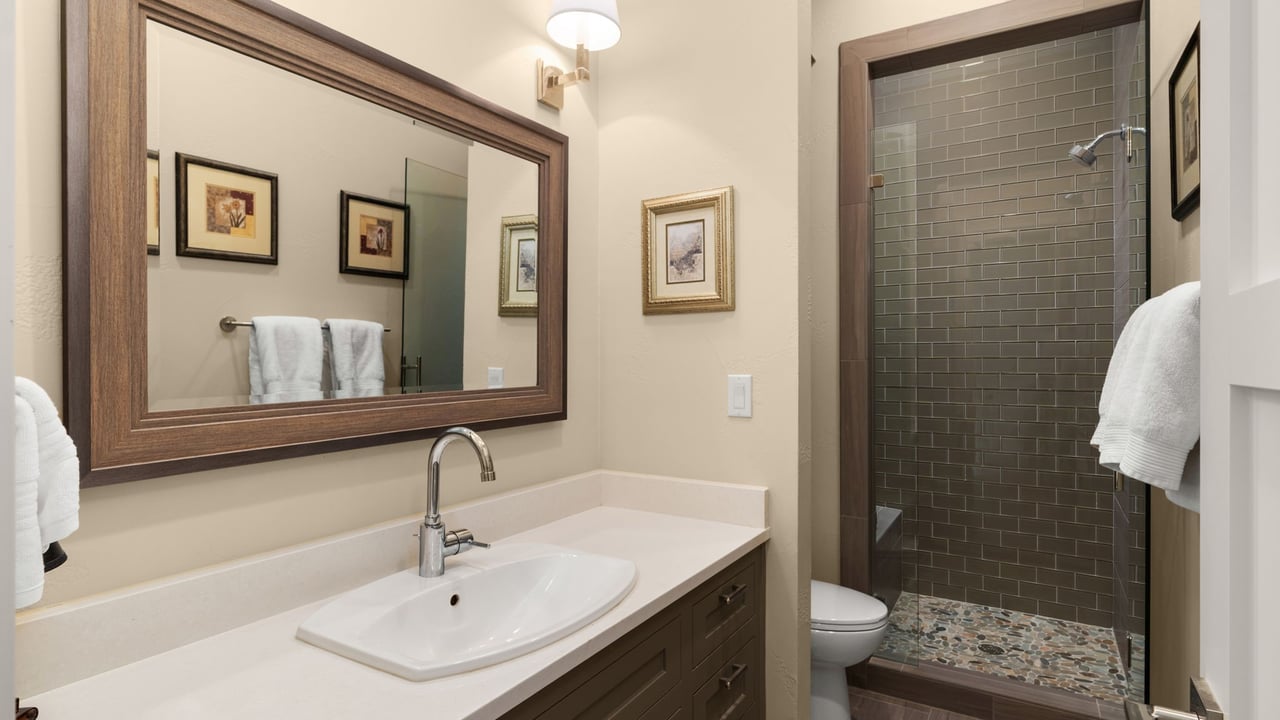
Bathroom with a wood-framed mirror and glass shower featuring dark subway tile and a pebble floor.
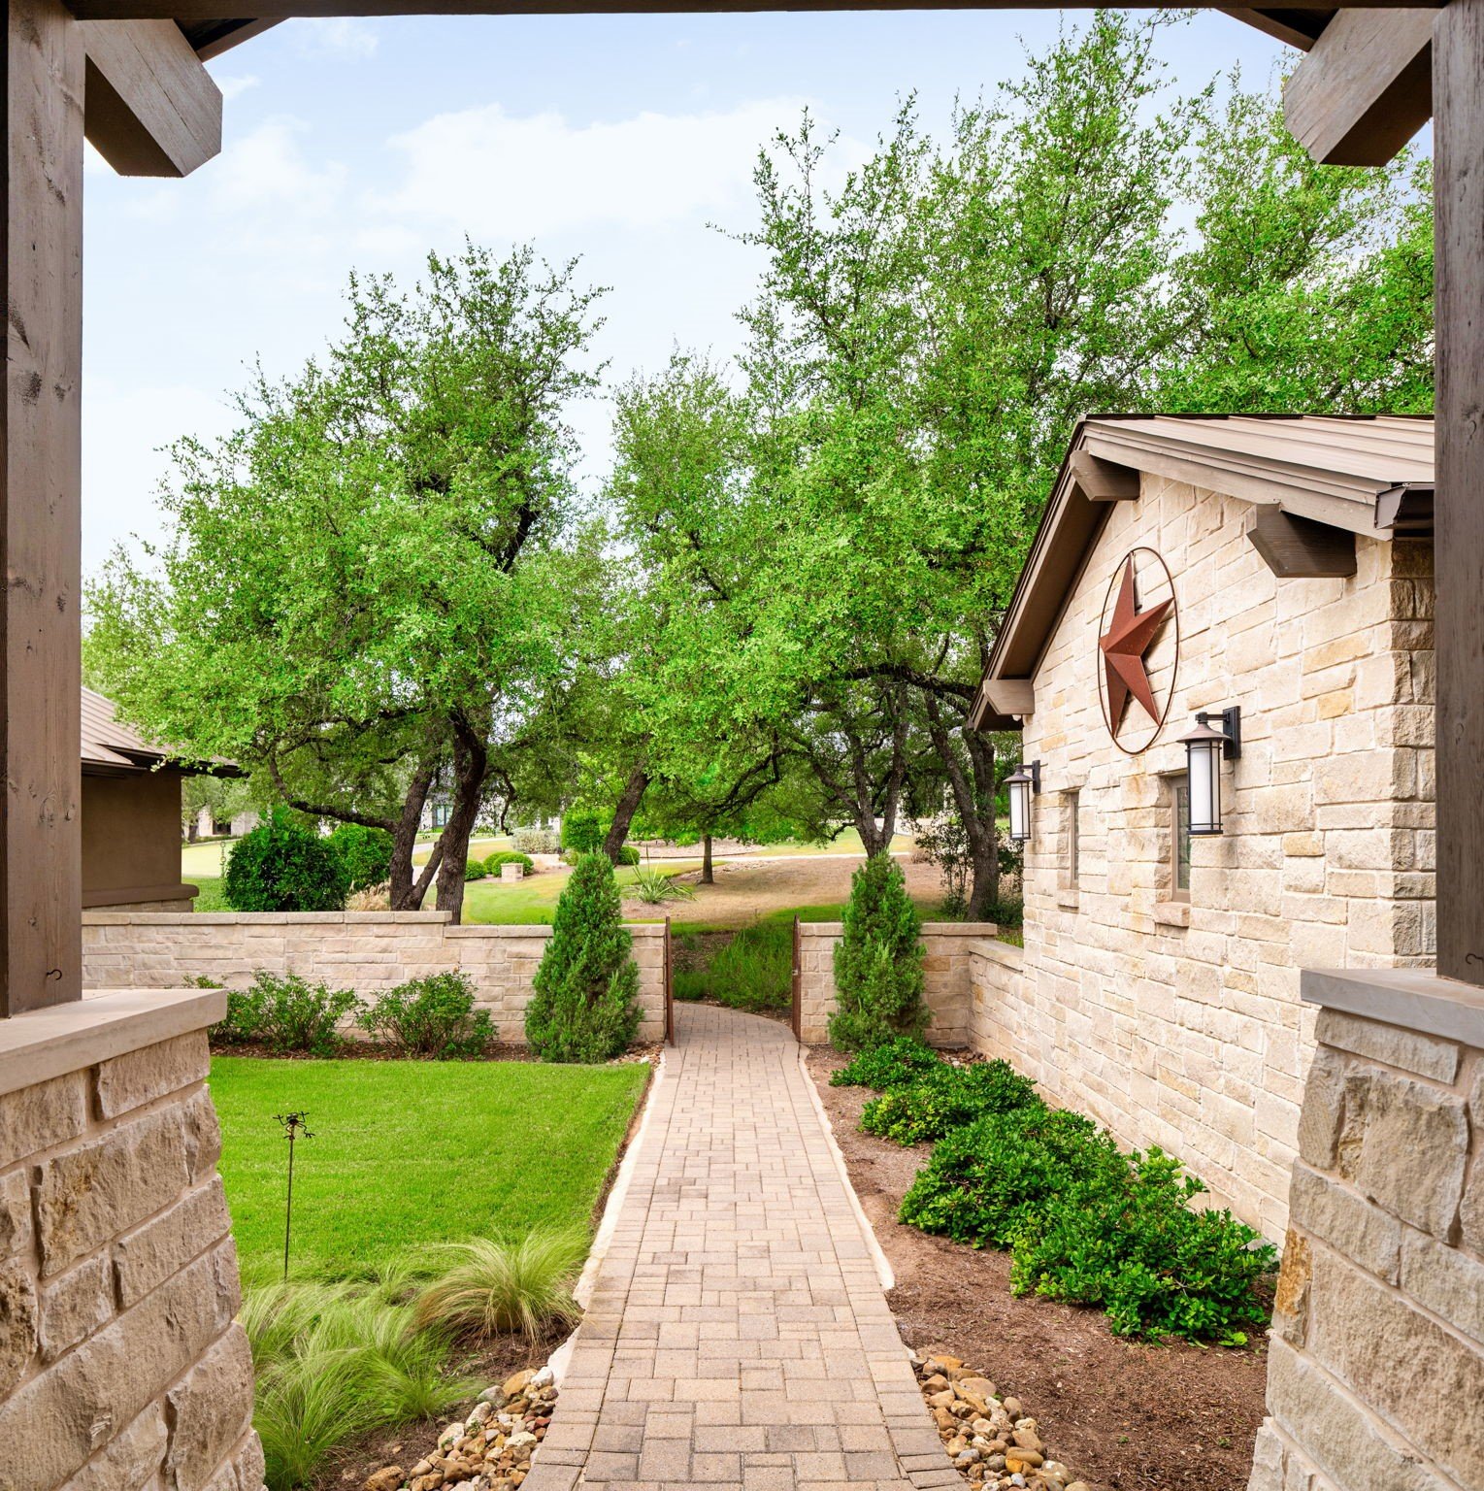
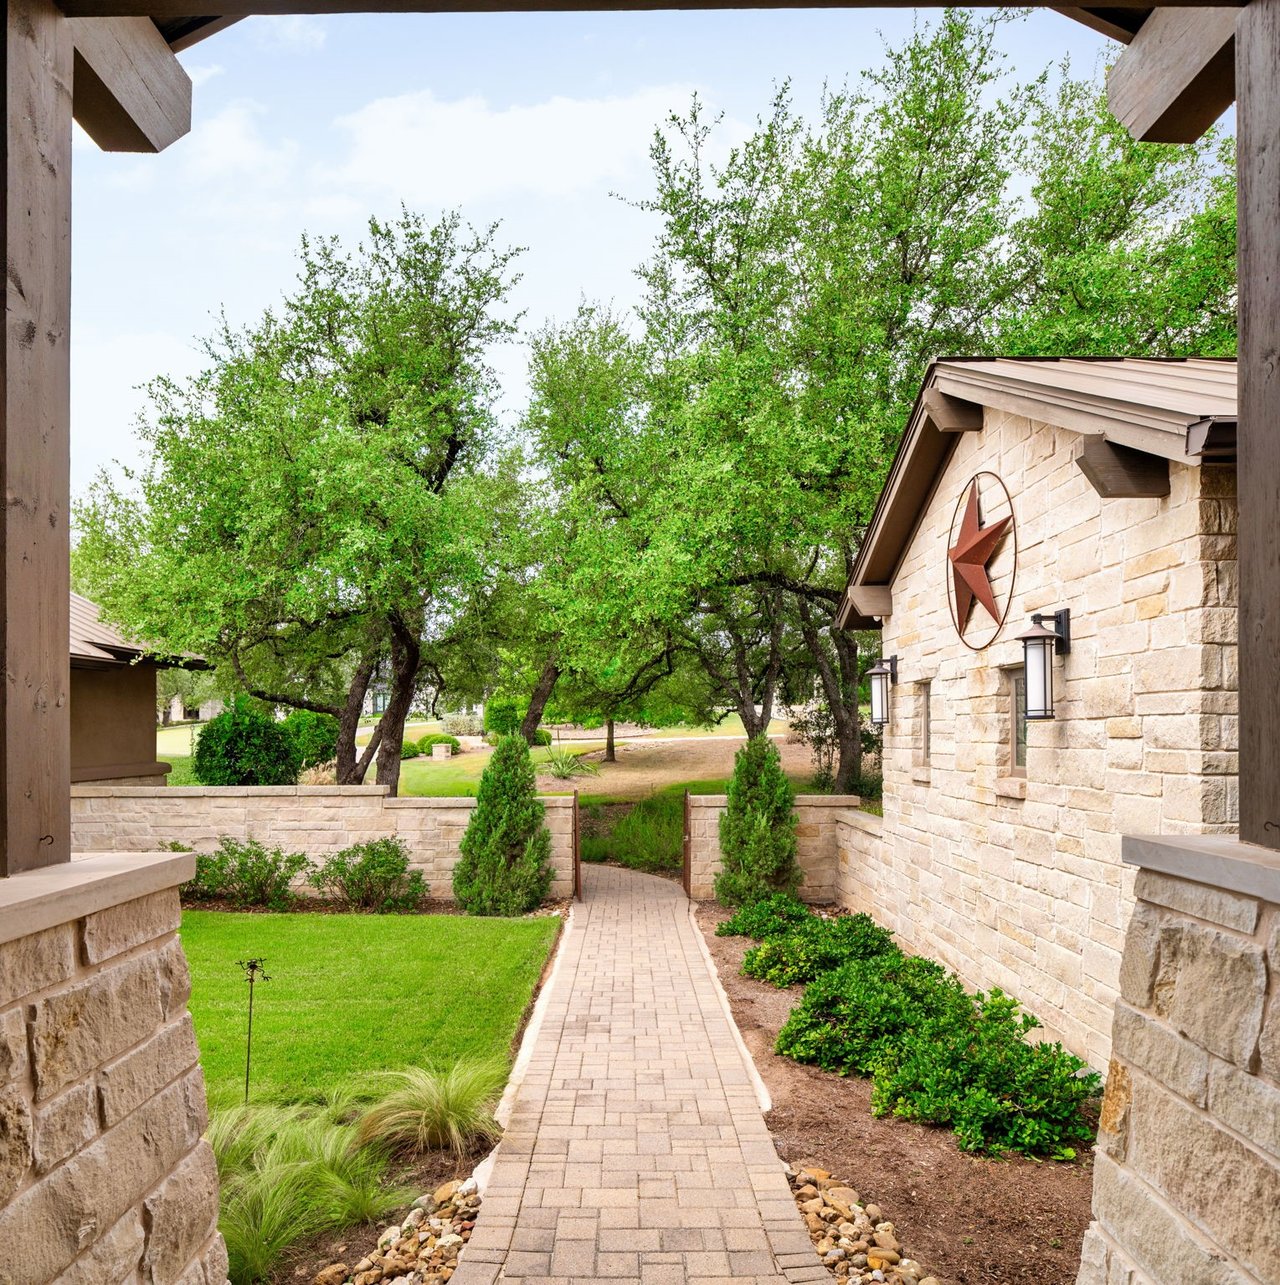
Landscaped estate walkway leading to a stone building with a metal star on its facade.
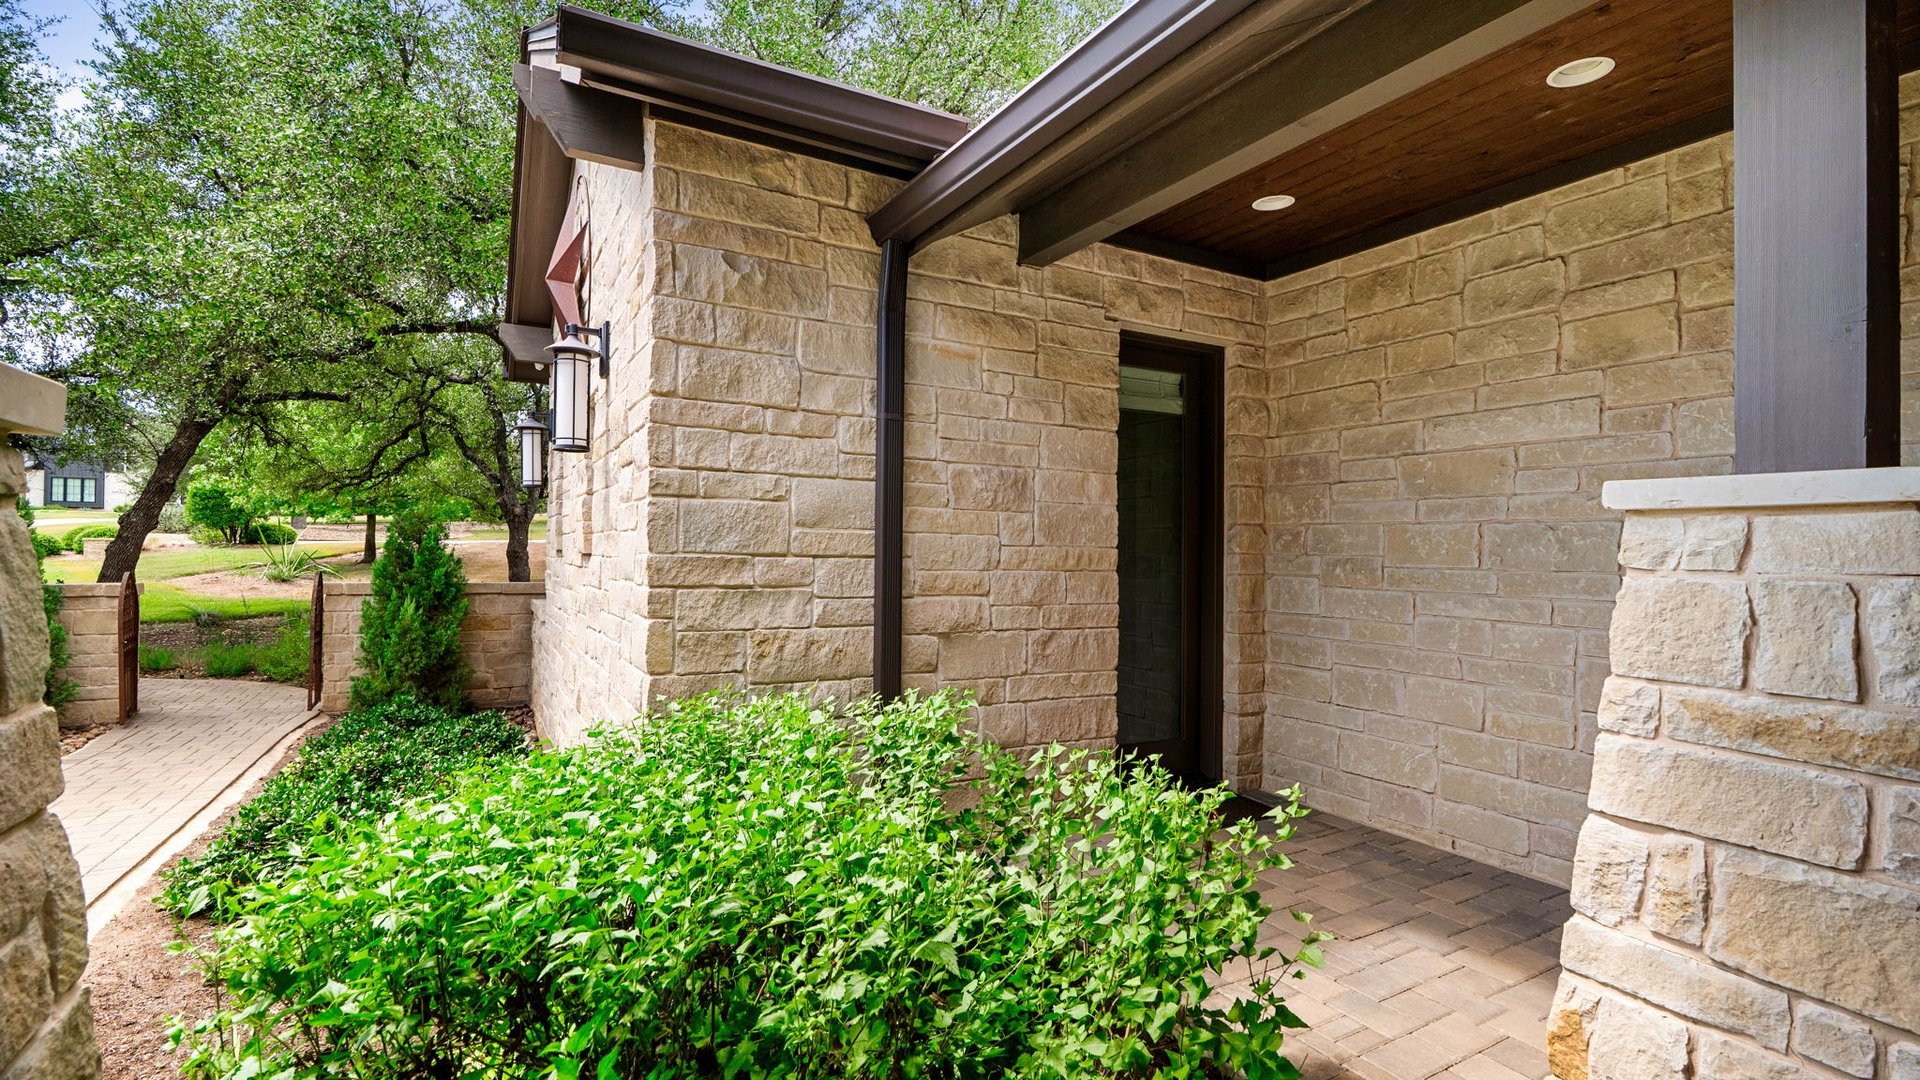
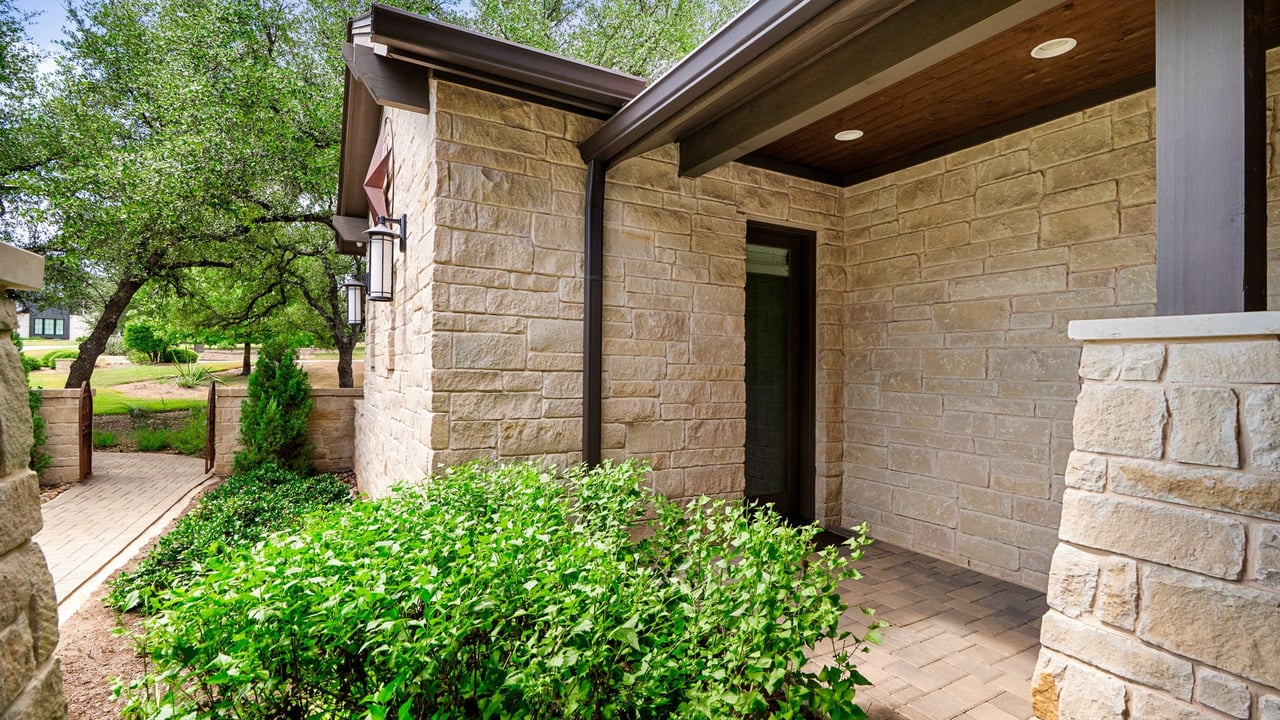
Stone estate entrance with a covered porch, dark wood ceiling, and leafy landscaping.
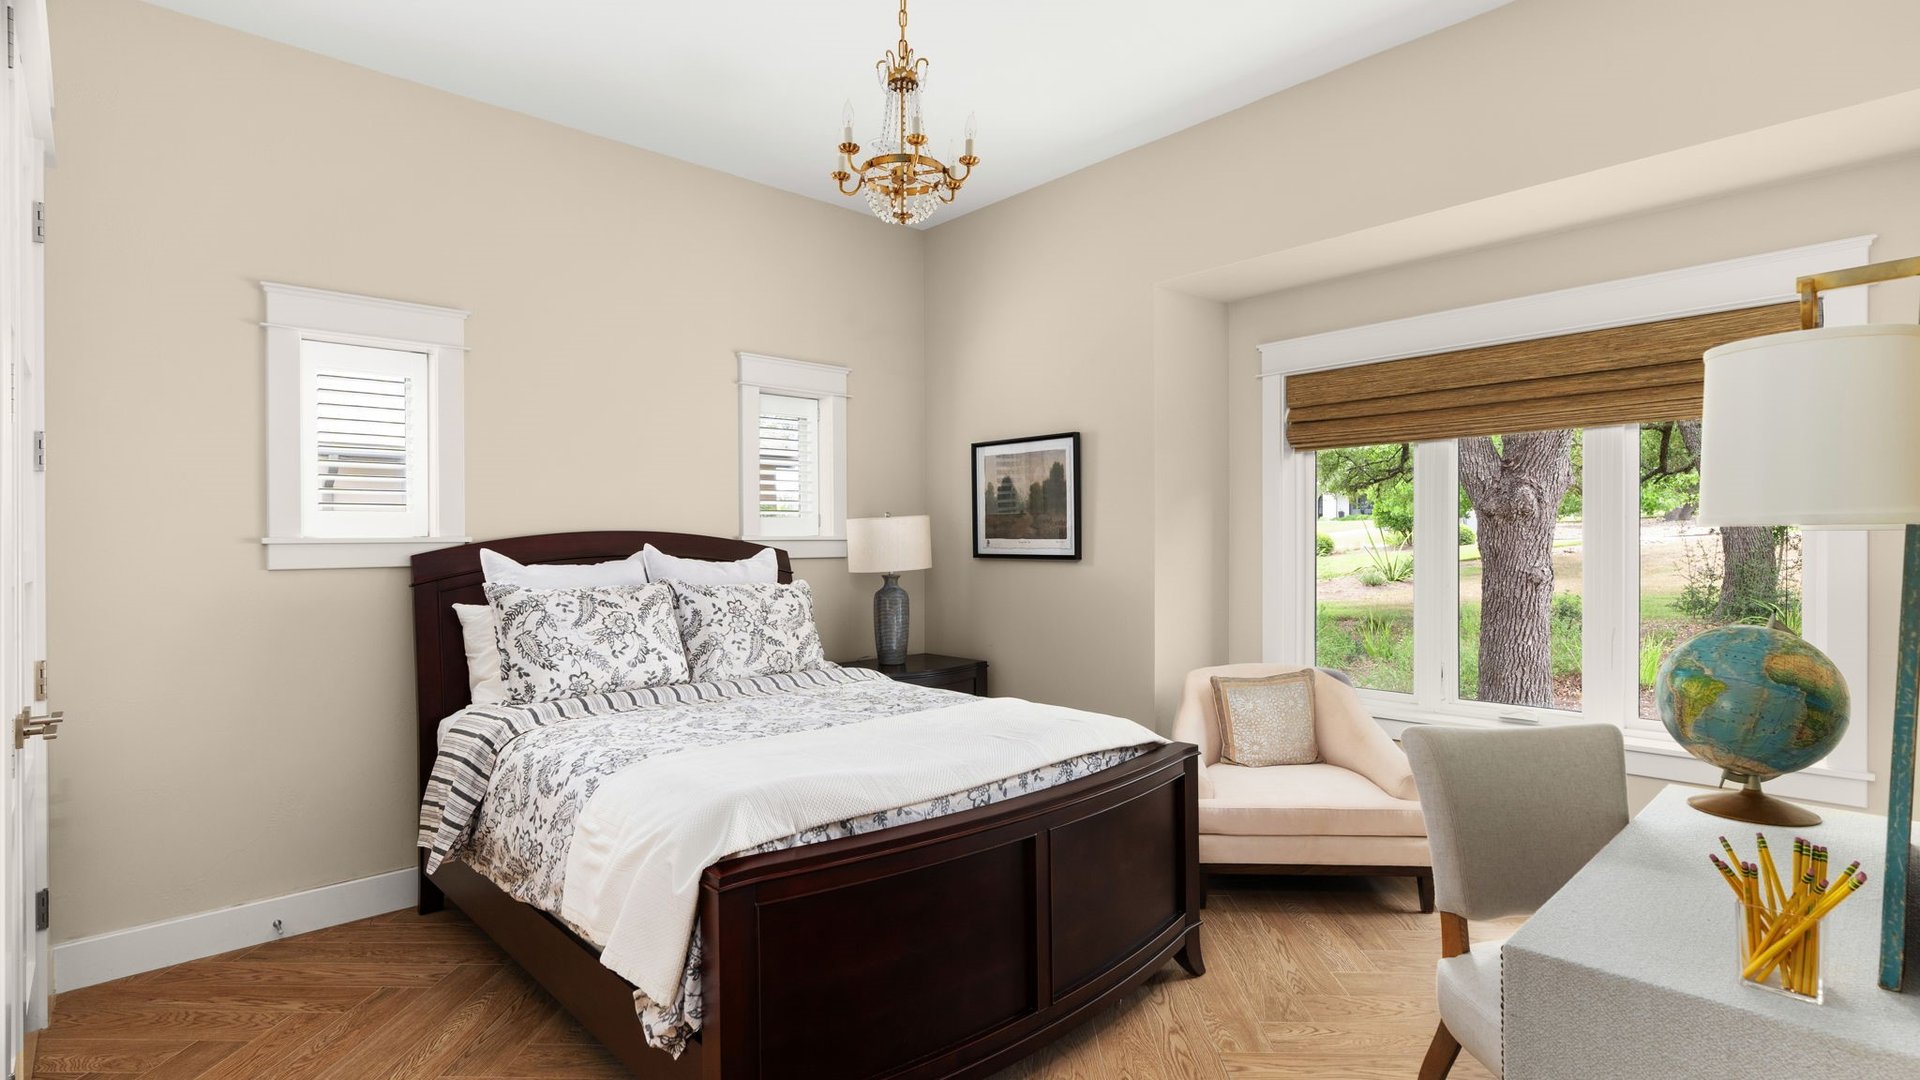
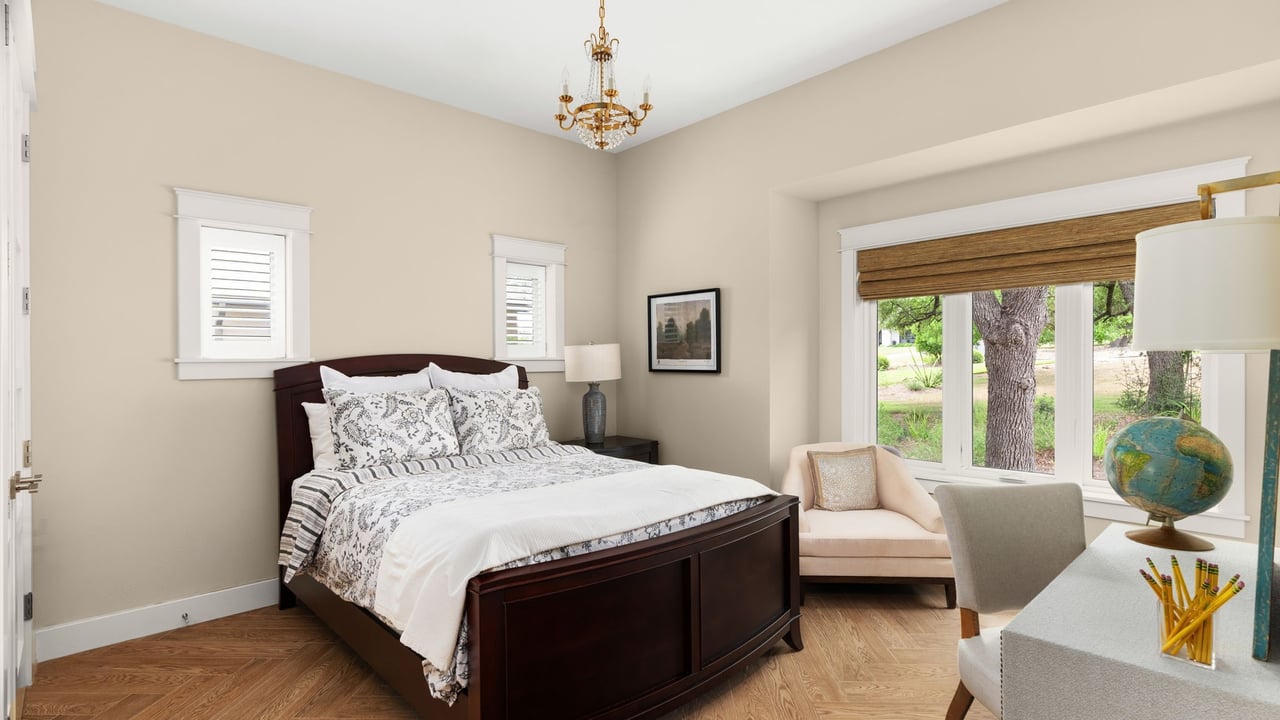
Bedroom with a dark wood bed, patterned white bedding, and a large window overlooking trees.
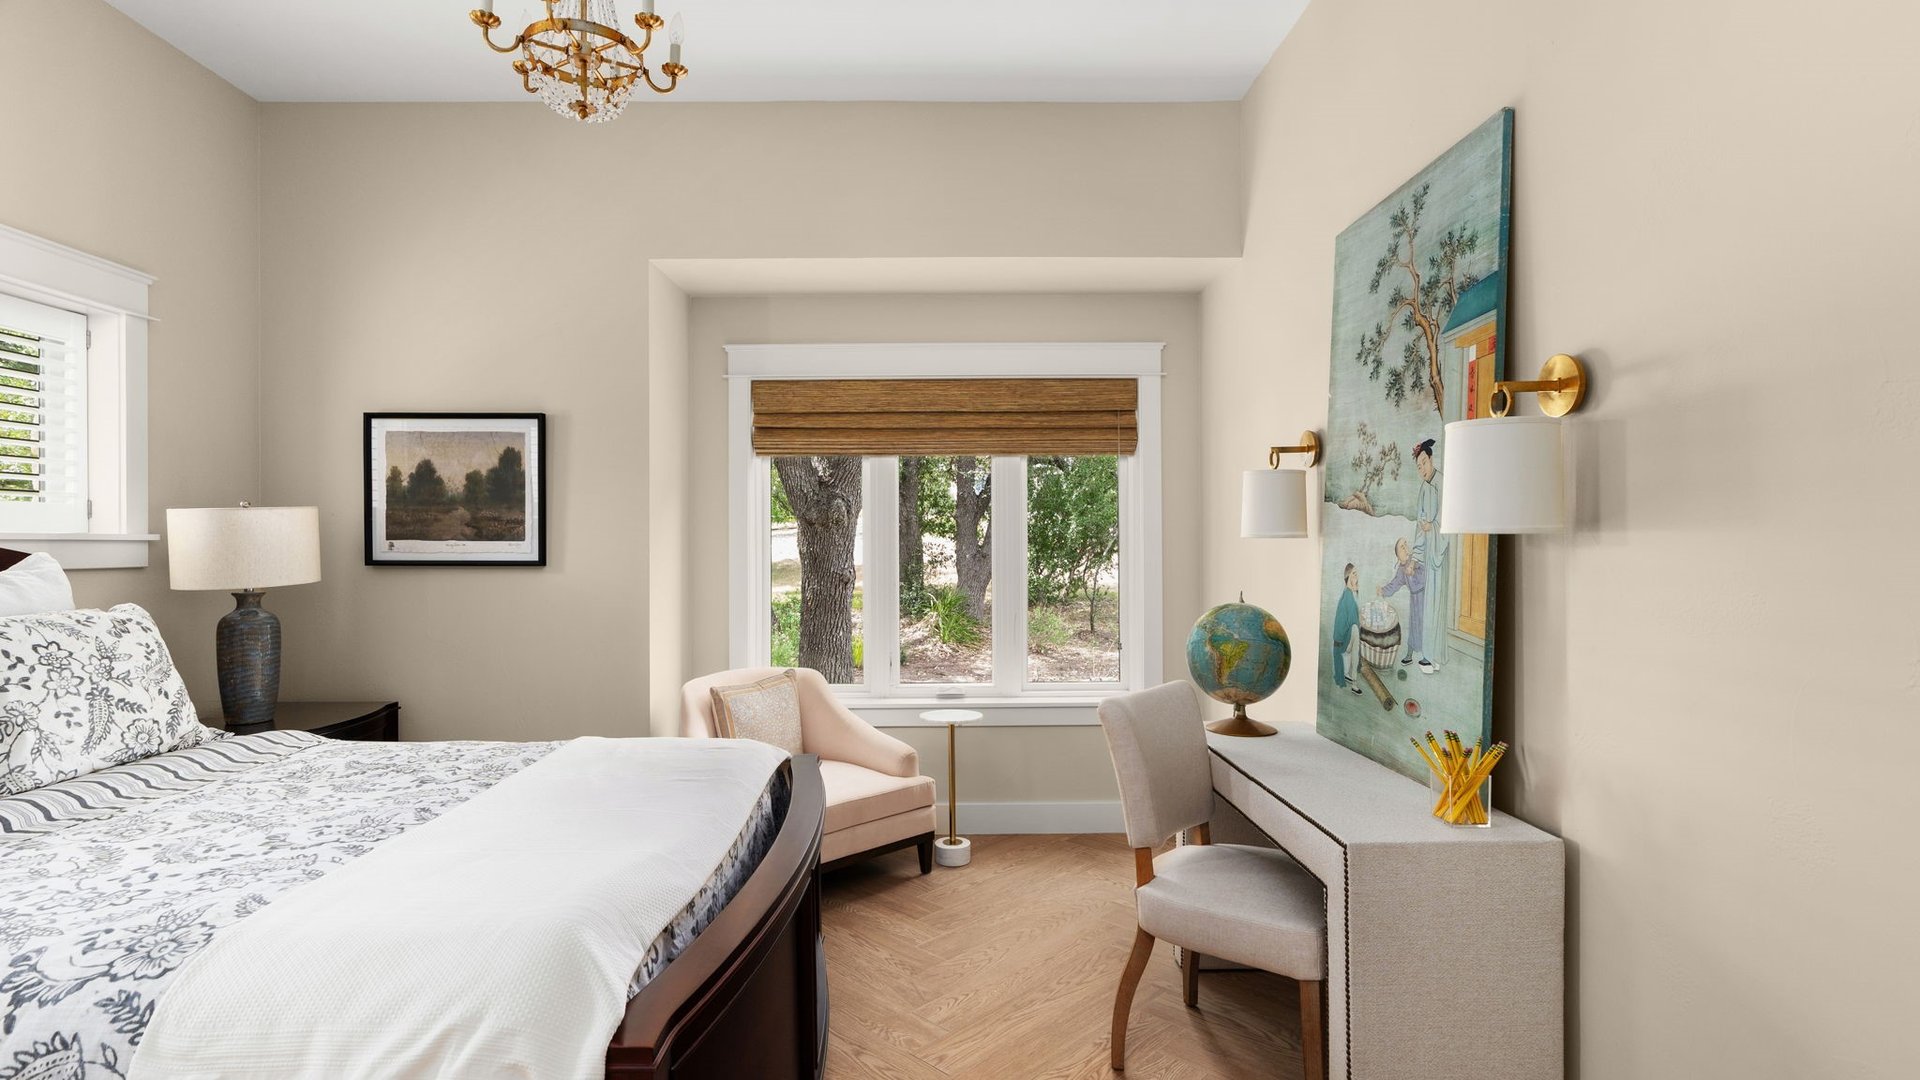
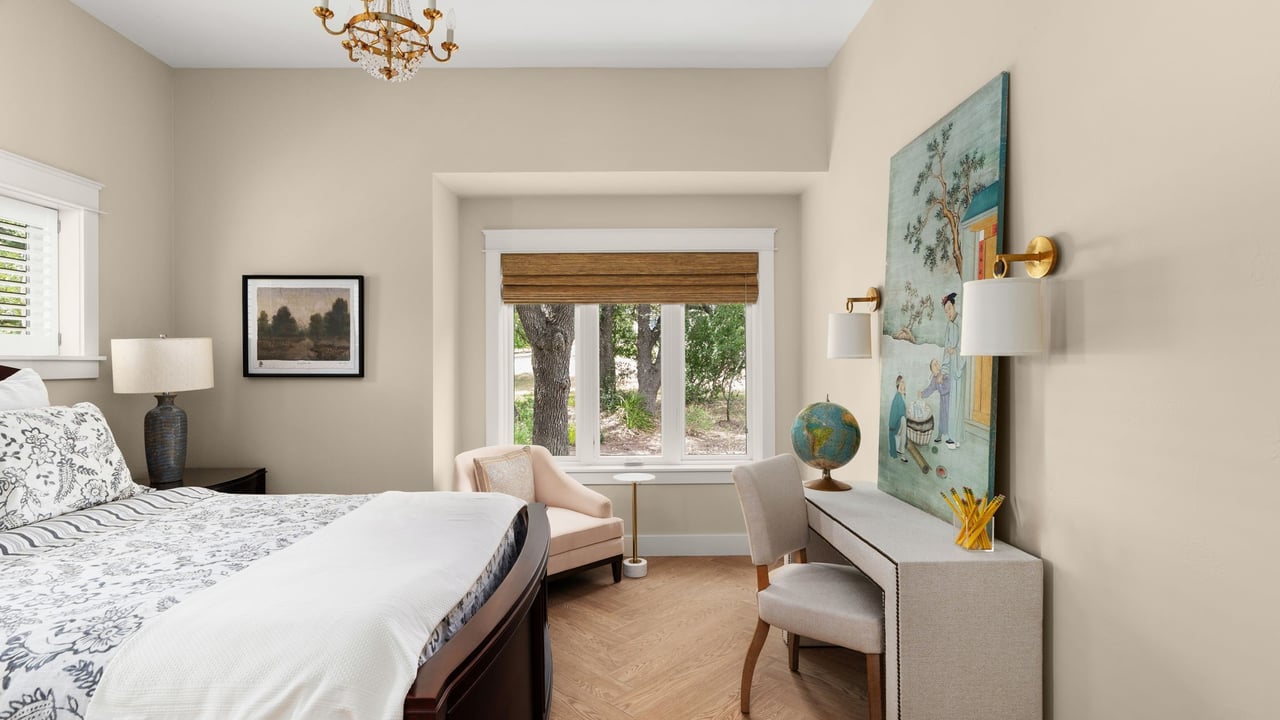
Bedroom with a patterned bed, tree-view window, and desk beneath a large illustrated wall hanging.
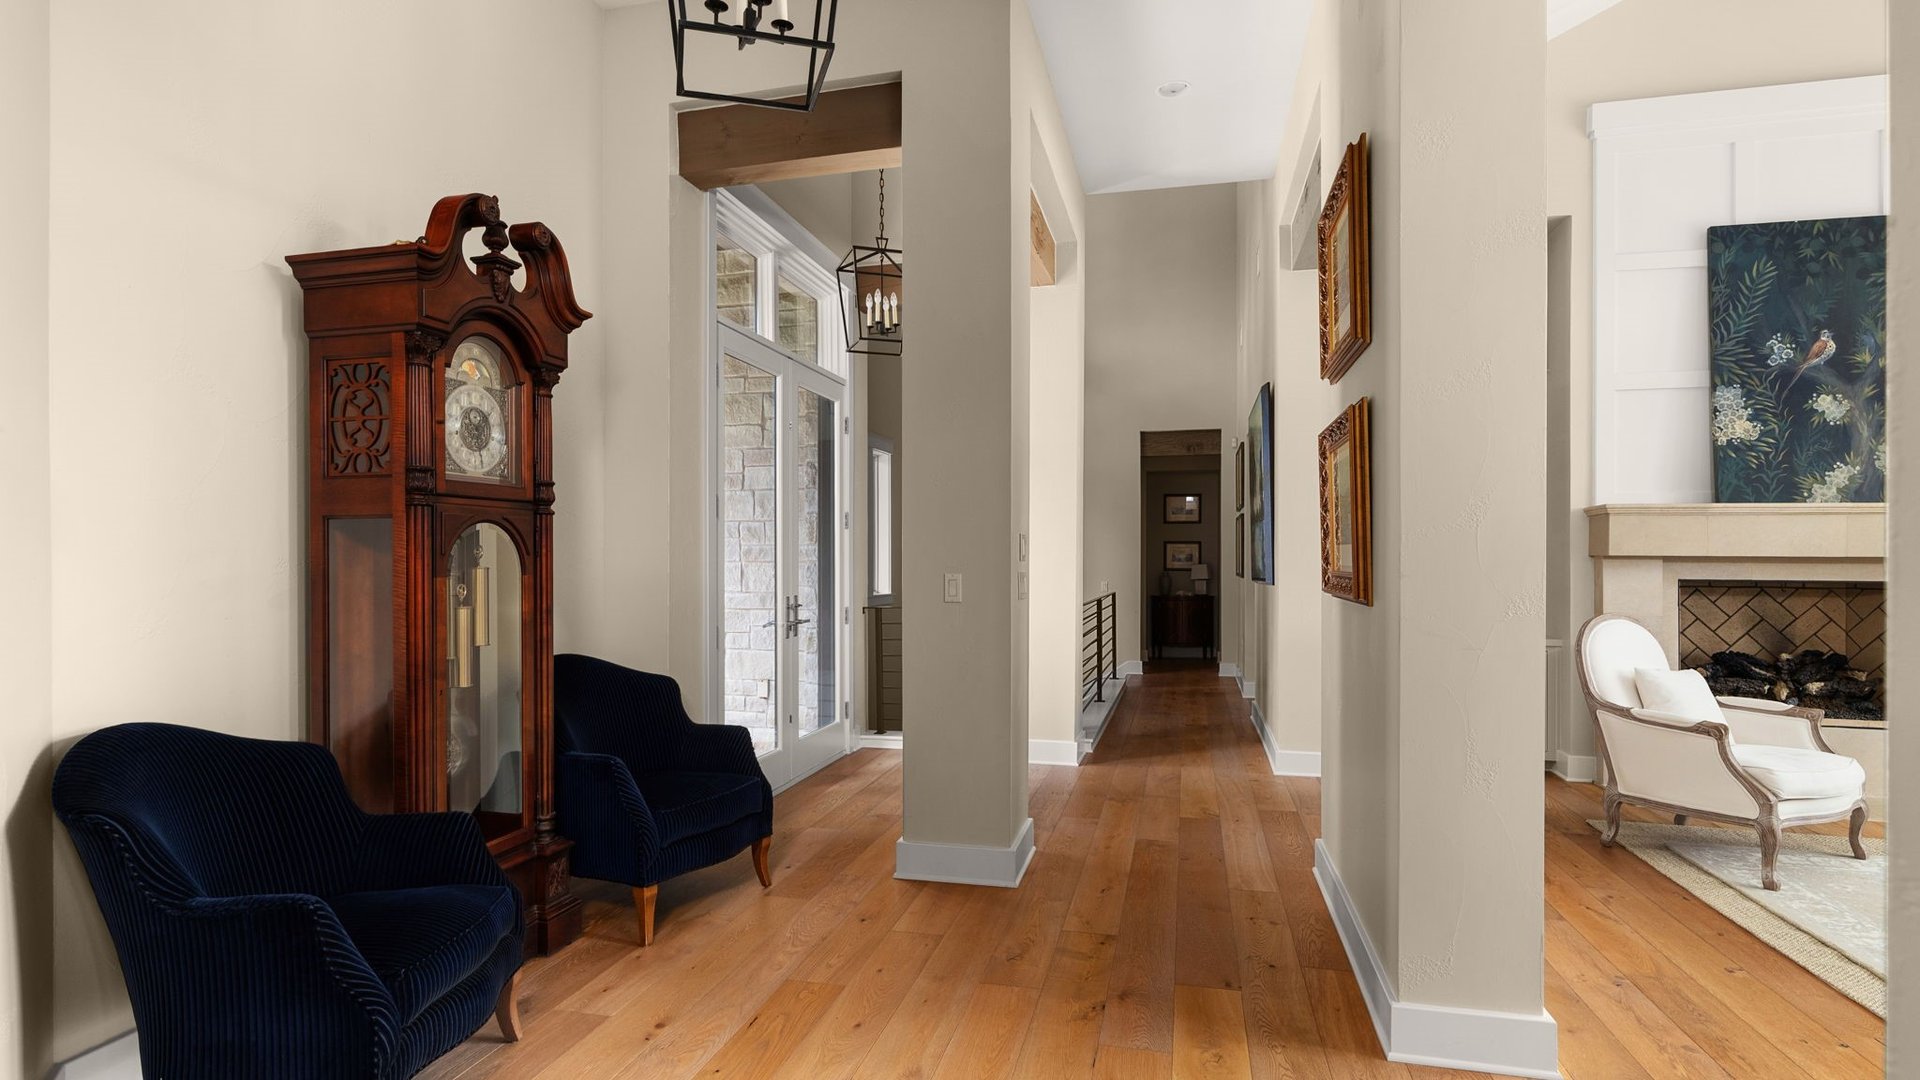
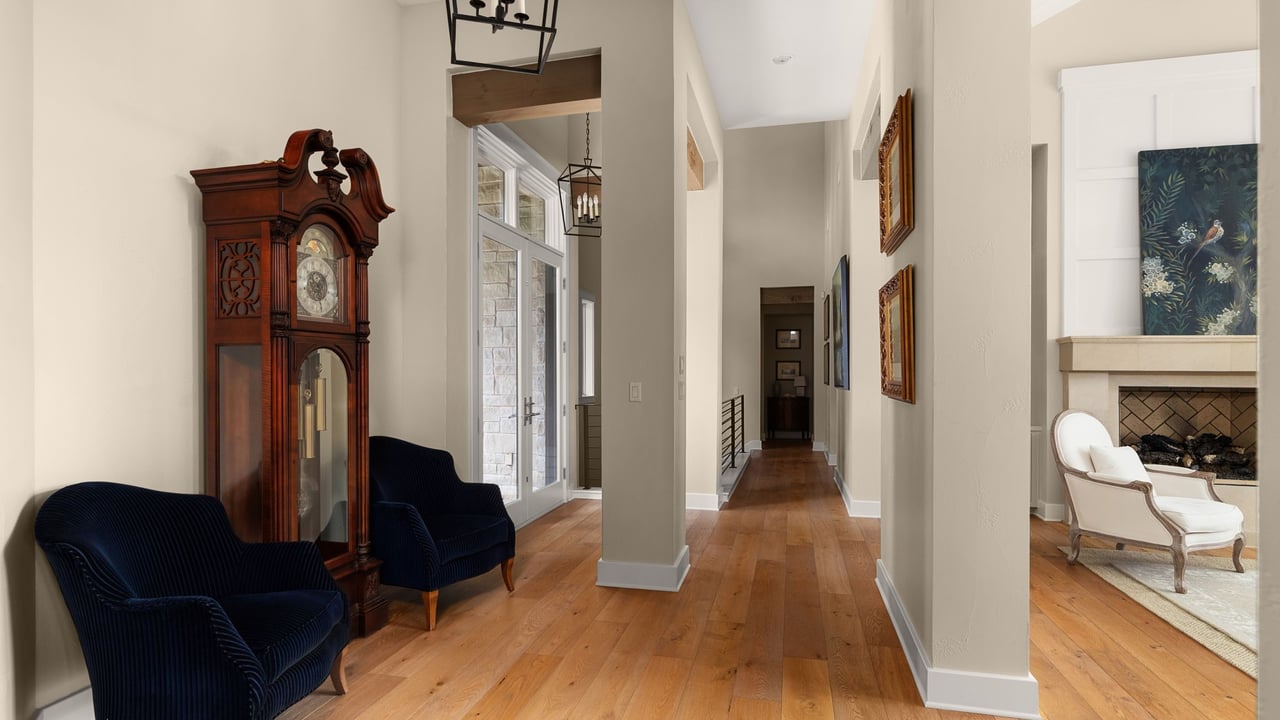
Entry hall with hardwood floors, a grandfather clock, blue armchairs, and a fireplace in the adjoining room.
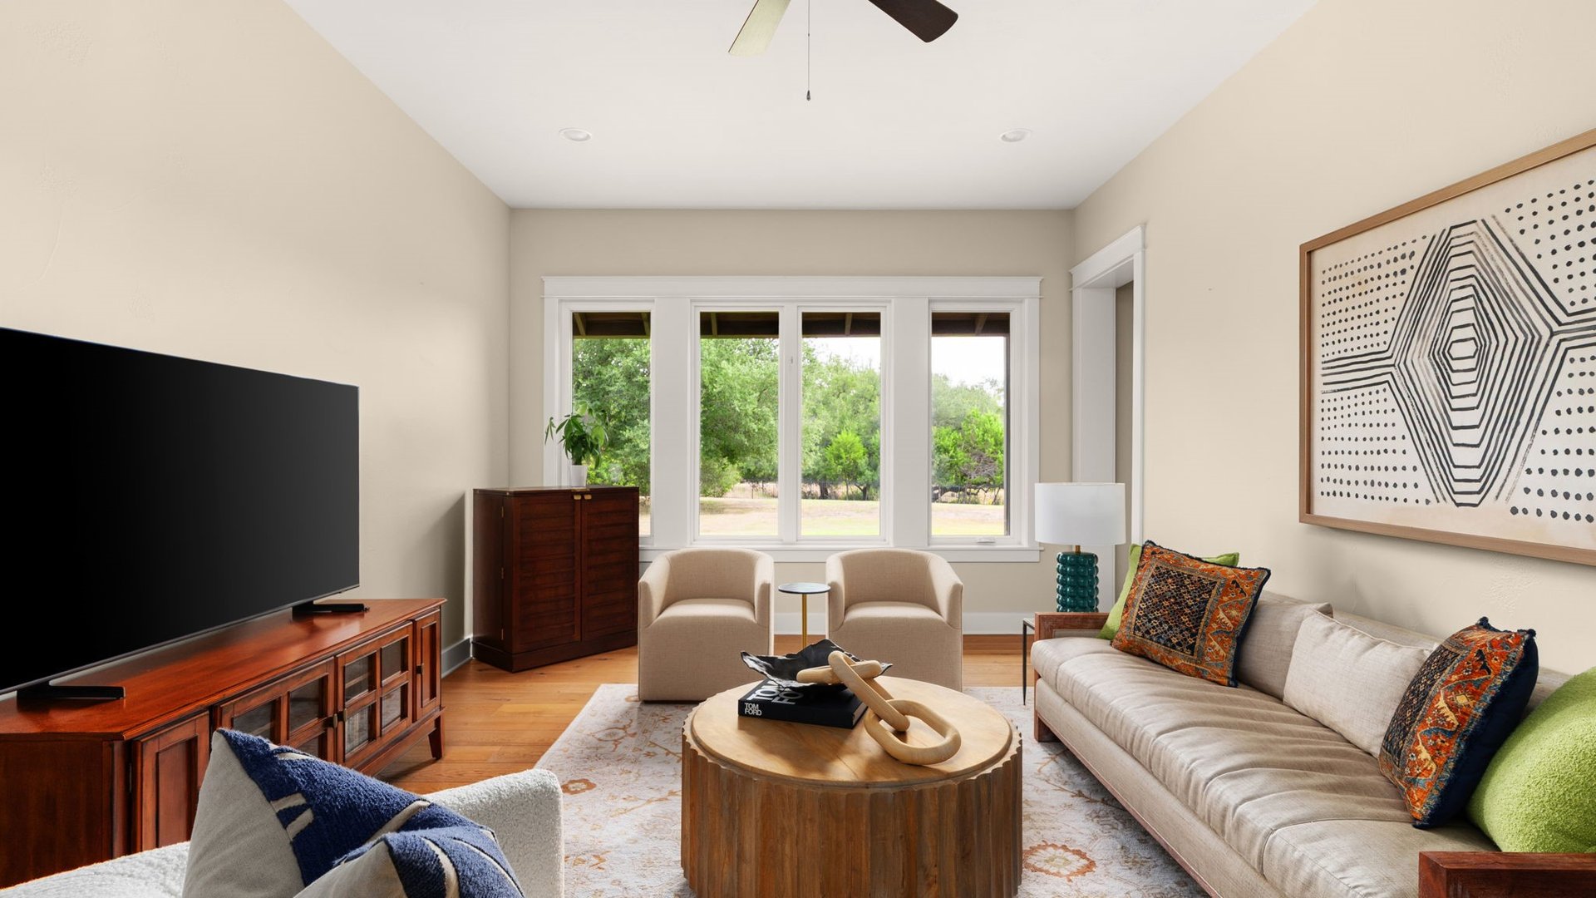
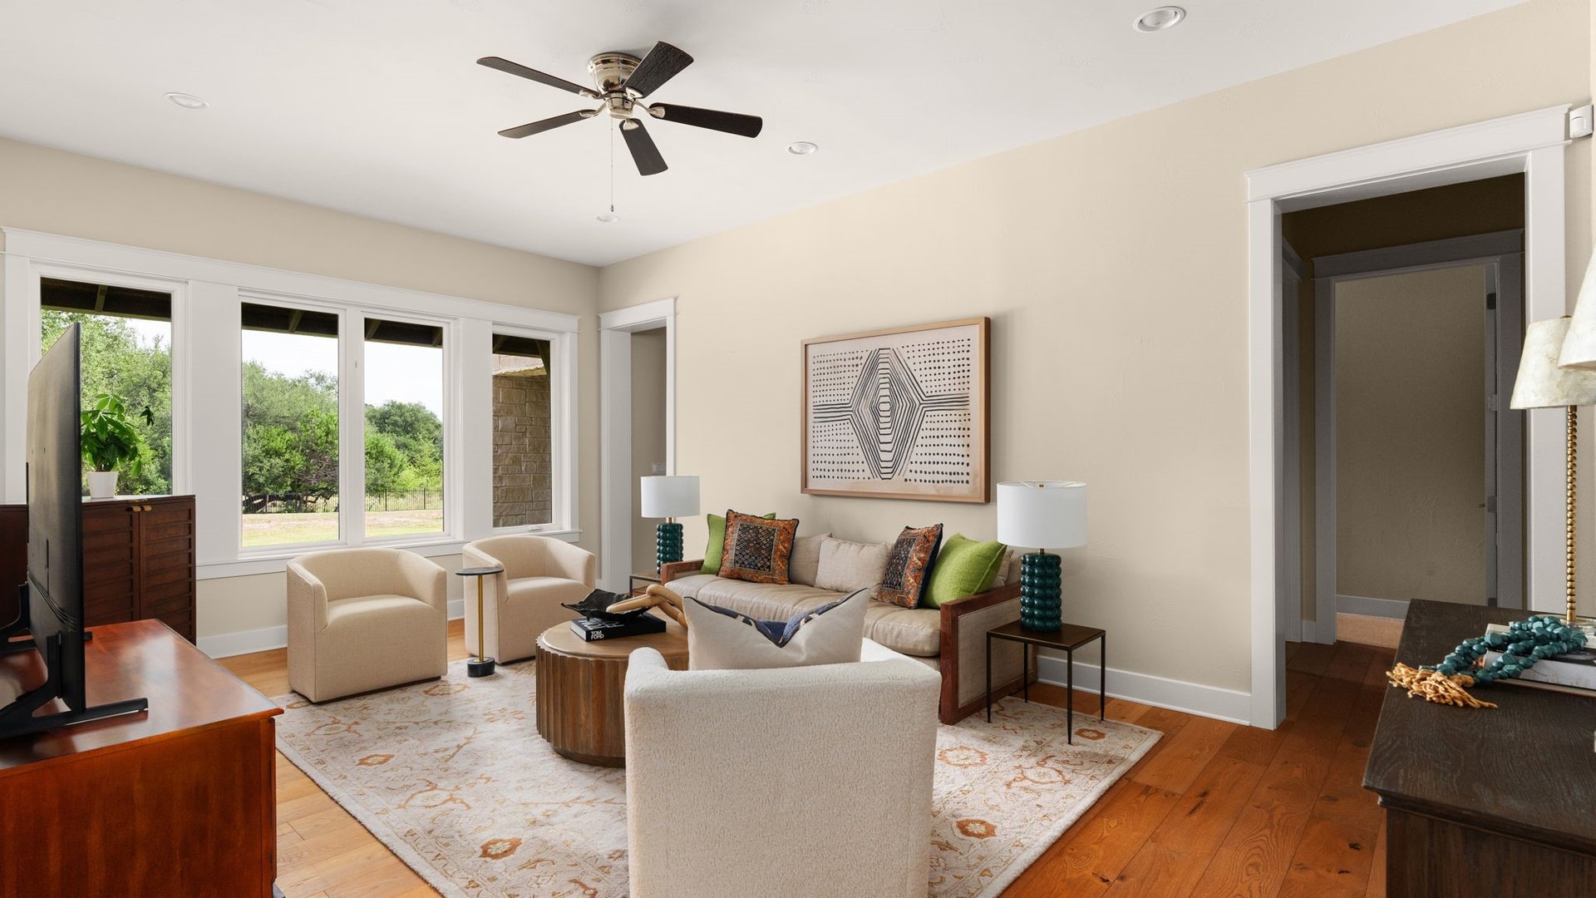
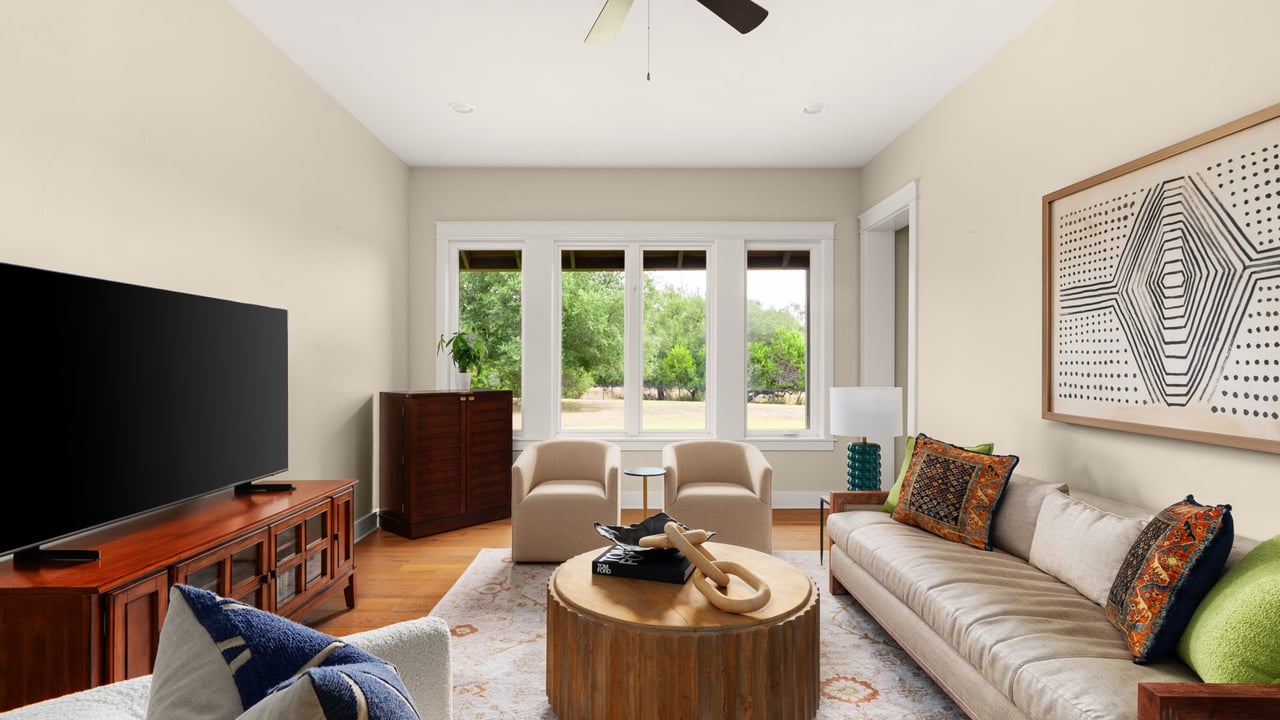
Living room with a light sofa, two armchairs, and wide windows overlooking trees.
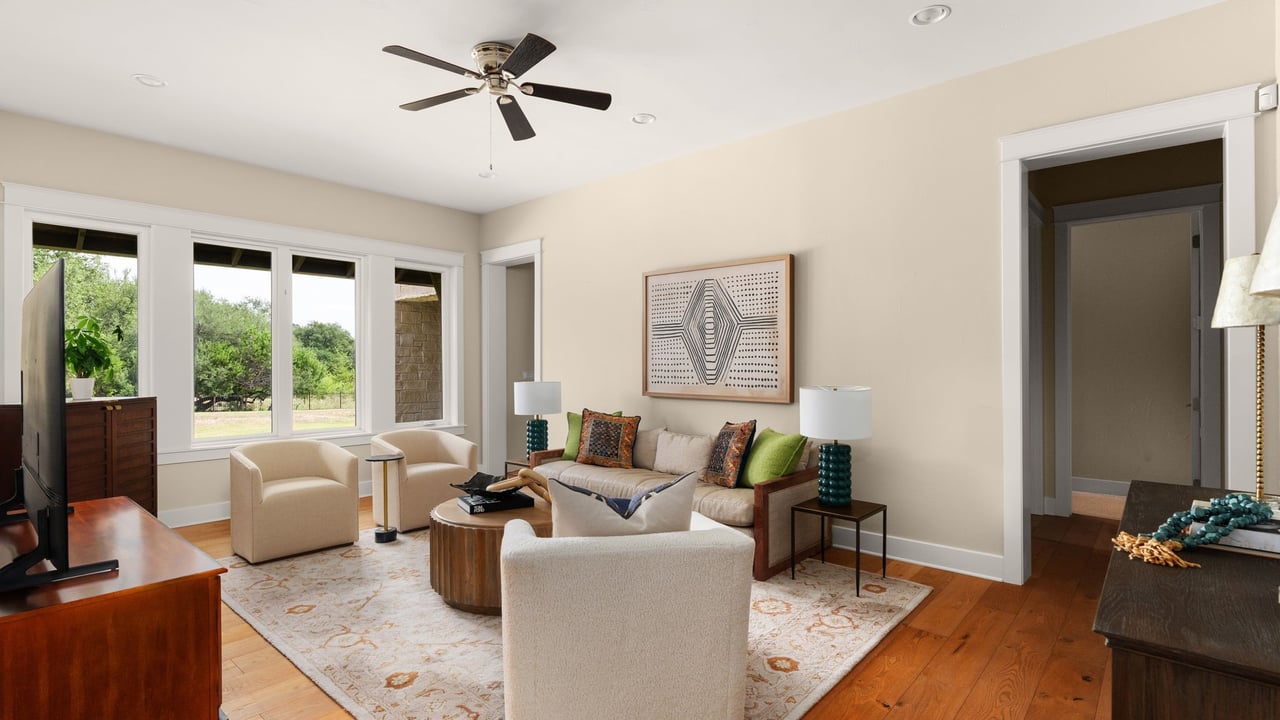
Furnished living room with large windows, a ceiling fan, neutral seating, and hardwood floors.
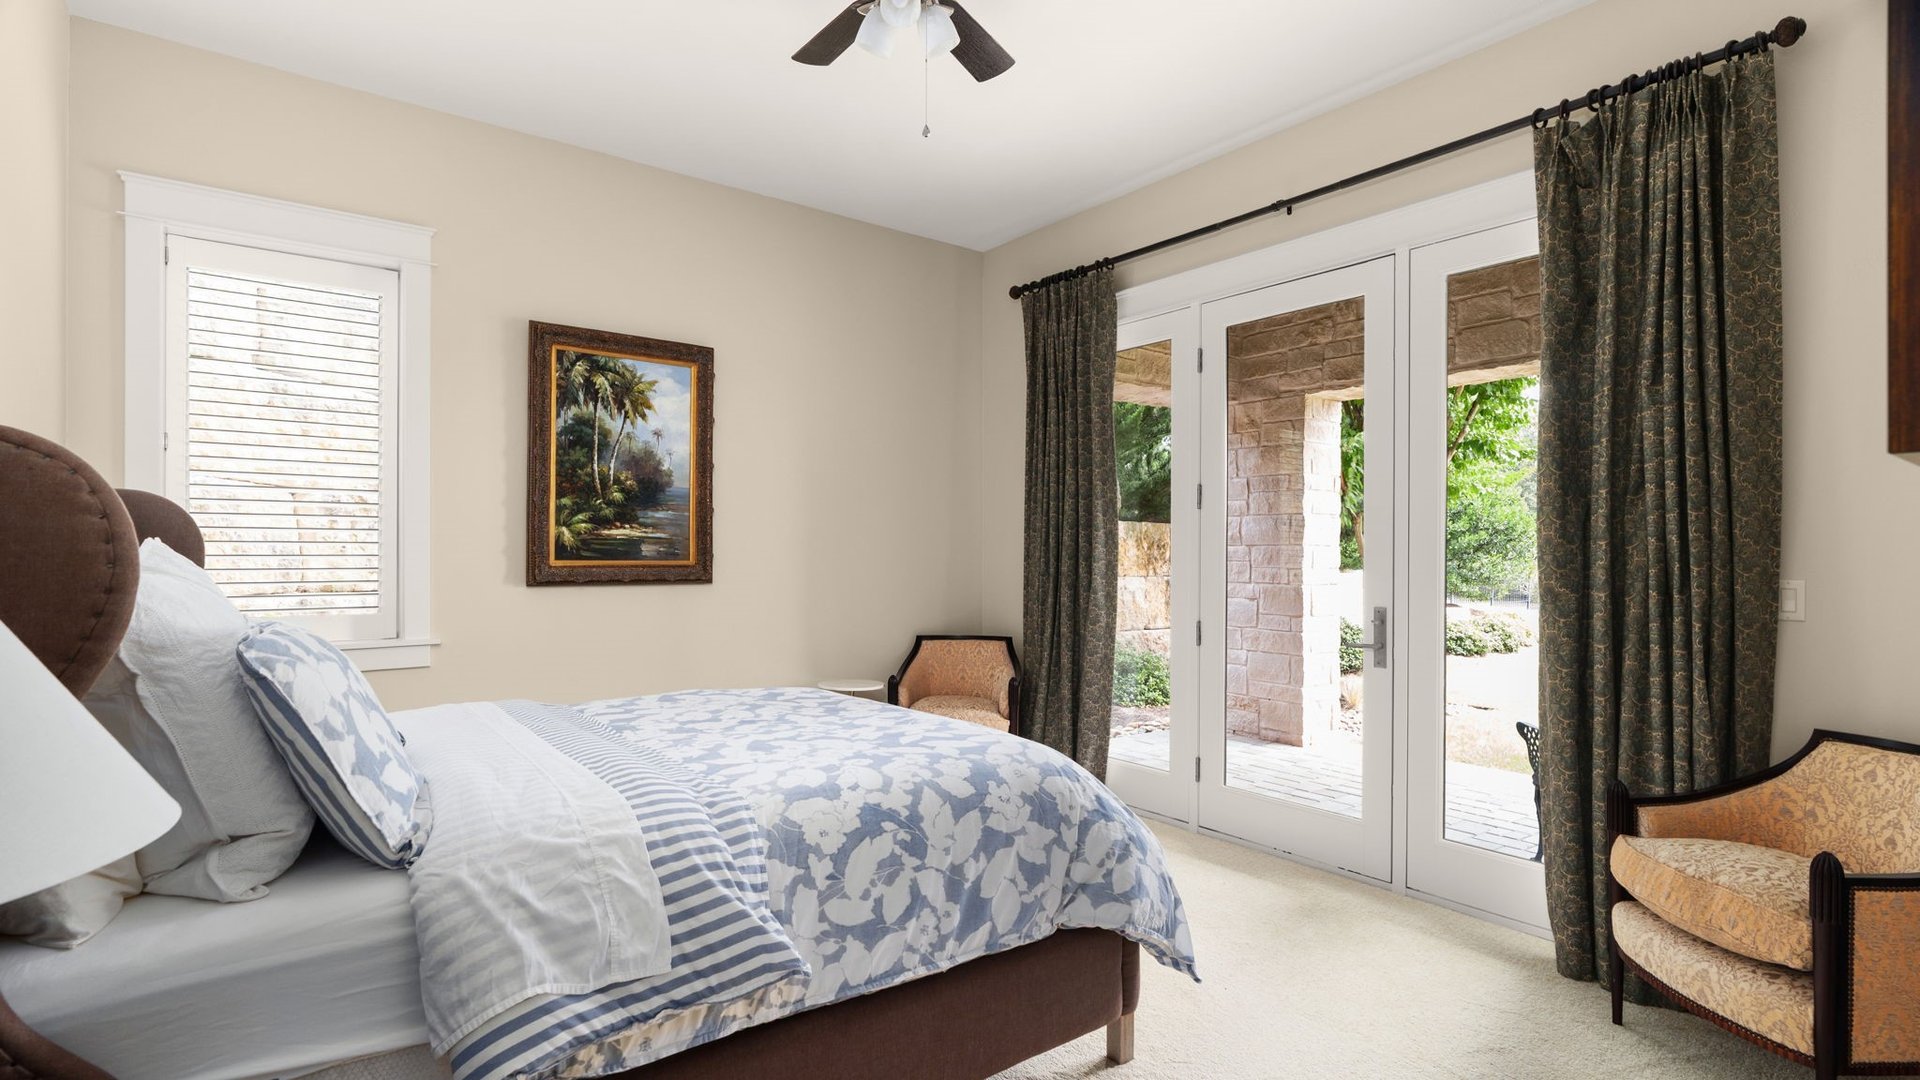
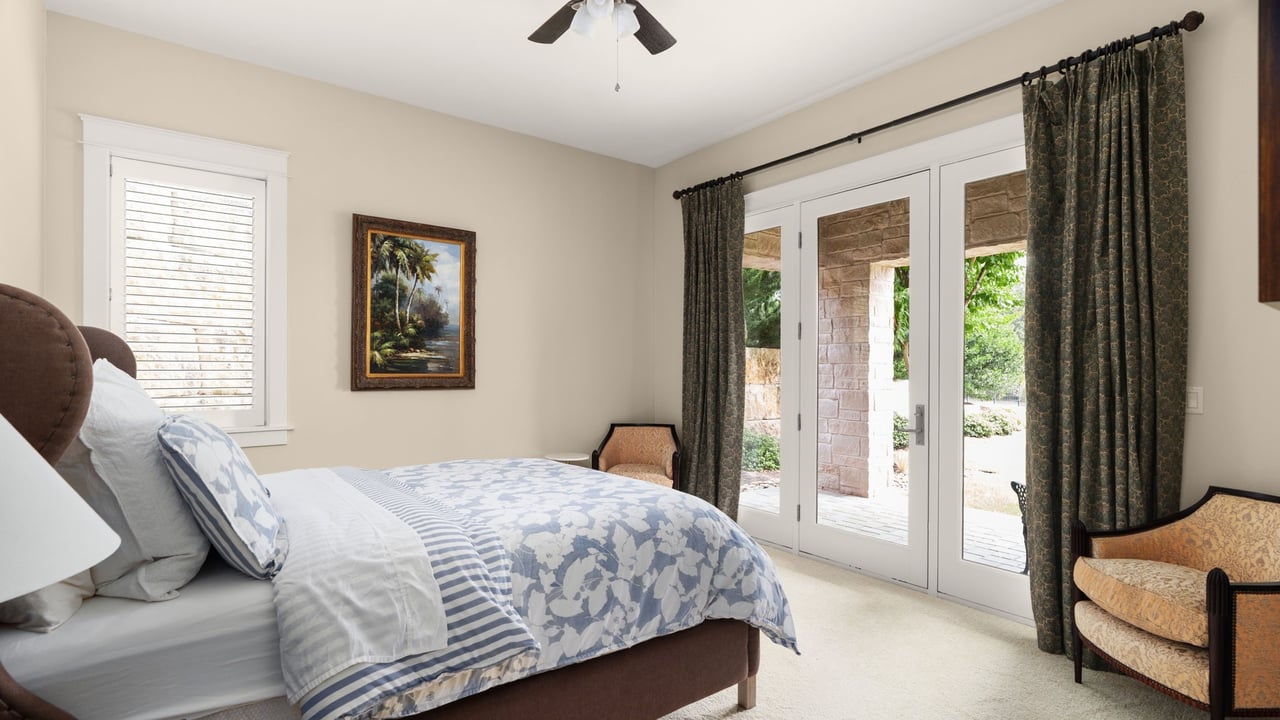
Bedroom with blue-and-white bedding and French doors opening onto a covered patio.
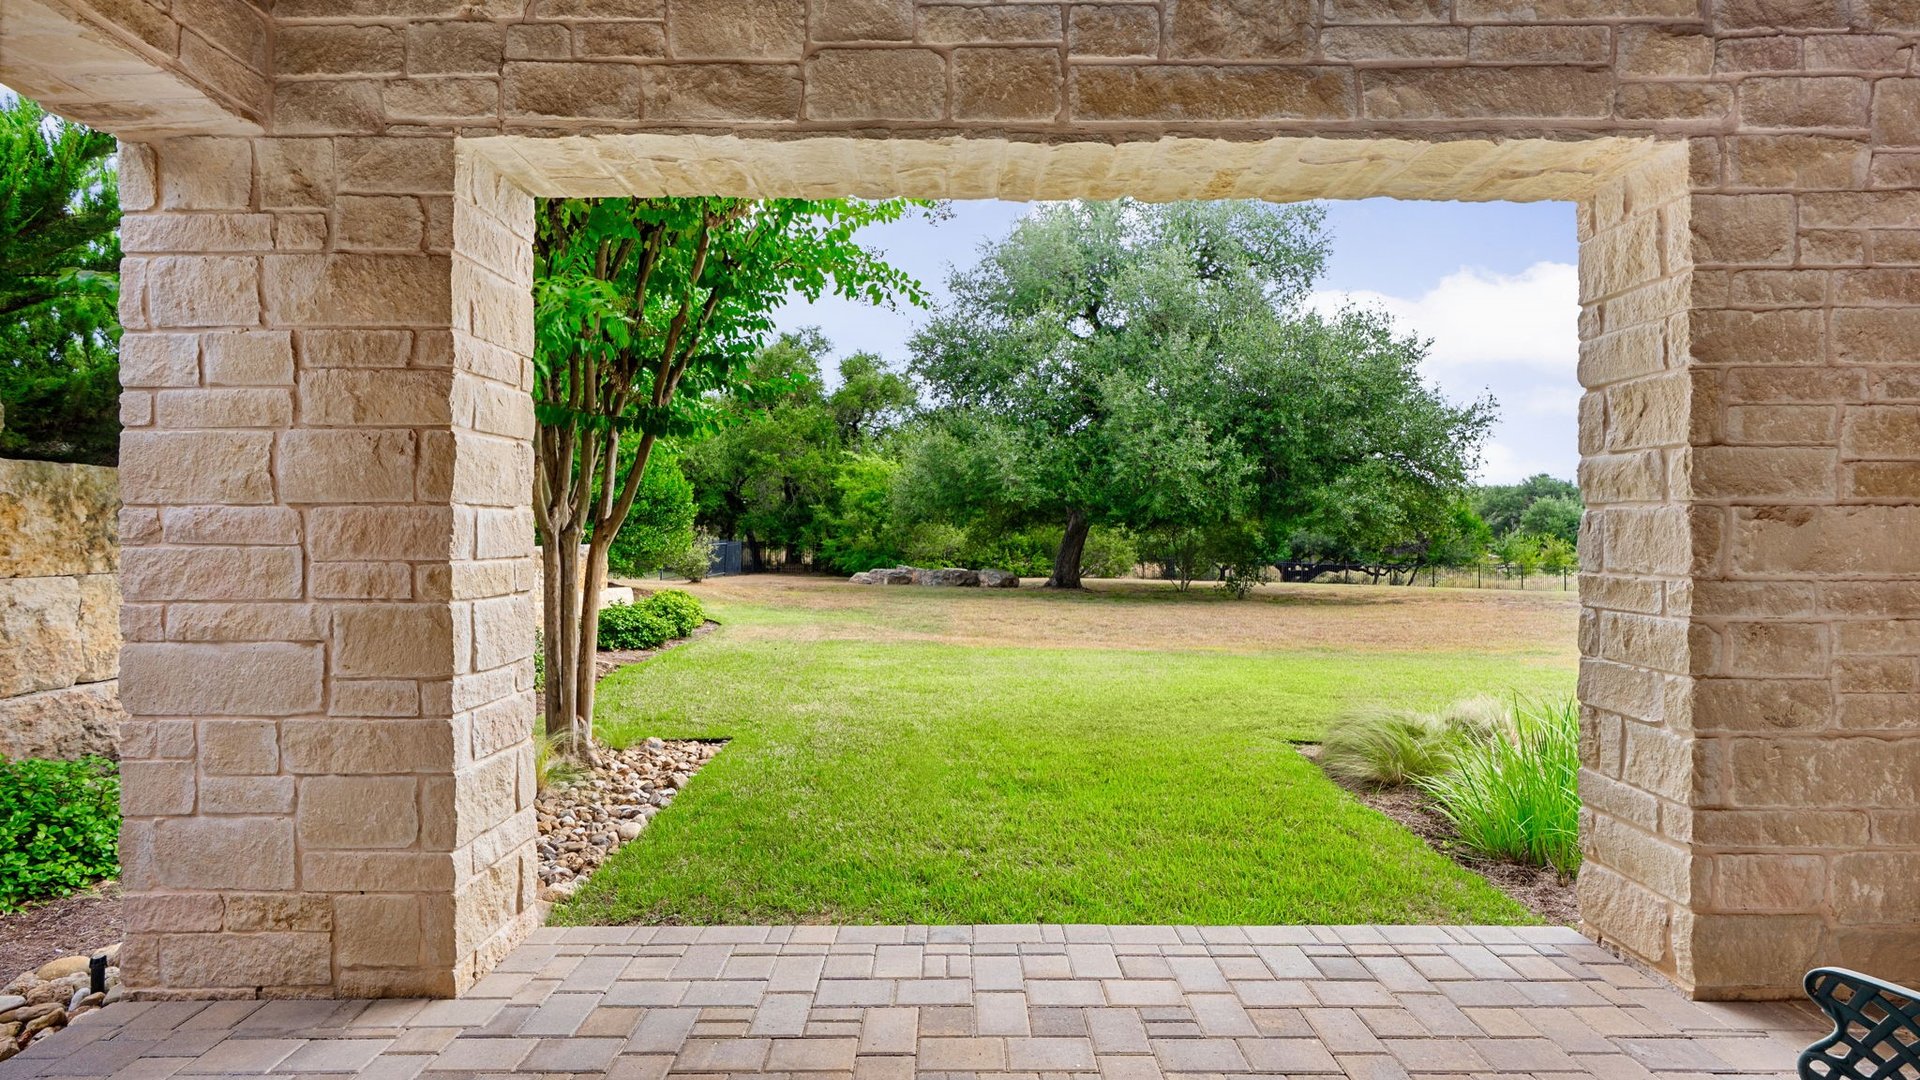
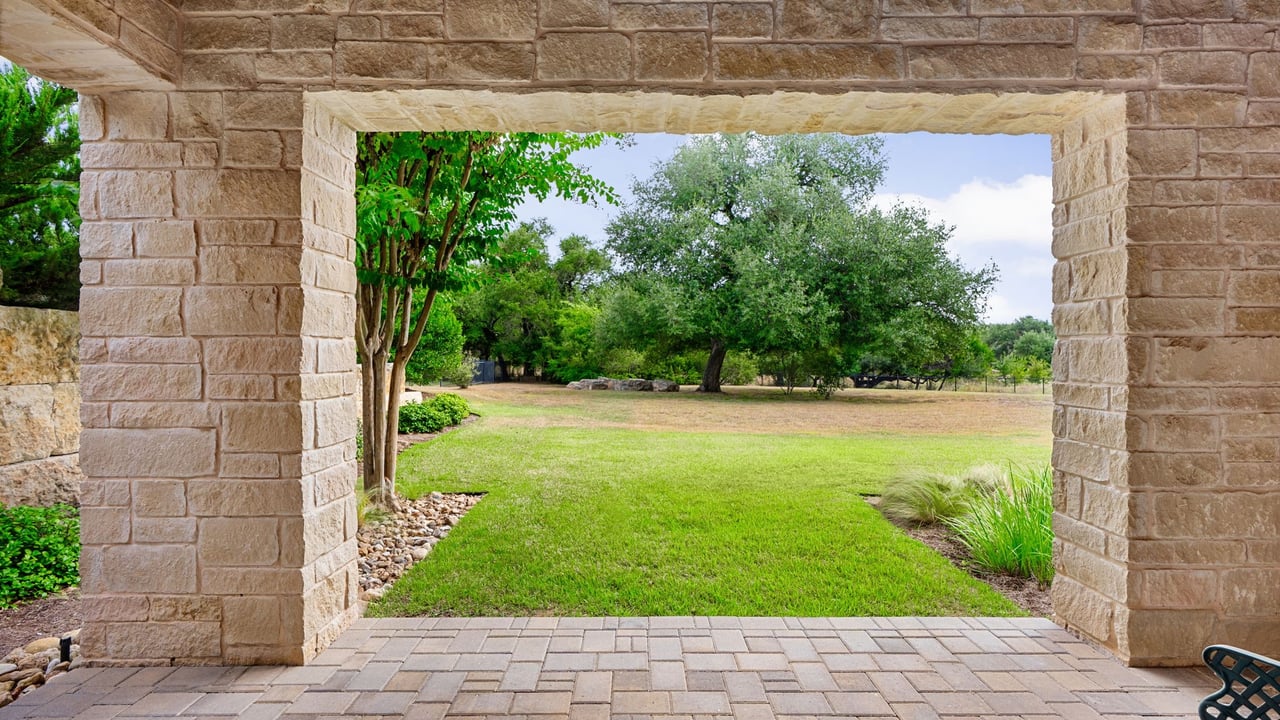
Landscaped backyard framed by a stone archway, with a lawn, mature trees, and paved patio.
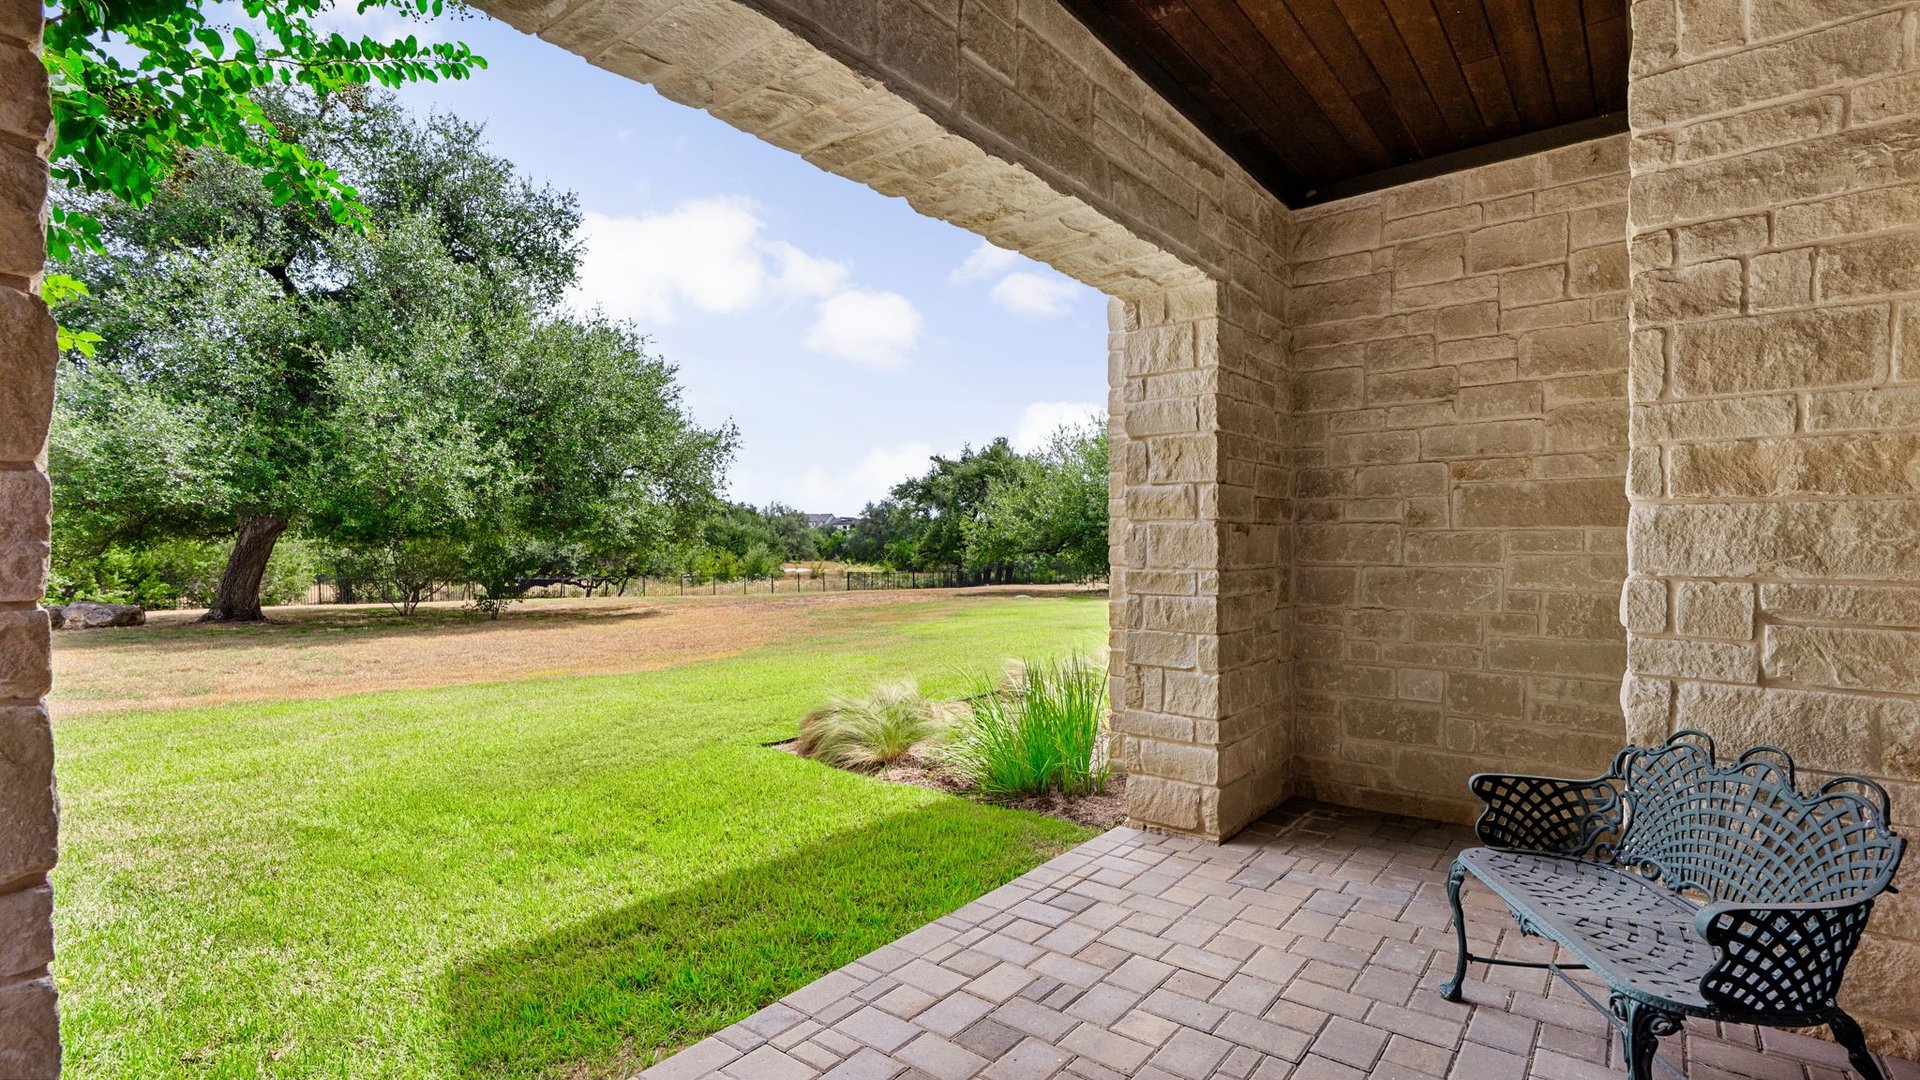
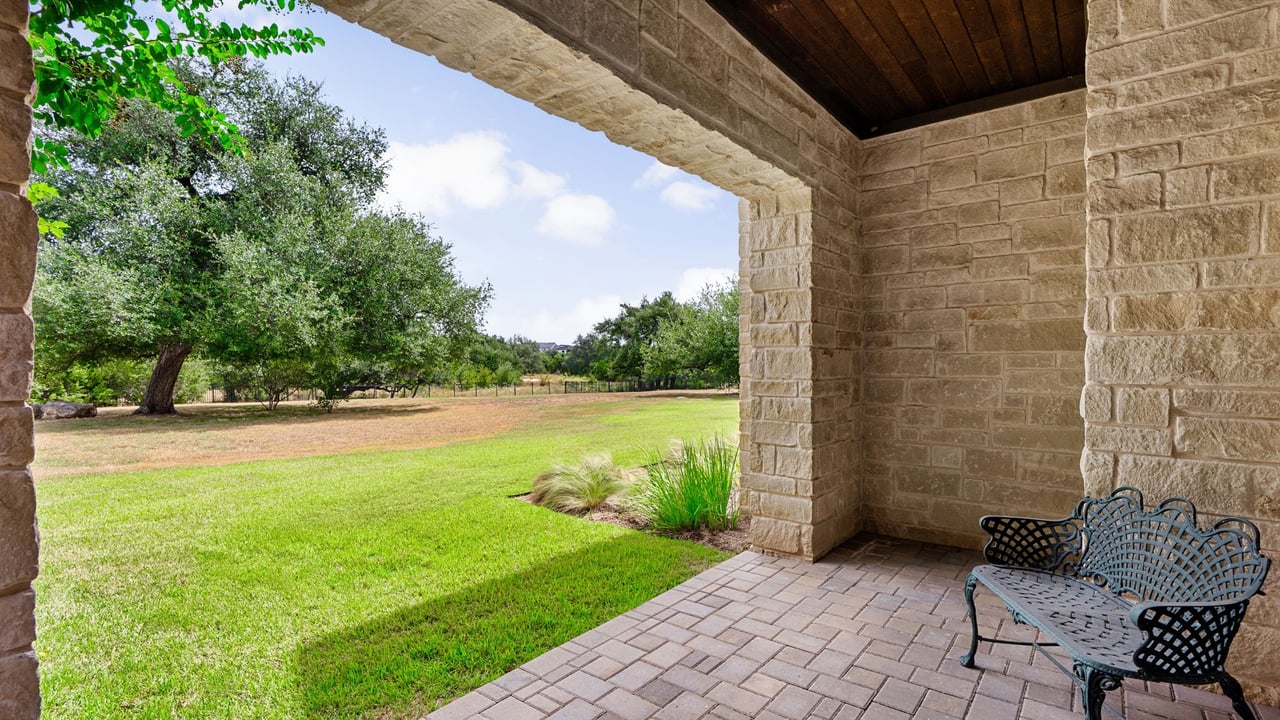
Covered stone patio with a paved floor and metal seating overlooking a lawn and mature trees.
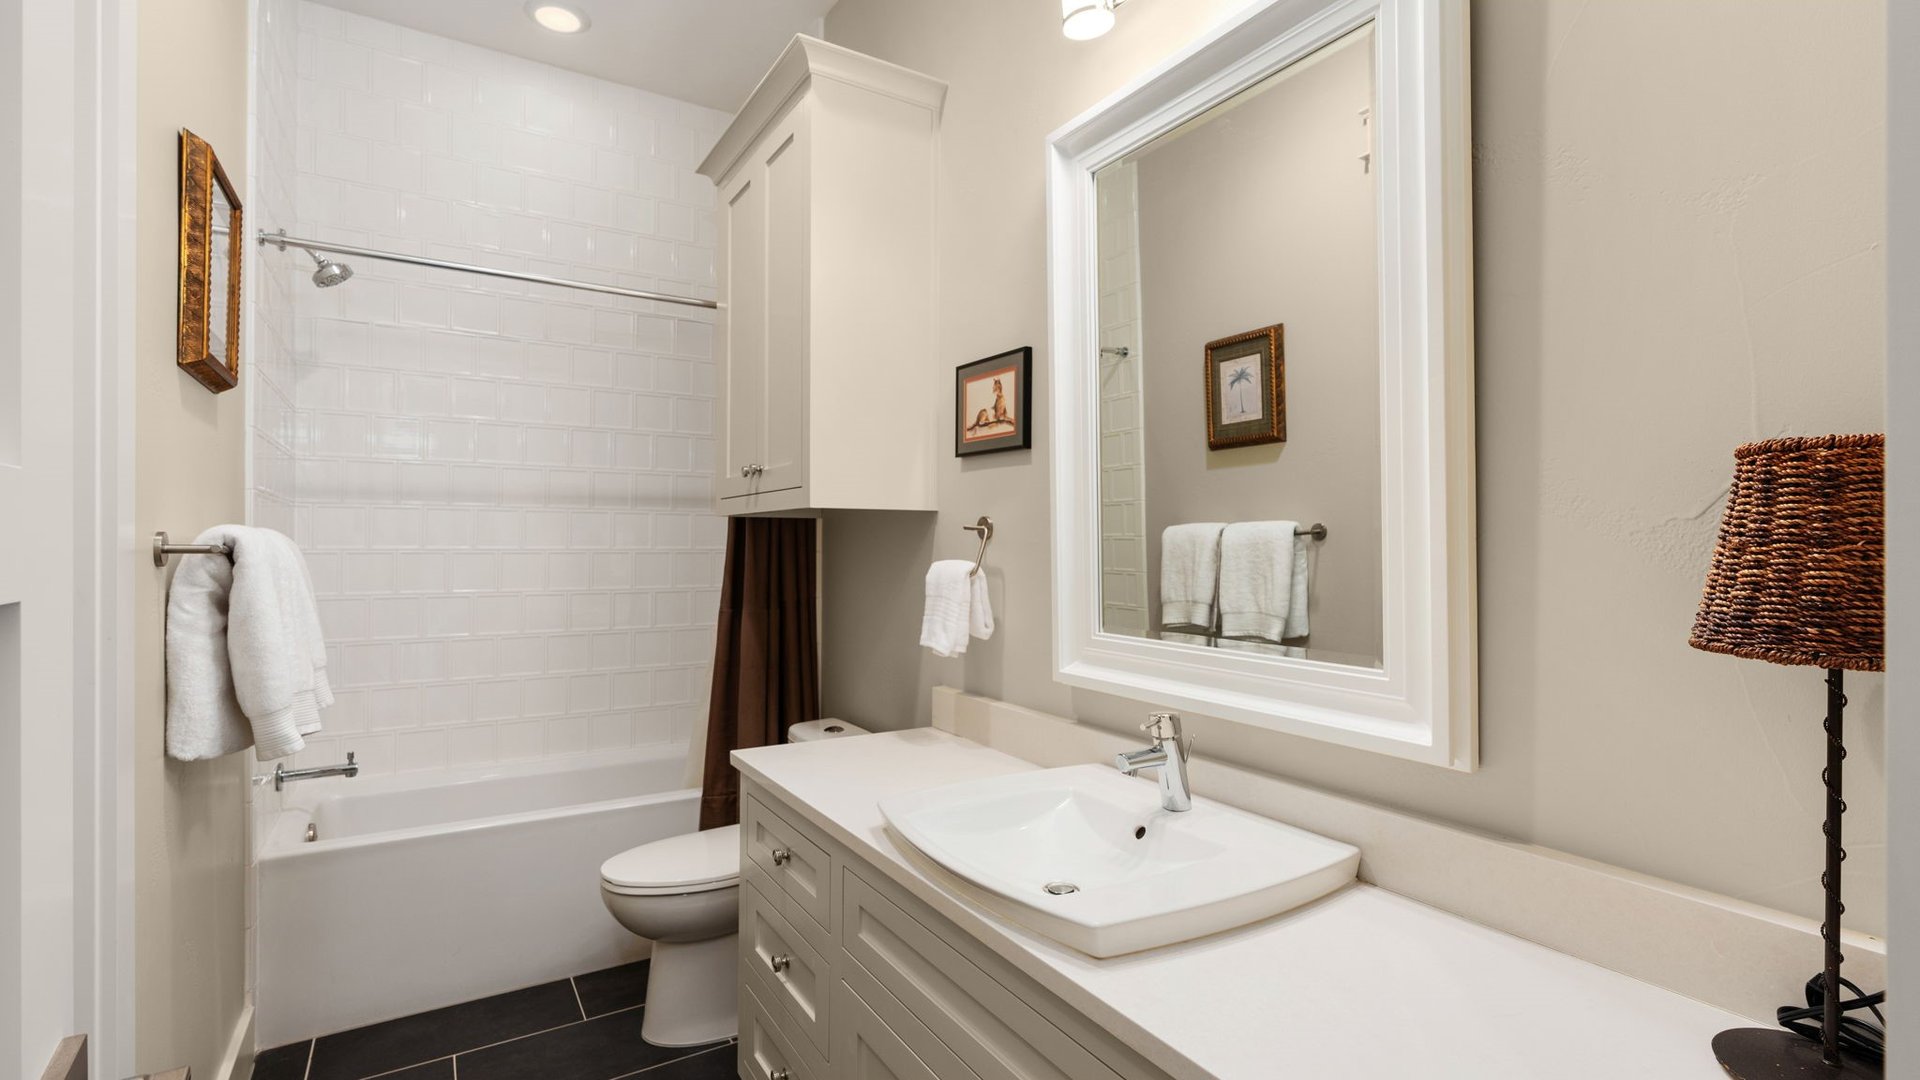
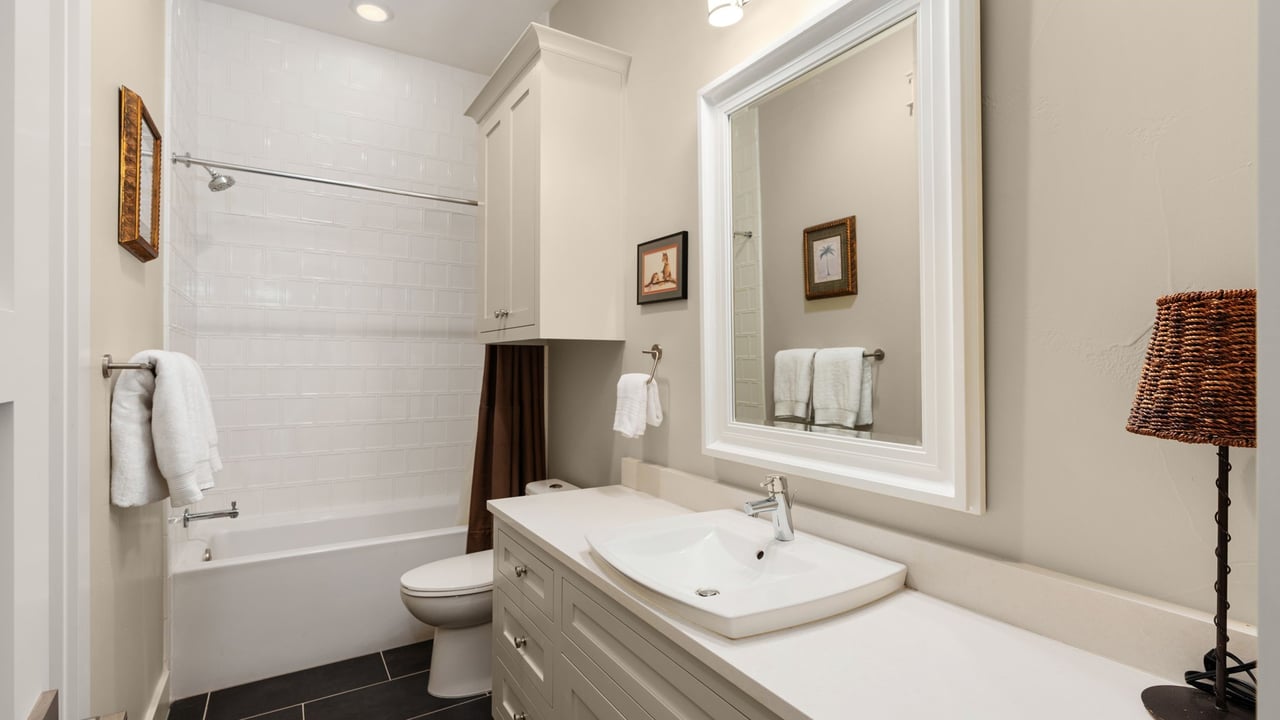
Bathroom with a white subway-tile tub surround, long vanity, and large framed mirror.
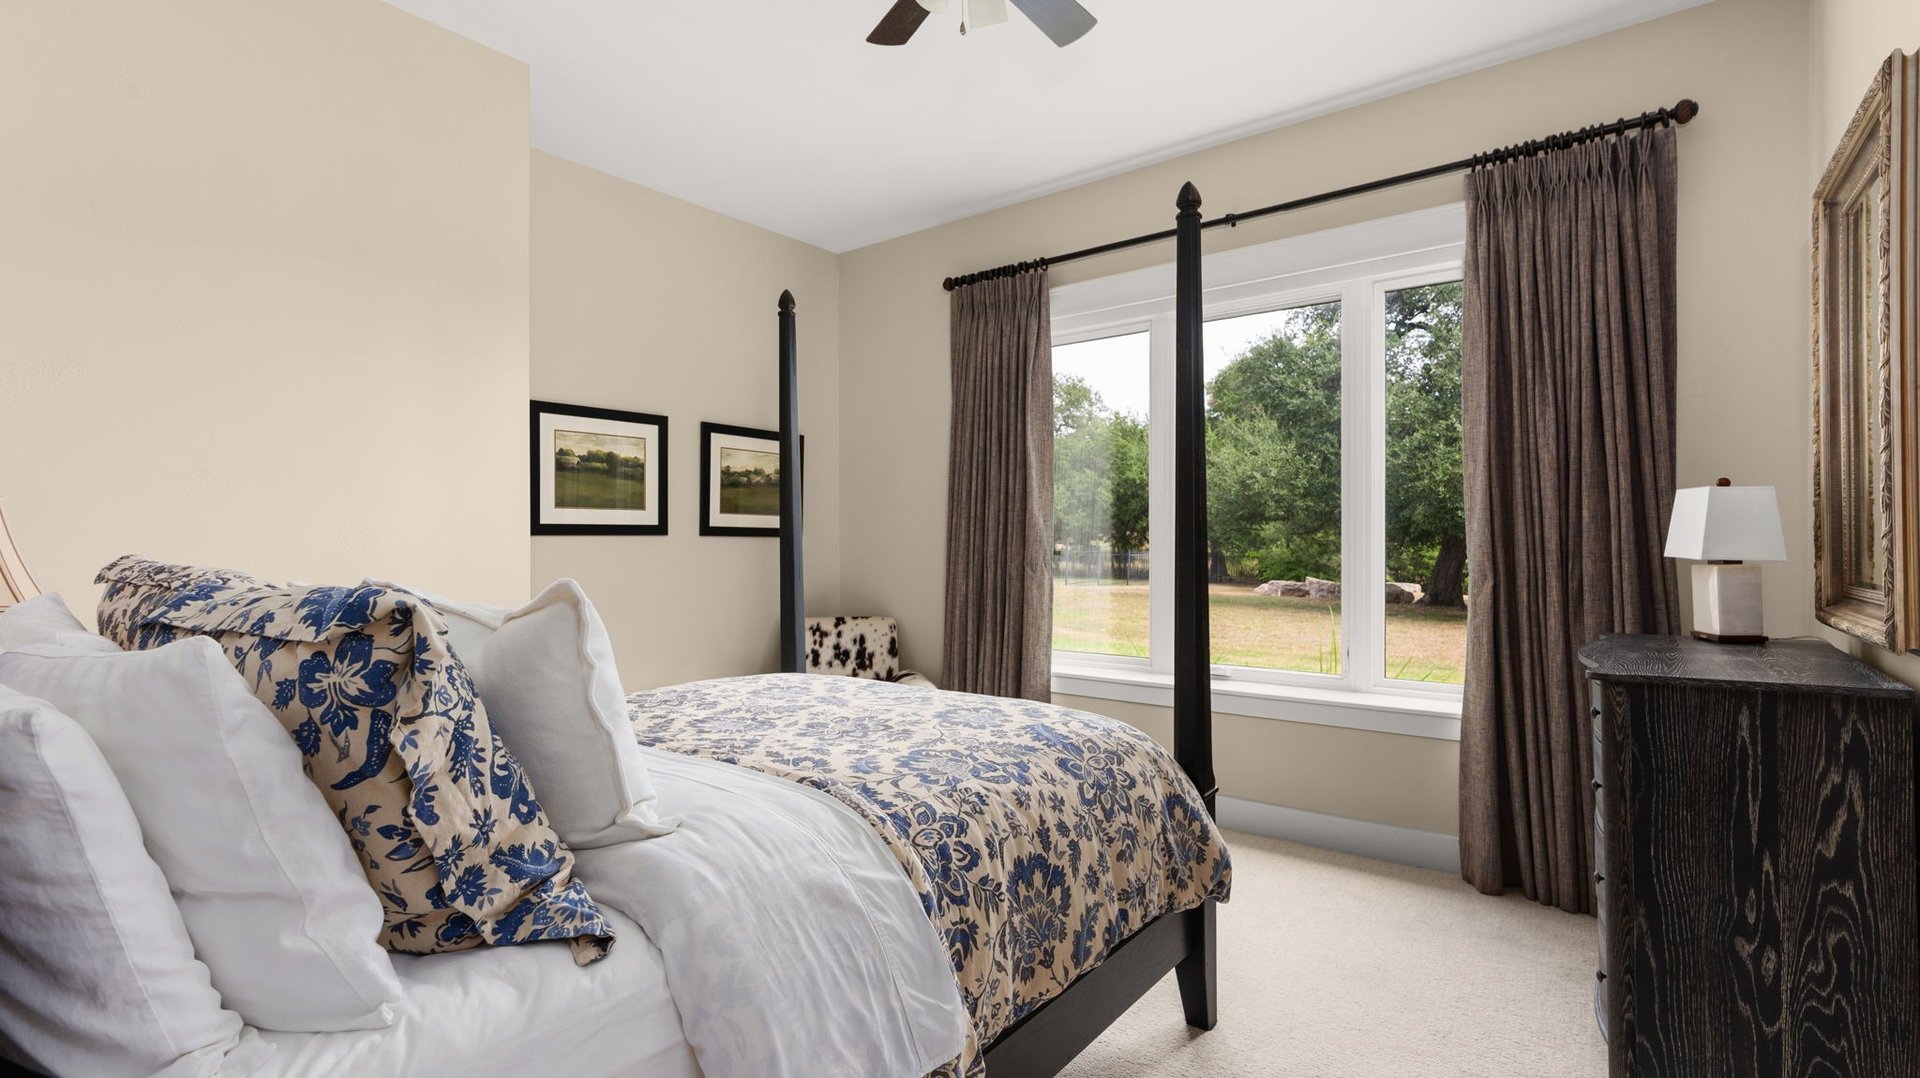
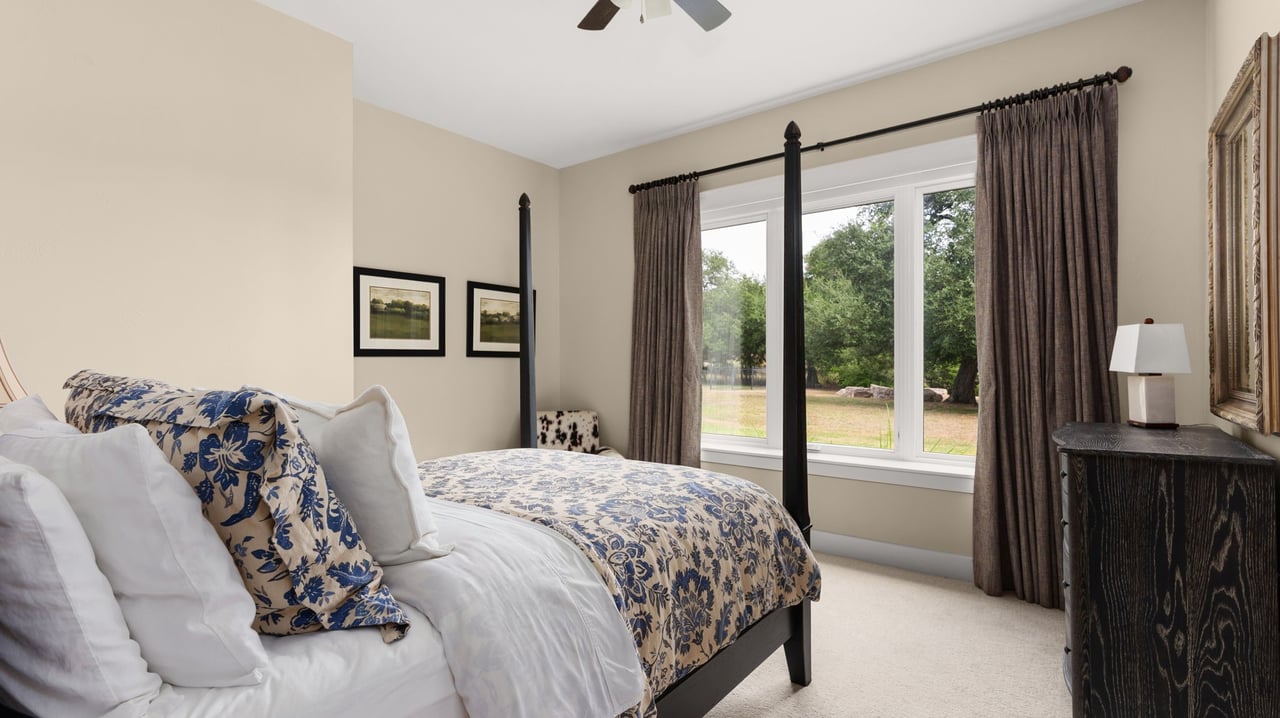
Bedroom with a dark four-poster bed, blue floral bedding, and large windows overlooking trees.
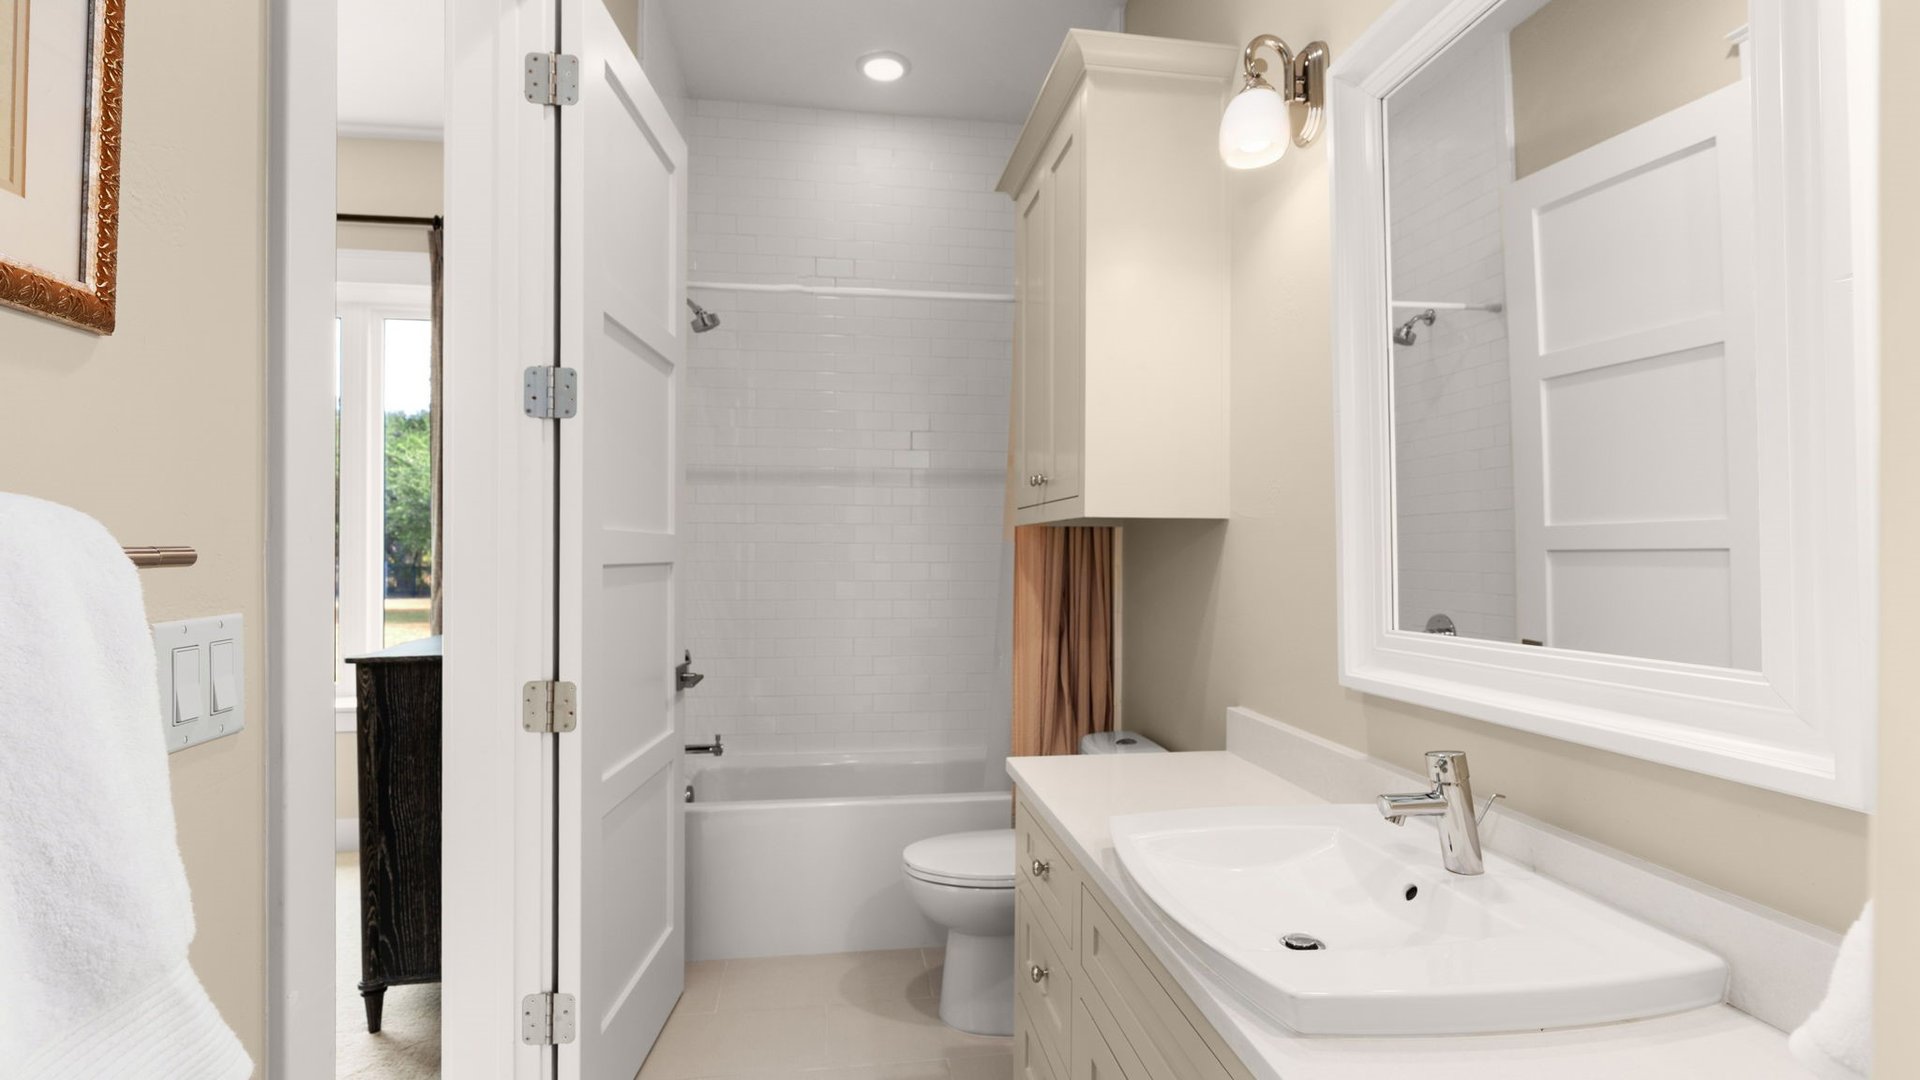
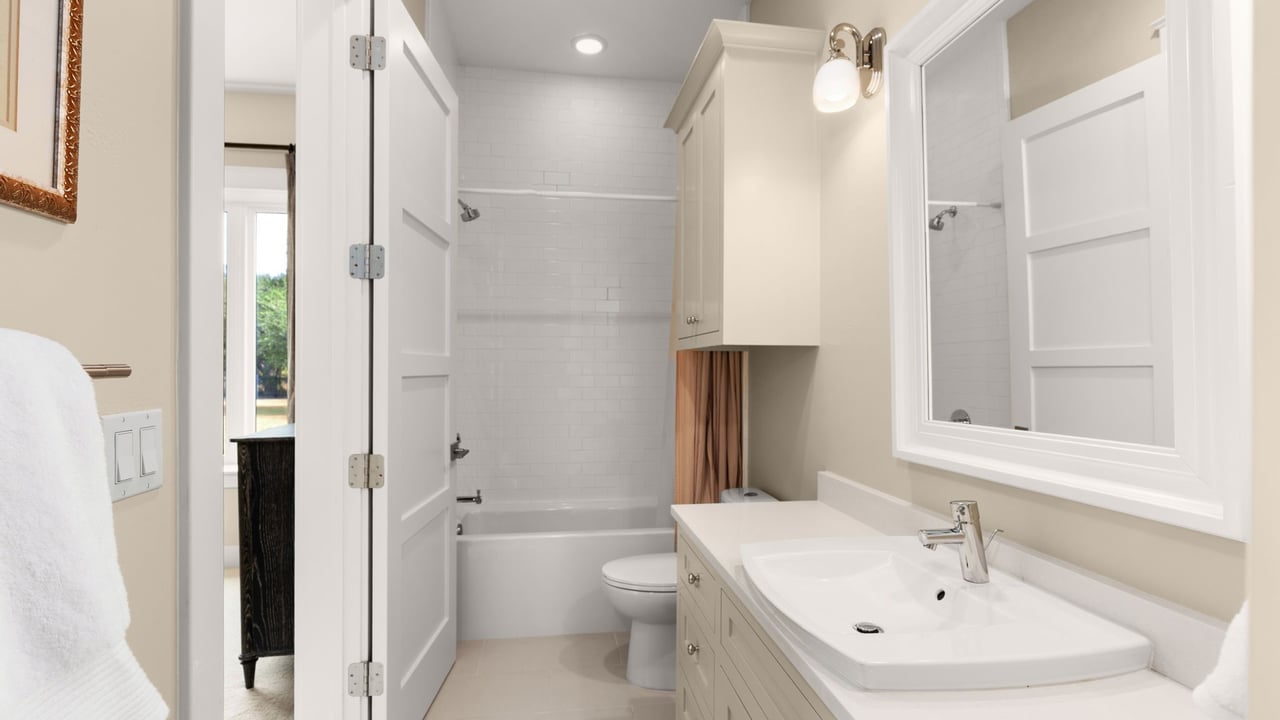
Bathroom with white subway-tile tub surround, paneled door, and long vanity with an integrated sink.
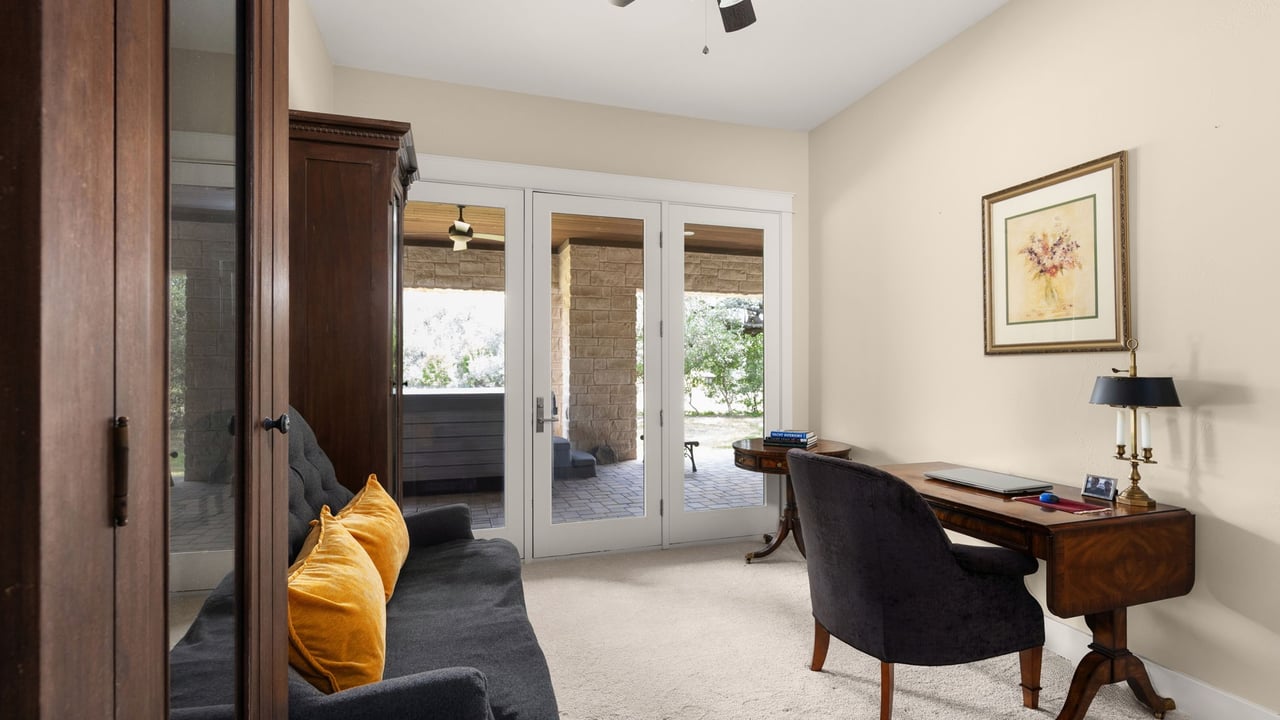
Home office with a dark wood desk and glass doors opening to a covered patio.
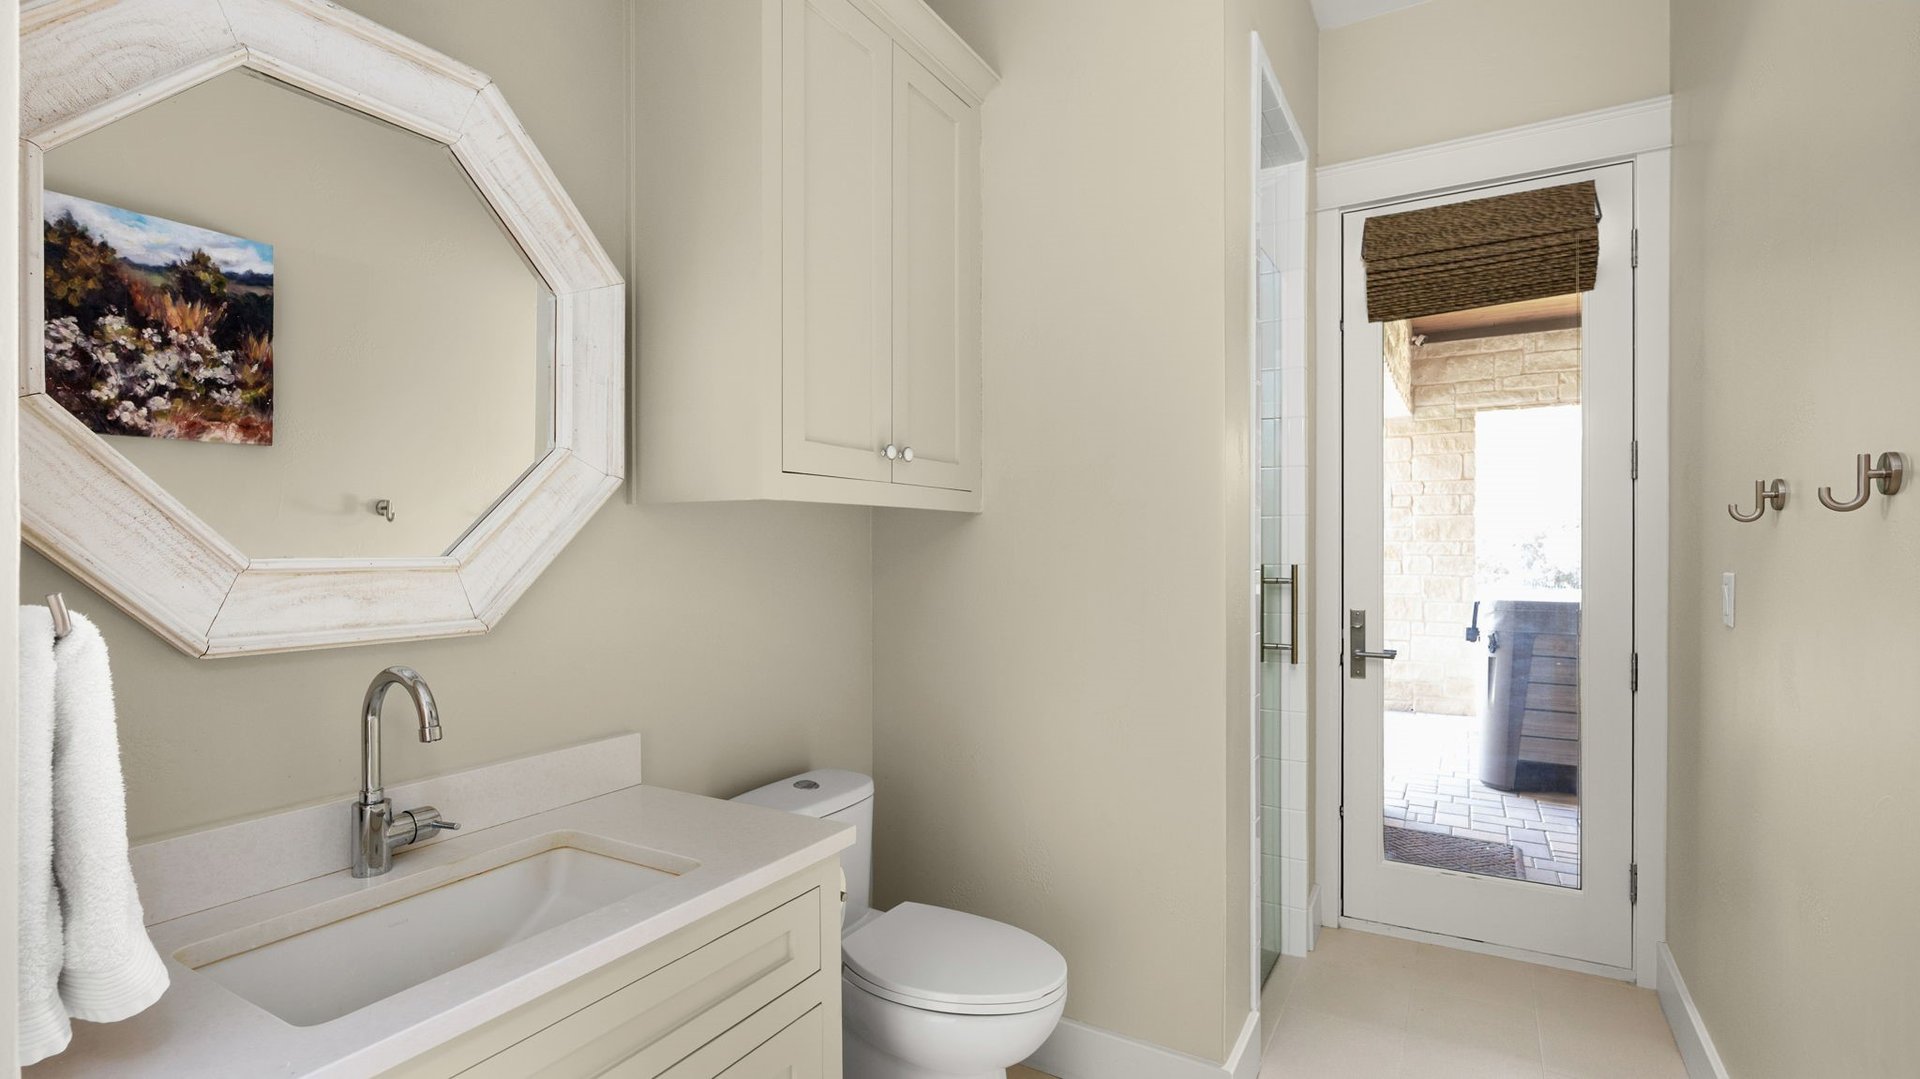
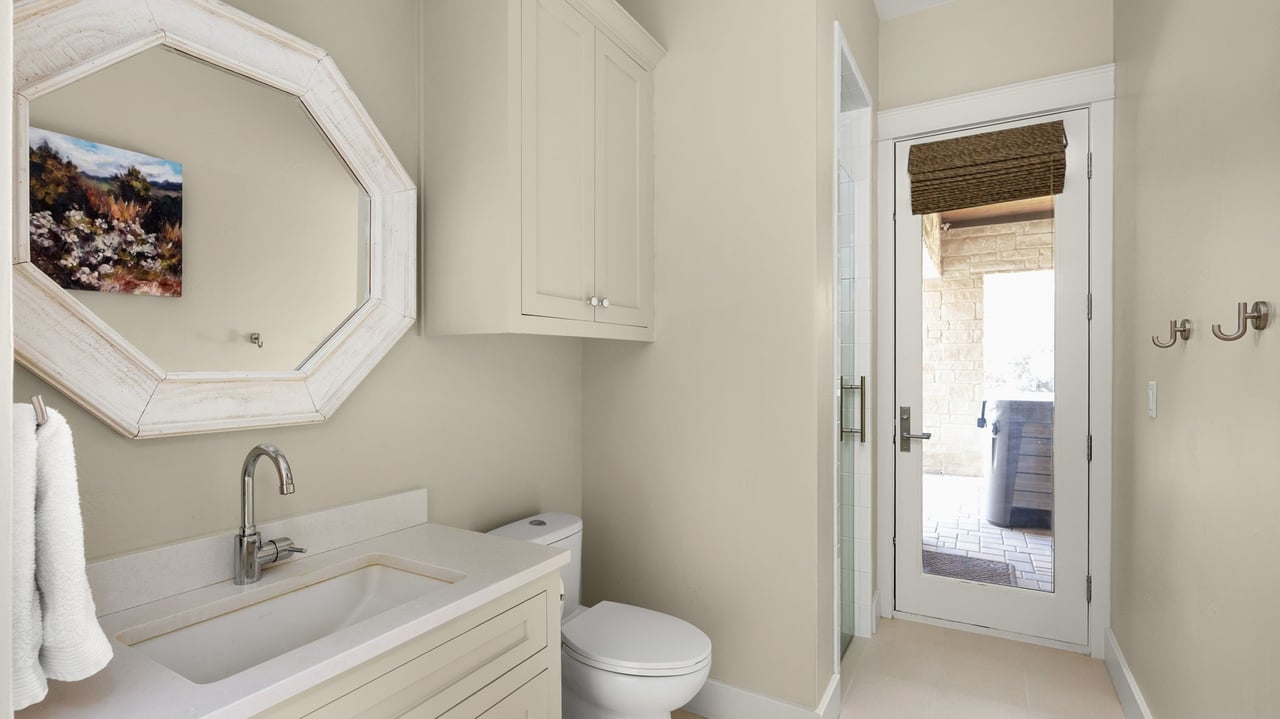
Bathroom with a white vanity, octagonal mirror, toilet, and glass door opening onto a stone patio.
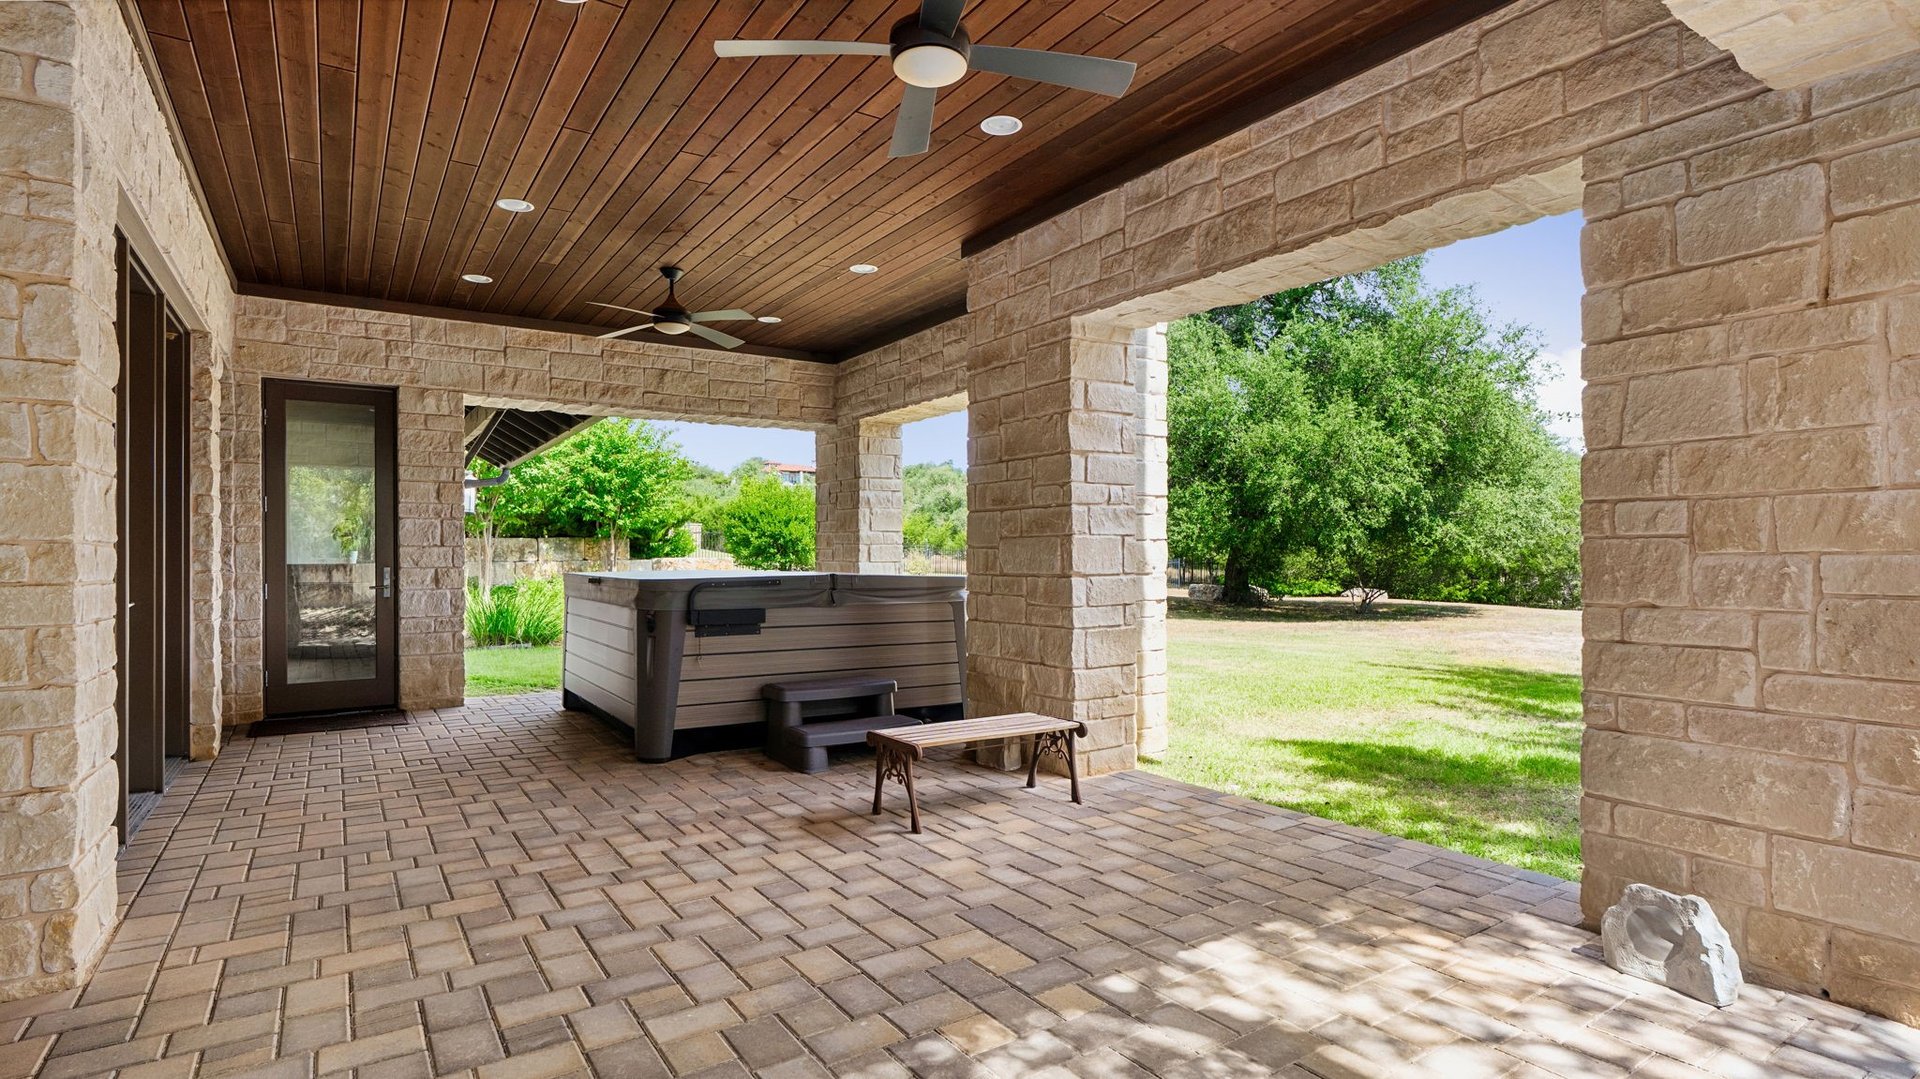
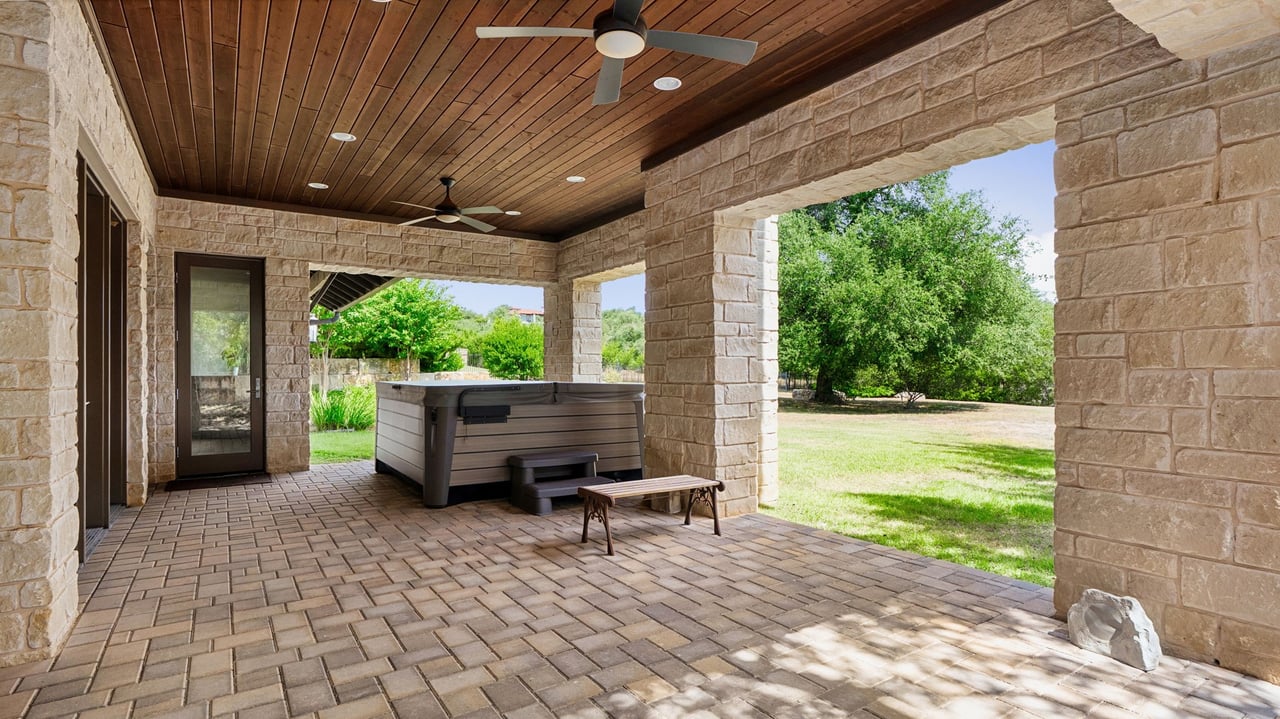
Covered stone patio with a hot tub, wood ceiling, and views of the lawn and trees.
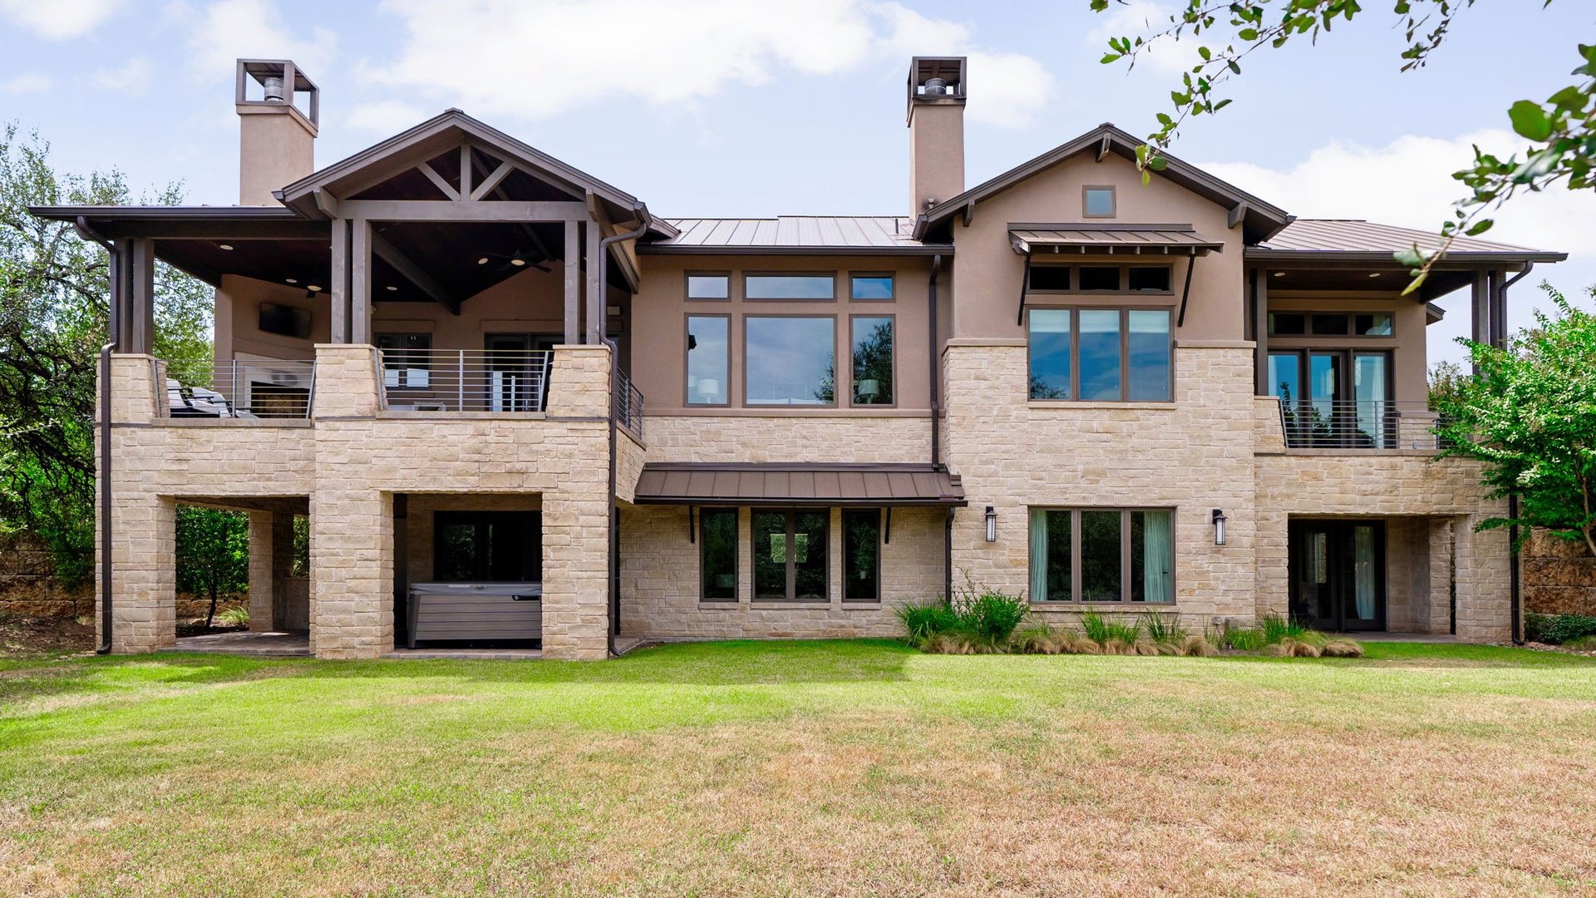
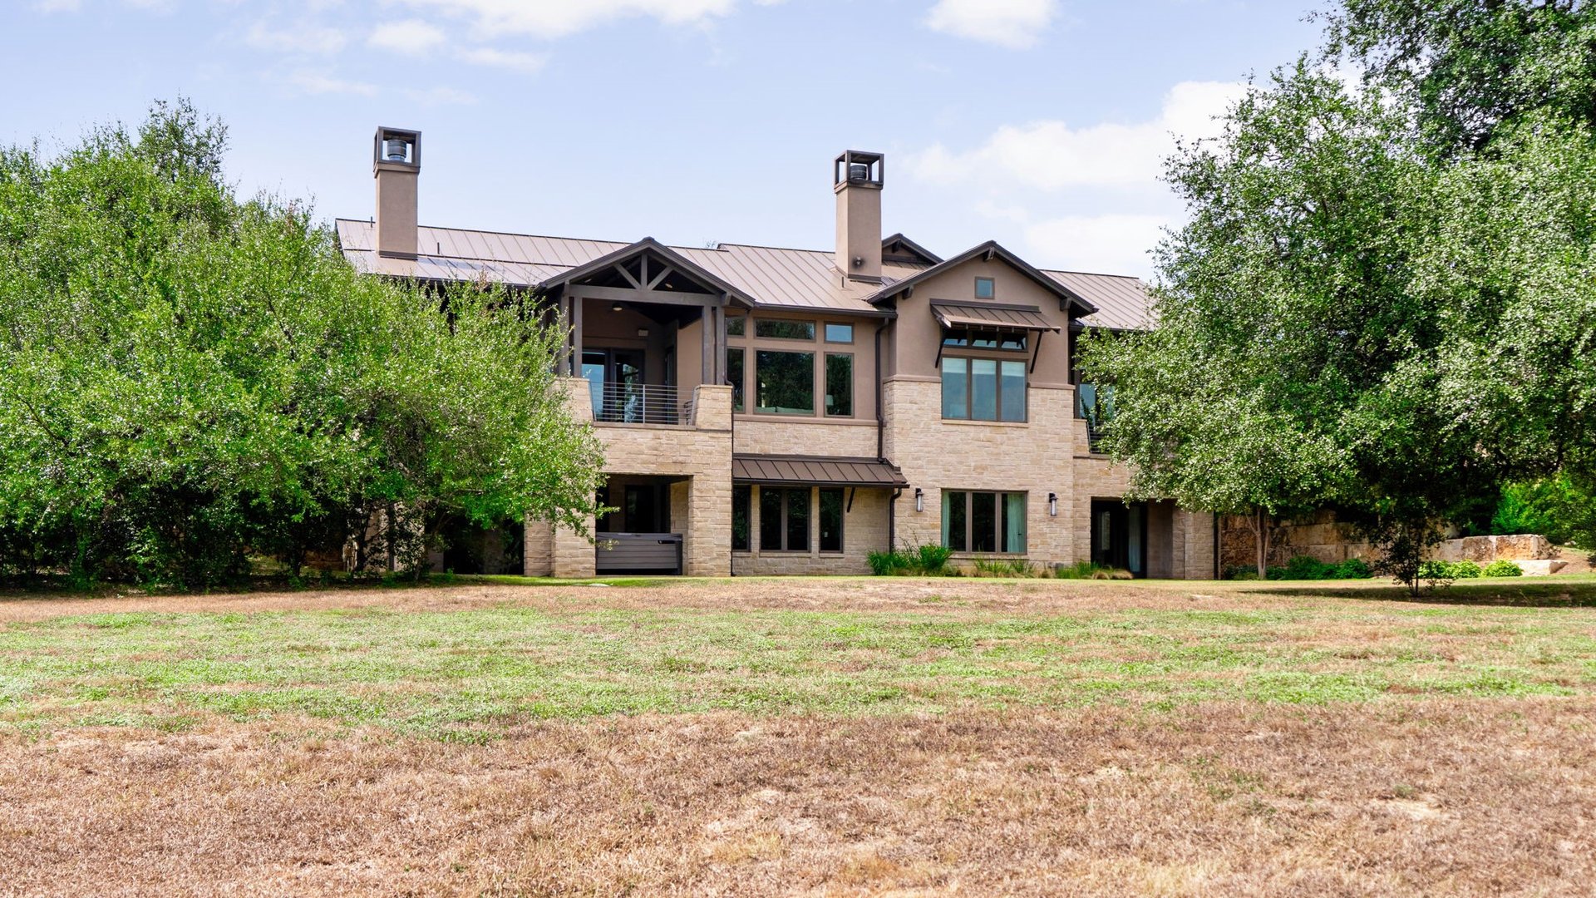
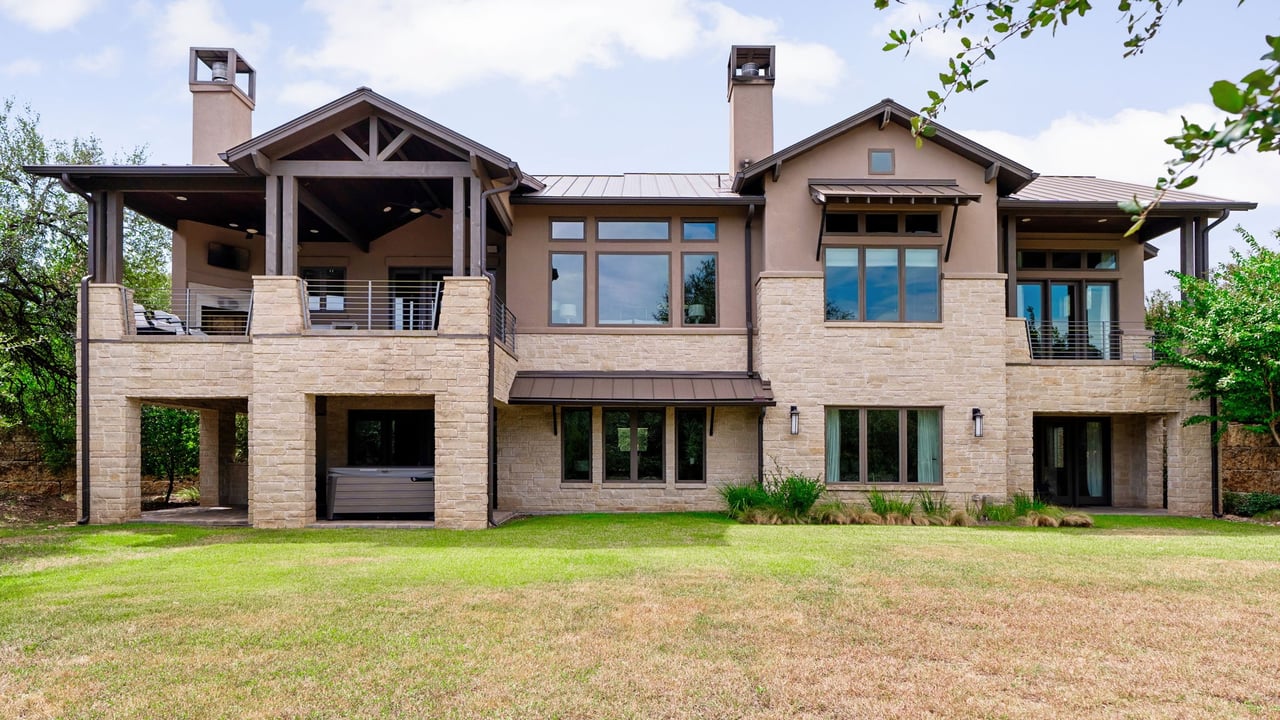
Estate rear exterior with stone walls, covered balconies, and a broad lawn.
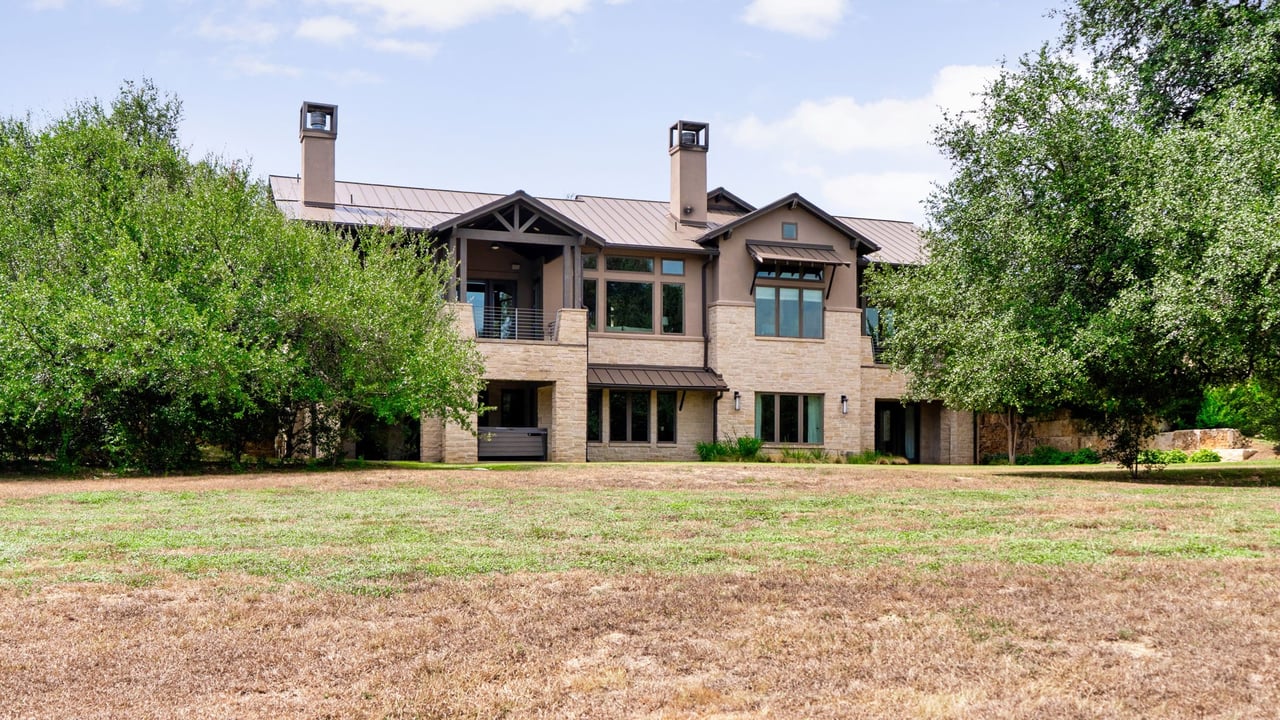
Two-story stone estate with a metal roof, covered balcony, and broad lawn framed by mature trees.
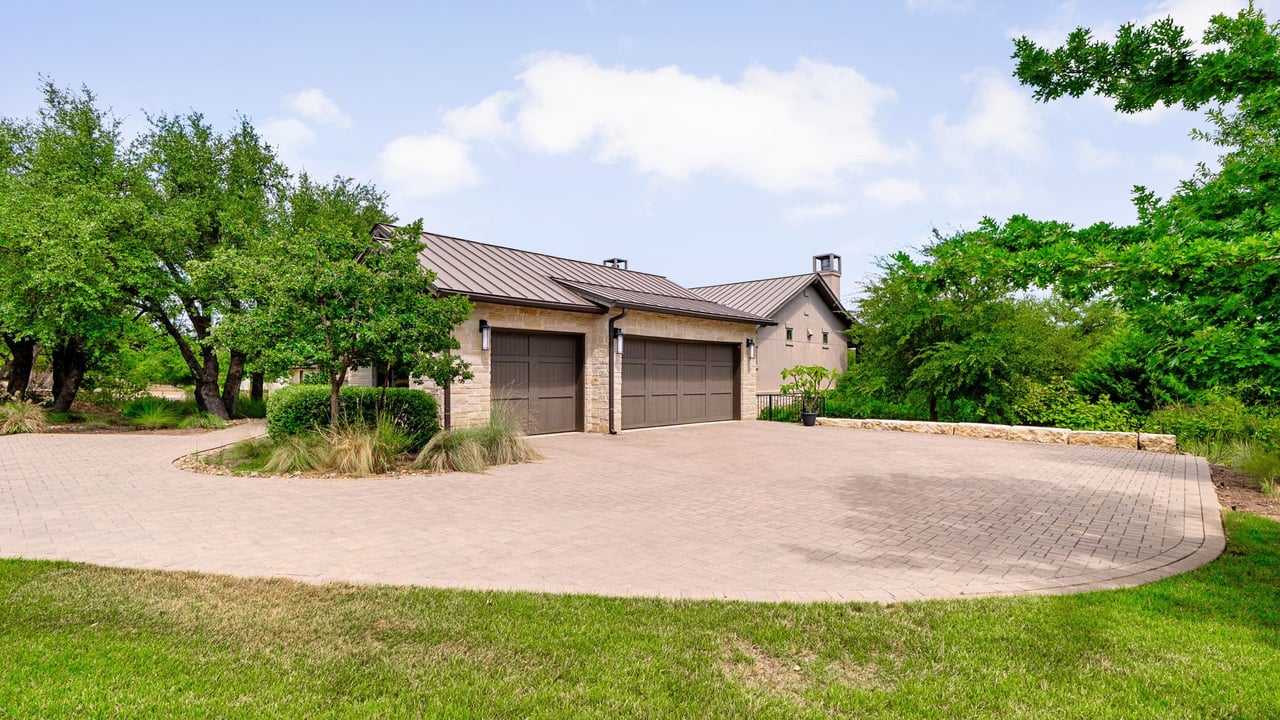
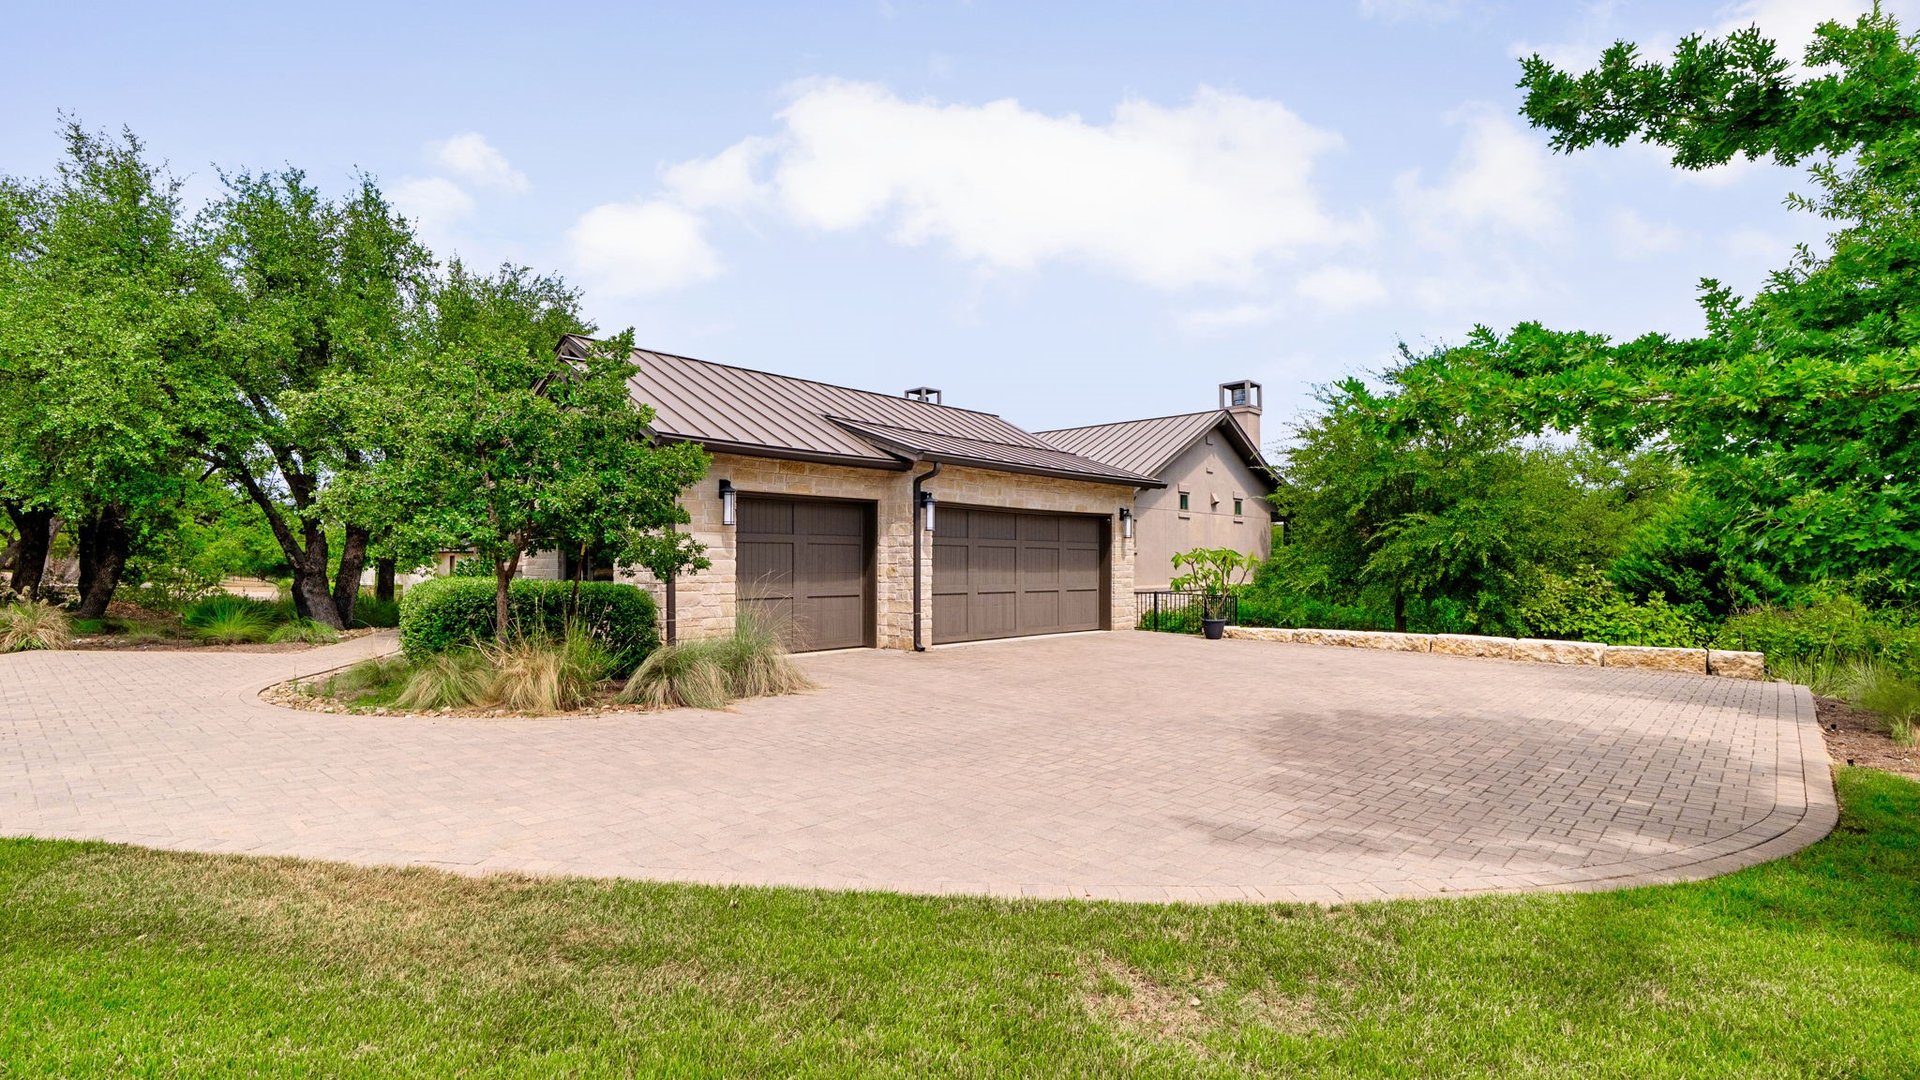
Stone estate garage with two wide doors, a metal roof, and a sweeping paved driveway.
Stone estate entrance and walkway framed by mature trees and landscaped grounds.
Stone-and-stucco estate behind a curved paver driveway, framed by mature trees and landscaped beds.
SEE ALL PHOTOS
Living room with a fireplace, built-in shelves, vaulted ceiling, and tall windows overlooking trees.
Stone estate beneath mature trees, with landscaped shrubs and a brick-paved driveway.
Stone-and-stucco estate entrance beyond a garden gate, with a paved walkway and leafy branches overhead.
Furnished living room with a stone fireplace, vaulted ceiling, and large windows overlooking trees.
Kitchen and dining area with a white island, wood table, and sliding doors to a tree-lined patio.
Estate kitchen with cream cabinetry, a large white island, pendant lights, and warm wood floors.
Kitchen with cream cabinetry, a large white island, stainless steel range, and views of green trees.
Kitchen with cream cabinetry, mosaic backsplash, and a window above the sink overlooking greenery.
Covered stone patio with a timber roof, black railings, and leafy woodland views.
Covered patio with a stone fireplace, white seating, and leafy trees beyond the railing.
Kitchen with cream cabinets, stainless steel refrigerator, white island, and adjoining dining area.
Kitchen with a glass-front beverage refrigerator, white cabinetry, sink, and warm hardwood floors.
Dining room with a round wood table, white chairs, crystal chandelier, and high beamed ceiling.
Formal dining room with a round wood table, crystal chandelier, and tall windows.
Bedroom with blue patterned bedding, a ceiling fan, and French doors opening toward greenery.
Covered stone balcony with black railing overlooks a tree-lined yard.
Bedroom with a carved wooden bed, navy patterned bedding, and glass doors opening to a balcony.
Bathroom with a freestanding tub beneath a large window with a striped shade.
Bathroom with a glass shower, long white vanity, vessel sink, and built-in stool.
Furnished home office with a dark wood desk, vaulted ceiling, and tall windows overlooking trees.
Furnished home office with a large wooden desk, built-in workspace, and tall windows overlooking trees.
Bathroom with a wood-framed mirror and glass shower featuring dark subway tile and a pebble floor.
Landscaped estate walkway leading to a stone building with a metal star on its facade.
Stone estate entrance with a covered porch, dark wood ceiling, and leafy landscaping.
Bedroom with a dark wood bed, patterned white bedding, and a large window overlooking trees.
Bedroom with a patterned bed, tree-view window, and desk beneath a large illustrated wall hanging.
Entry hall with hardwood floors, a grandfather clock, blue armchairs, and a fireplace in the adjoining room.
Living room with a light sofa, two armchairs, and wide windows overlooking trees.
Furnished living room with large windows, a ceiling fan, neutral seating, and hardwood floors.
Bedroom with blue-and-white bedding and French doors opening onto a covered patio.
Landscaped backyard framed by a stone archway, with a lawn, mature trees, and paved patio.
Covered stone patio with a paved floor and metal seating overlooking a lawn and mature trees.
Bathroom with a white subway-tile tub surround, long vanity, and large framed mirror.
Bedroom with a dark four-poster bed, blue floral bedding, and large windows overlooking trees.
Bathroom with white subway-tile tub surround, paneled door, and long vanity with an integrated sink.
Home office with a dark wood desk and glass doors opening to a covered patio.
Bathroom with a white vanity, octagonal mirror, toilet, and glass door opening onto a stone patio.
Covered stone patio with a hot tub, wood ceiling, and views of the lawn and trees.
Estate rear exterior with stone walls, covered balconies, and a broad lawn.
Two-story stone estate with a metal roof, covered balcony, and broad lawn framed by mature trees.
Stone estate garage with two wide doors, a metal roof, and a sweeping paved driveway.
Stone estate entrance and walkway framed by mature trees and landscaped grounds.
Stone-and-stucco estate behind a curved paver driveway, framed by mature trees and landscaped beds.
closed

The Graceful Estate

8309 Verde Mesa Cove, Austin, TX 78738
Nestled into a cul-de-sac in the heart of Belvedere, 8309 Verde Mesa Cove is a testament to the elegance, thoughtfulness, and timelessness synonymous with Arborgast Custom Homes. Situated on over an acre of land with 5 bedrooms, 6 bathrooms and a Guest Casita, this green belt backing property is an exemplary haven for hosting. Energy efficient and decked out with a standing seam metal roof, casement windows, spray foam insulation, and tankless water heater; you'll love the style as much as the energy savings.

Mature, Texas native landscaping and professional grade landscape lighting lead you from the pavestone drive to the property's front courtyard. High ceilings and extended height windows throughout the home maximize the views and connection to nature while stone features, white oak floors, and clean lines further elevate the home's sense of serenity.

The primary living space immediately welcomes you in with picture windows beautifully framing the hill country views, vaulted ceilings, and stone fireplace inviting you to gather and settle in. Designed as the centerpiece of the home, it connects seamlessly to the expansive, eat-in kitchen, separate formal dining room, and main level covered deck with outdoor fireplace. Undoubtedly the kitchen will be a favorite places to congregate around the expansive center island, Thermidor appliances, 77 bottle wine fridge, butler's pantry, and kitchen dining space large enough to comfortably seat eight or more. Expand your entertaining space by swinging open the French doors to the covered deck and take advantage of cool fall nights by the fire.

Down the hall you will find the incredible Primary Suite with private deck, vaulted ceilings, dual walk-in closets, and spa like bath. An adjacent bedroom, currently used as an office, makes for a perfect nursery or guest suite, while the Guest Casita, just off the front courtyard, also serves beautifully as an office or guest suite with private full bath.

Moving downstairs you will find a secondary living room with access to the backyard, as well as three more en-suite bedrooms. Outside you are two more covered patios, one with a built-in outdoor kitchen and bar seating, an enormous lot with a massive oak tree, and access to the greenbelt and community walking paths beyond. But the best is yet to come with Denali Pools about to break ground on a sparkling new pool, currently in permitting, which will transform the backyard into the true Texas oasis it deserves to be.

Belvedere is an award-winning, energy efficiency focused, luxury community with incredible amenities, is part of lauded Lake Travis ISD, minutes to Hill Country Galleria, and provides easy access to all that Austin has to offer. You really can have it all at 8309 Verde Mesa Cove.

5
beds

6
baths

4,658 Sq.Ft. LIVING AREA
1.03 Acres lot

Features & Amenities

Interior

  • total bedrooms5
  • Total bathrooms6
  • full bathrooms6
  • Flooring wide plank white oak, tile, carpet

Area & Lot

  • Status closed
  • Living Area4,658 Sq.Ft.
  • Lot Area1.03 Acres
  • TypeResidential
  • YEAR BUILT2014
  • Architecture StylesModern, Traditional
  • Elementary SchoolBee Cave Elementary
  • Middle SchoolBee Cave Middle
  • High SchoolLake Travis High School
  • School DistrictLake Travis ISD

Exterior

  • STORIES2
  • Garage Space3
  • water Sourcepublic
  • PoolIn-ground, coming soon
  • roofstanding seam metal
  • lot featureslarge trees, greenbelt backing
  • parkinggarage, driveway
  • AIR CONDITIONINGcentral

Financial

  • Price Upon Request
Stone estate beneath mature trees, with landscaped shrubs and a brick-paved driveway.

Schedule a Showing

We would love to show you our beautiful property. Please select your preferred date and time below. An agent will be in touch shortly to confirm your appointment.

Schedule a Showing

We would love to show you our beautiful property. Please select your preferred date and time below. An agent will be in touch shortly to confirm your appointment.

Thank you for your interest in 8309 Verde Mesa Cove, Austin, TX 78738. We are reviewing your request and will be in touch shortly!

Work With Patrick

Dedicated. Trustworthy. Local. Expert.

Follow Patrick on Instagram