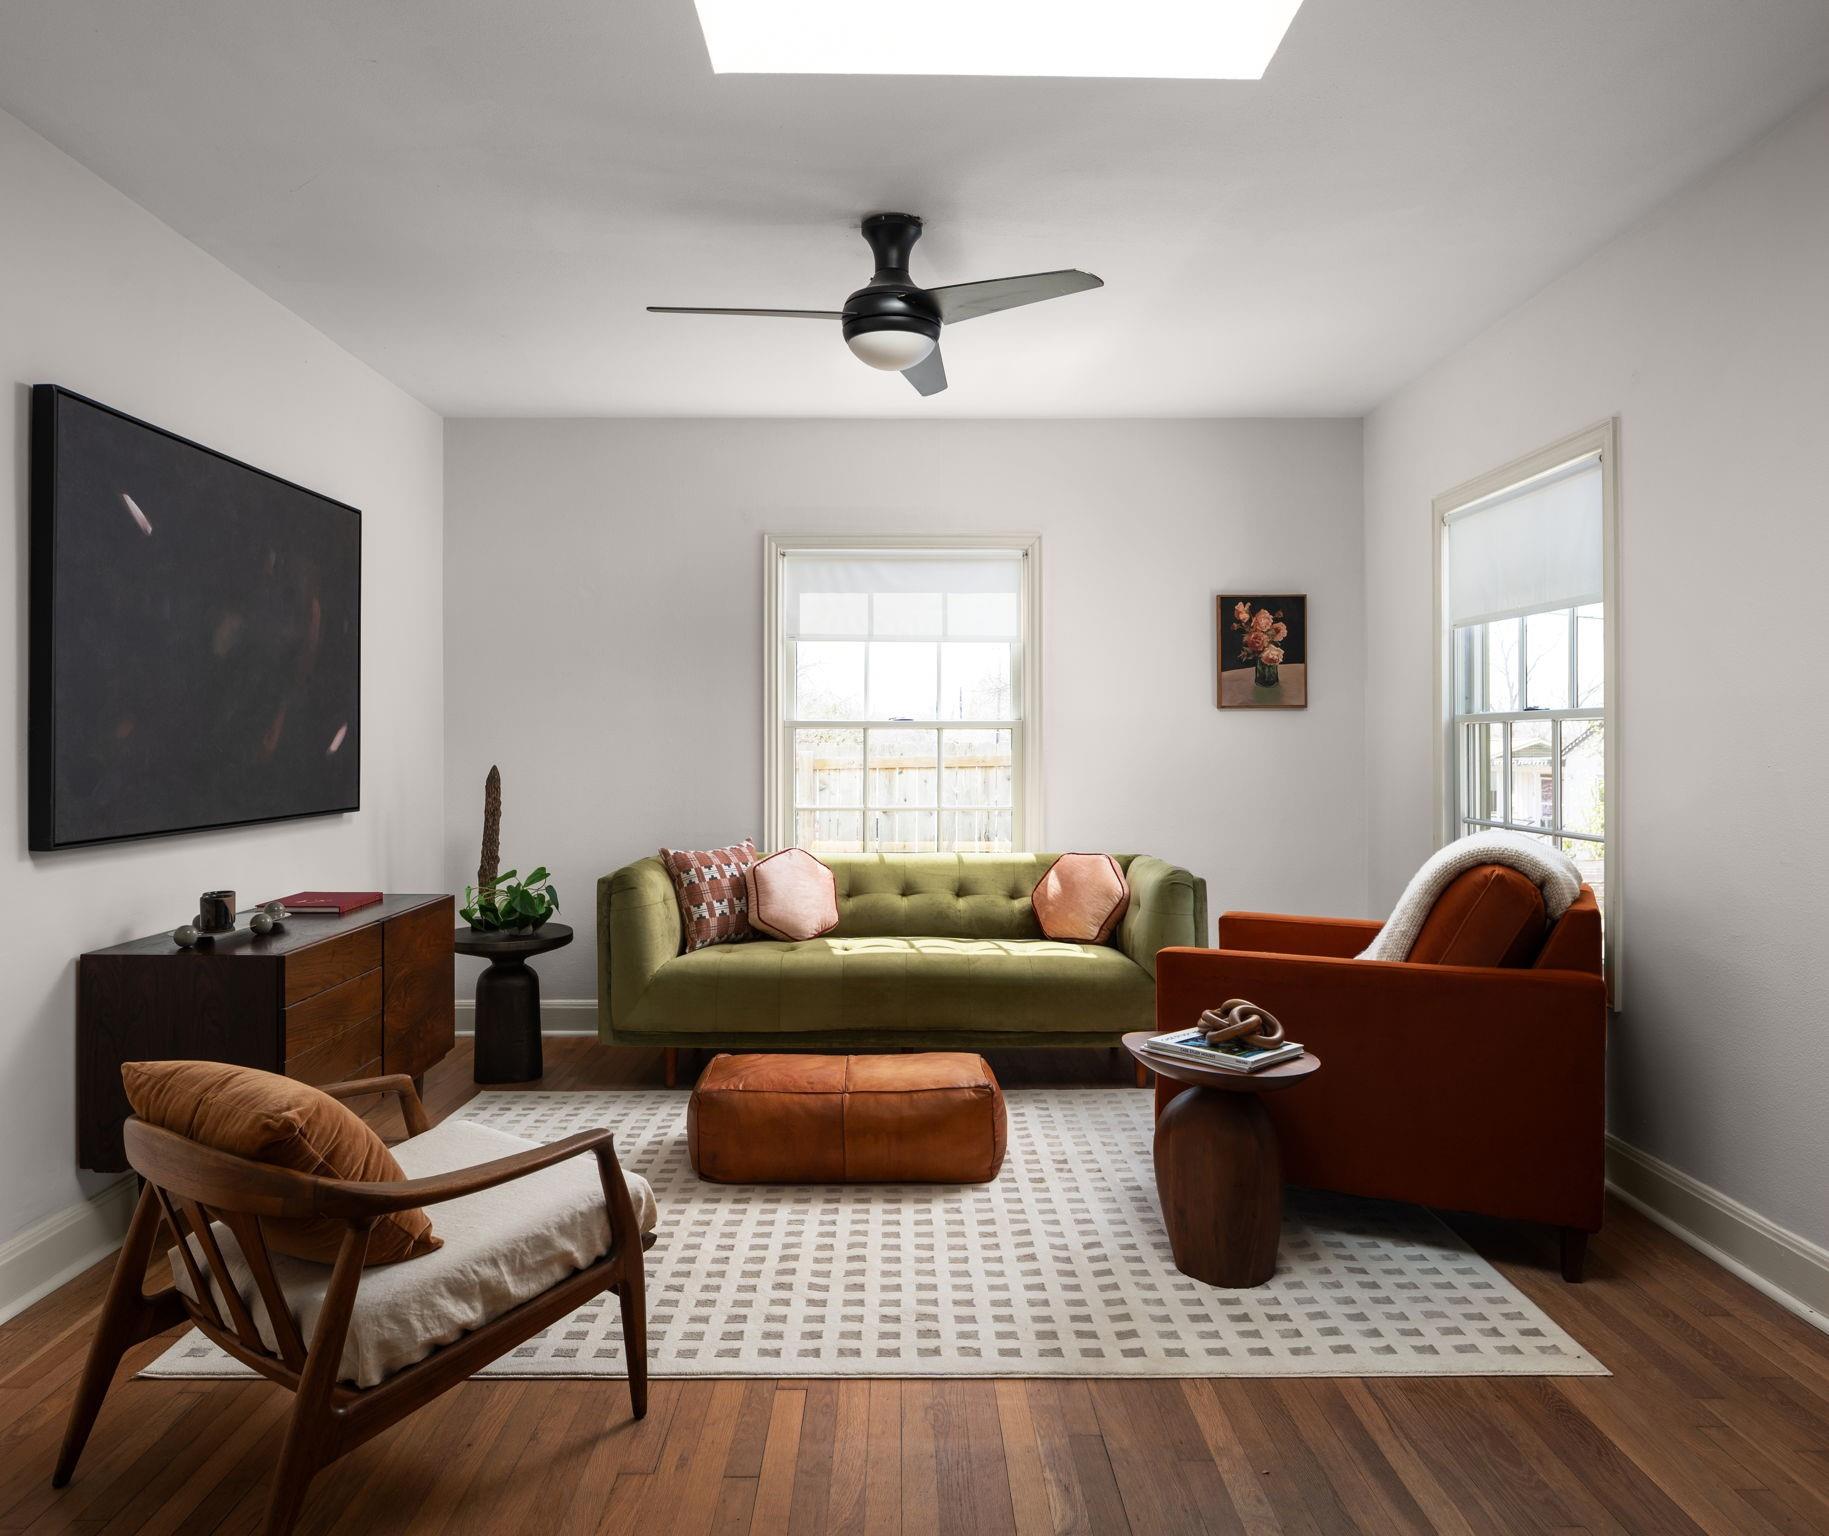
Staged living room with a green sofa, rust armchairs, patterned rug, and dark wood floors.
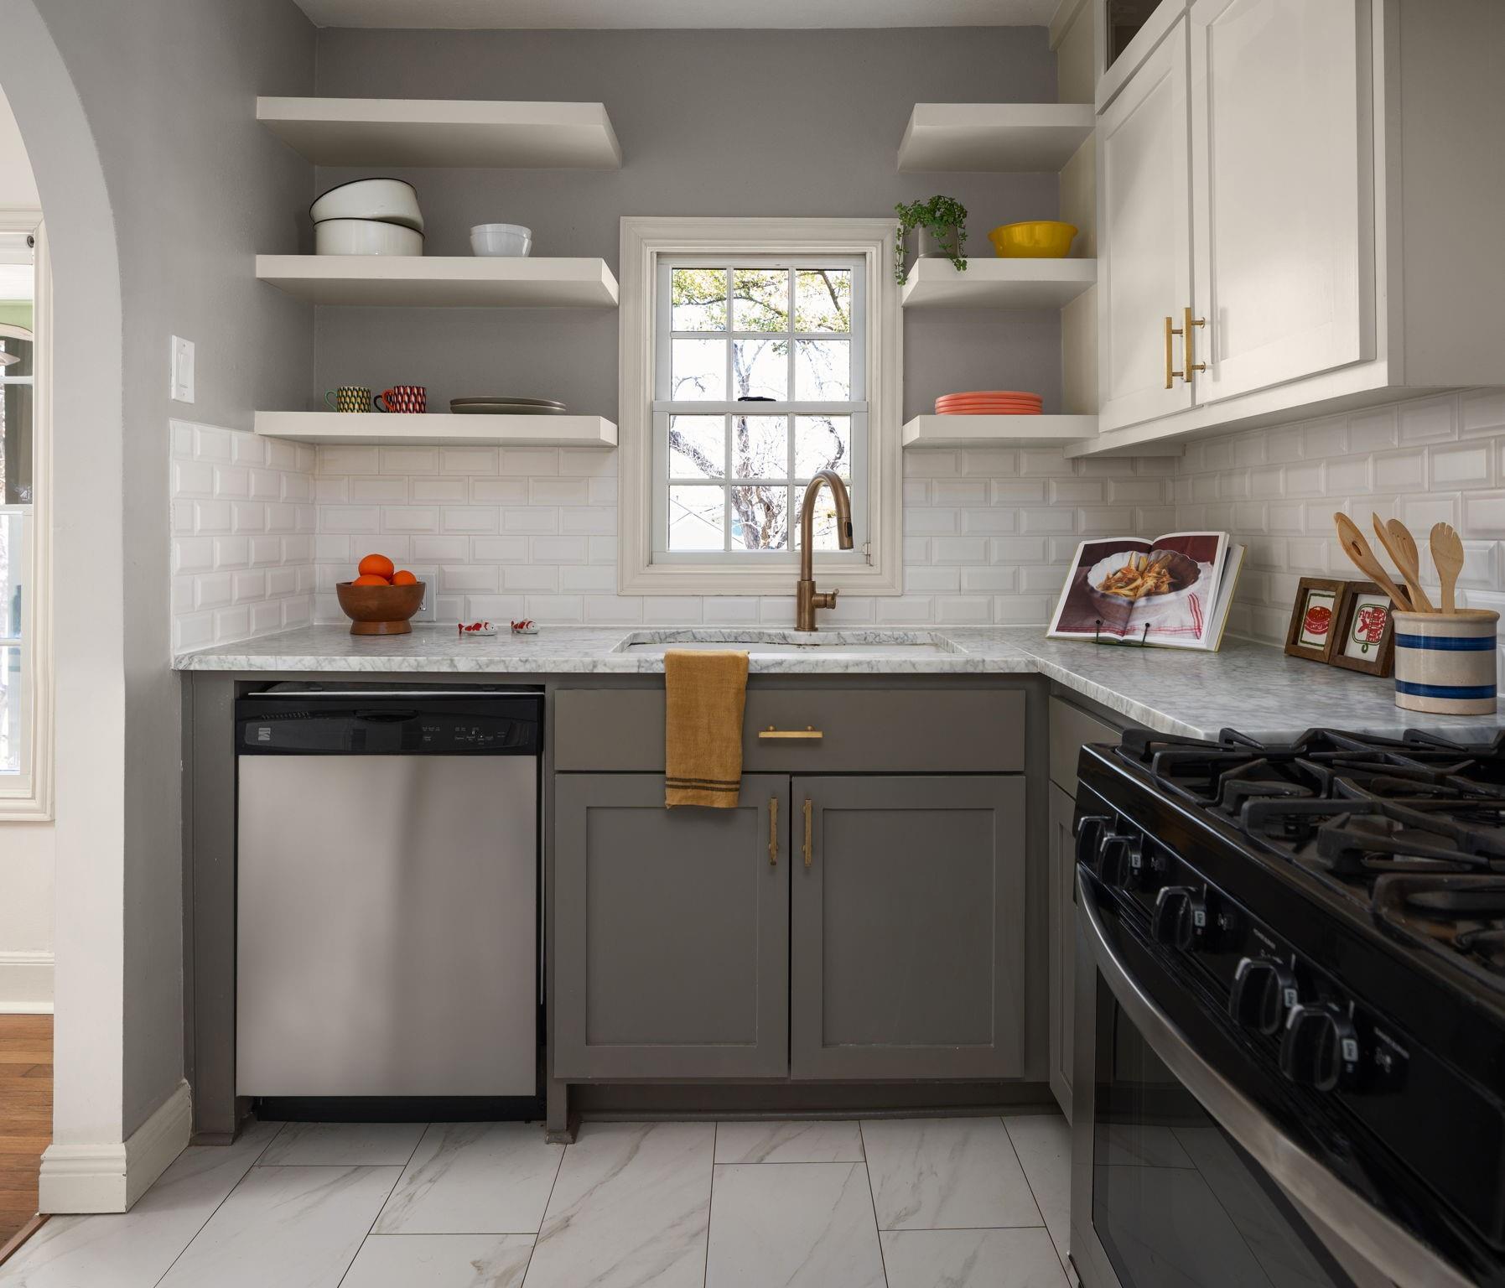
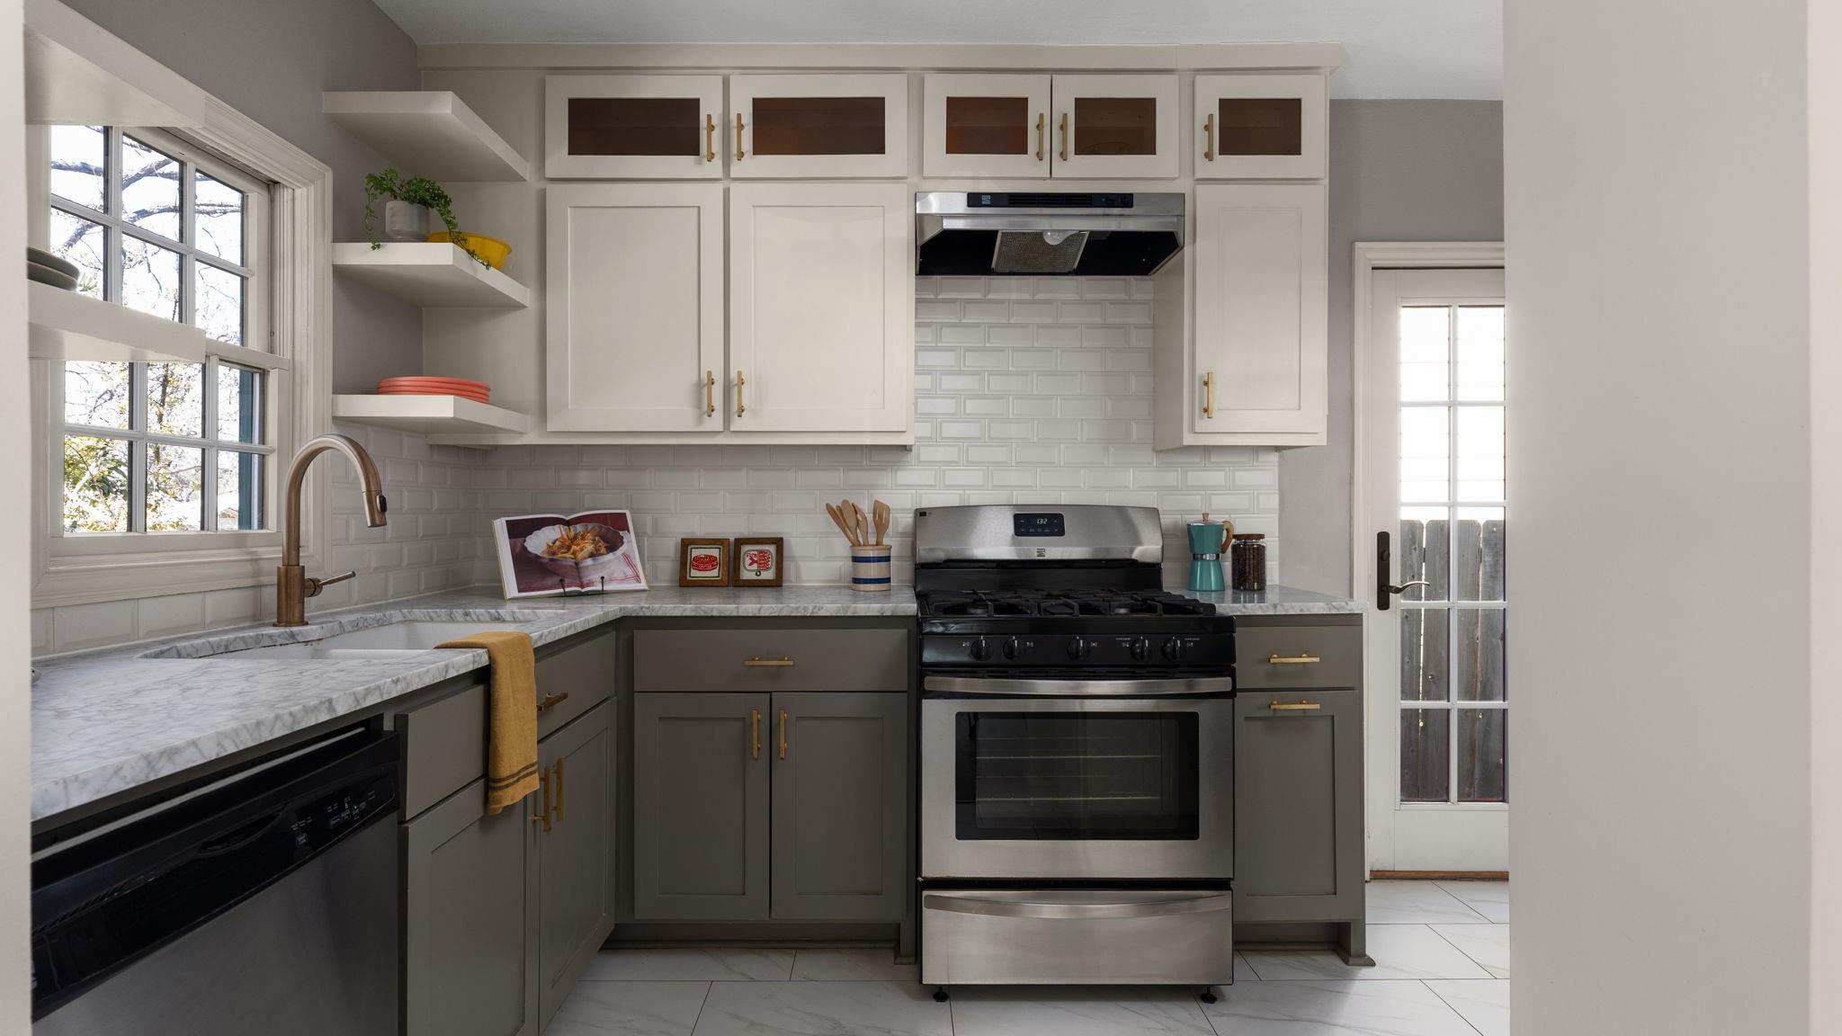
Kitchen with gray cabinets, open shelves, a window above the sink, and a black gas range.
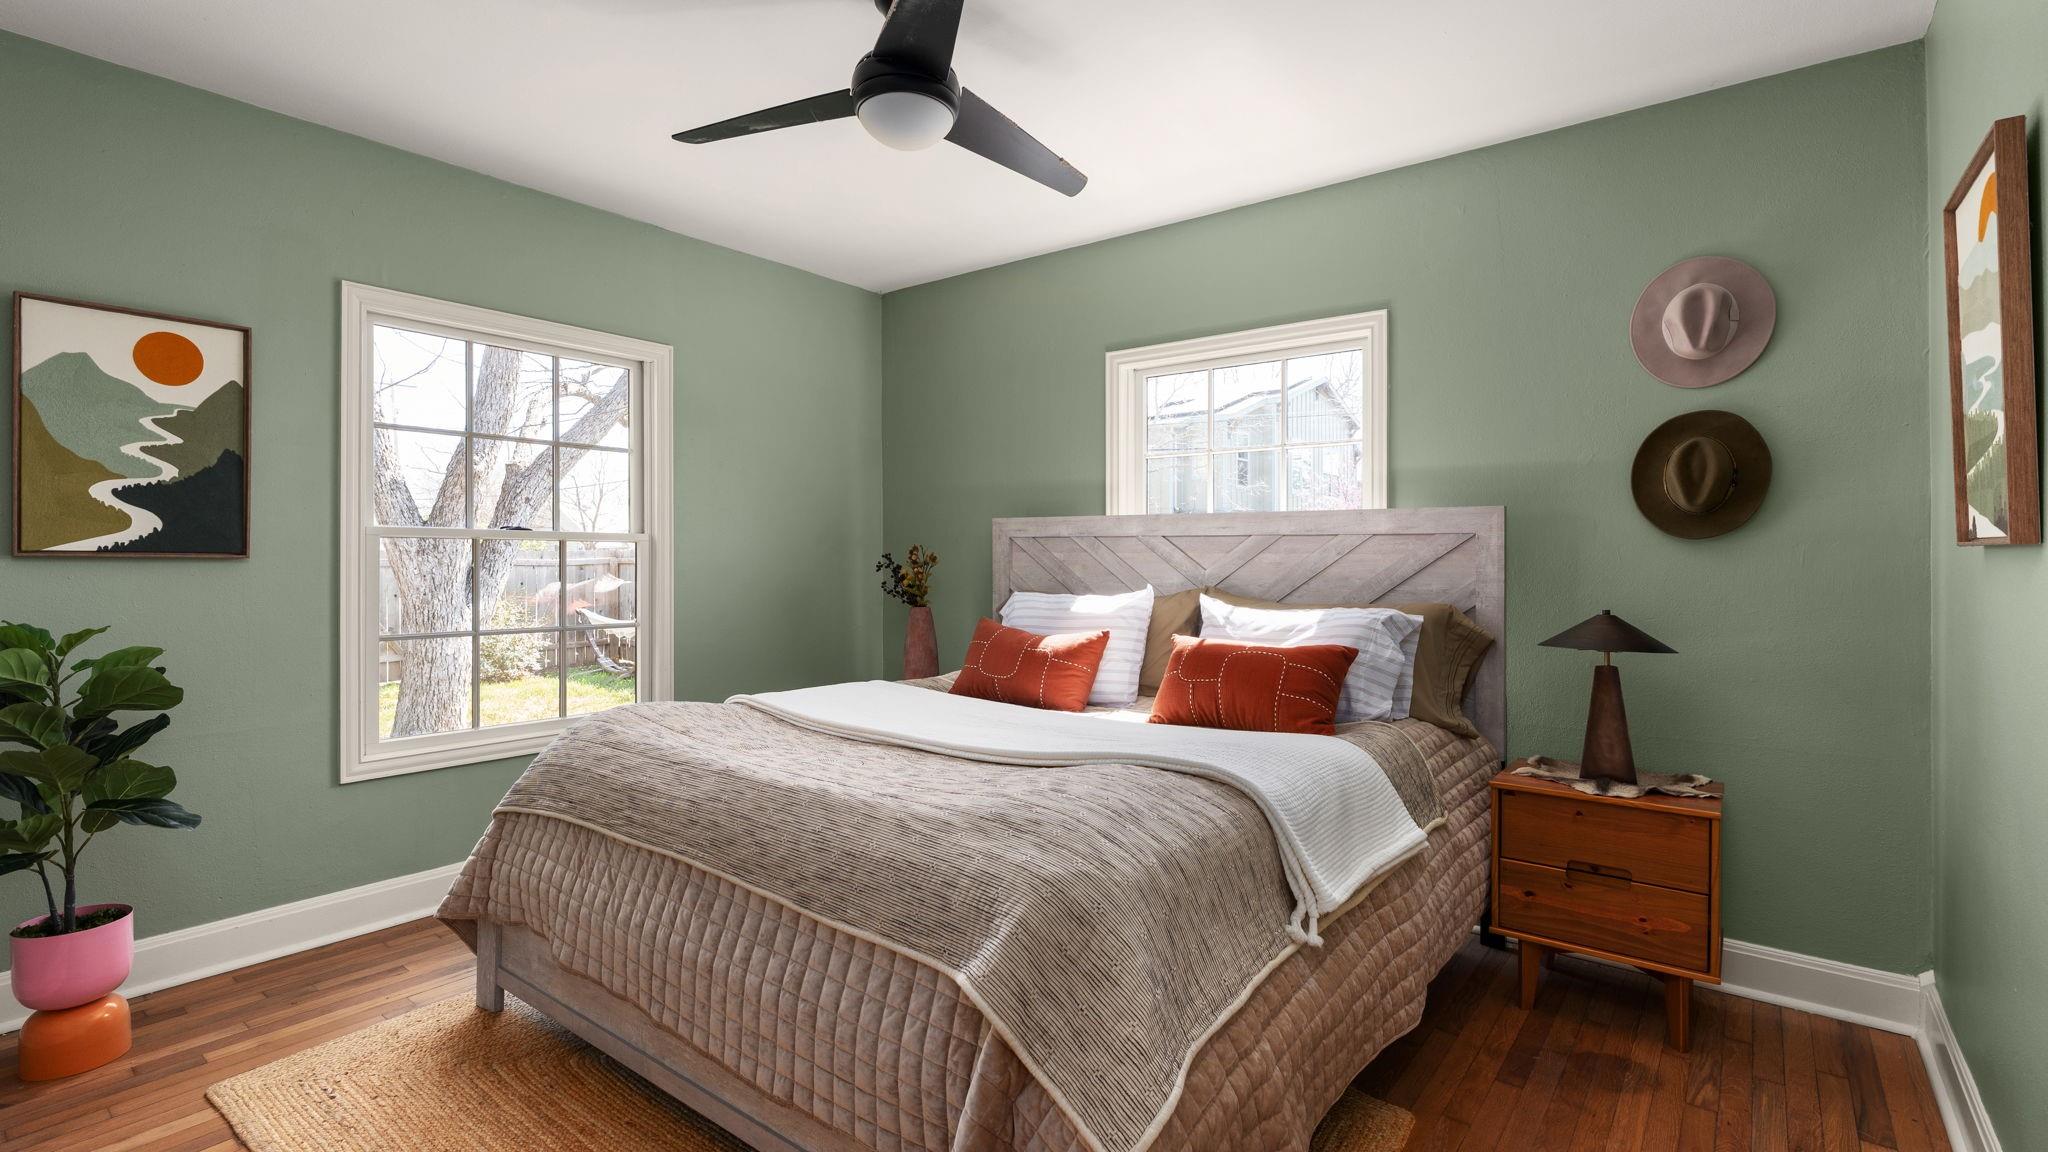
Staged bedroom with sage-green walls, a wood headboard, rust-colored pillows, and two windows.
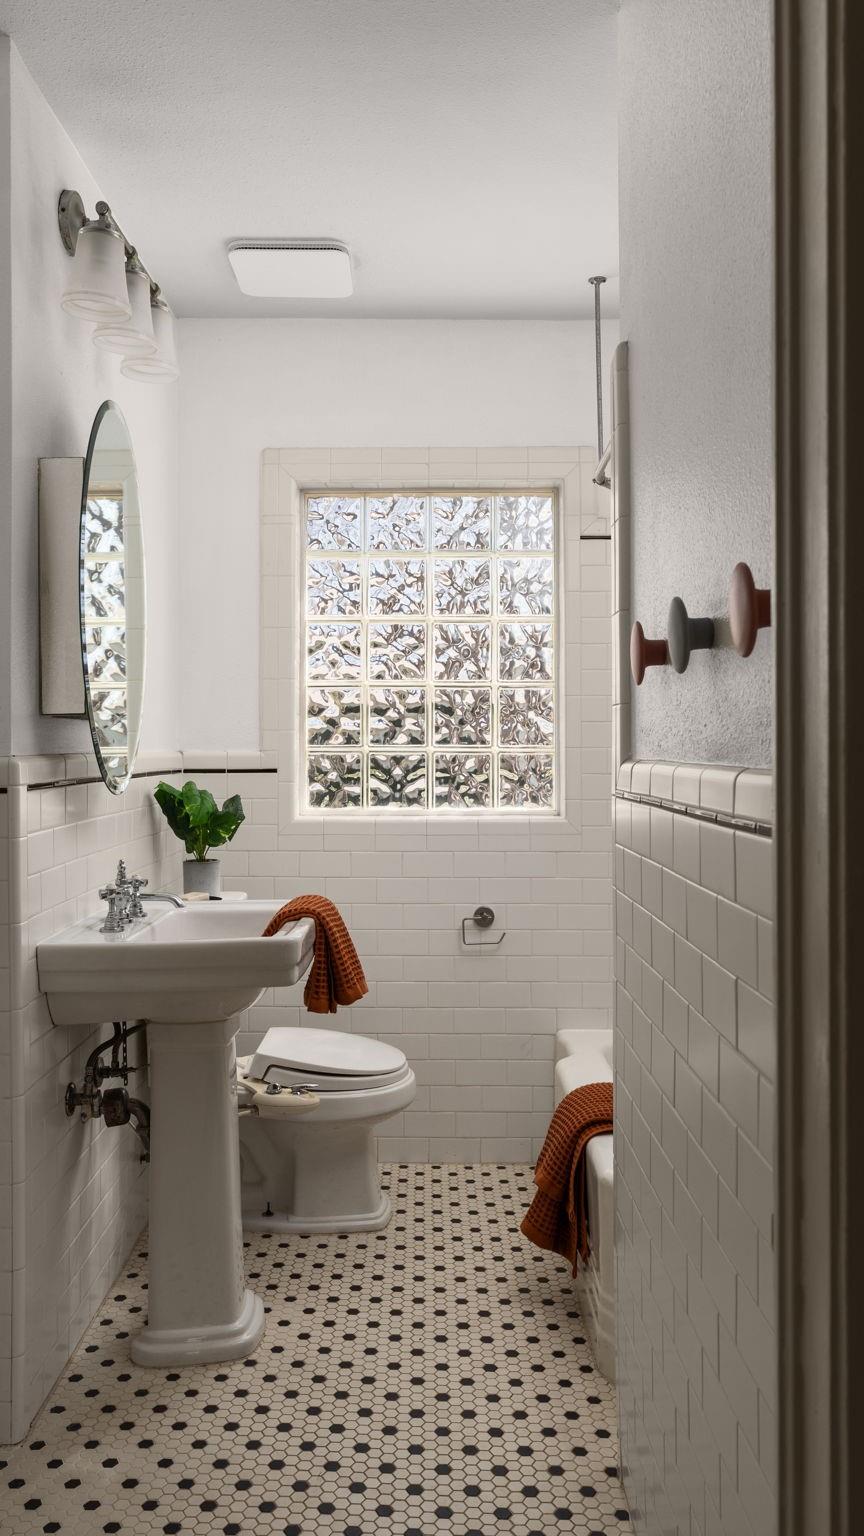
White-tiled bathroom with a glass-block window, pedestal sink, and black-and-white hexagonal floor.
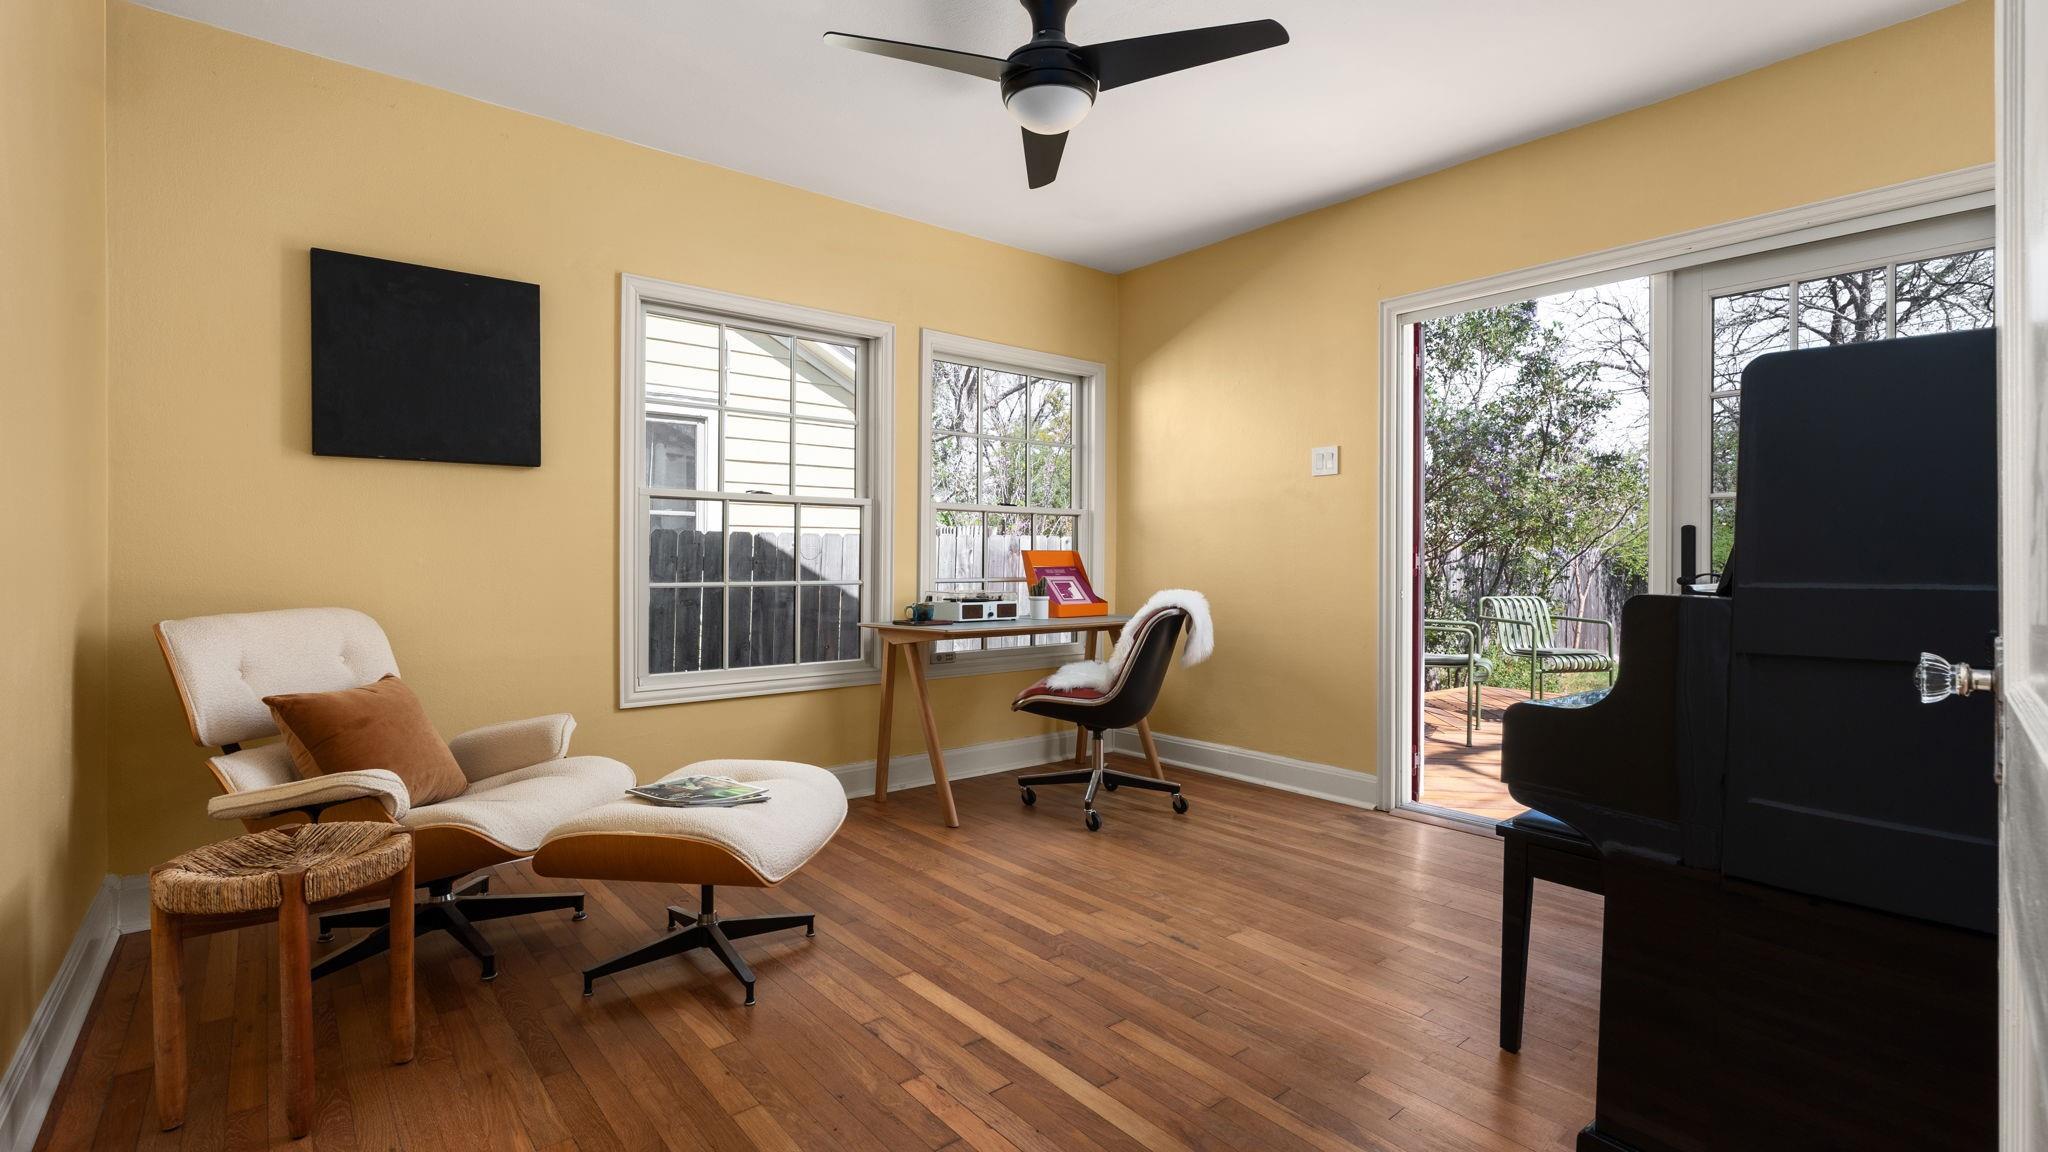
Furnished room with yellow walls, hardwood floors, a lounge chair, desk, piano, and patio access.
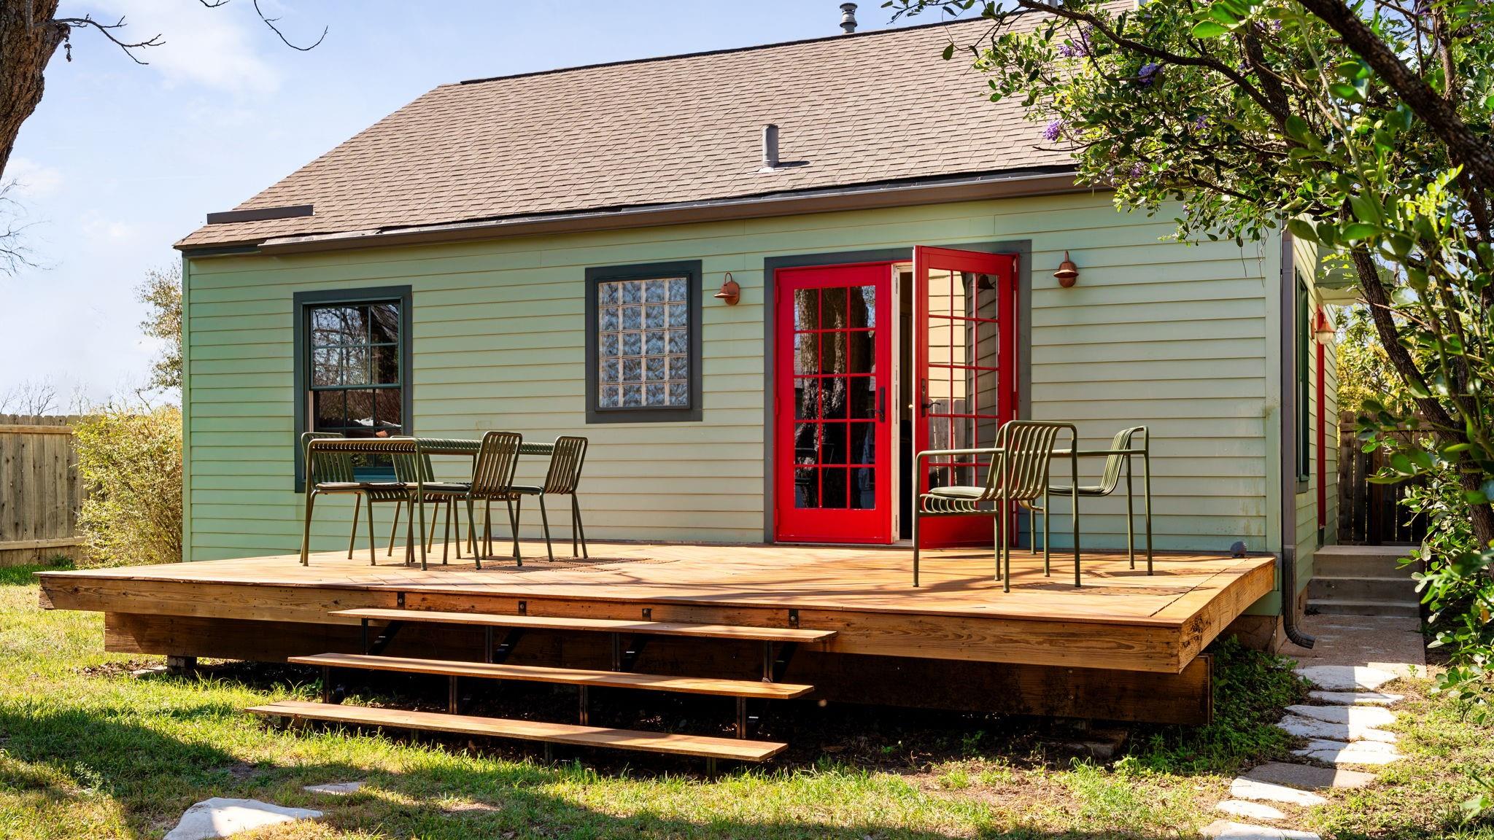
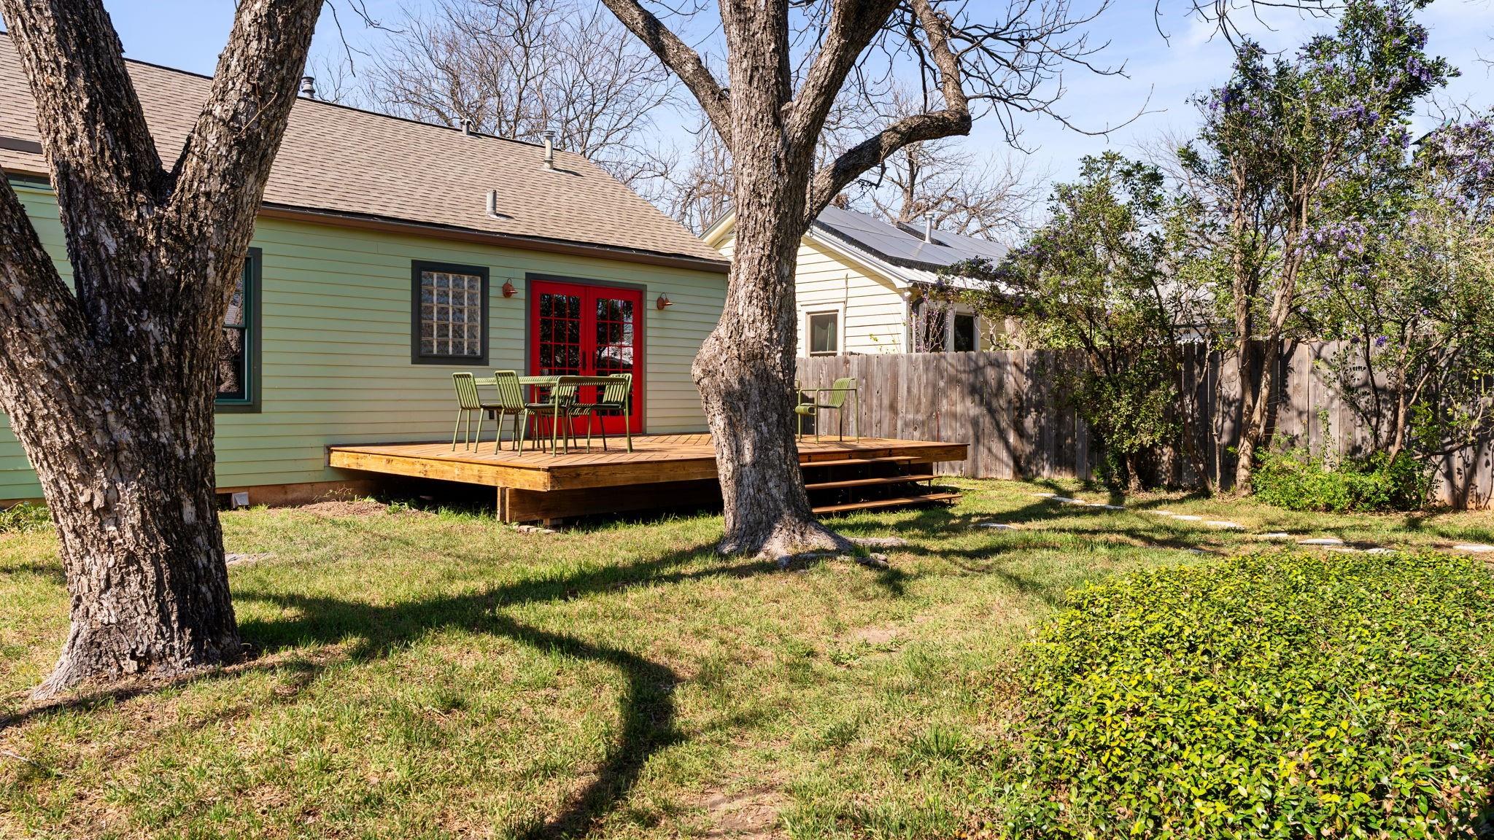
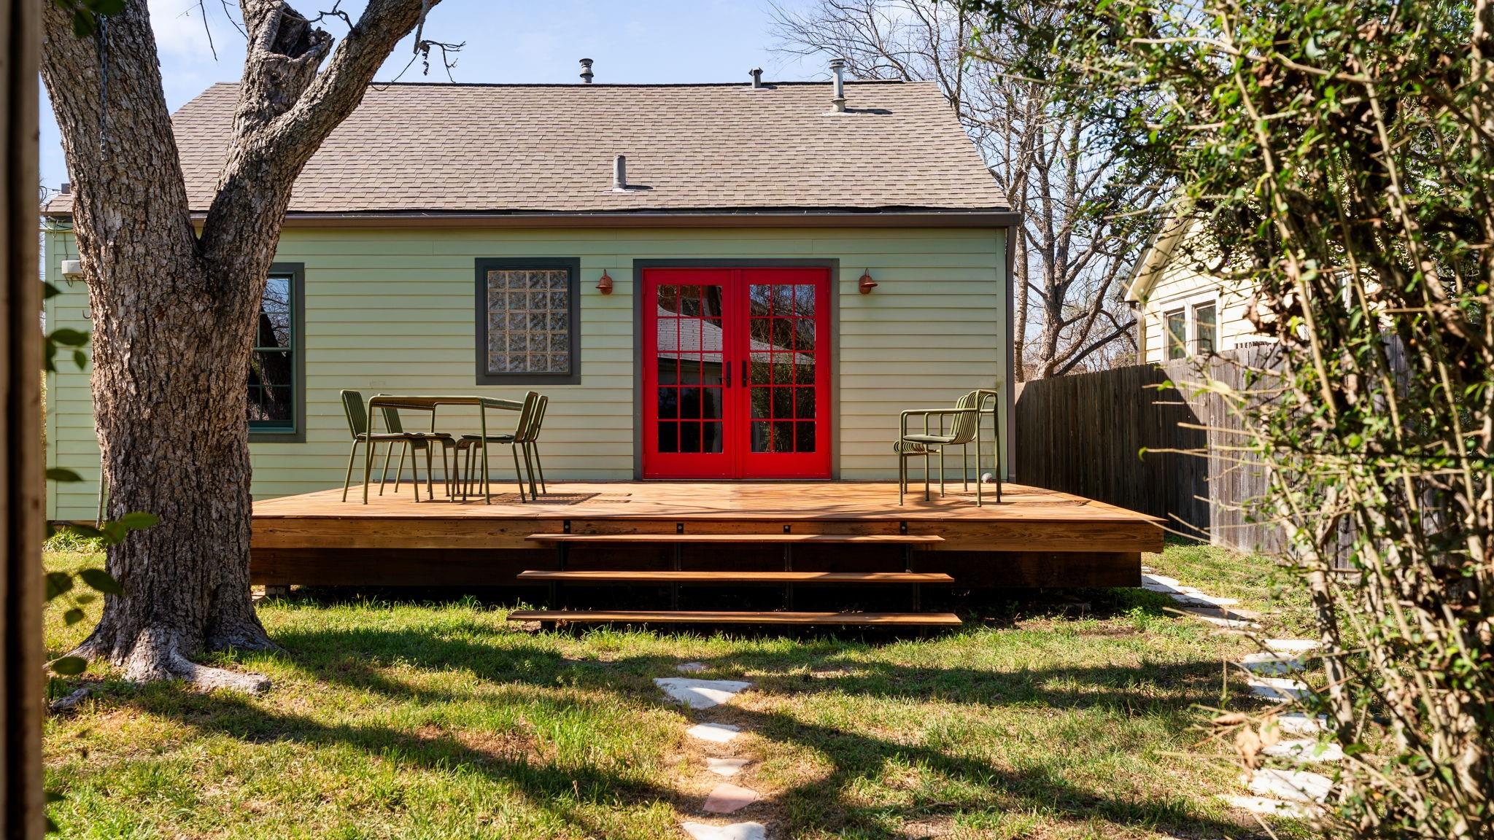
Pale green house with bright red French doors opening onto a furnished wooden deck.
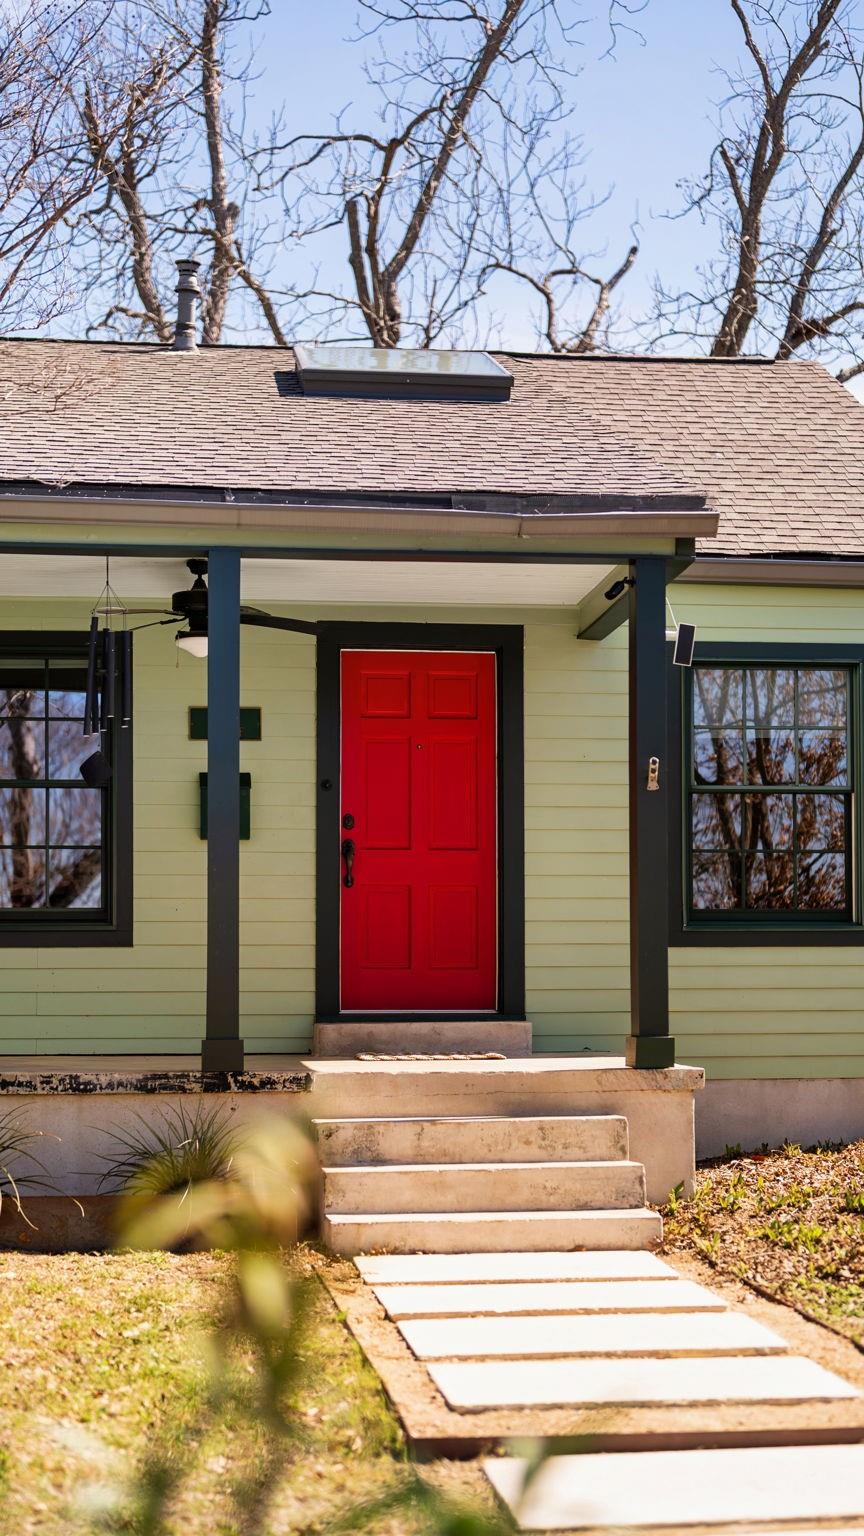
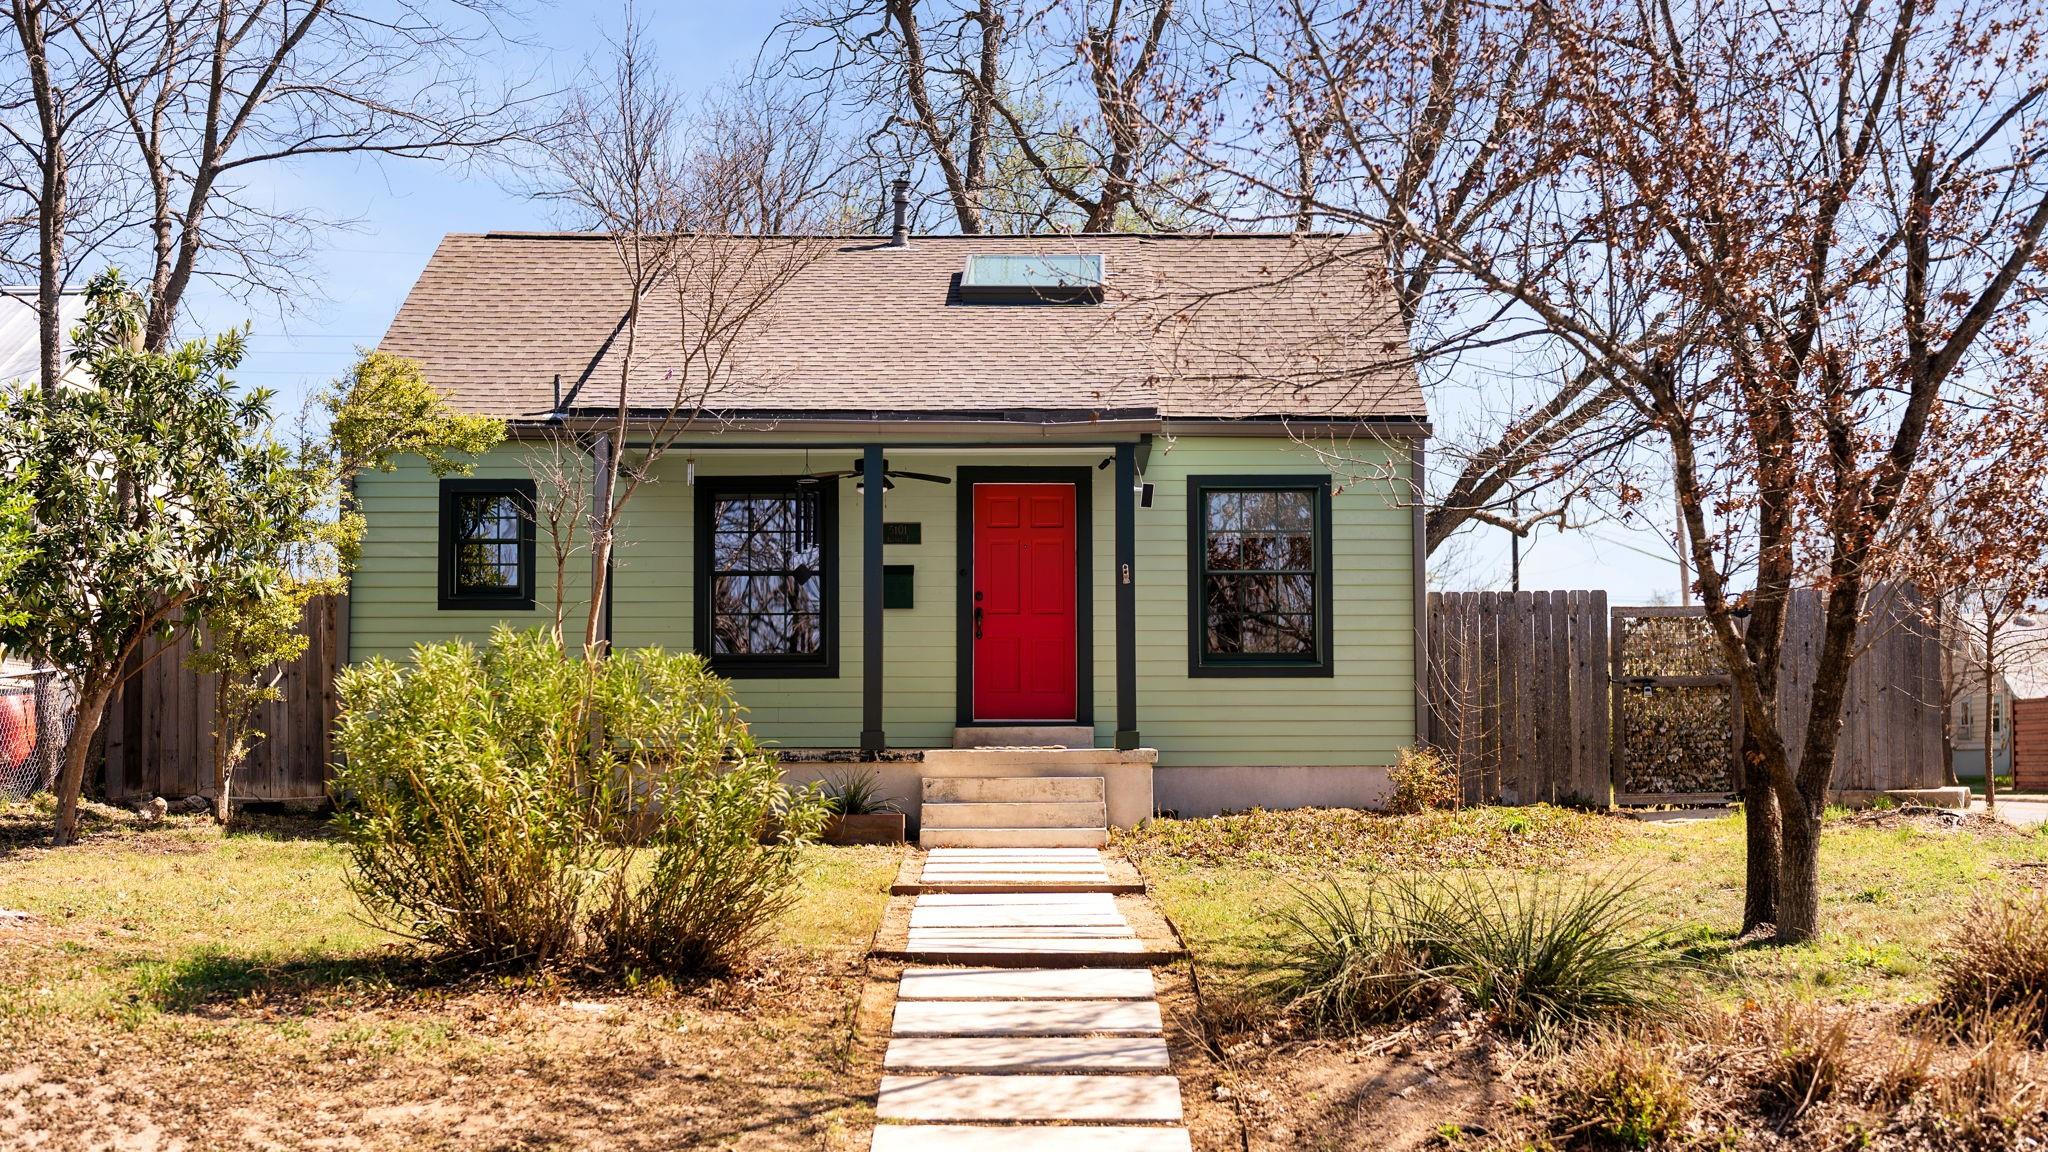
Home entrance with a bright red front door, covered porch, and concrete stepping-stone path.
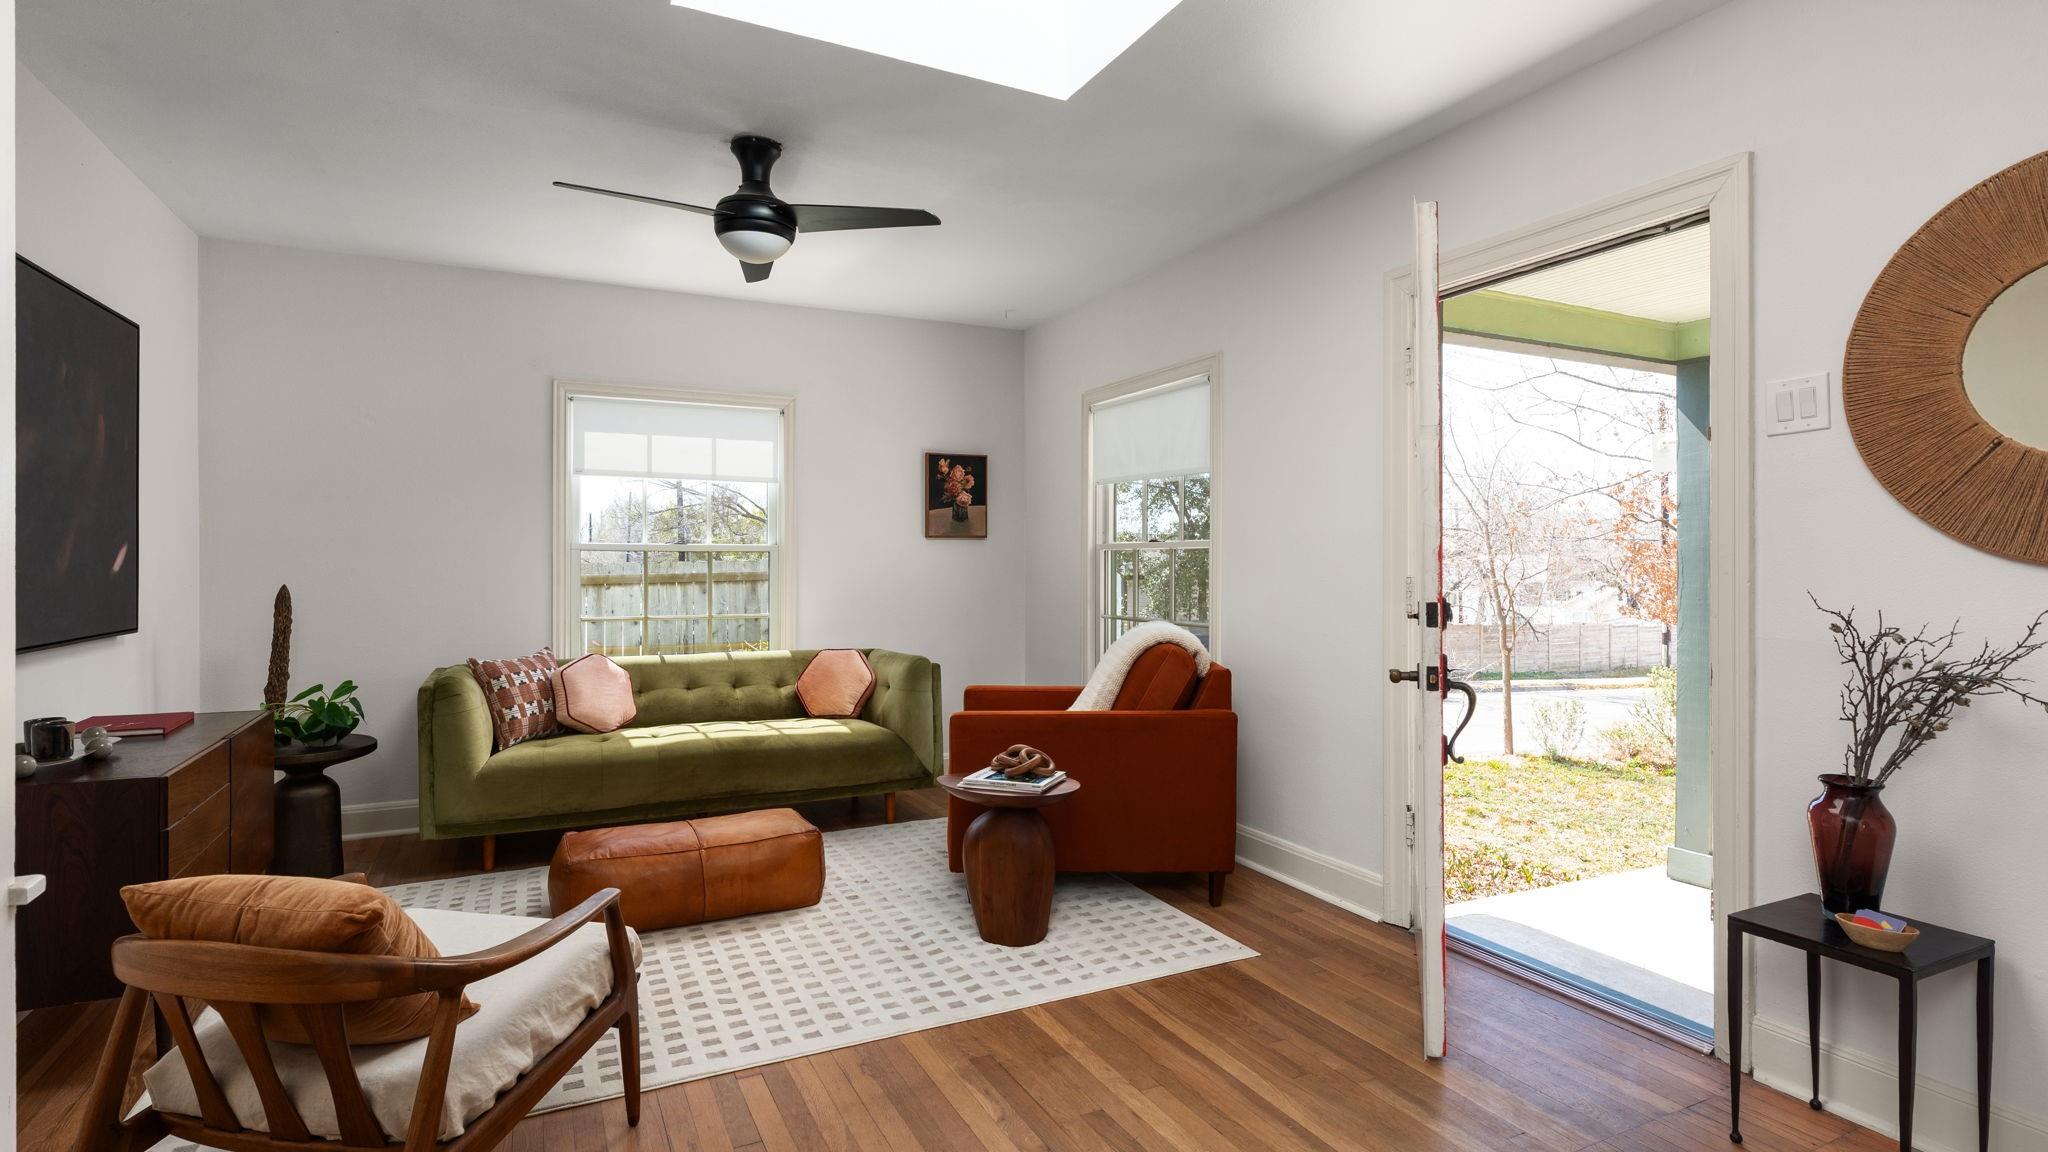
Living room with a green sofa, rust armchair, hardwood floors, and an open front door.
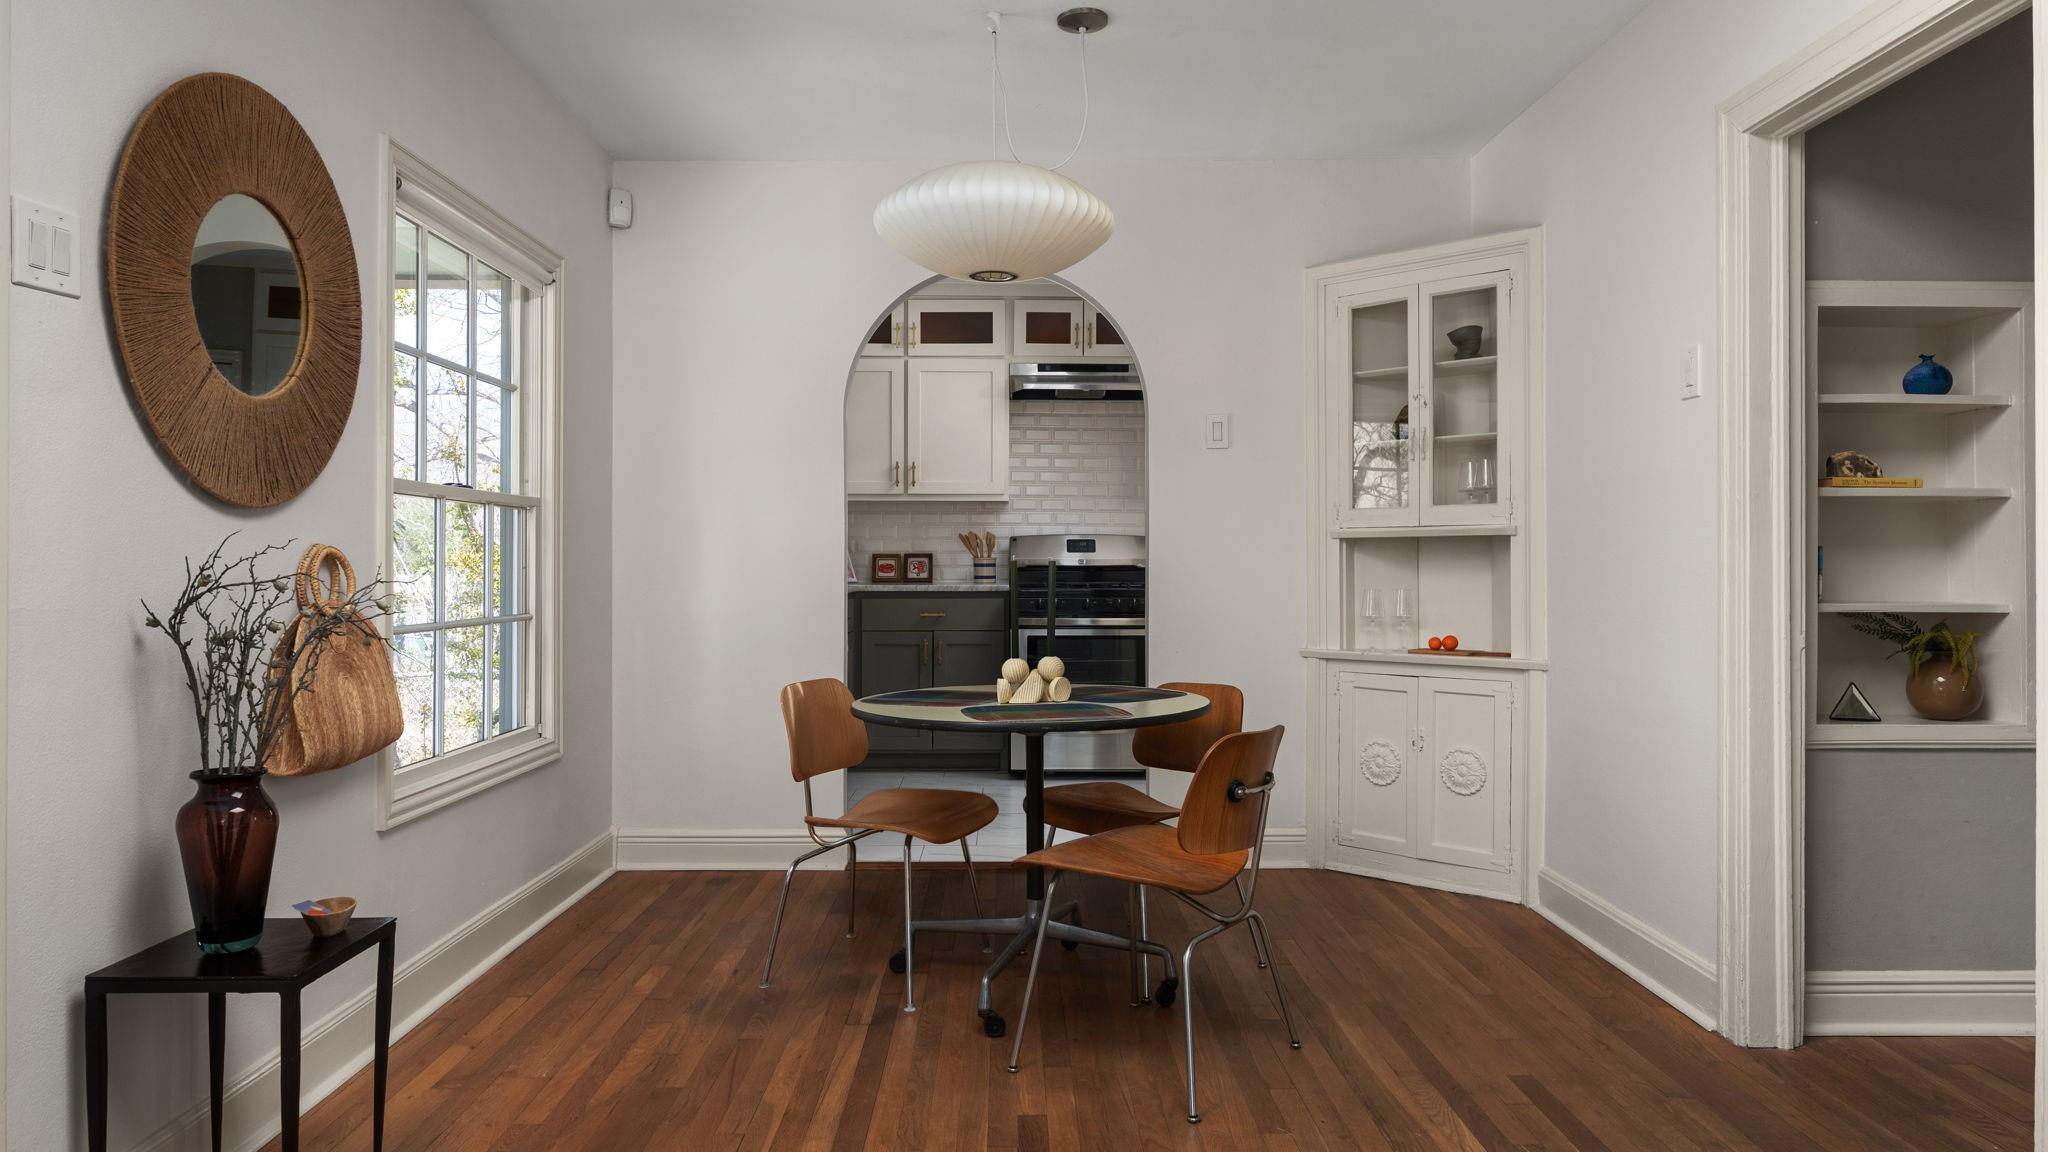
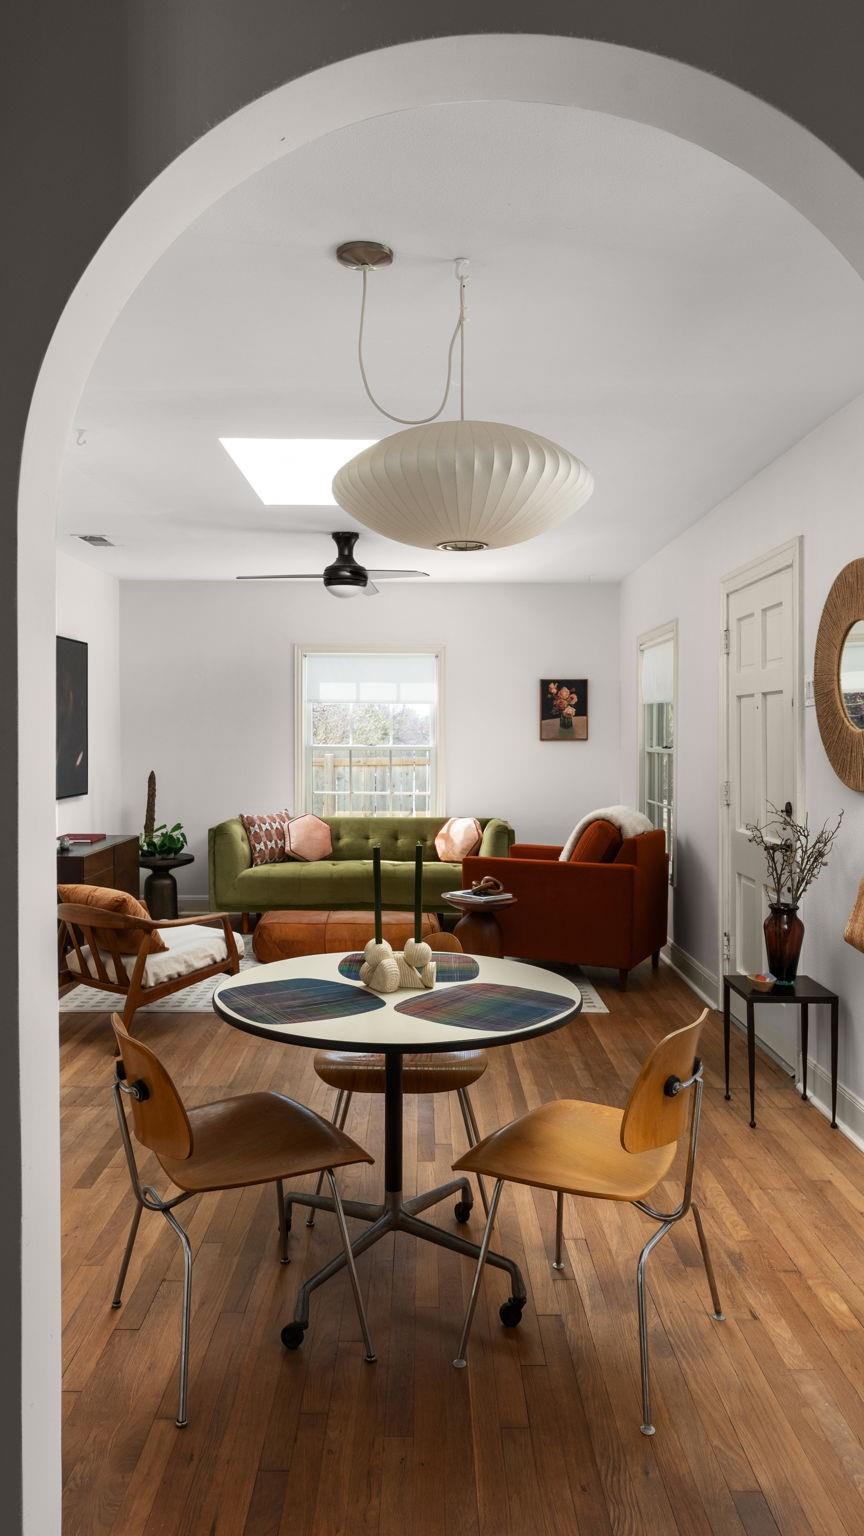
Dining room with hardwood floors, round table, and arched opening into the kitchen.
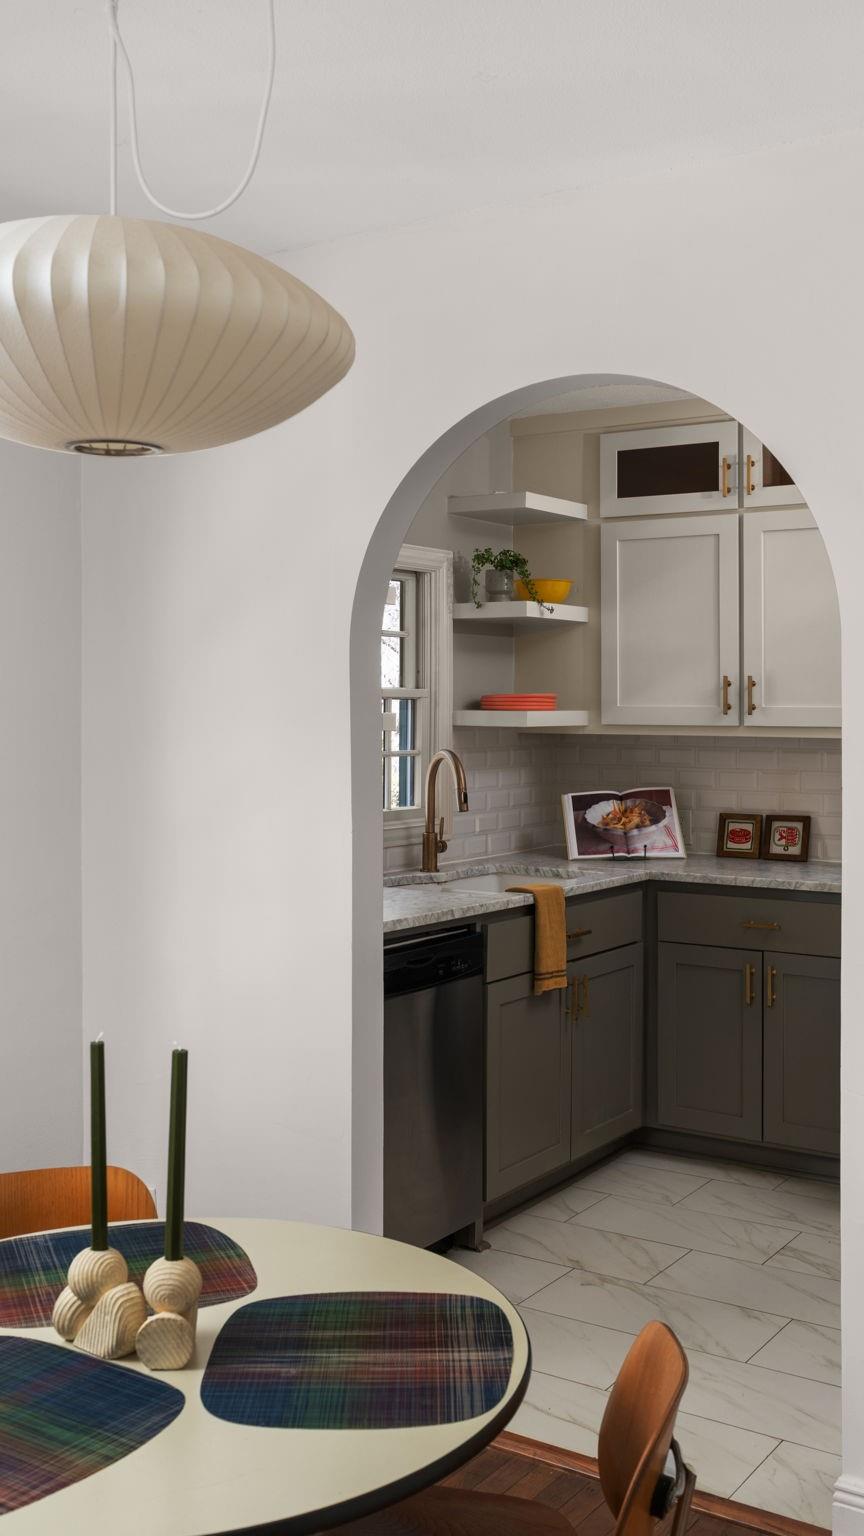
Kitchen with an arched opening, white upper cabinets, marble counters, and a round dining table.
Kitchen with marble counters, two-tone cabinets, stainless steel range, and a large window over the sink.
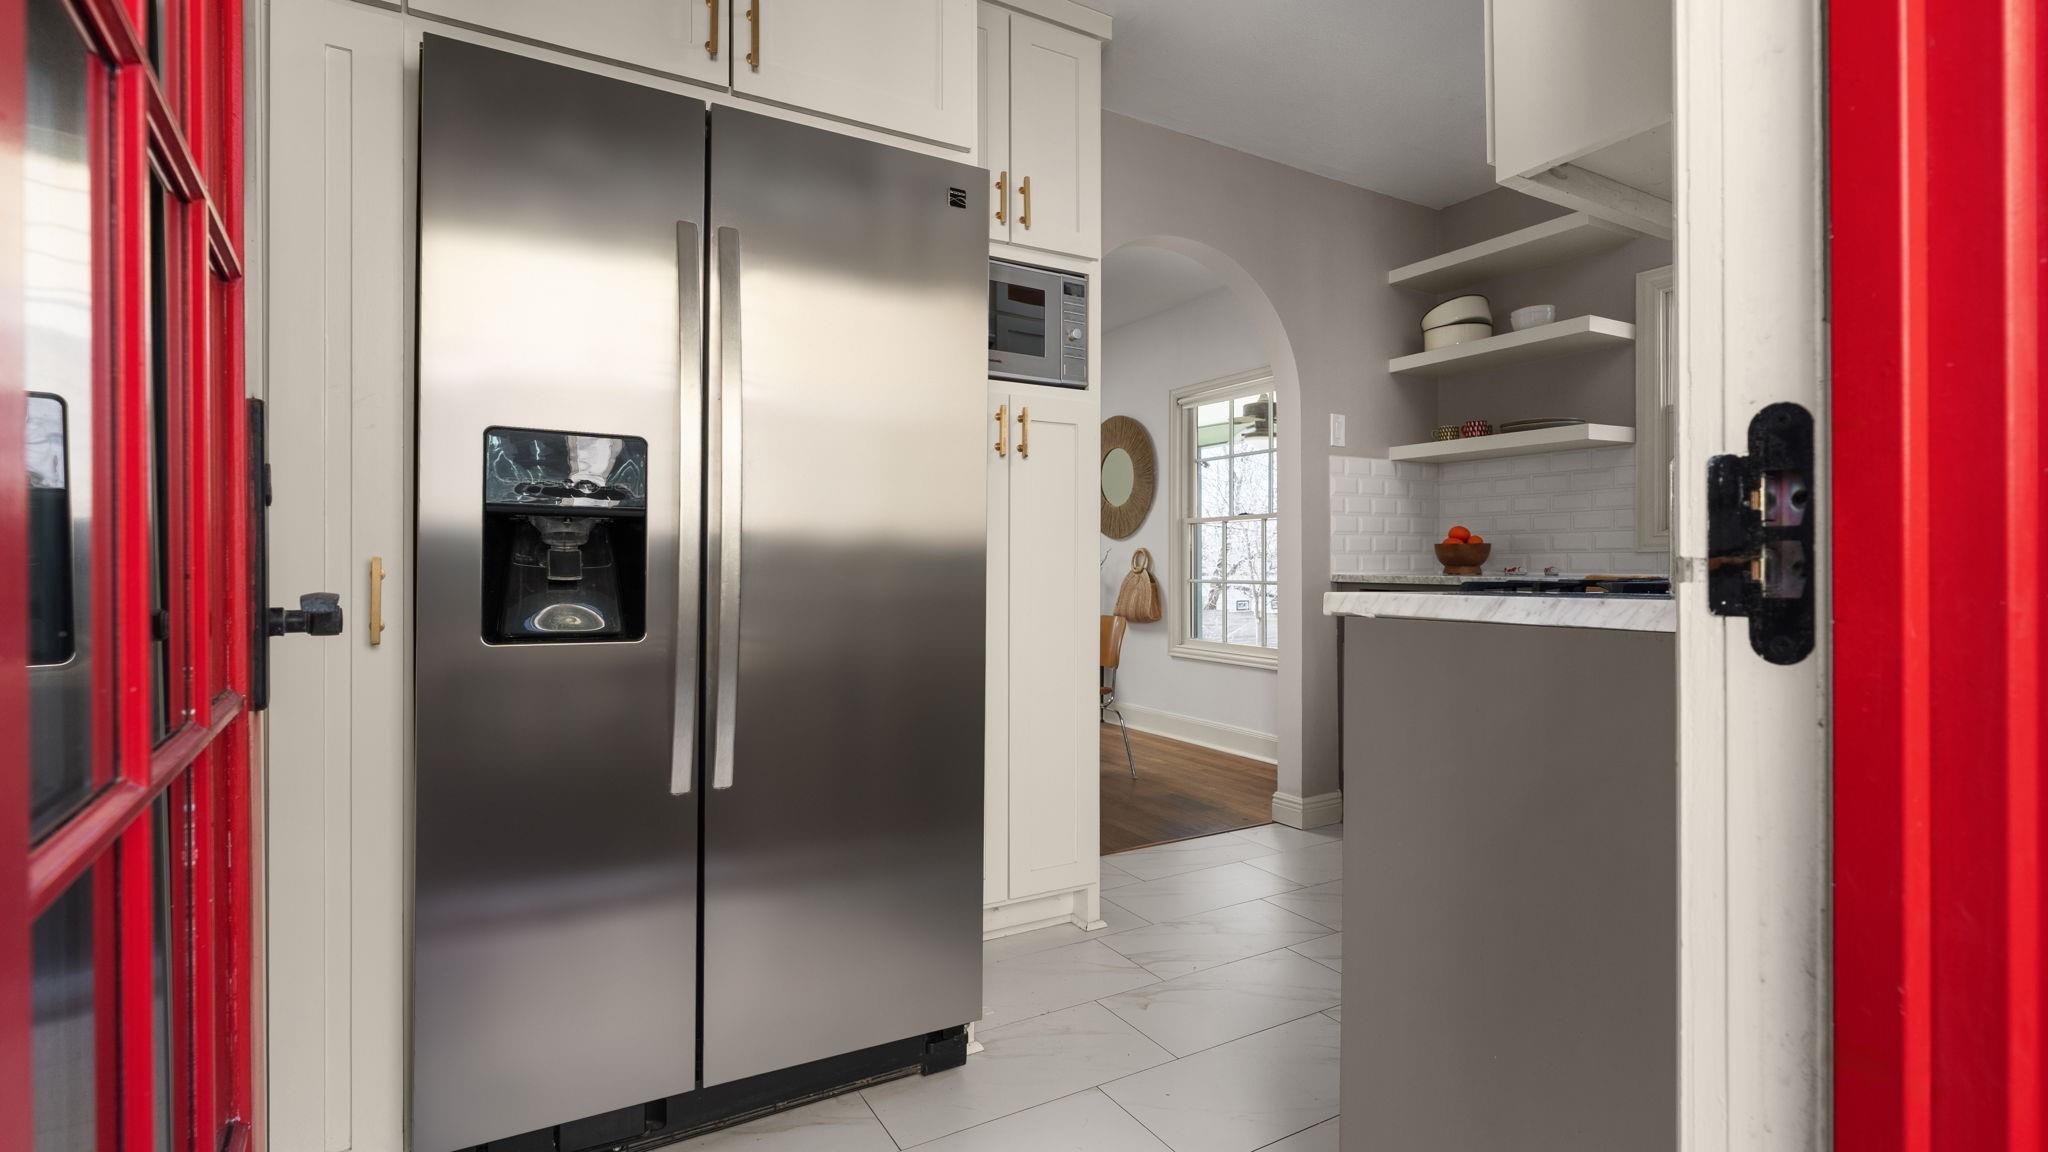
Kitchen with a large stainless steel refrigerator, white cabinetry, open shelves, and a subway-tile backsplash.
Living and dining room with a round table, green sofa, rust-colored armchairs, and hardwood floors.
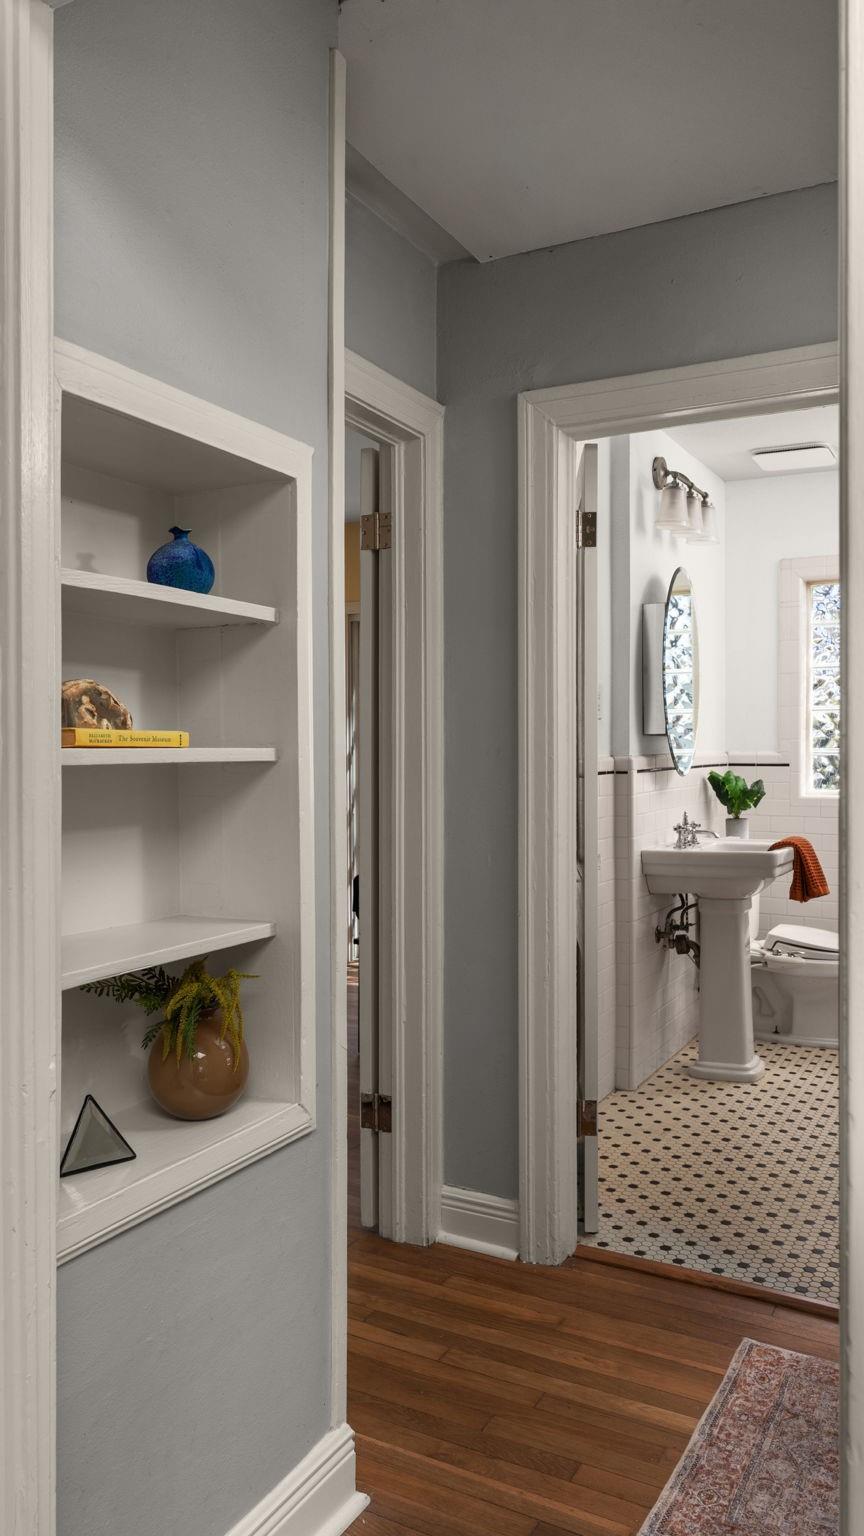
Hallway with built-in display shelves looking into a bathroom with a pedestal sink and mosaic floor.
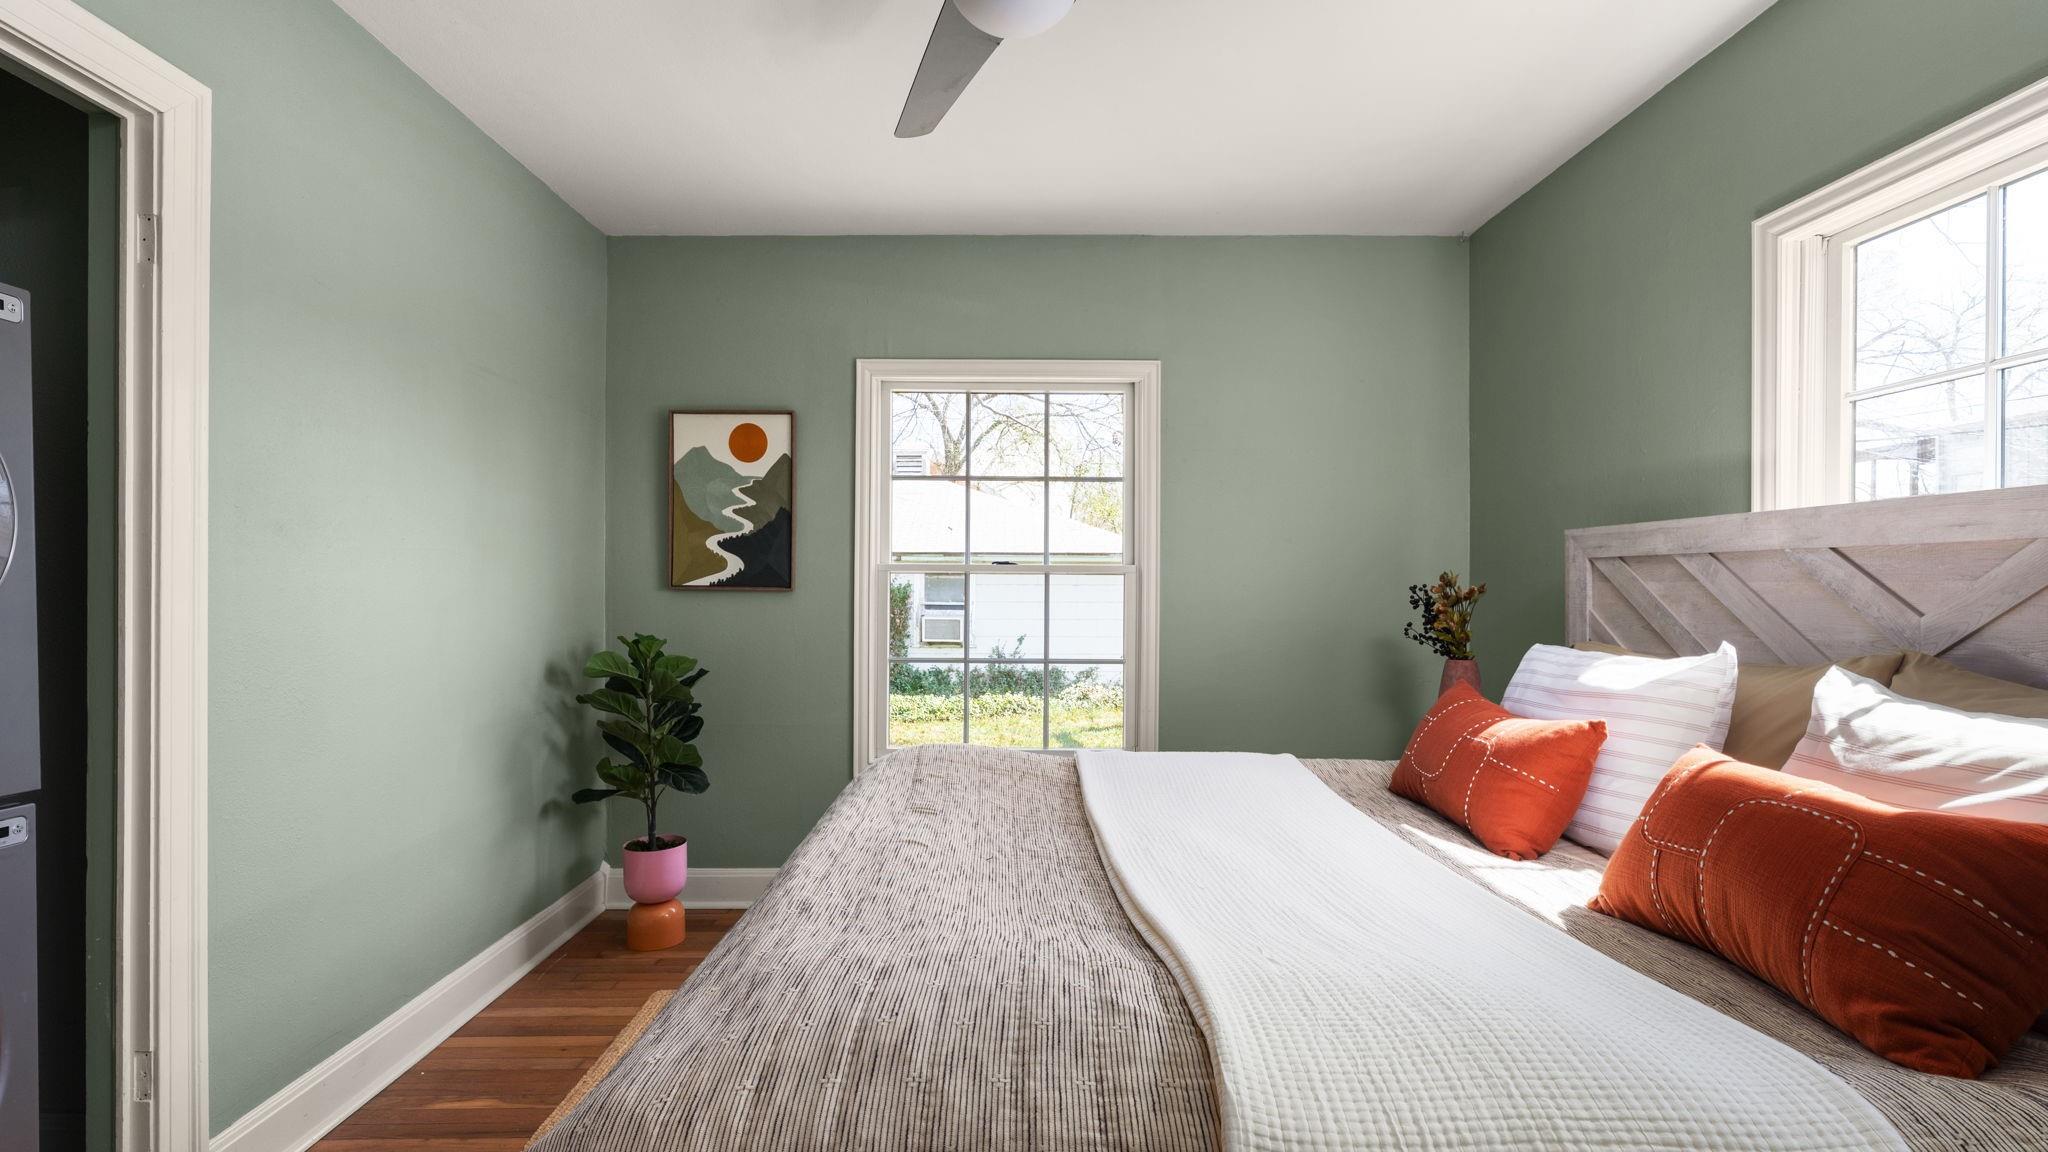
Staged bedroom with sage-green walls, a white-trimmed window, and rust-orange pillows on the bed.
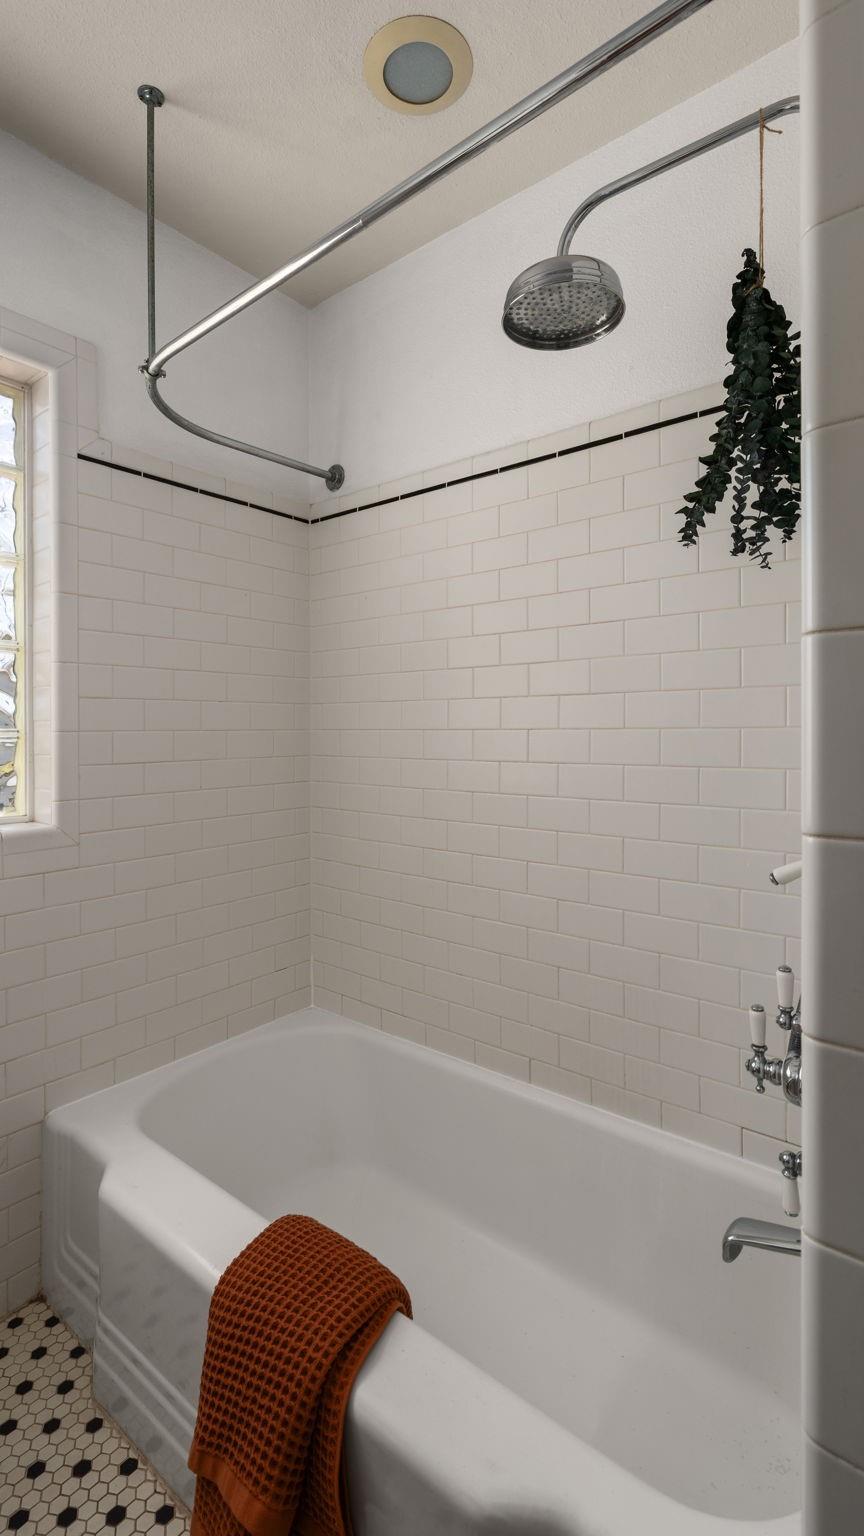
White bathtub with overhead shower, subway tile, glass-block window, and orange towel.
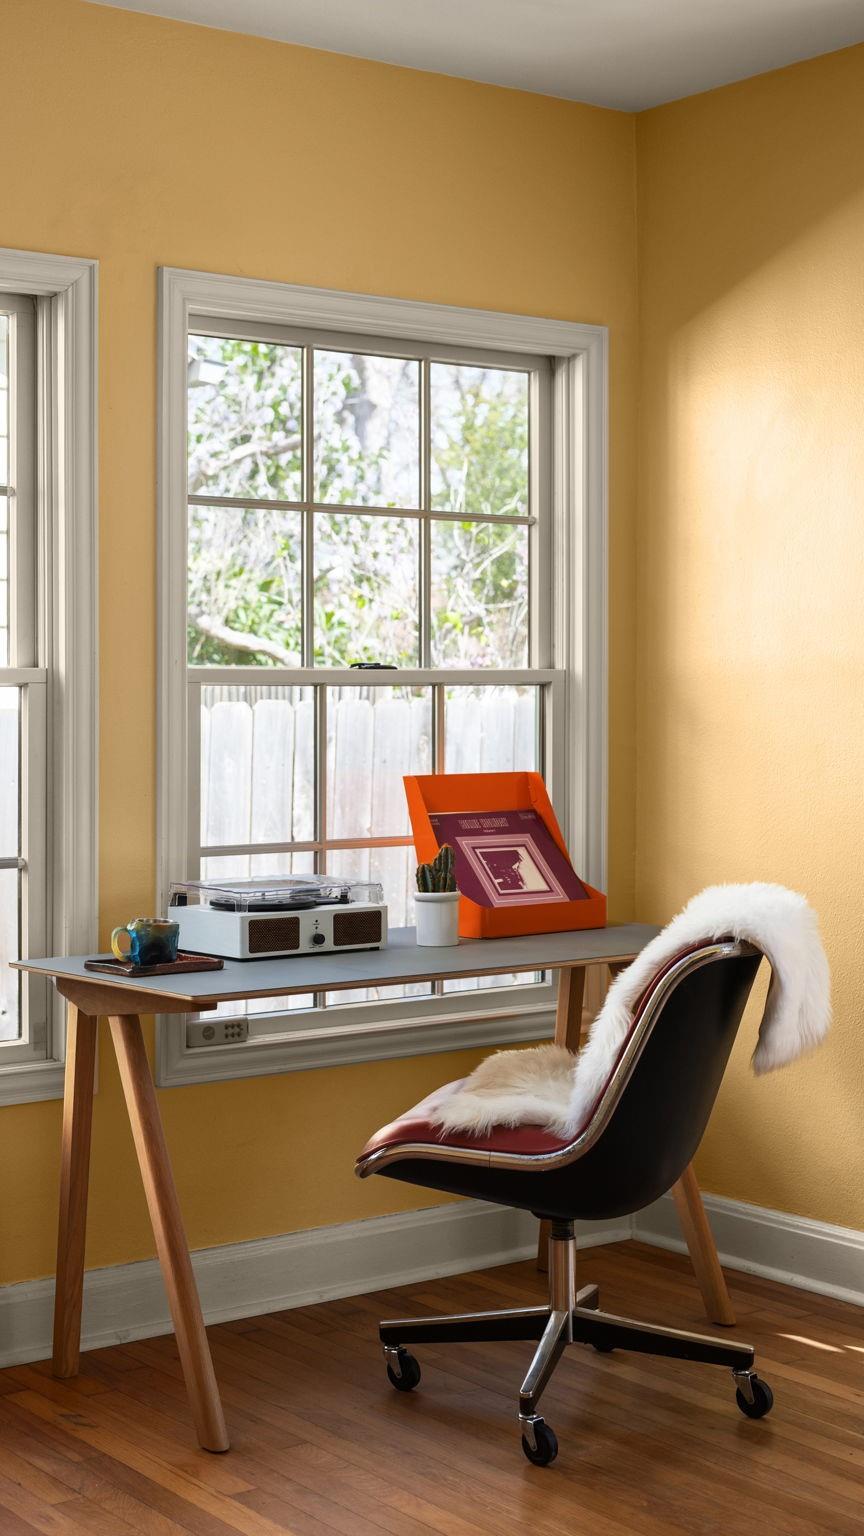
Home office nook with a turntable on a wood desk beside tall windows and a mustard-yellow wall.
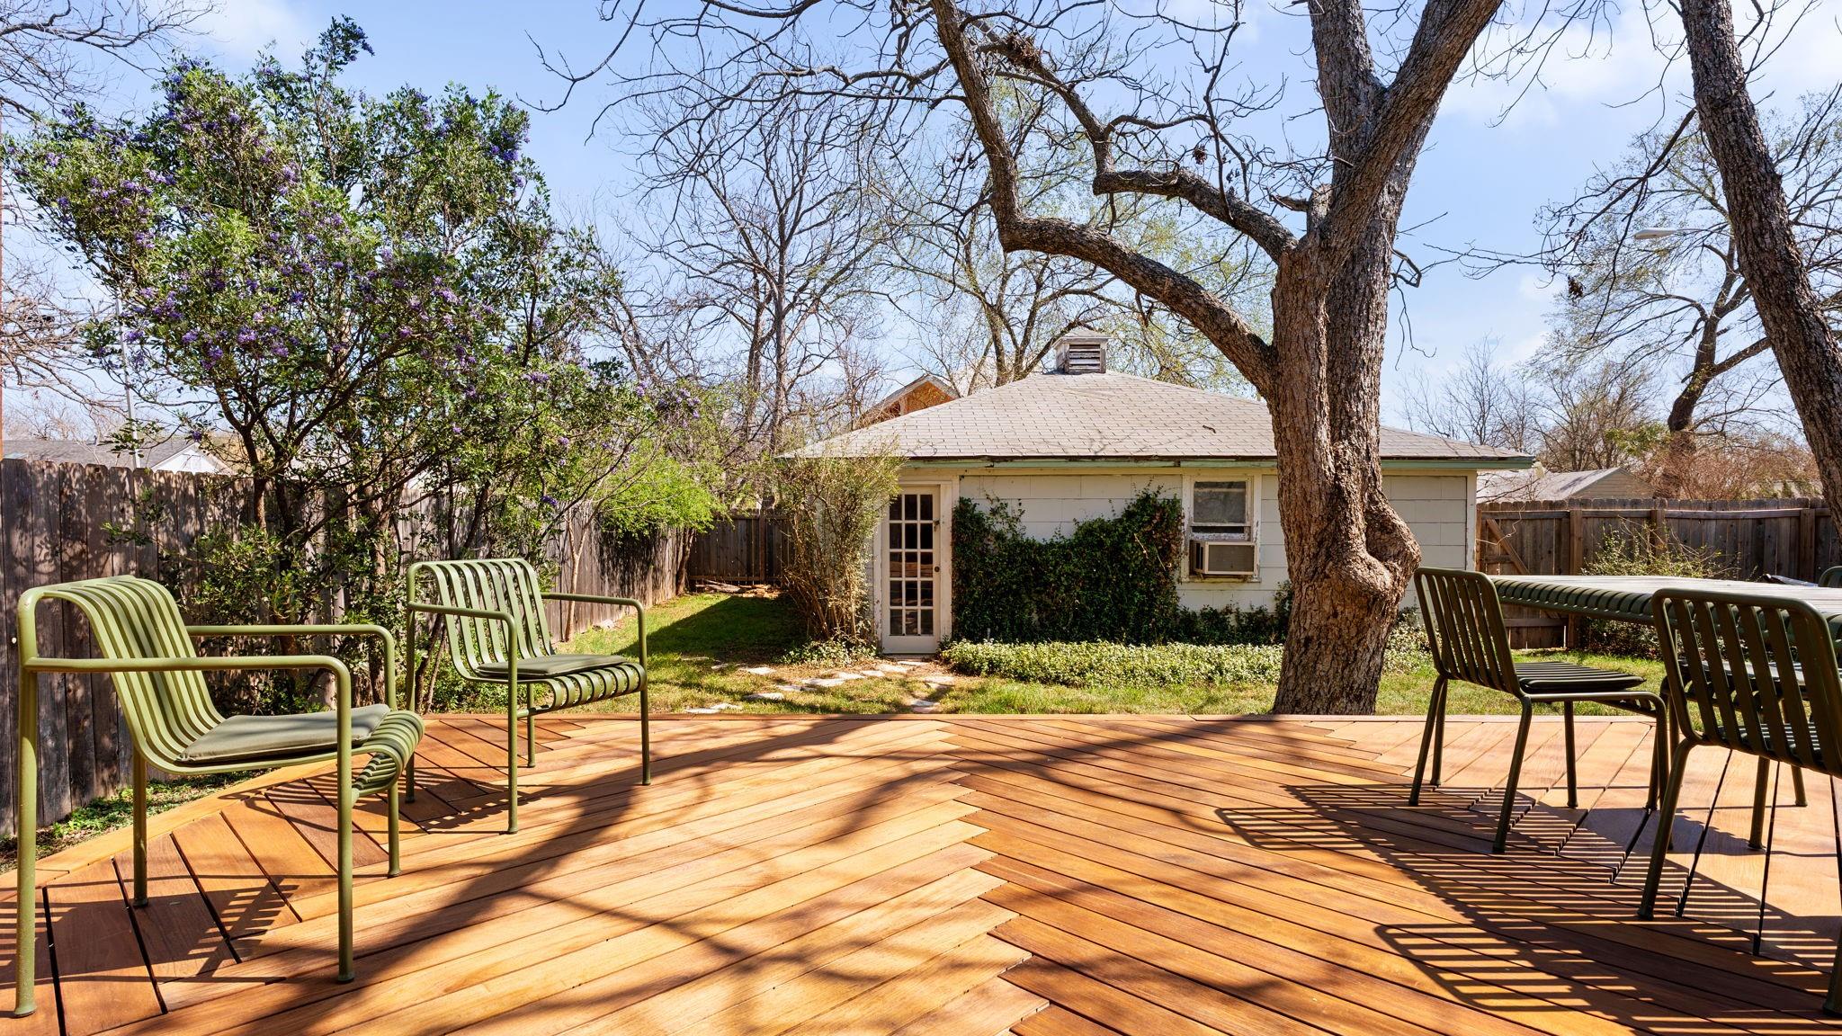
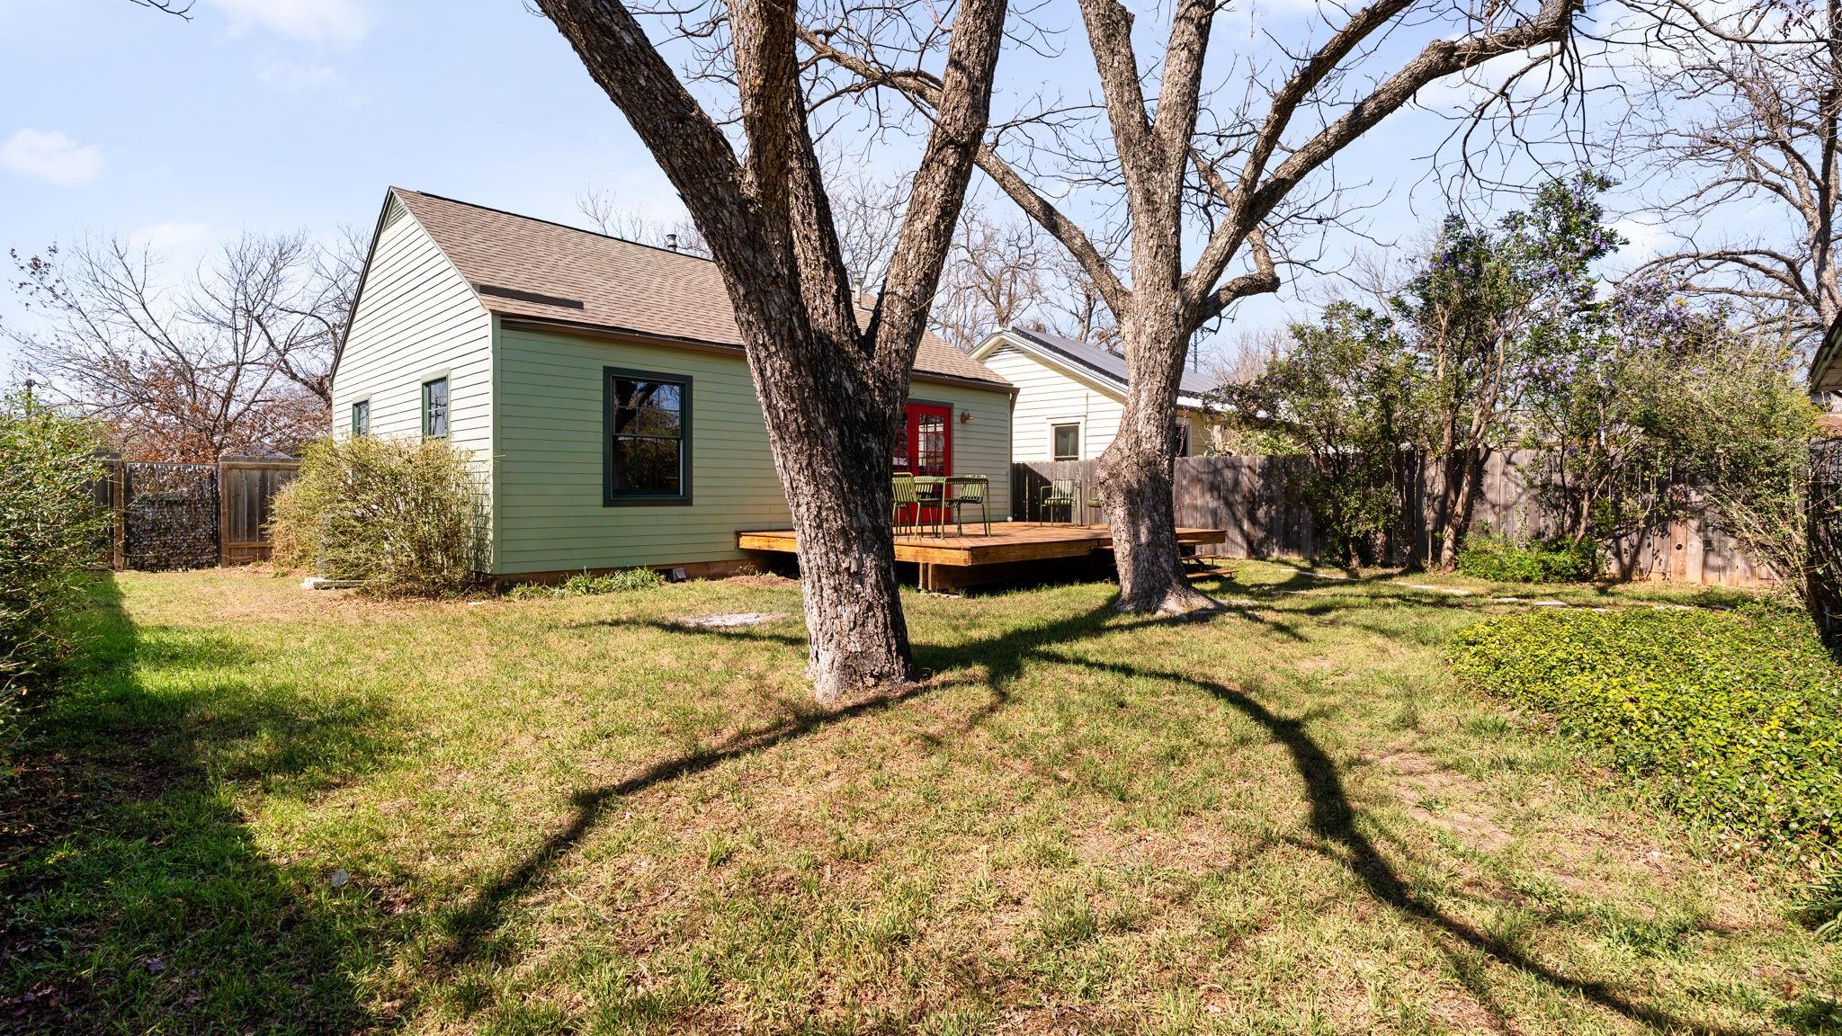
Wooden backyard deck with patio chairs, mature trees, and the rear of a house.
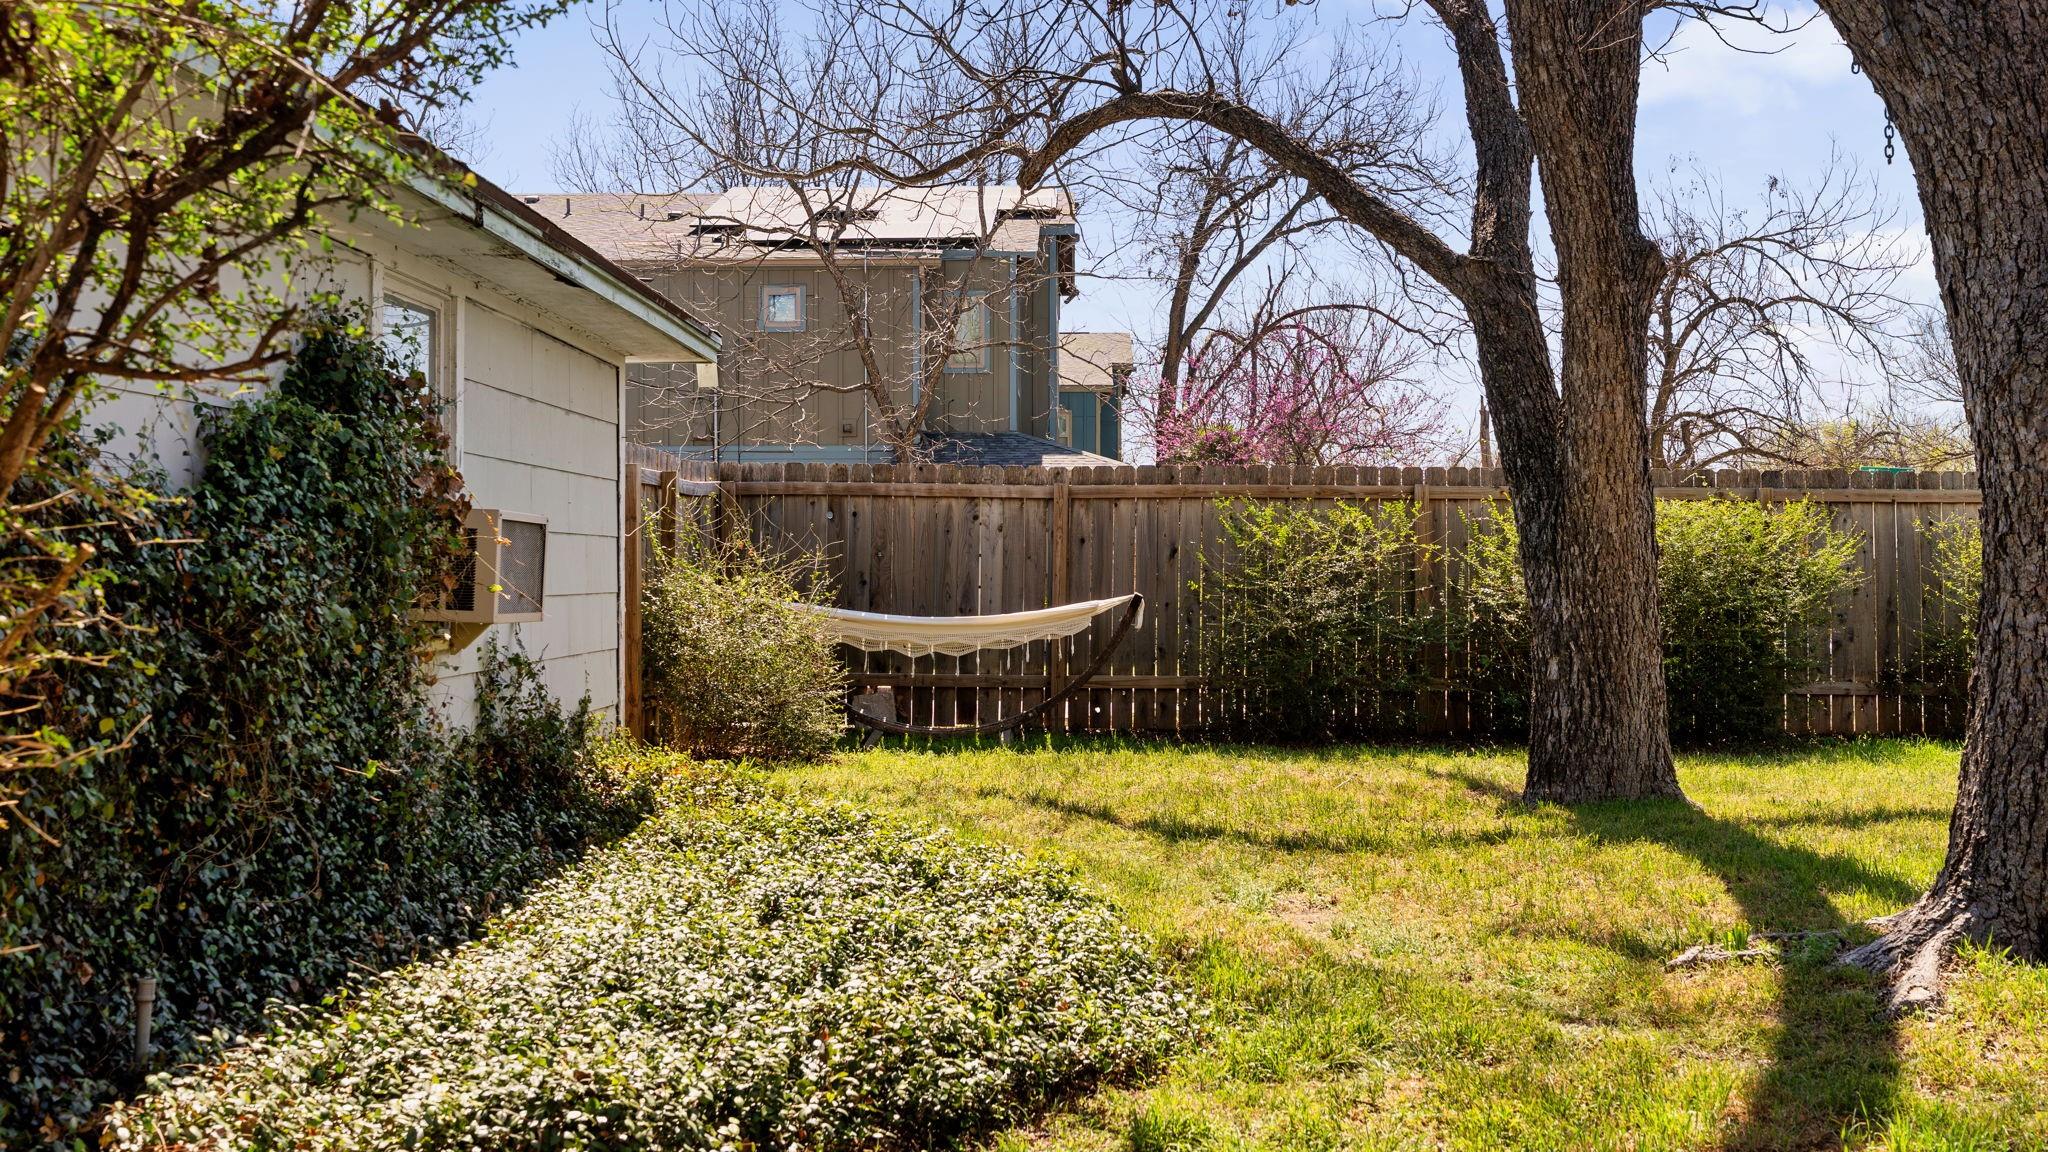
Backyard with a hammock, wooden privacy fence, mature trees, and grassy lawn.
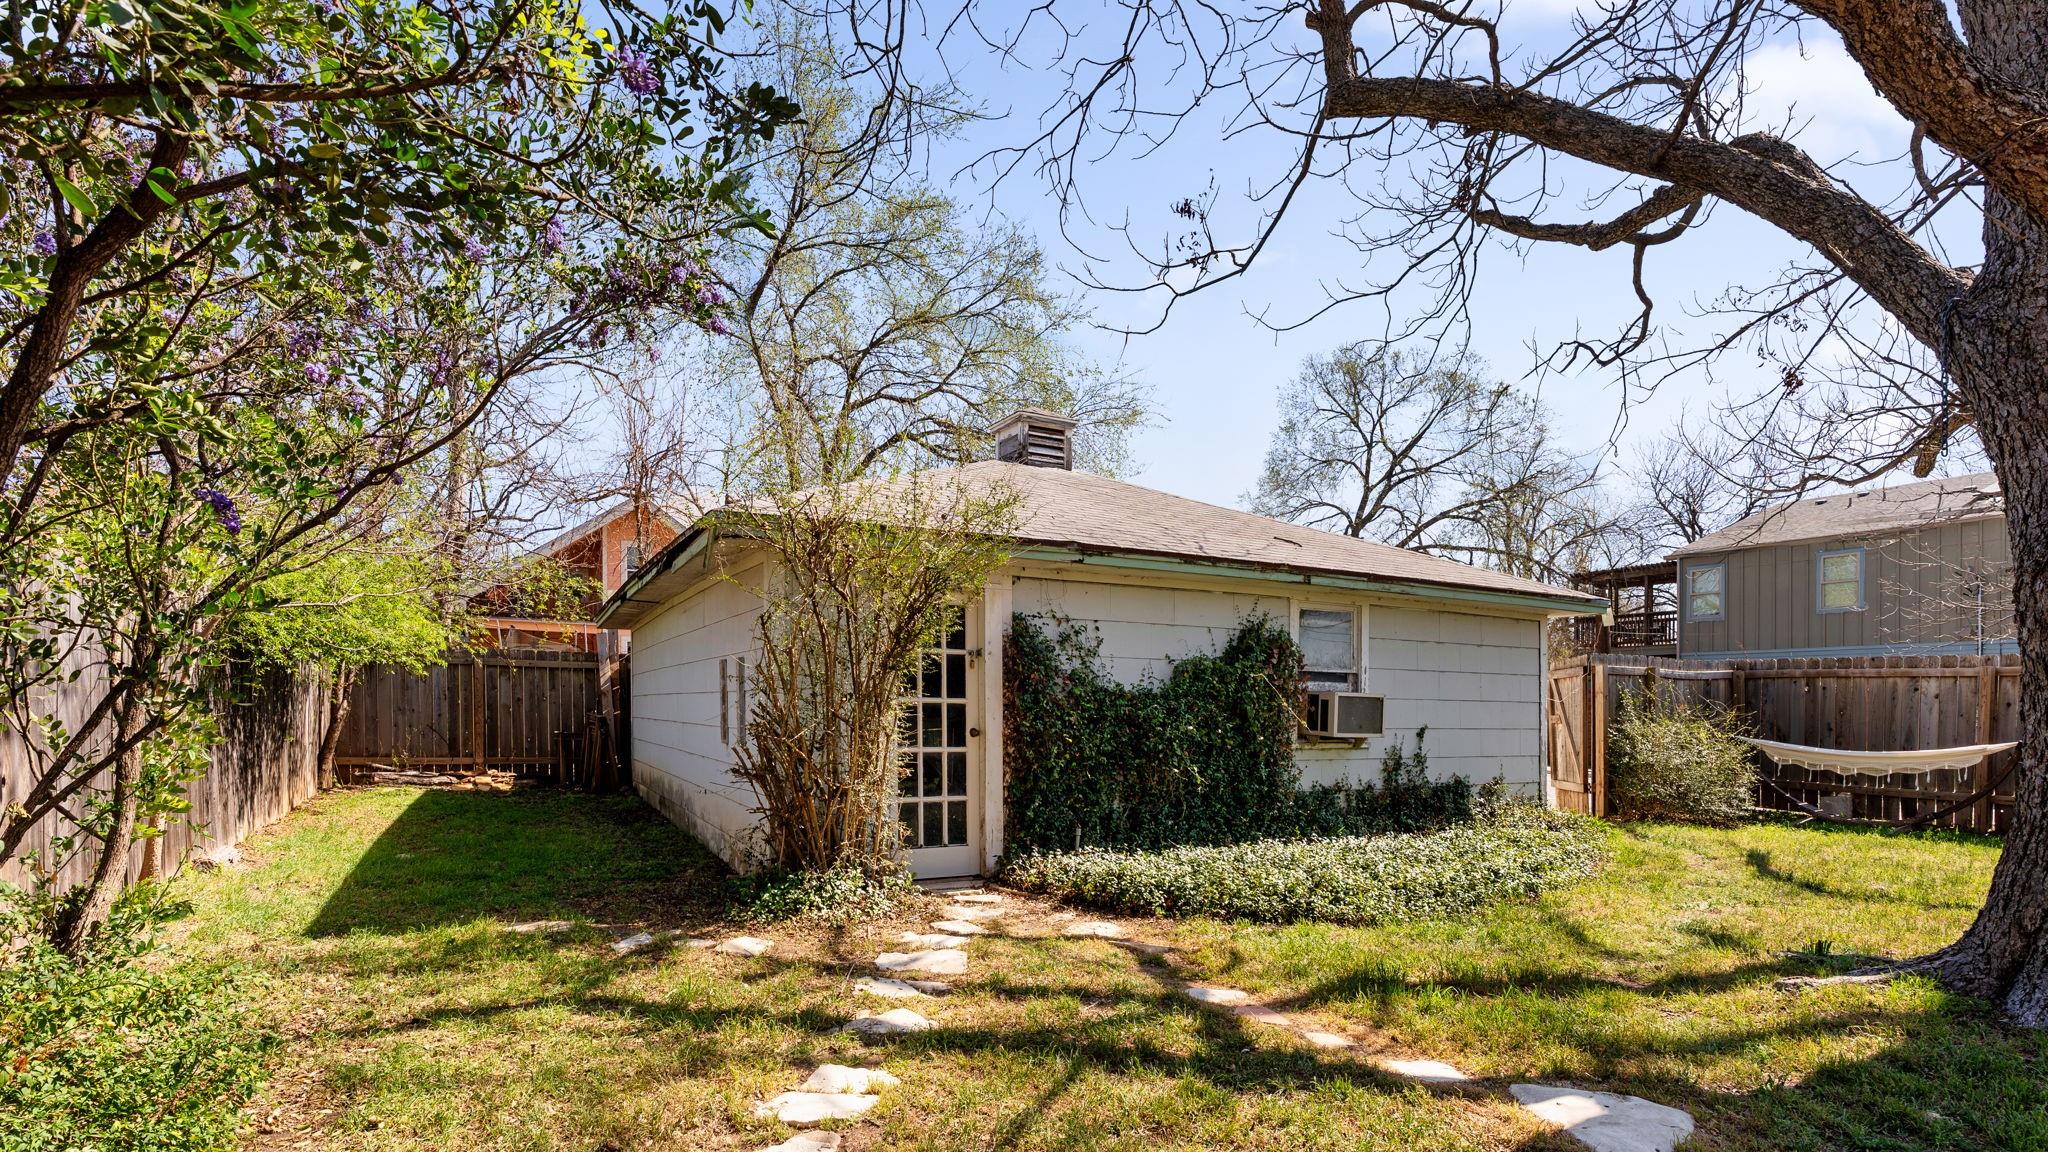
Rear of a single-story home with ivy, mature trees, a stepping-stone path, and a hammock.
Backyard with a raised wooden deck, red French doors, mature trees, and a fenced lawn.
House rear exterior with a wooden deck and patio furniture beneath large mature trees.
House rear with bright red French doors opening onto a raised deck beneath a large shade tree.
Pale green house with black-trimmed windows, a red front door, and a walkway through its fenced yard.
SEE ALL PHOTOS
Staged living room with a green sofa, rust armchairs, patterned rug, and dark wood floors.
Kitchen with gray cabinets, open shelves, a window above the sink, and a black gas range.
Staged bedroom with sage-green walls, a wood headboard, rust-colored pillows, and two windows.
White-tiled bathroom with a glass-block window, pedestal sink, and black-and-white hexagonal floor.
Furnished room with yellow walls, hardwood floors, a lounge chair, desk, piano, and patio access.
Pale green house with bright red French doors opening onto a furnished wooden deck.
Home entrance with a bright red front door, covered porch, and concrete stepping-stone path.
Living room with a green sofa, rust armchair, hardwood floors, and an open front door.
Dining room with hardwood floors, round table, and arched opening into the kitchen.
Kitchen with an arched opening, white upper cabinets, marble counters, and a round dining table.
Kitchen with marble counters, two-tone cabinets, stainless steel range, and a large window over the sink.
Kitchen with a large stainless steel refrigerator, white cabinetry, open shelves, and a subway-tile backsplash.
Living and dining room with a round table, green sofa, rust-colored armchairs, and hardwood floors.
Hallway with built-in display shelves looking into a bathroom with a pedestal sink and mosaic floor.
Staged bedroom with sage-green walls, a white-trimmed window, and rust-orange pillows on the bed.
White bathtub with overhead shower, subway tile, glass-block window, and orange towel.
Home office nook with a turntable on a wood desk beside tall windows and a mustard-yellow wall.
Wooden backyard deck with patio chairs, mature trees, and the rear of a house.
Backyard with a hammock, wooden privacy fence, mature trees, and grassy lawn.
Rear of a single-story home with ivy, mature trees, a stepping-stone path, and a hammock.
Backyard with a raised wooden deck, red French doors, mature trees, and a fenced lawn.
House rear exterior with a wooden deck and patio furniture beneath large mature trees.
House rear with bright red French doors opening onto a raised deck beneath a large shade tree.
Pale green house with black-trimmed windows, a red front door, and a walkway through its fenced yard.
closed

5101 Avenue F

5101 Avenue F, Austin, TX 78751

Big on charm, style, and updates, this is the North Loop Bungalow you've been waiting for. A seamless intersection of historic charm: with original built-ins and period appropriate details, plus modern improvements you'll love: recently replaced HVAC, updated kitchen and bath, Hardie plank siding, skylight and Anderson windows, this is one not to miss. Further, the detached two-car garage is a perfect candidate for restructuring to add an additional dwelling unit or expand the home. Walking distance to local greats Rocco's, Foreign & Domestic, Homeslice Pizza, Epoch Coffee and more, 5101 Avenue F offers exceptional comfort, convenience, and walkability in Central Austin.

2
beds

1
bath

796 Sq.Ft. LIVING AREA

6,303.13 Sq.Ft. lot

Patrick Sarb

Patrick Sarb

Features & Amenities

Interior

  • total bedrooms2
  • Total bathroom1
  • full bathroom1
  • Flooring Tile, Wood
  • APPLIANCES Dishwasher, Free-Standing Gas Oven, Free-Standing Gas Range, Refrigerator
  • other interior Features Built-in Features, Stone Counters, French Doors, No Interior Steps, Stackable W/D Connections

Area & Lot

  • Status closed
  • Living Area796 Sq.Ft.
  • Lot Area6,303.13 Sq.Ft.
  • MLS® ID9235641
  • TypeResidential
  • YEAR BUILT1939
  • Water FrontageNone
  • View DescriptionNeighborhood
  • Elementary SchoolRidgetop
  • Middle SchoolLamar (Austin ISD)
  • High SchoolMcCallum
  • School DistrictAustin ISD

Exterior

  • STORIES1
  • Garage Space2.0
  • water SourcePublic
  • utilitiesElectricity Connected, Sewer Connected, Water Connected
  • PoolNone
  • roofComposition, Shingle
  • lot featuresBack Yard, Corner Lot, Trees-Large (Over 40 Ft), Trees-Medium (20 Ft - 40 Ft)
  • parkingDetached, Garage
  • HEAT TYPECentral
  • AIR CONDITIONINGCentral Air
  • sewerPublic Sewer
  • SubstructurePillar/Post/Pier
  • Disability FeaturesNone
  • other exterior FeaturesPrivate Yard

Financial

  • Price Upon Request
View Virtual Tour
Kitchen with gray cabinets, open shelves, a window above the sink, and a black gas range.

Schedule a Showing

We would love to show you our beautiful property. Please select your preferred date and time below. An agent will be in touch shortly to confirm your appointment.

Schedule a Showing

We would love to show you our beautiful property. Please select your preferred date and time below. An agent will be in touch shortly to confirm your appointment.

Thank you for your interest in 5101 Avenue F, Austin, TX 78751. We are reviewing your request and will be in touch shortly!

Work With Patrick

Dedicated. Trustworthy. Local. Expert.

Follow Patrick on Instagram