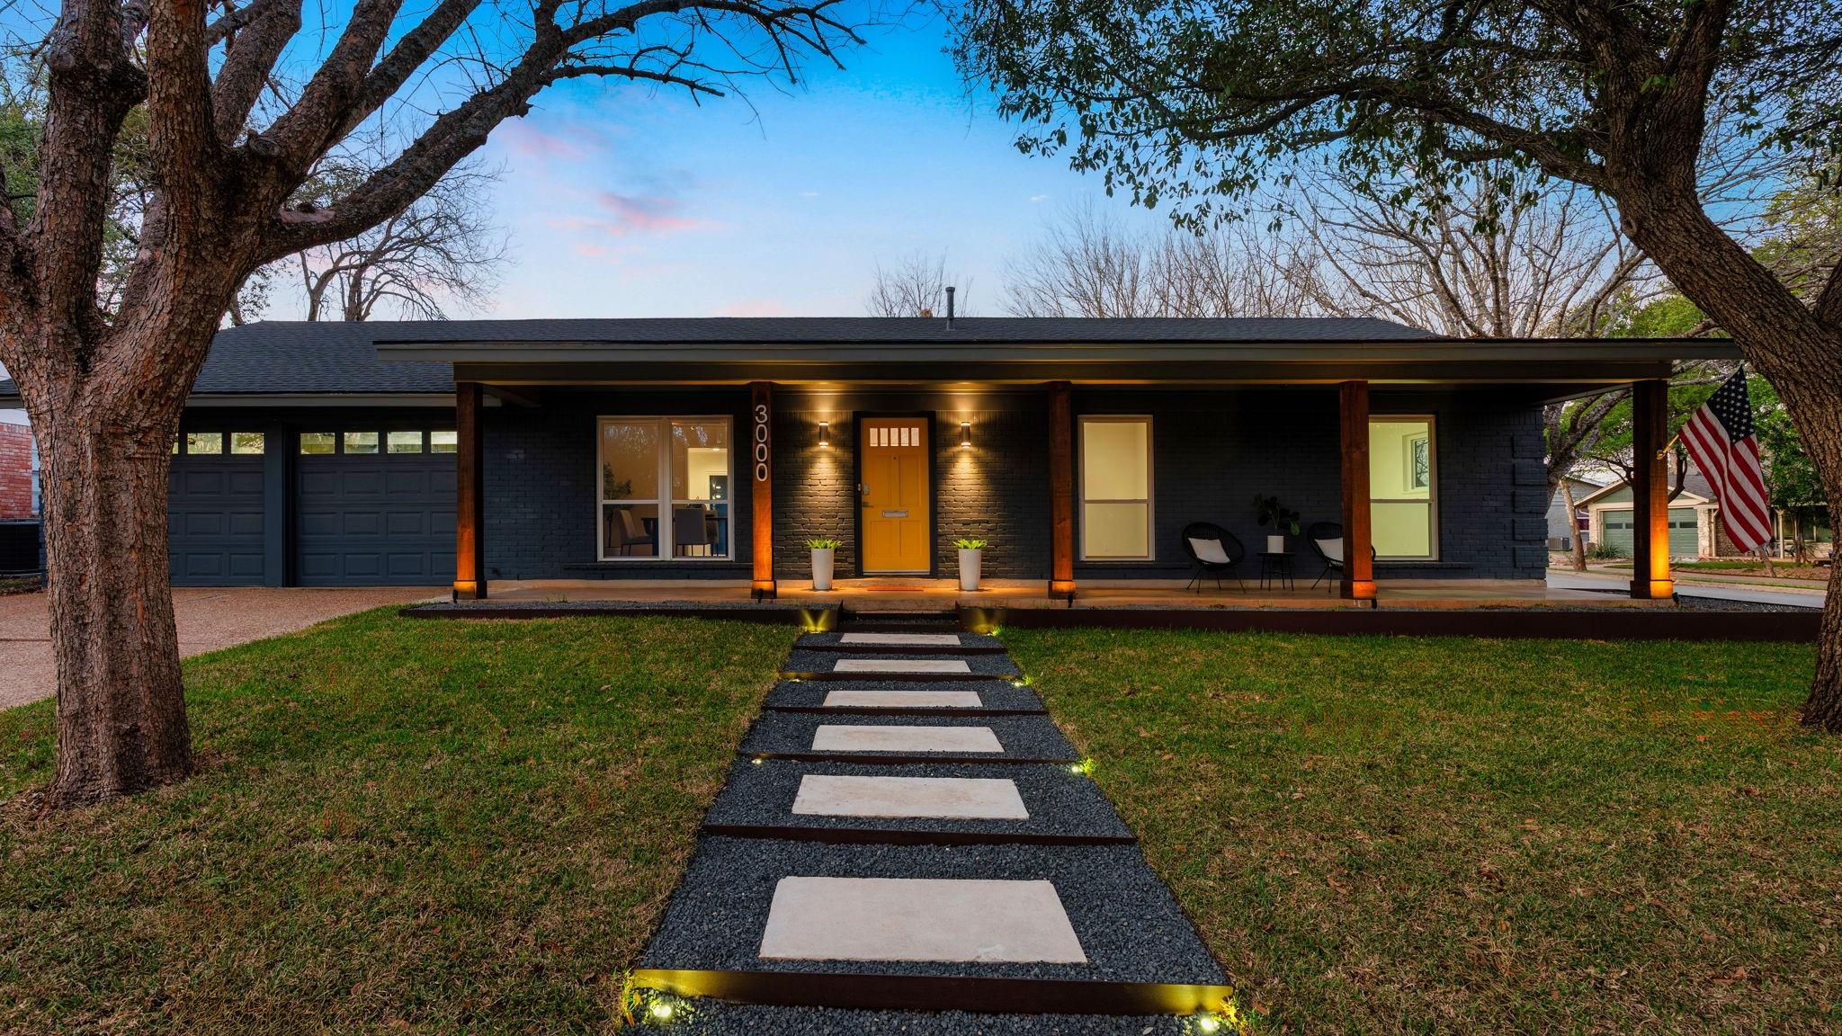
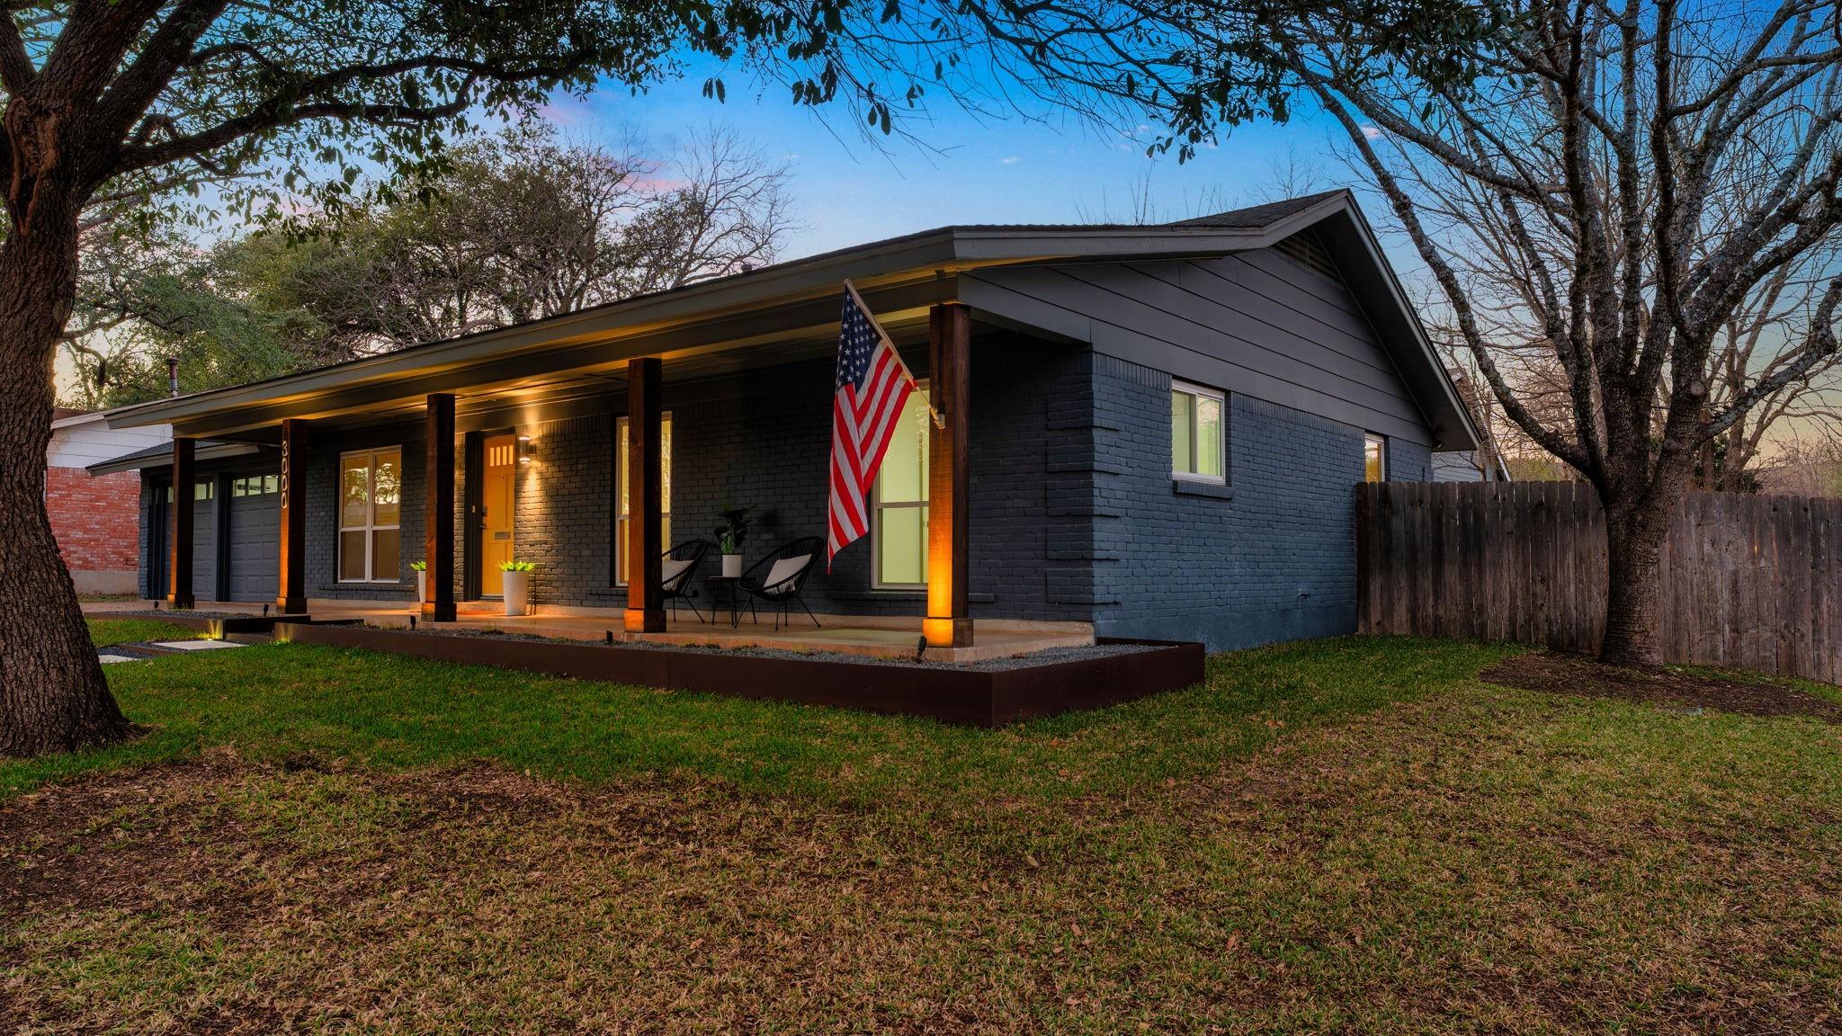
Single-story dark brick home with an orange front door, covered porch, and illuminated stepping-stone path.
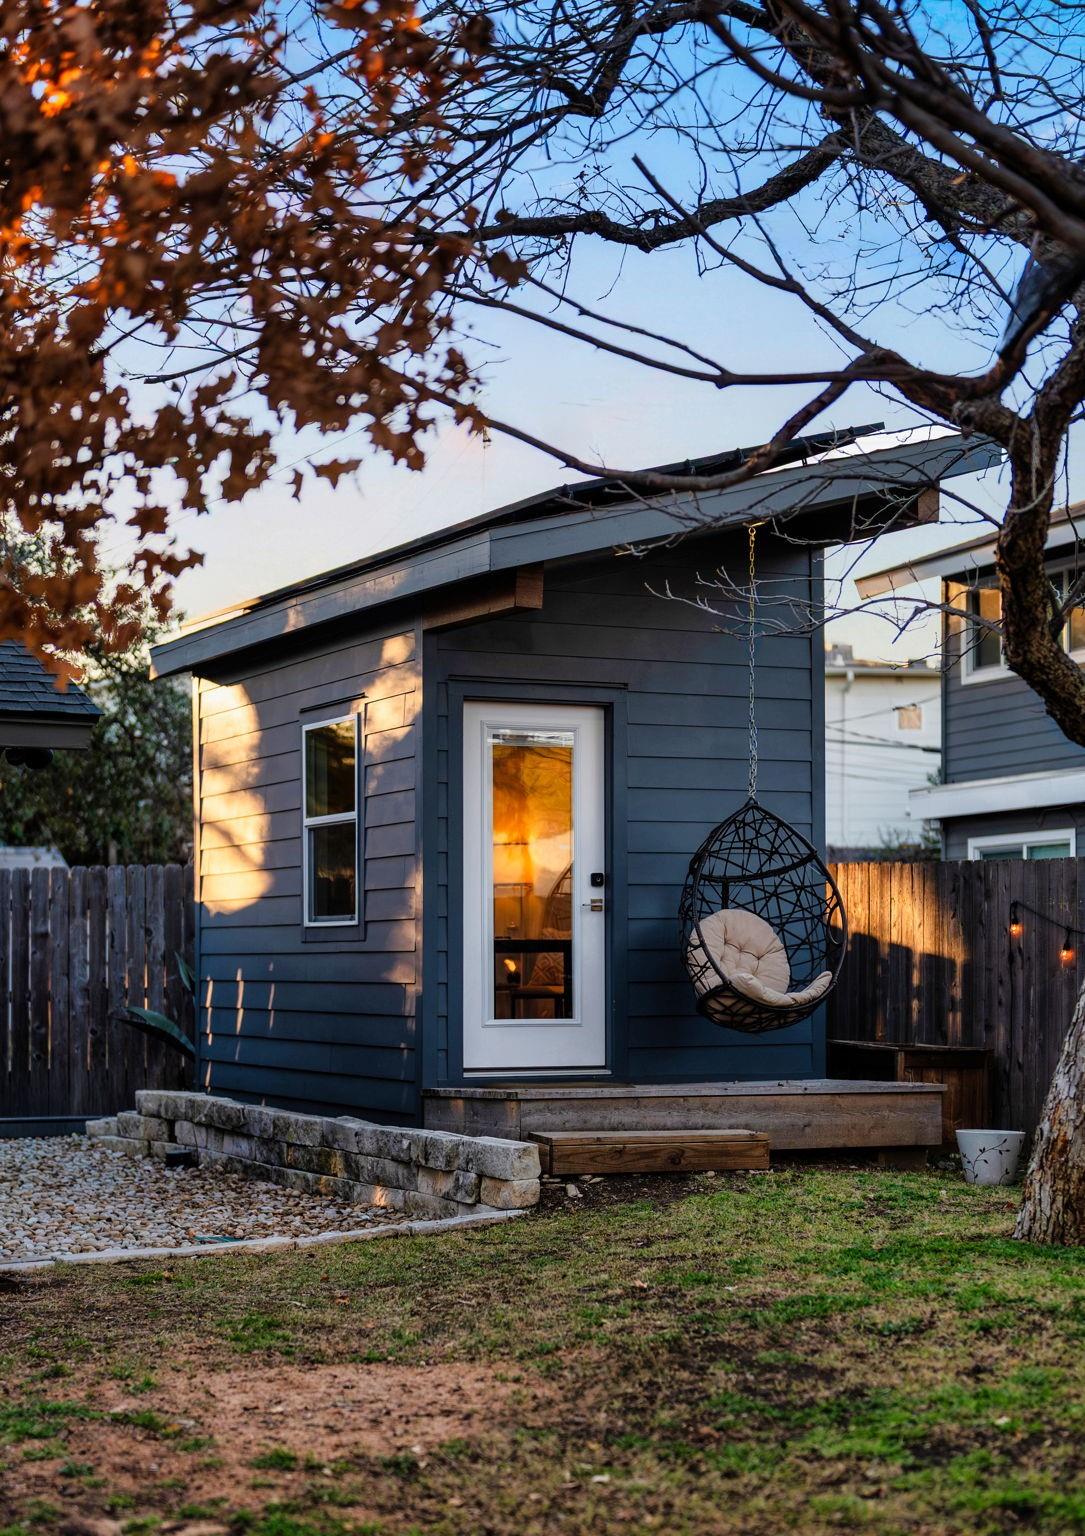
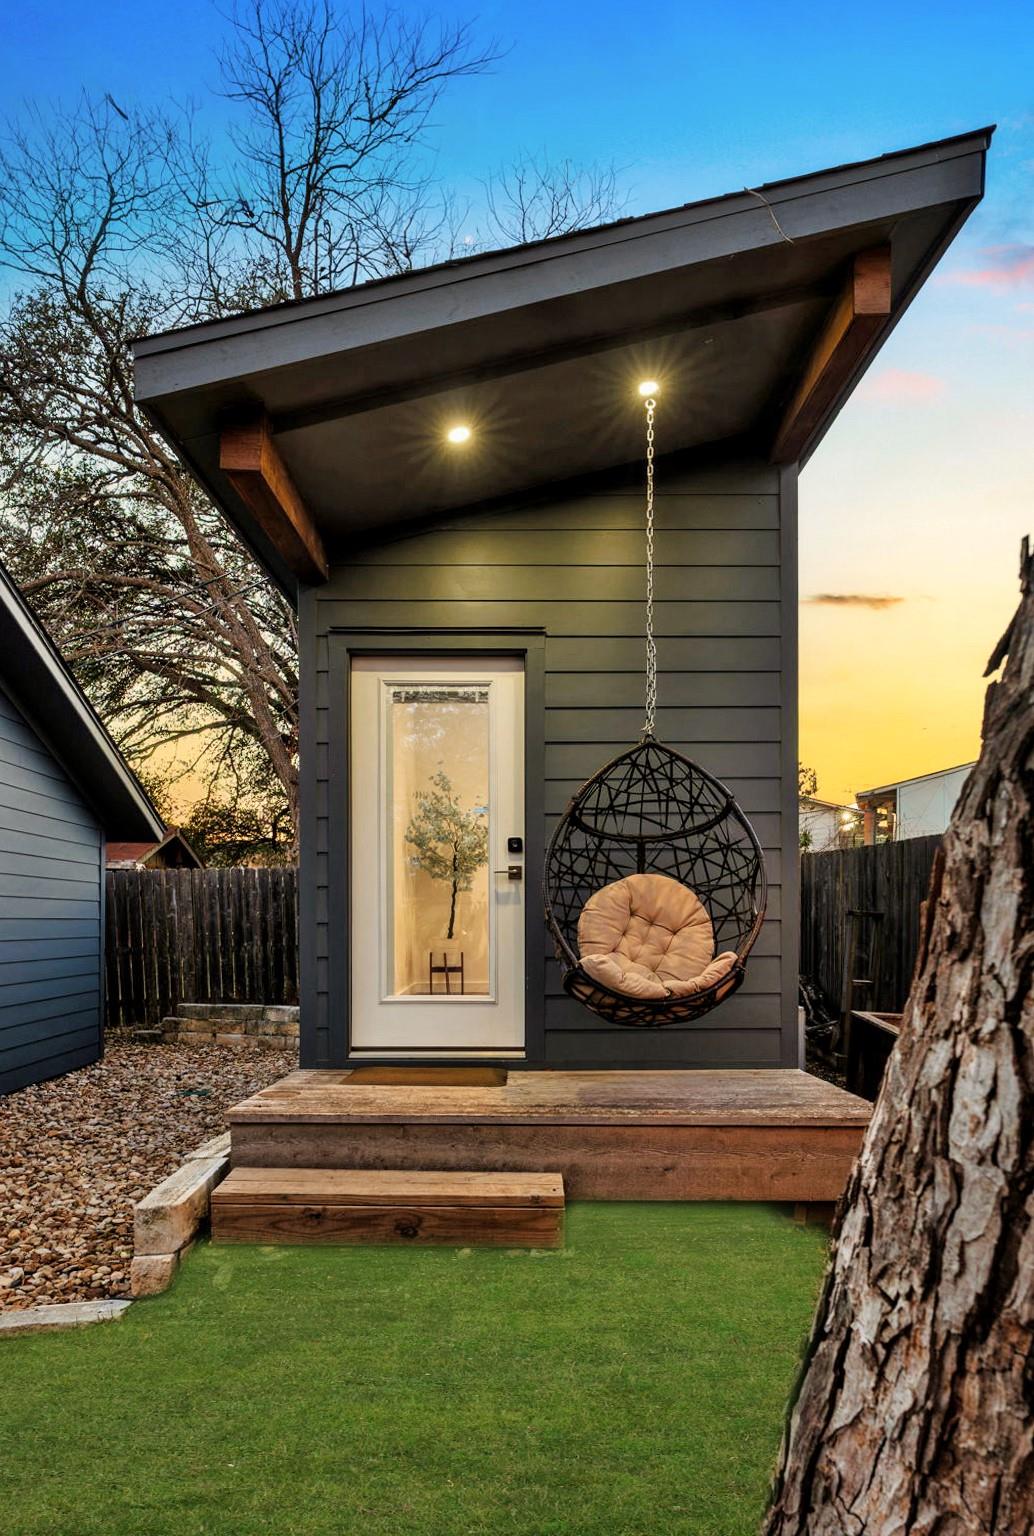
Detached blue backyard structure with a hanging egg chair and stone-edged gravel path.
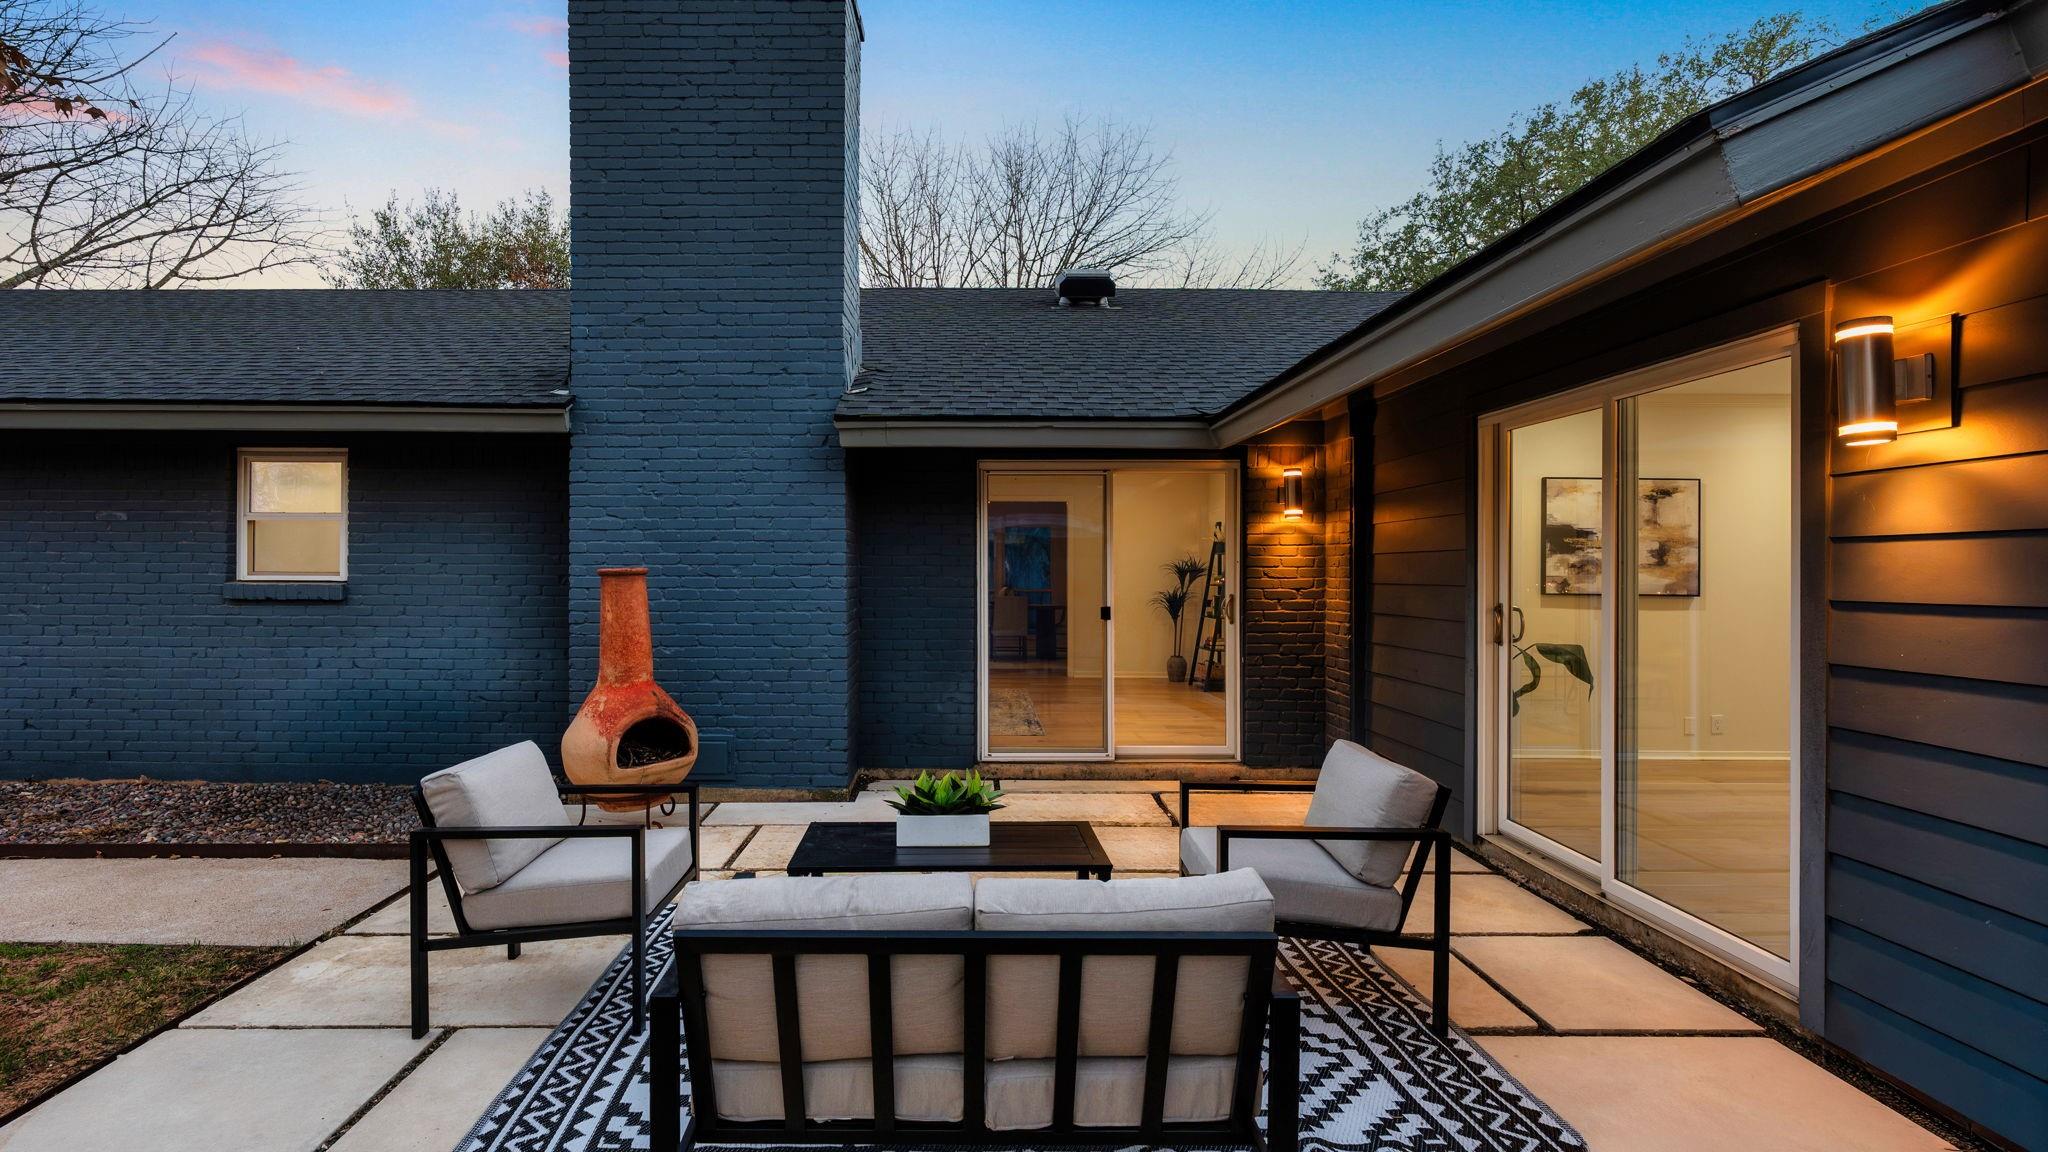
Rear patio with cushioned seating, a chiminea, and sliding doors in a dark blue brick exterior.
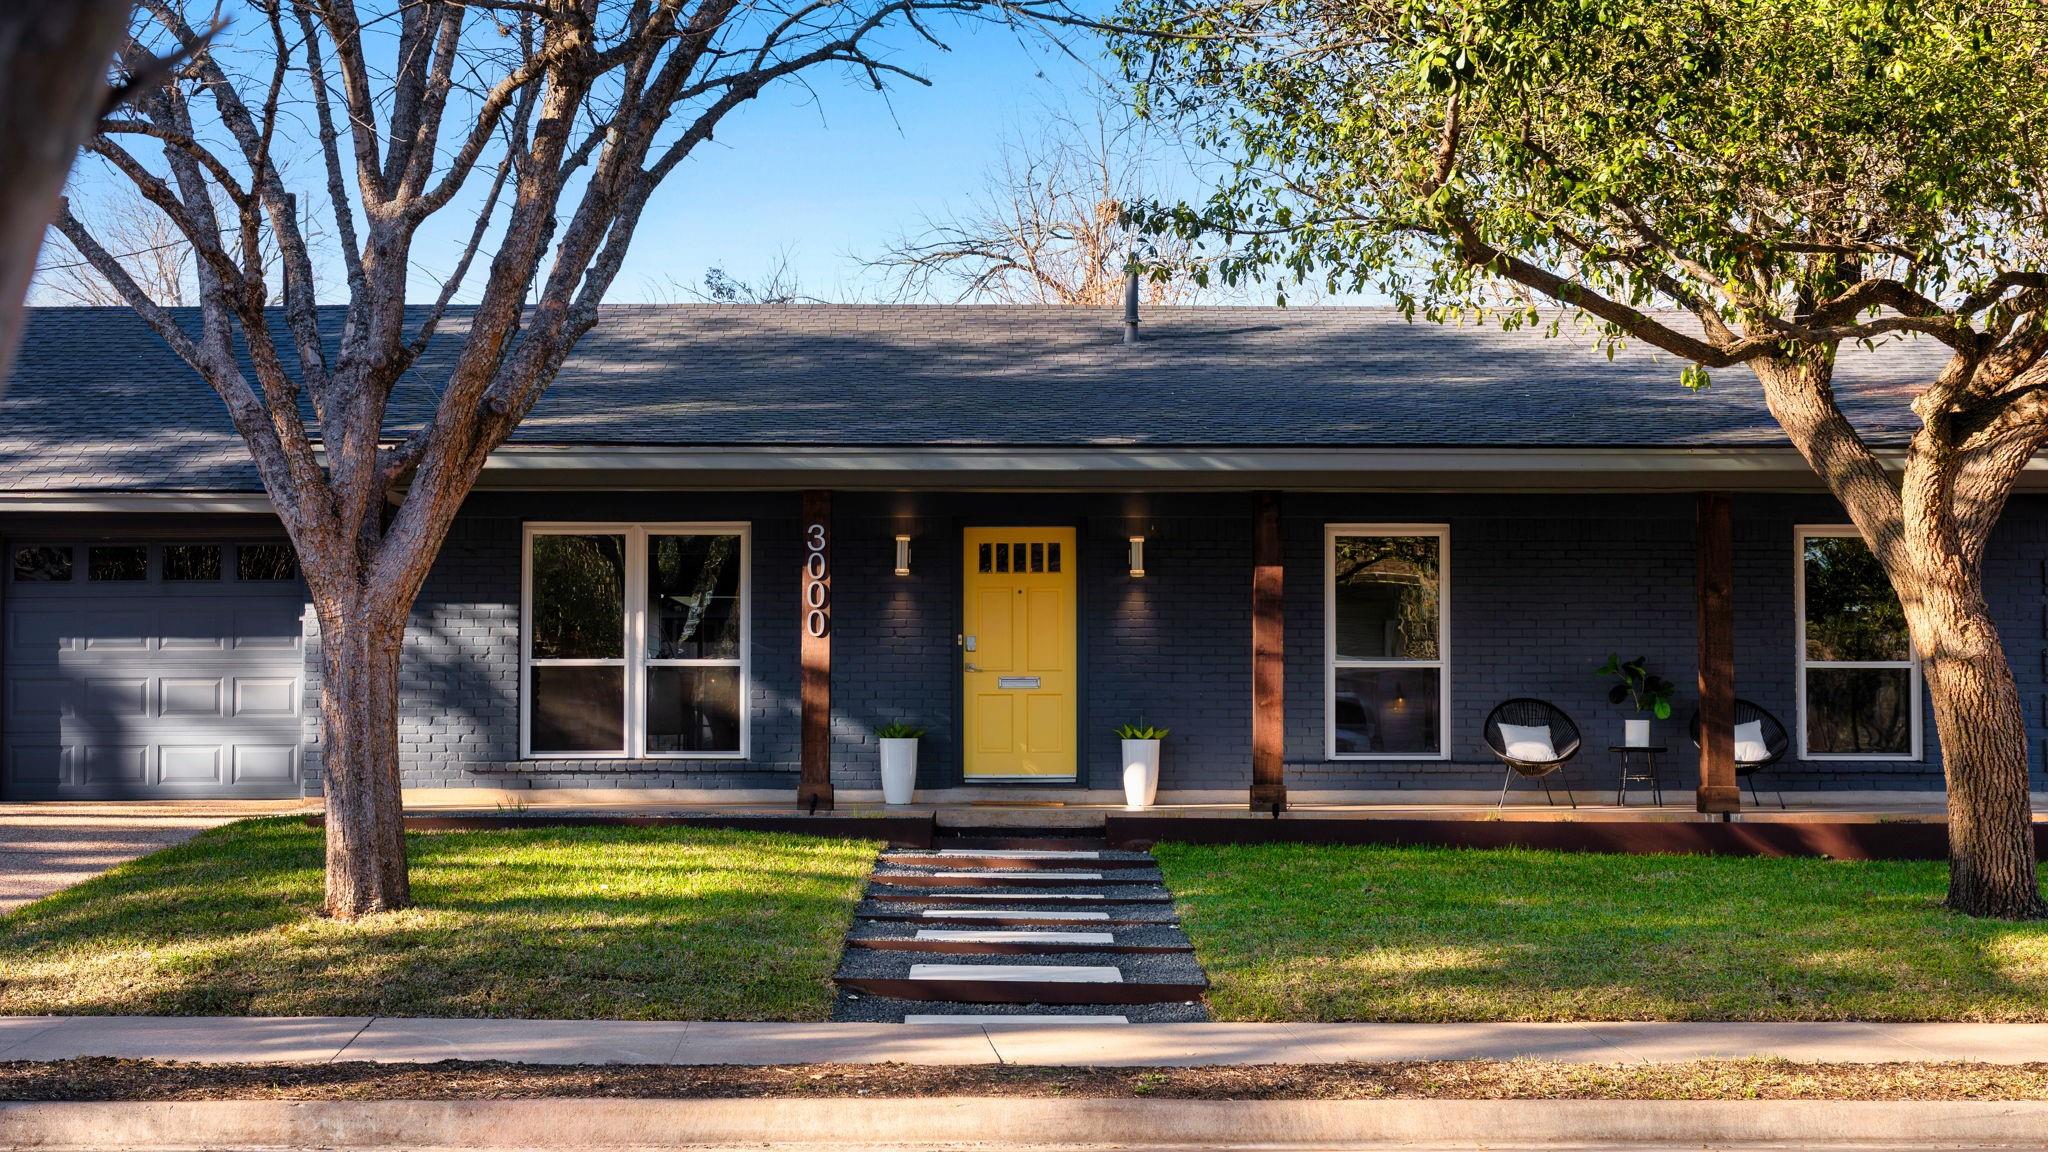
Single-story dark brick home with a yellow front door, covered porch, and mature trees.
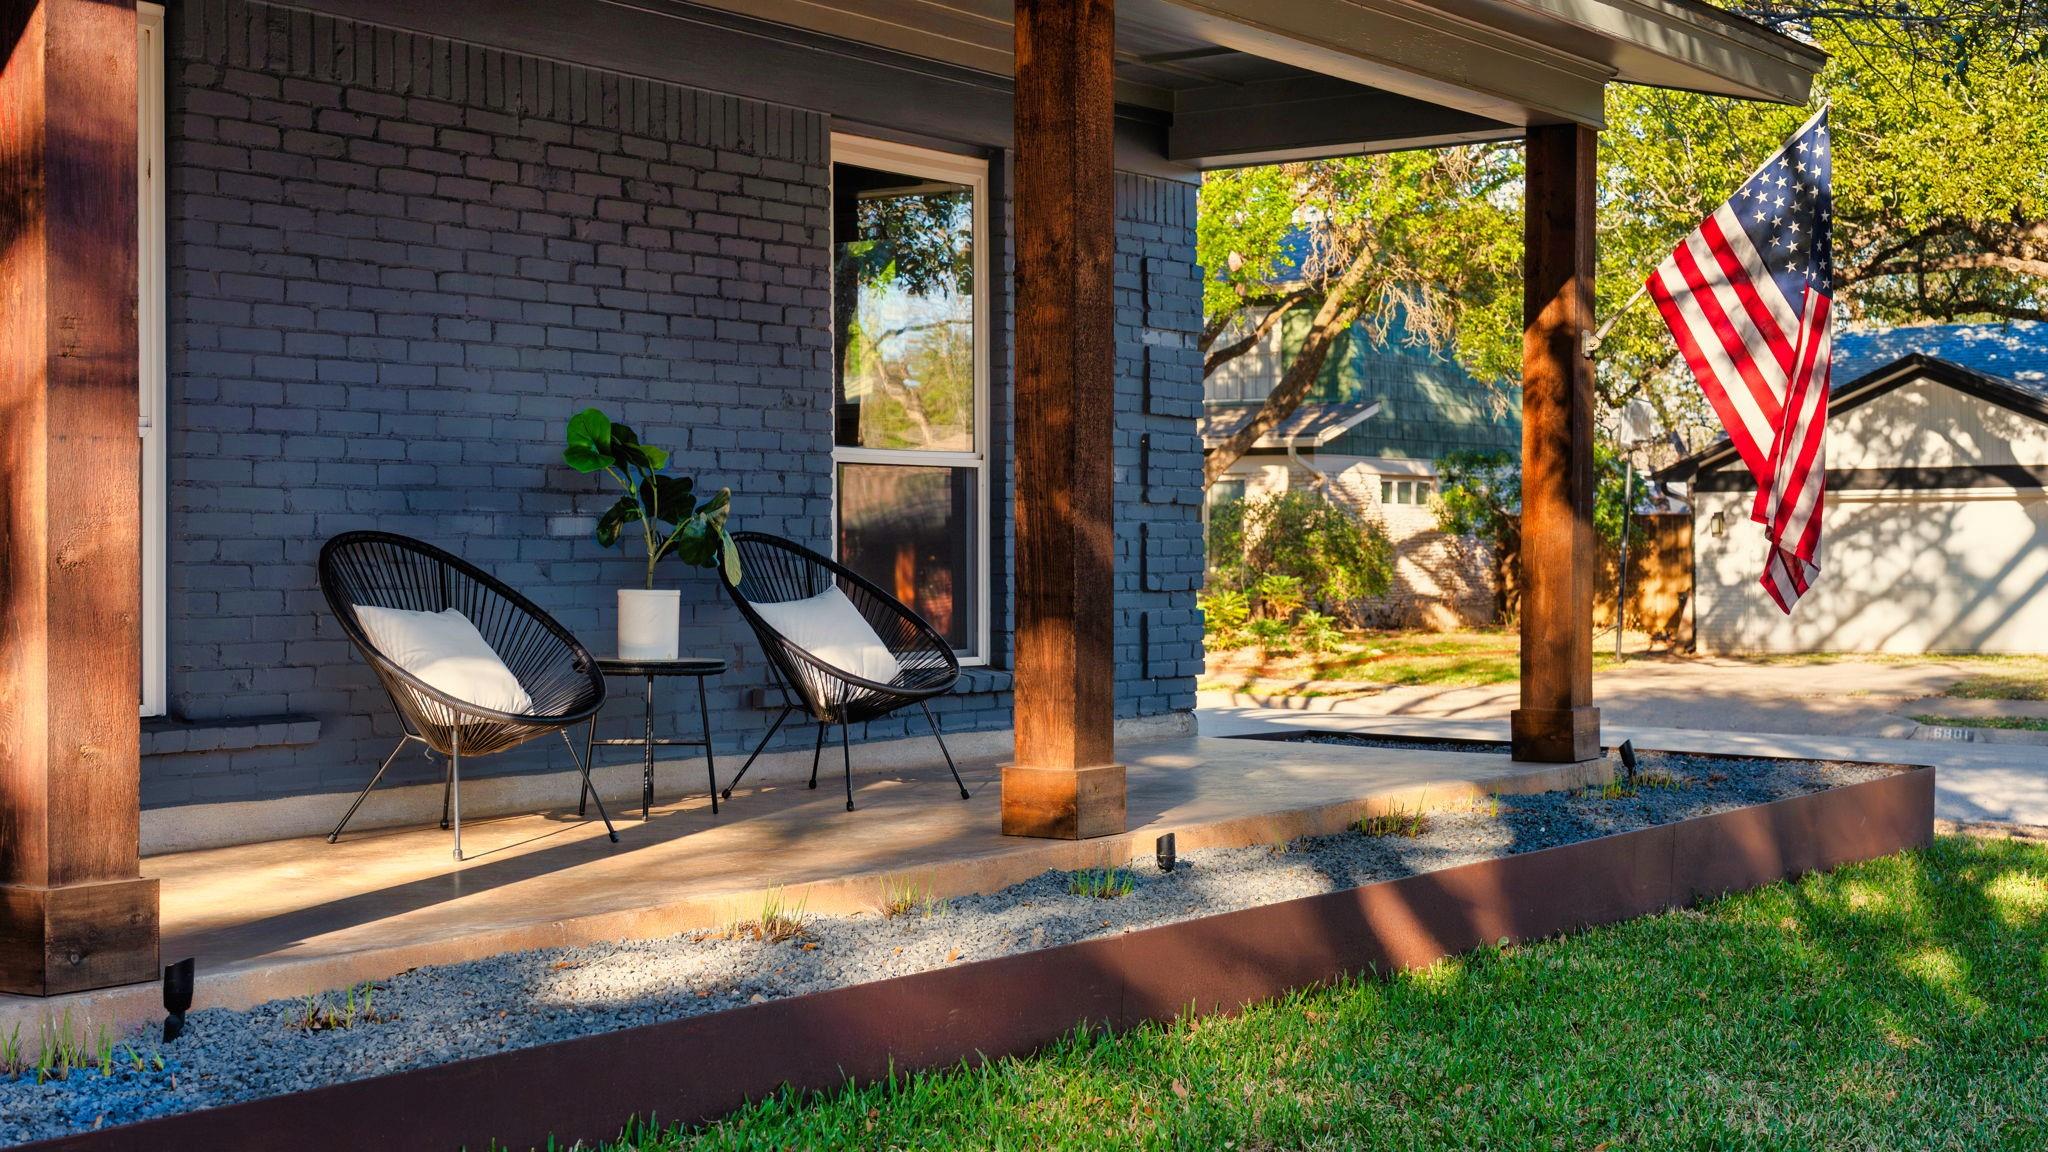
Blue-brick home’s covered porch with woven chairs, timber posts, and an American flag.
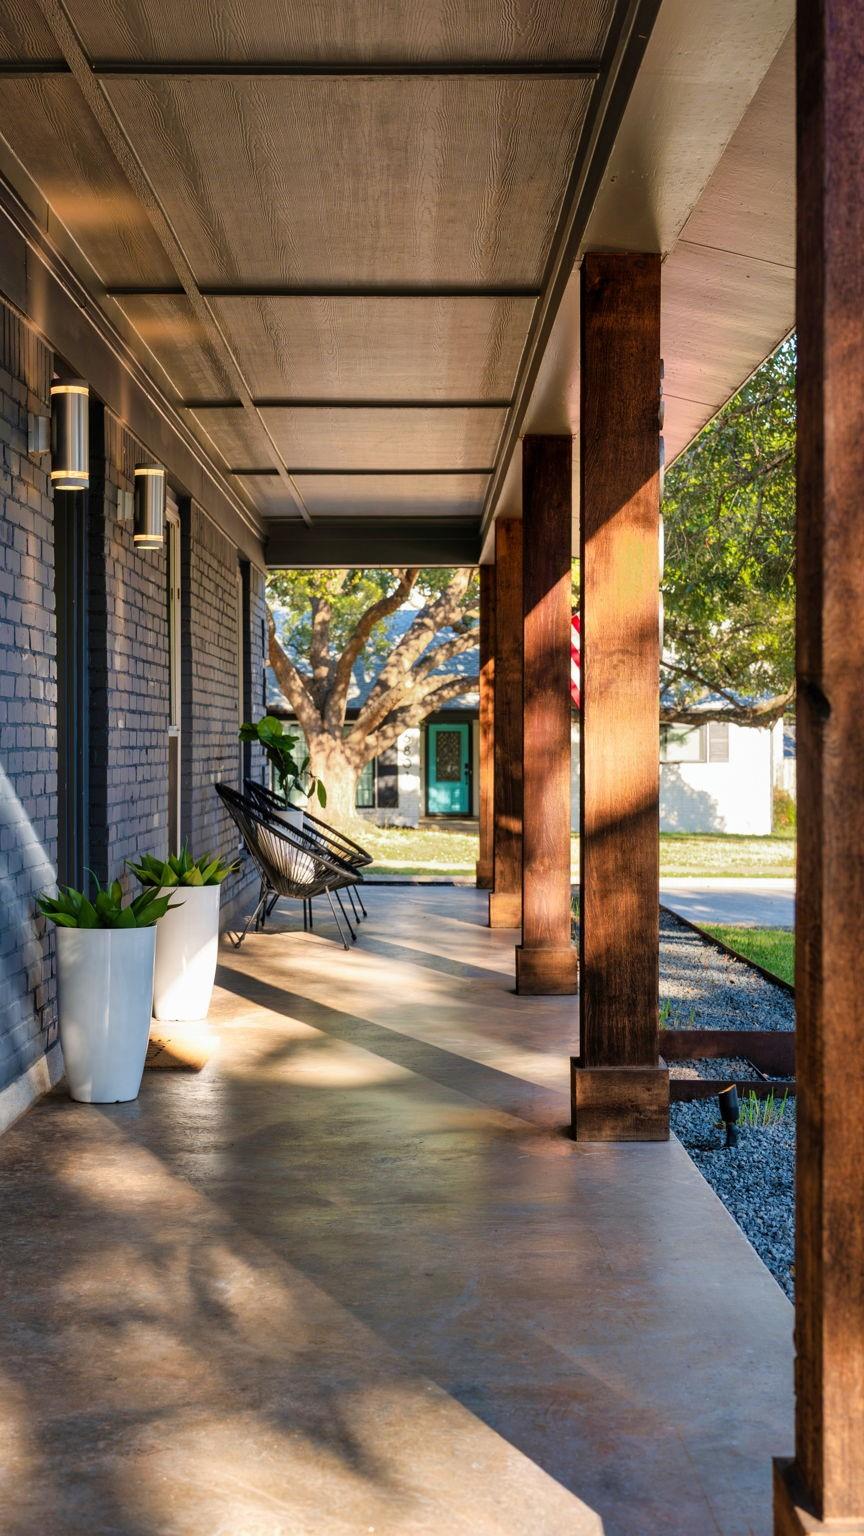
Covered brick porch with broad wooden columns, wire chairs, and white planters in warm sunlight.
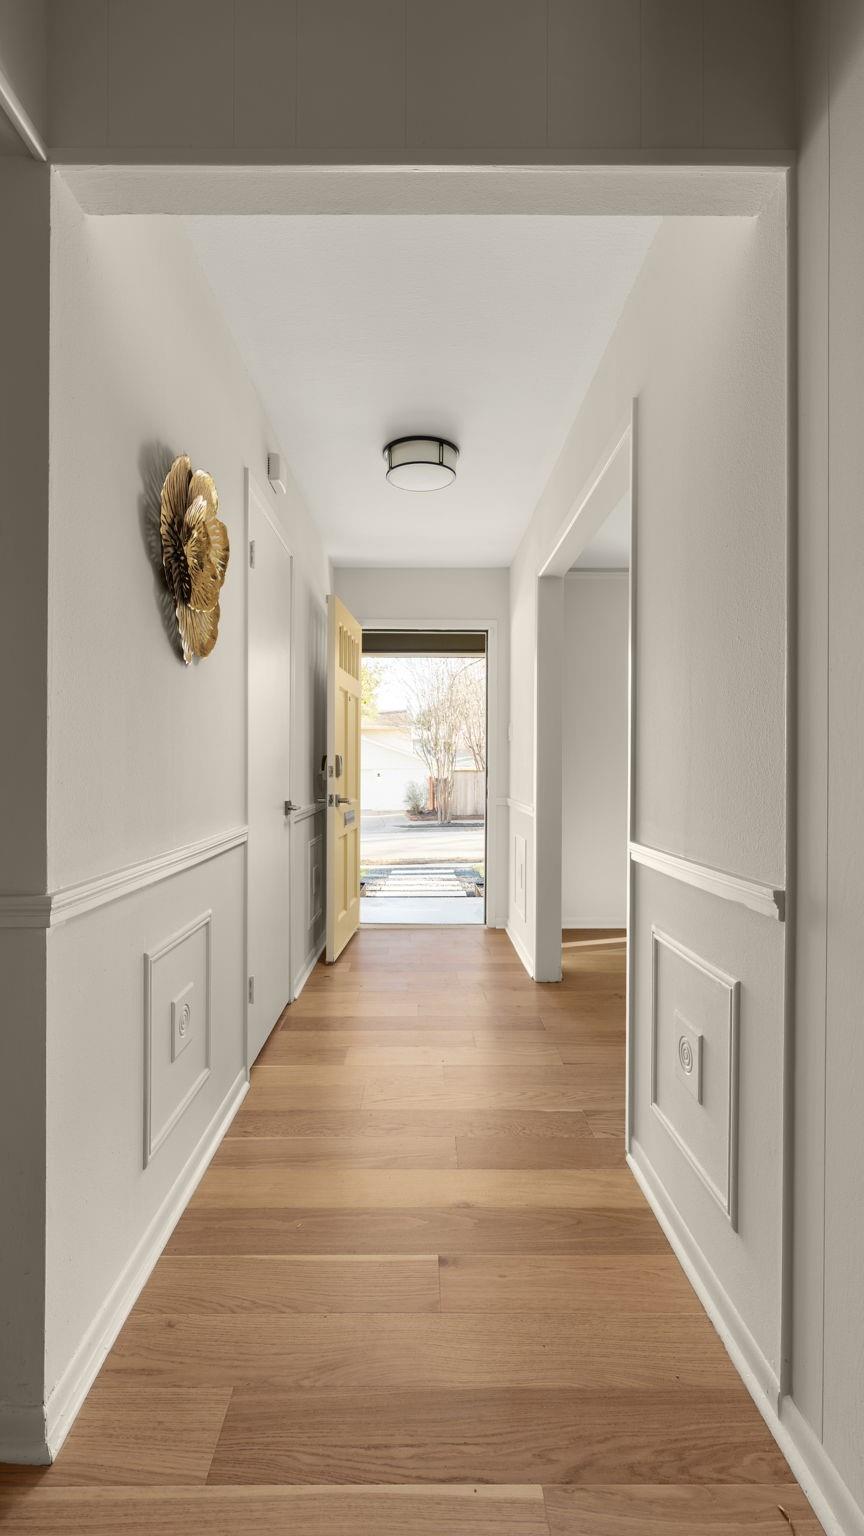
Entry hallway with oak flooring, white paneled walls, and an open yellow front door.
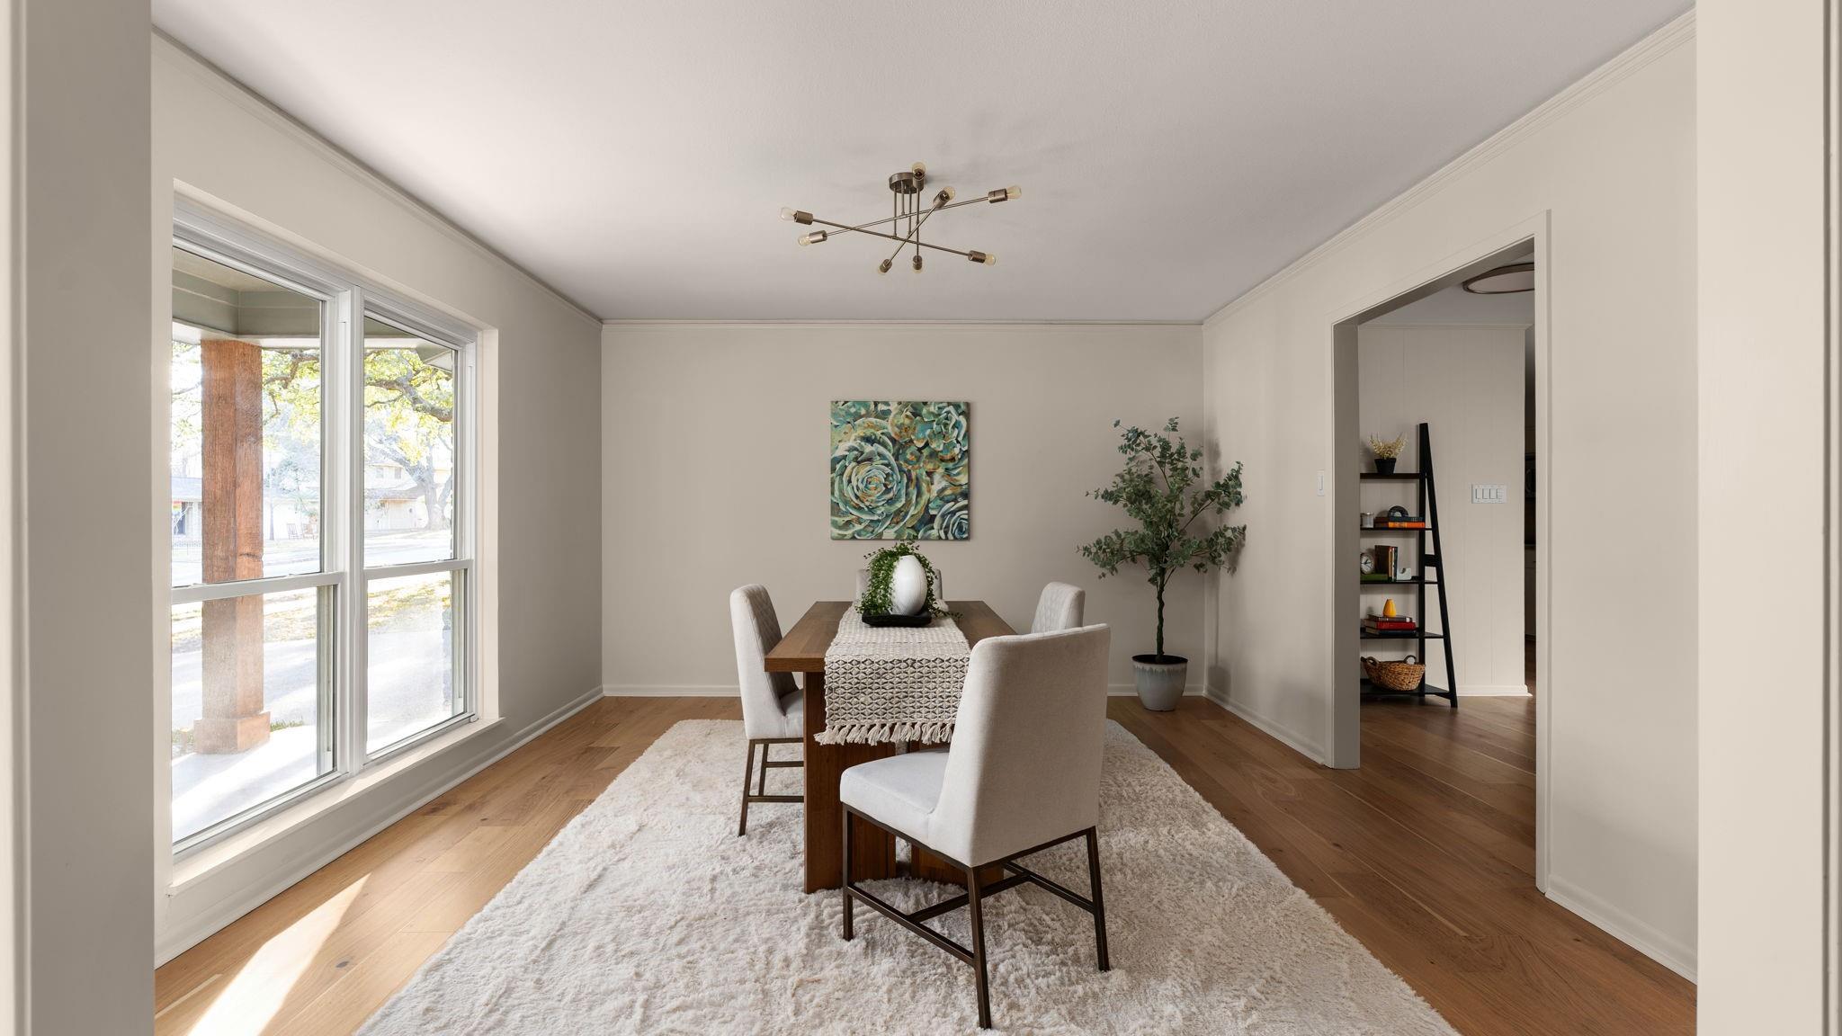
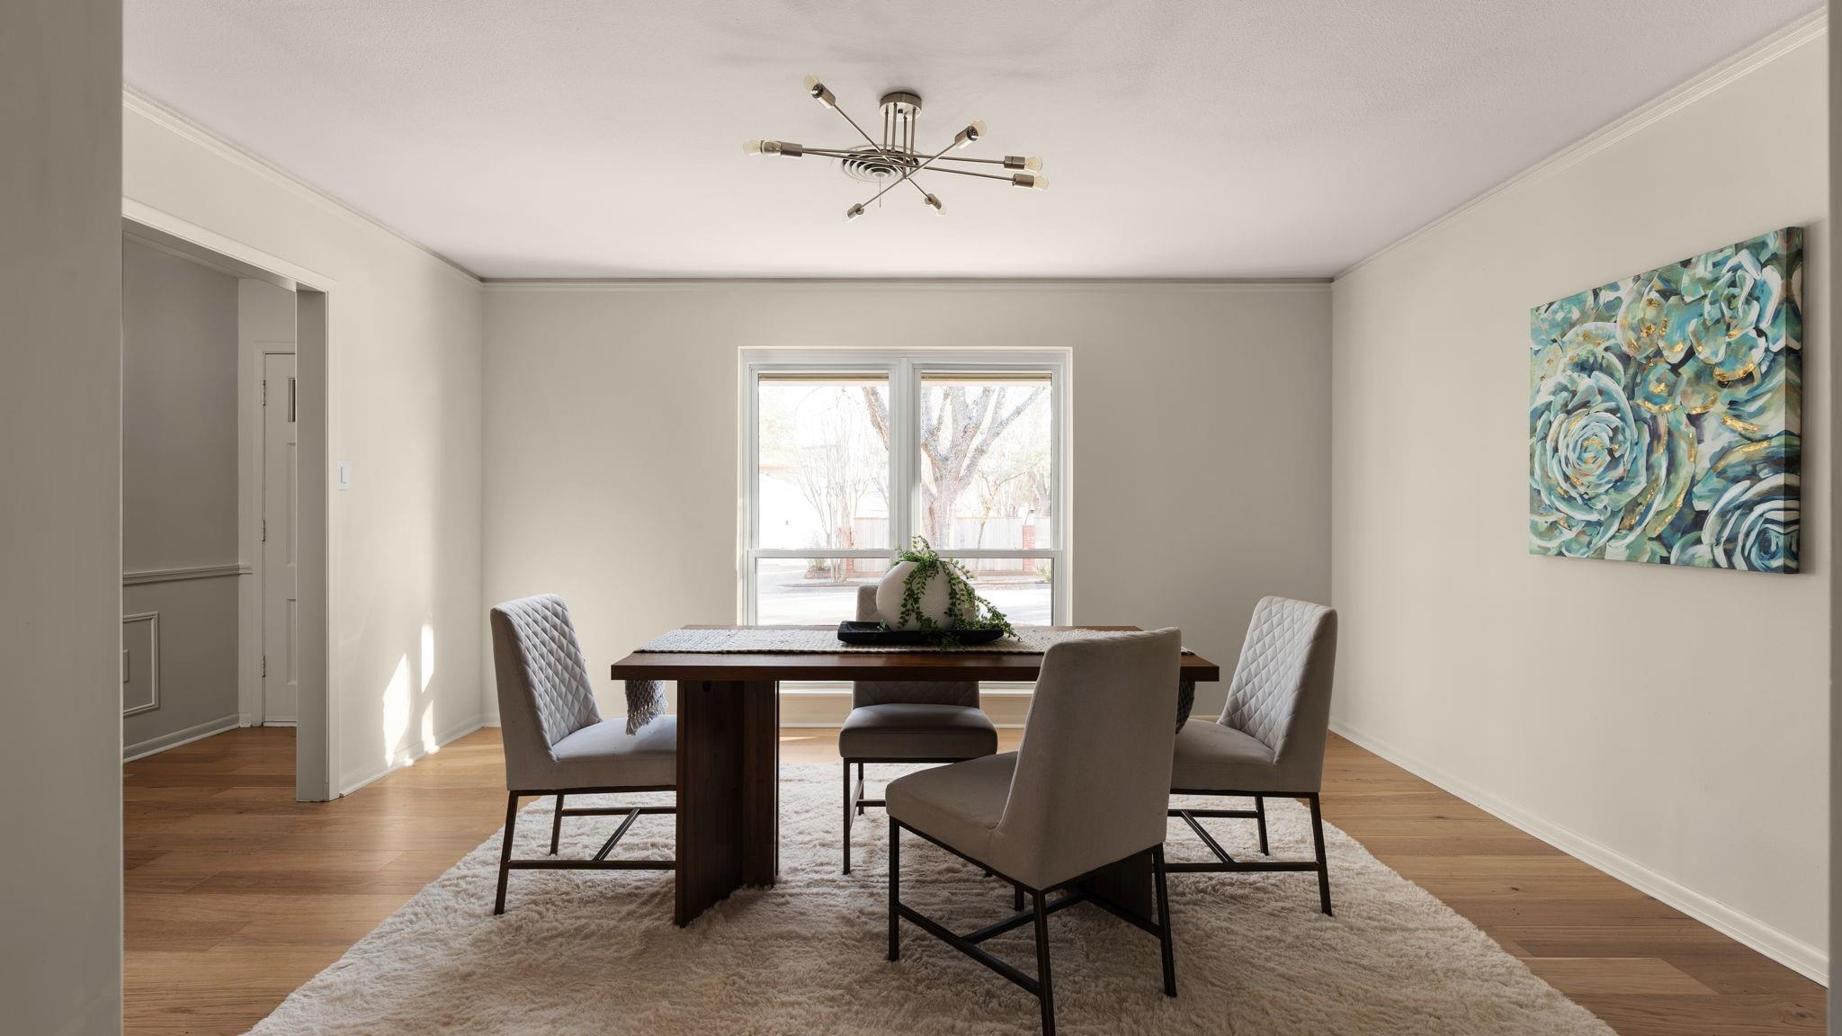
Dining room with a wooden table, white rug, tall windows, and modern brass chandelier.
Dining room with a dark wood table, upholstered chairs, hardwood floors, and blue floral wall art.
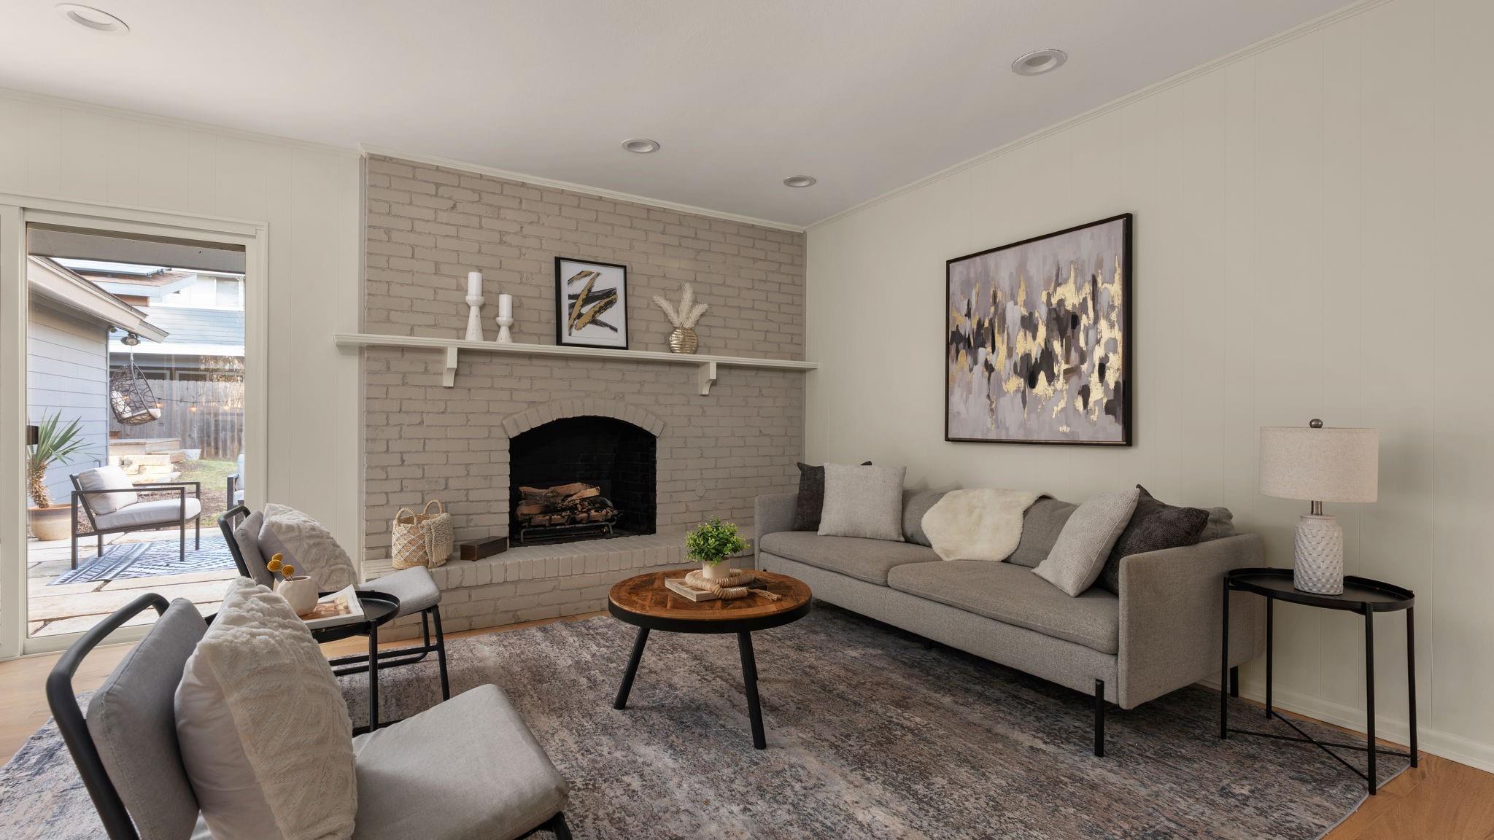
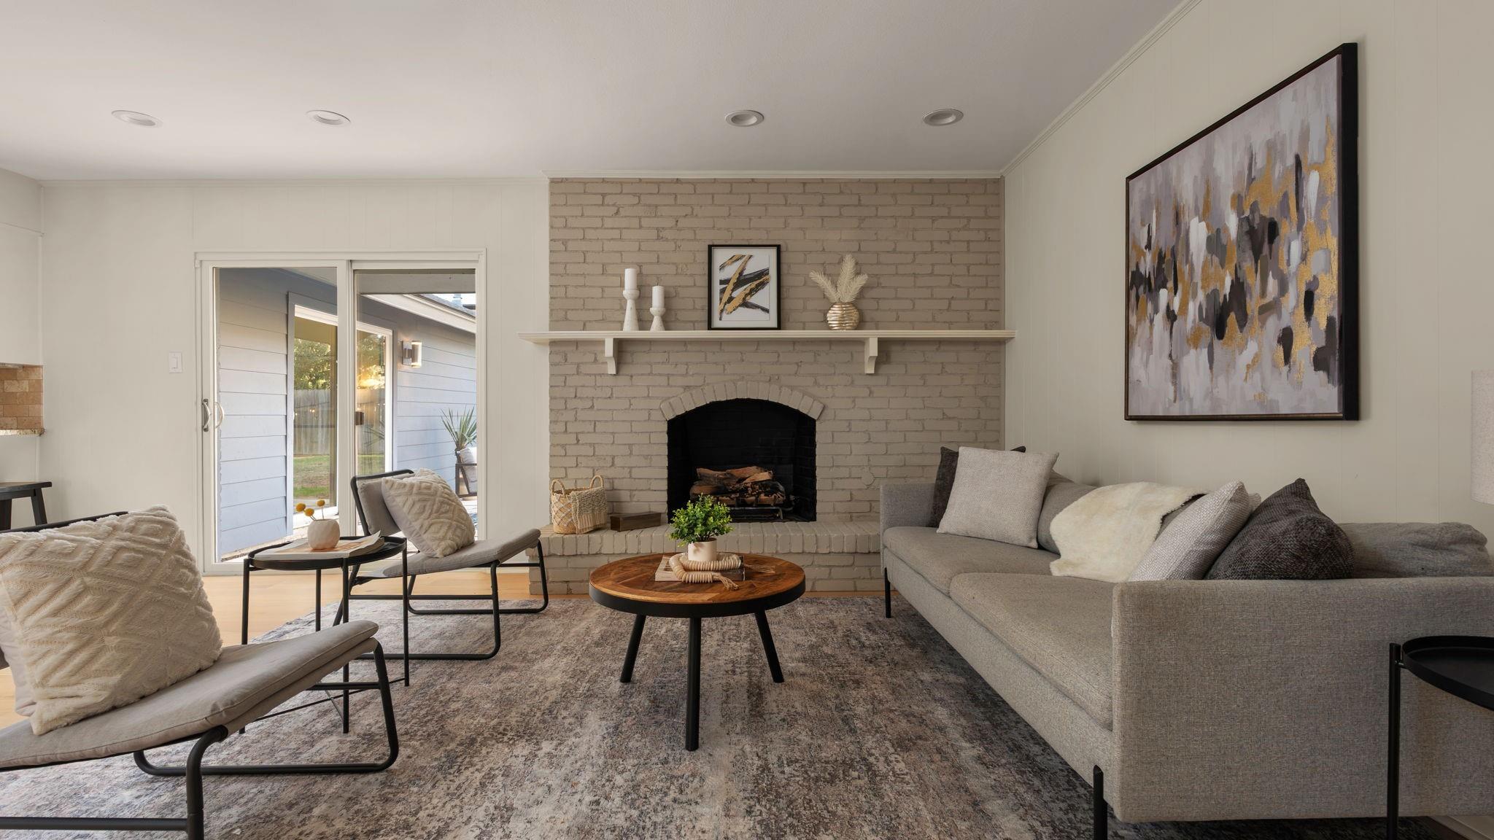
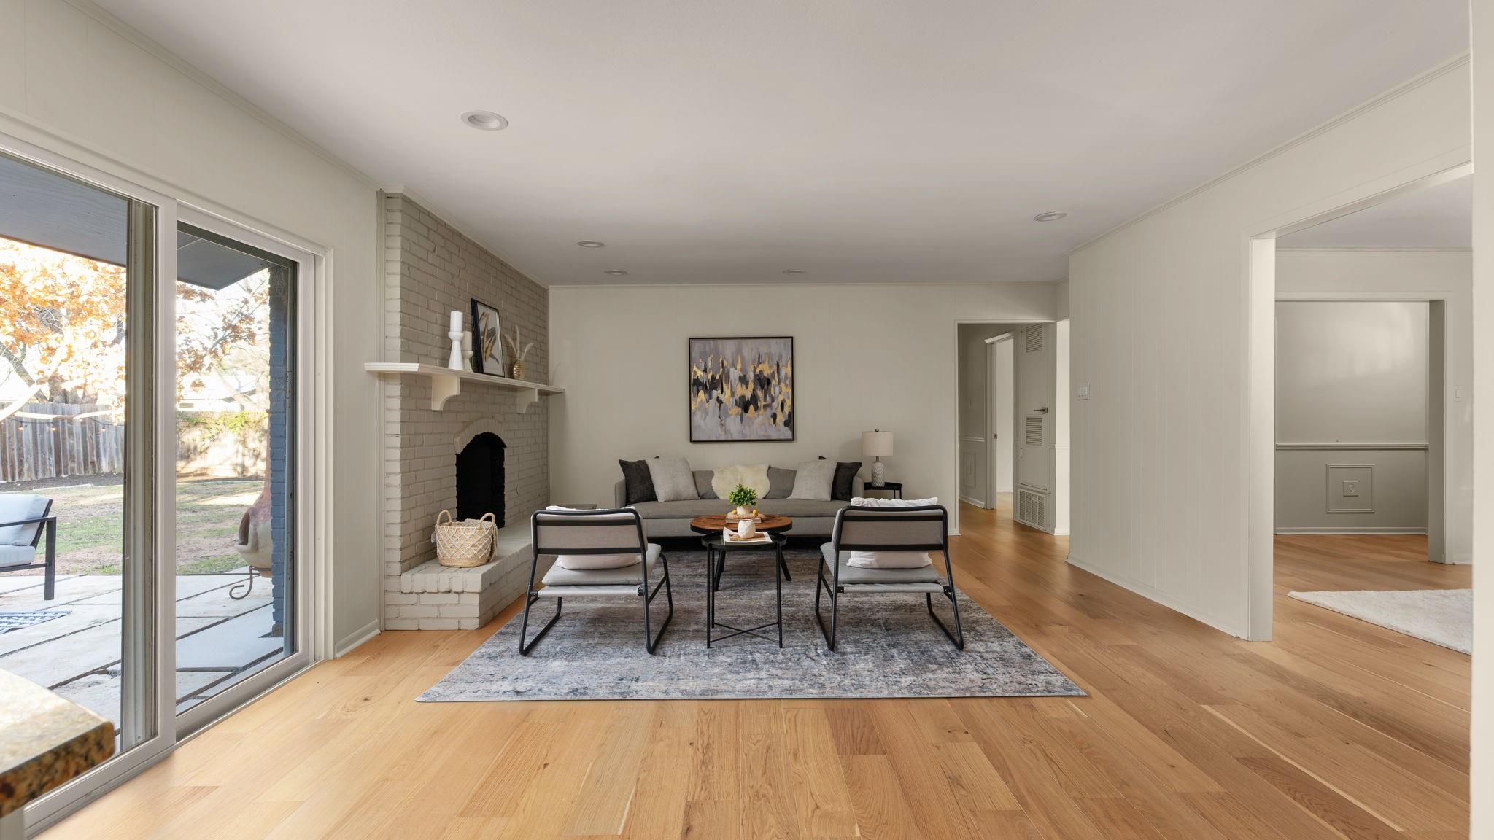
Living room with a gray brick fireplace, gray sofa, and glass doors opening to a patio.
Living room with a brick fireplace, gray sectional, accent chairs, and sliding glass doors.
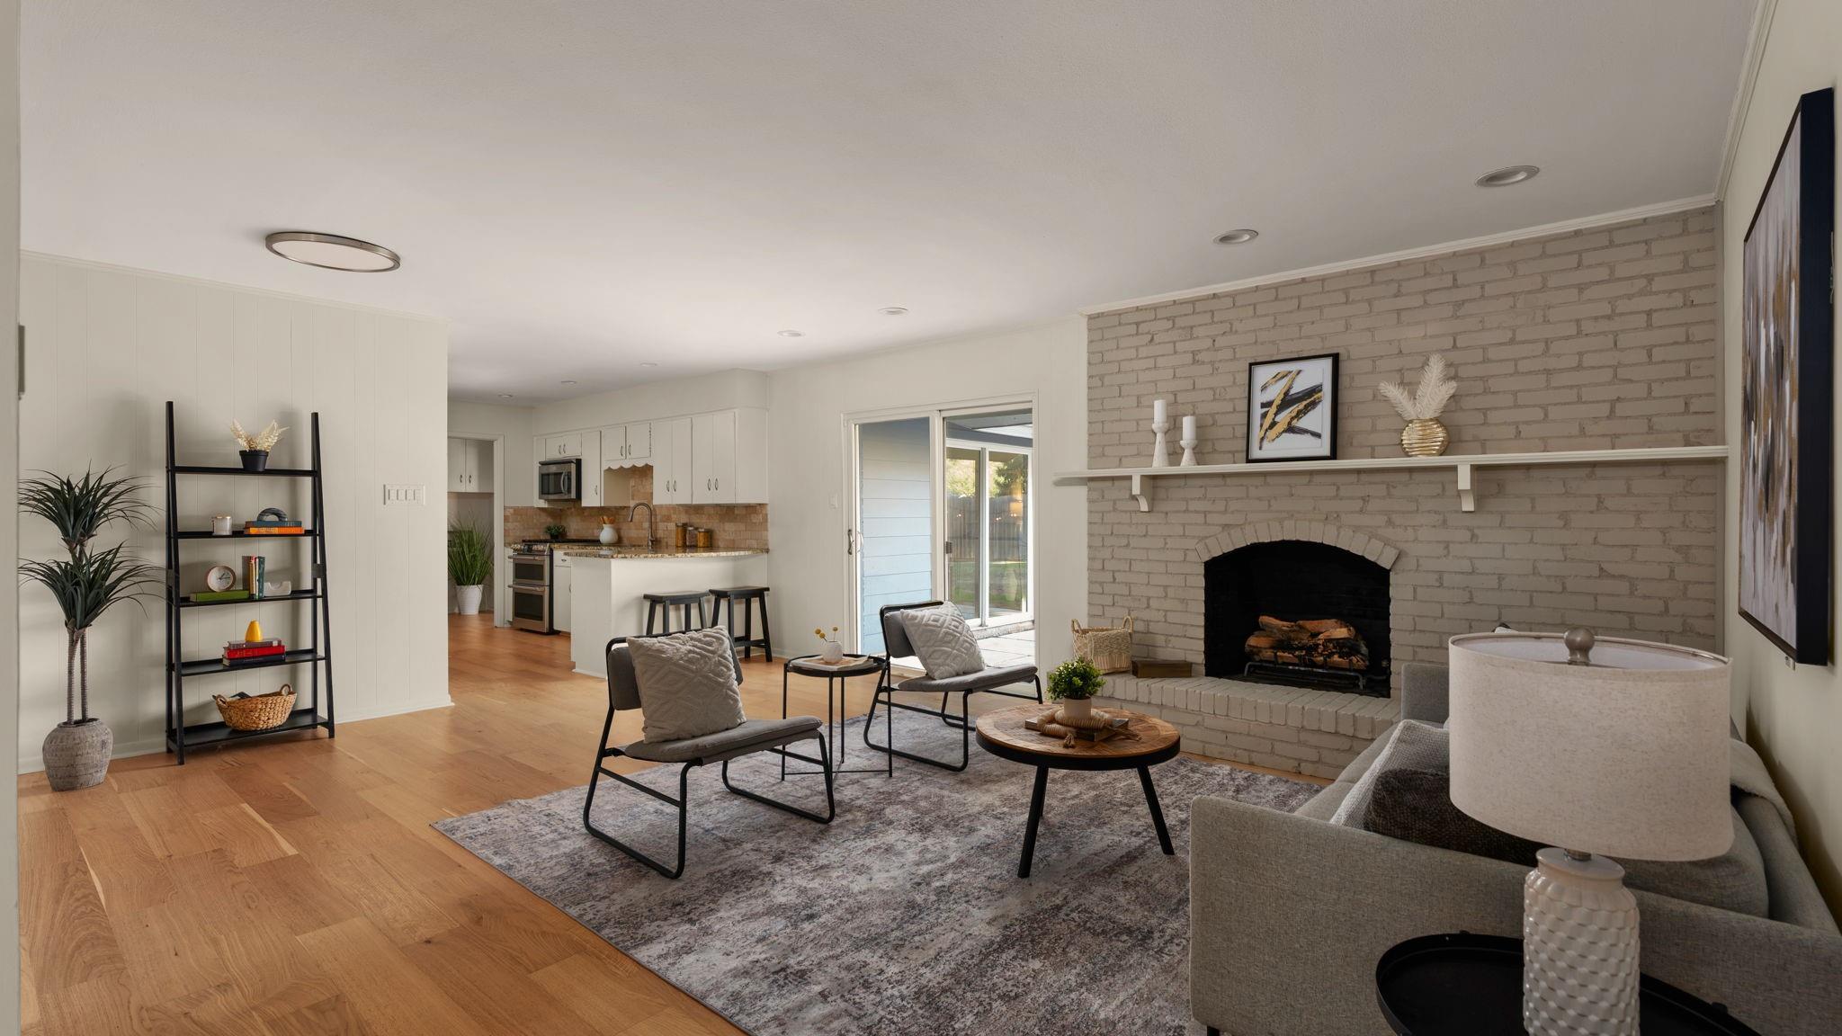
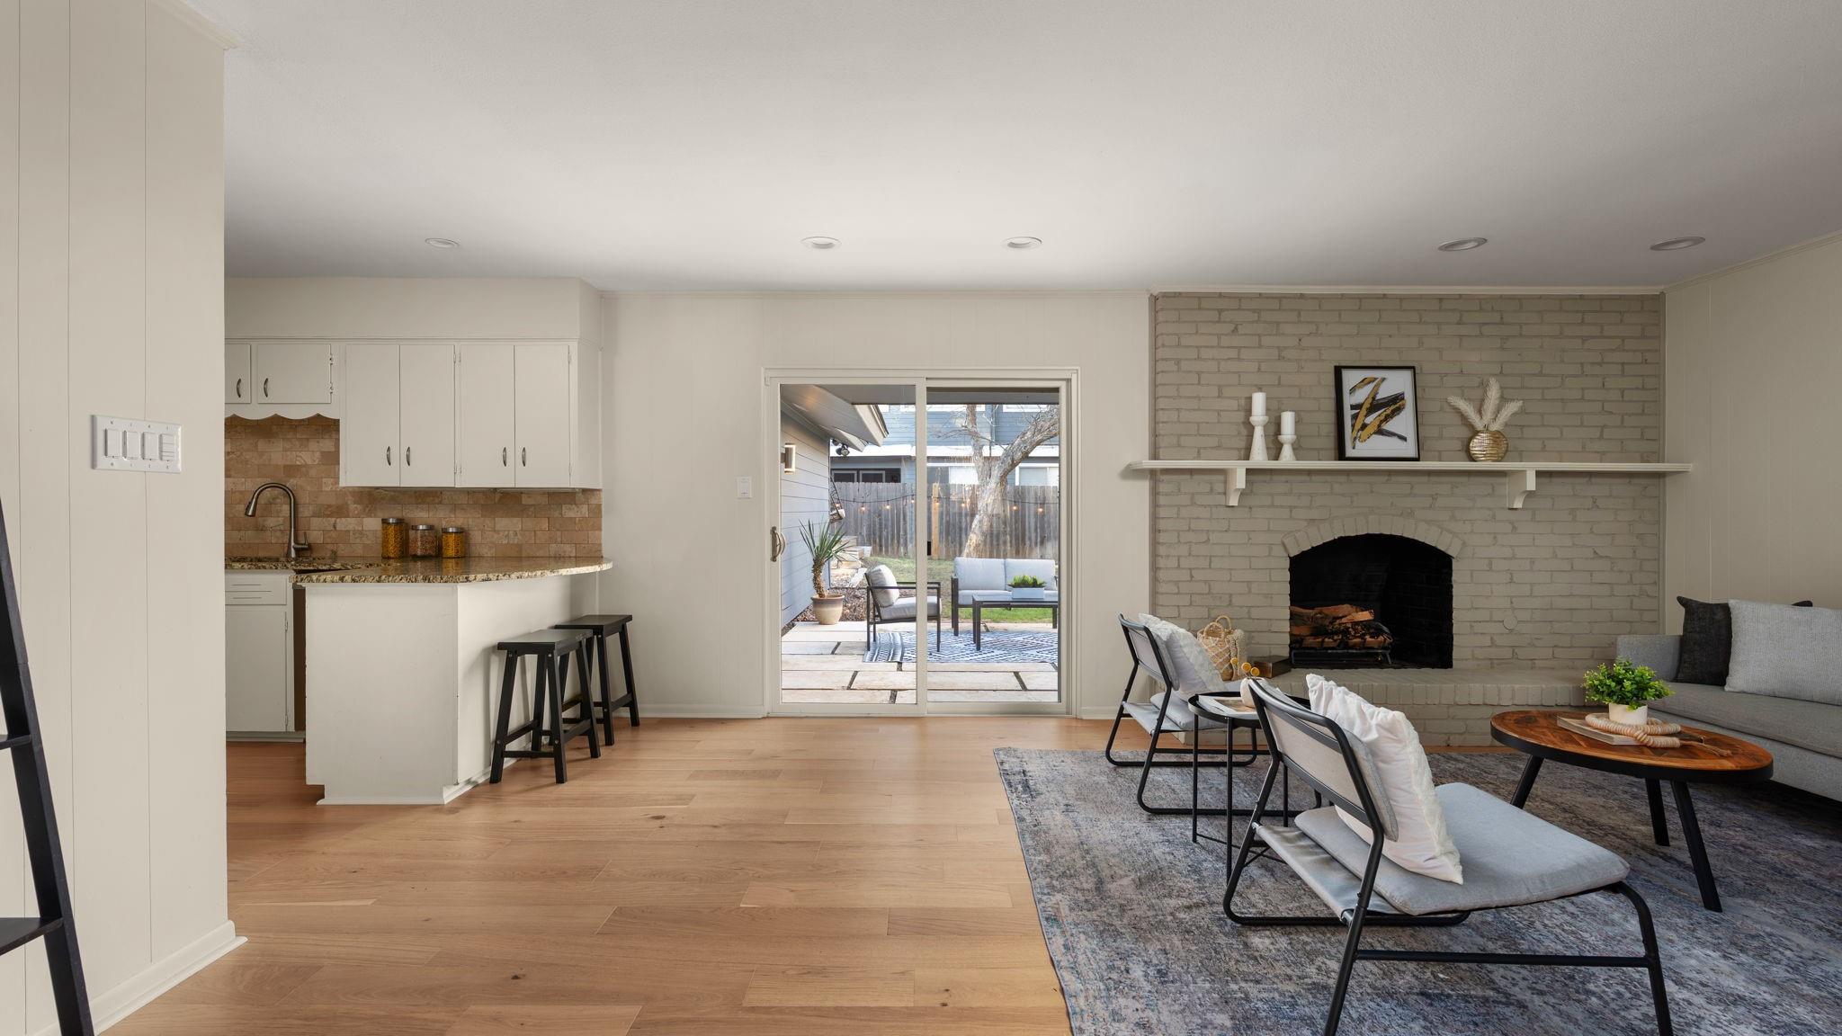
Living room with a pale brick fireplace, neutral seating, wood floors, and an open kitchen.
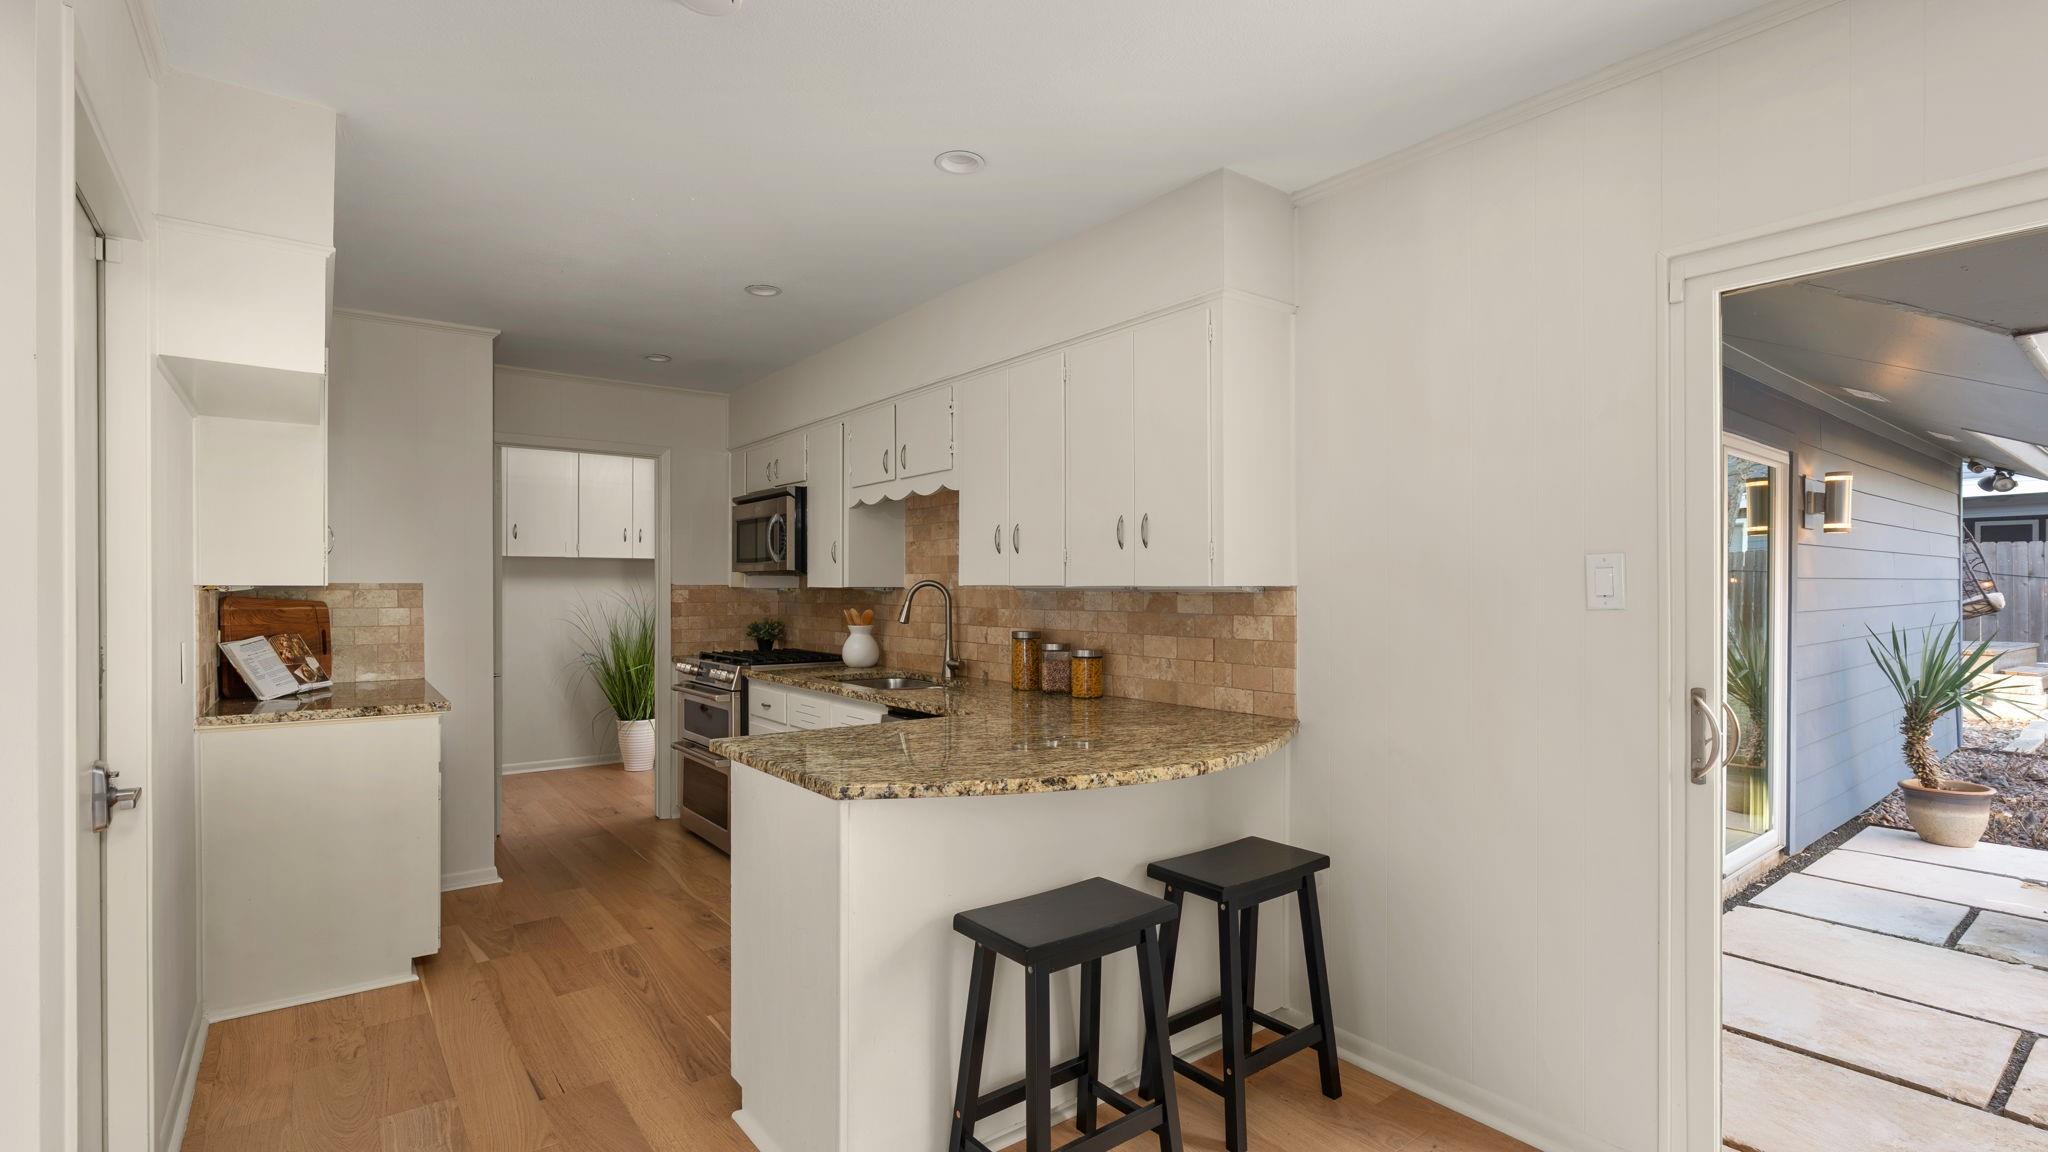
Kitchen with white cabinetry, granite counters, a curved breakfast peninsula, and a glass door to the patio.
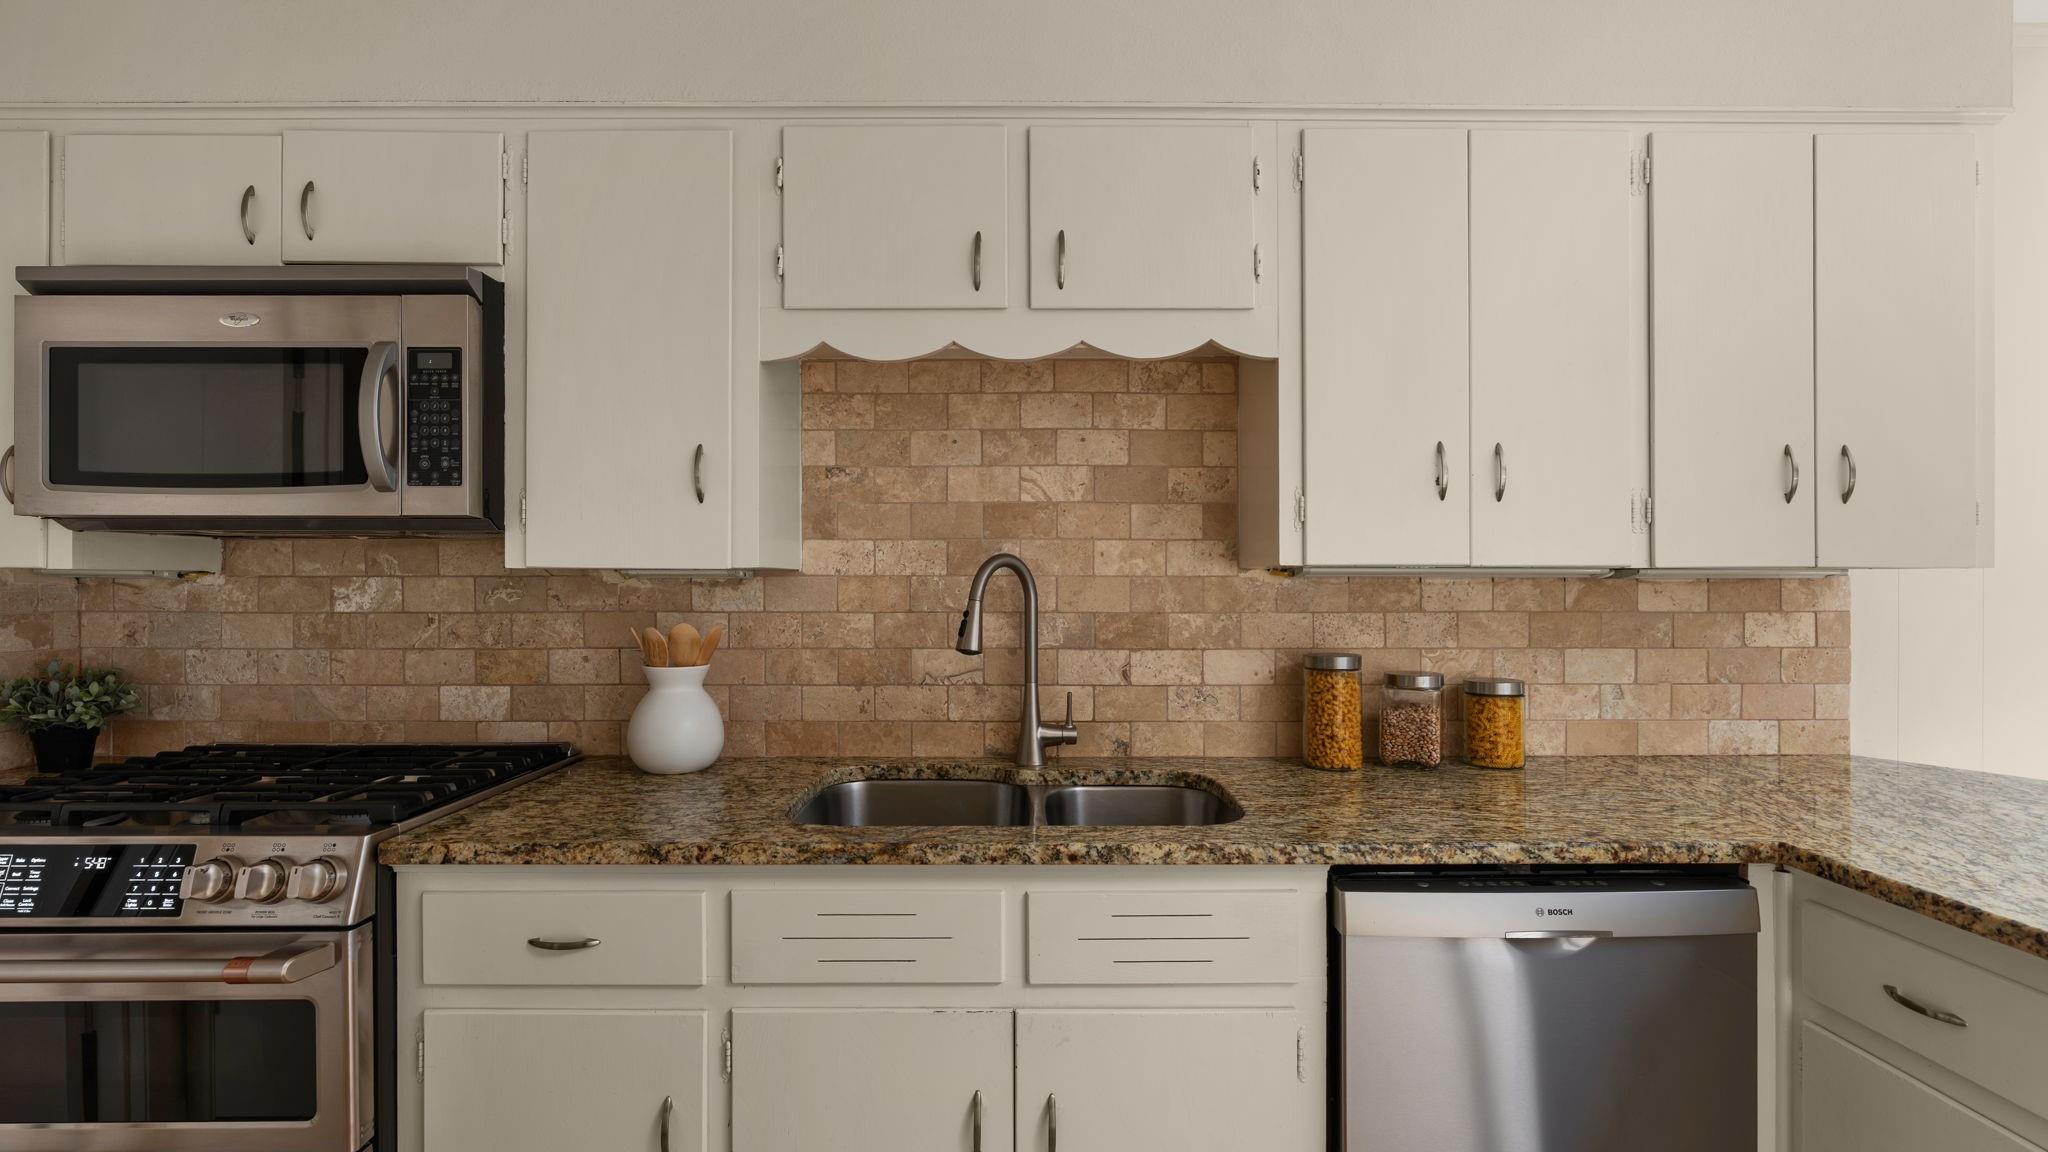
Kitchen with white cabinets, a tan stone backsplash, granite counters, and stainless steel appliances.
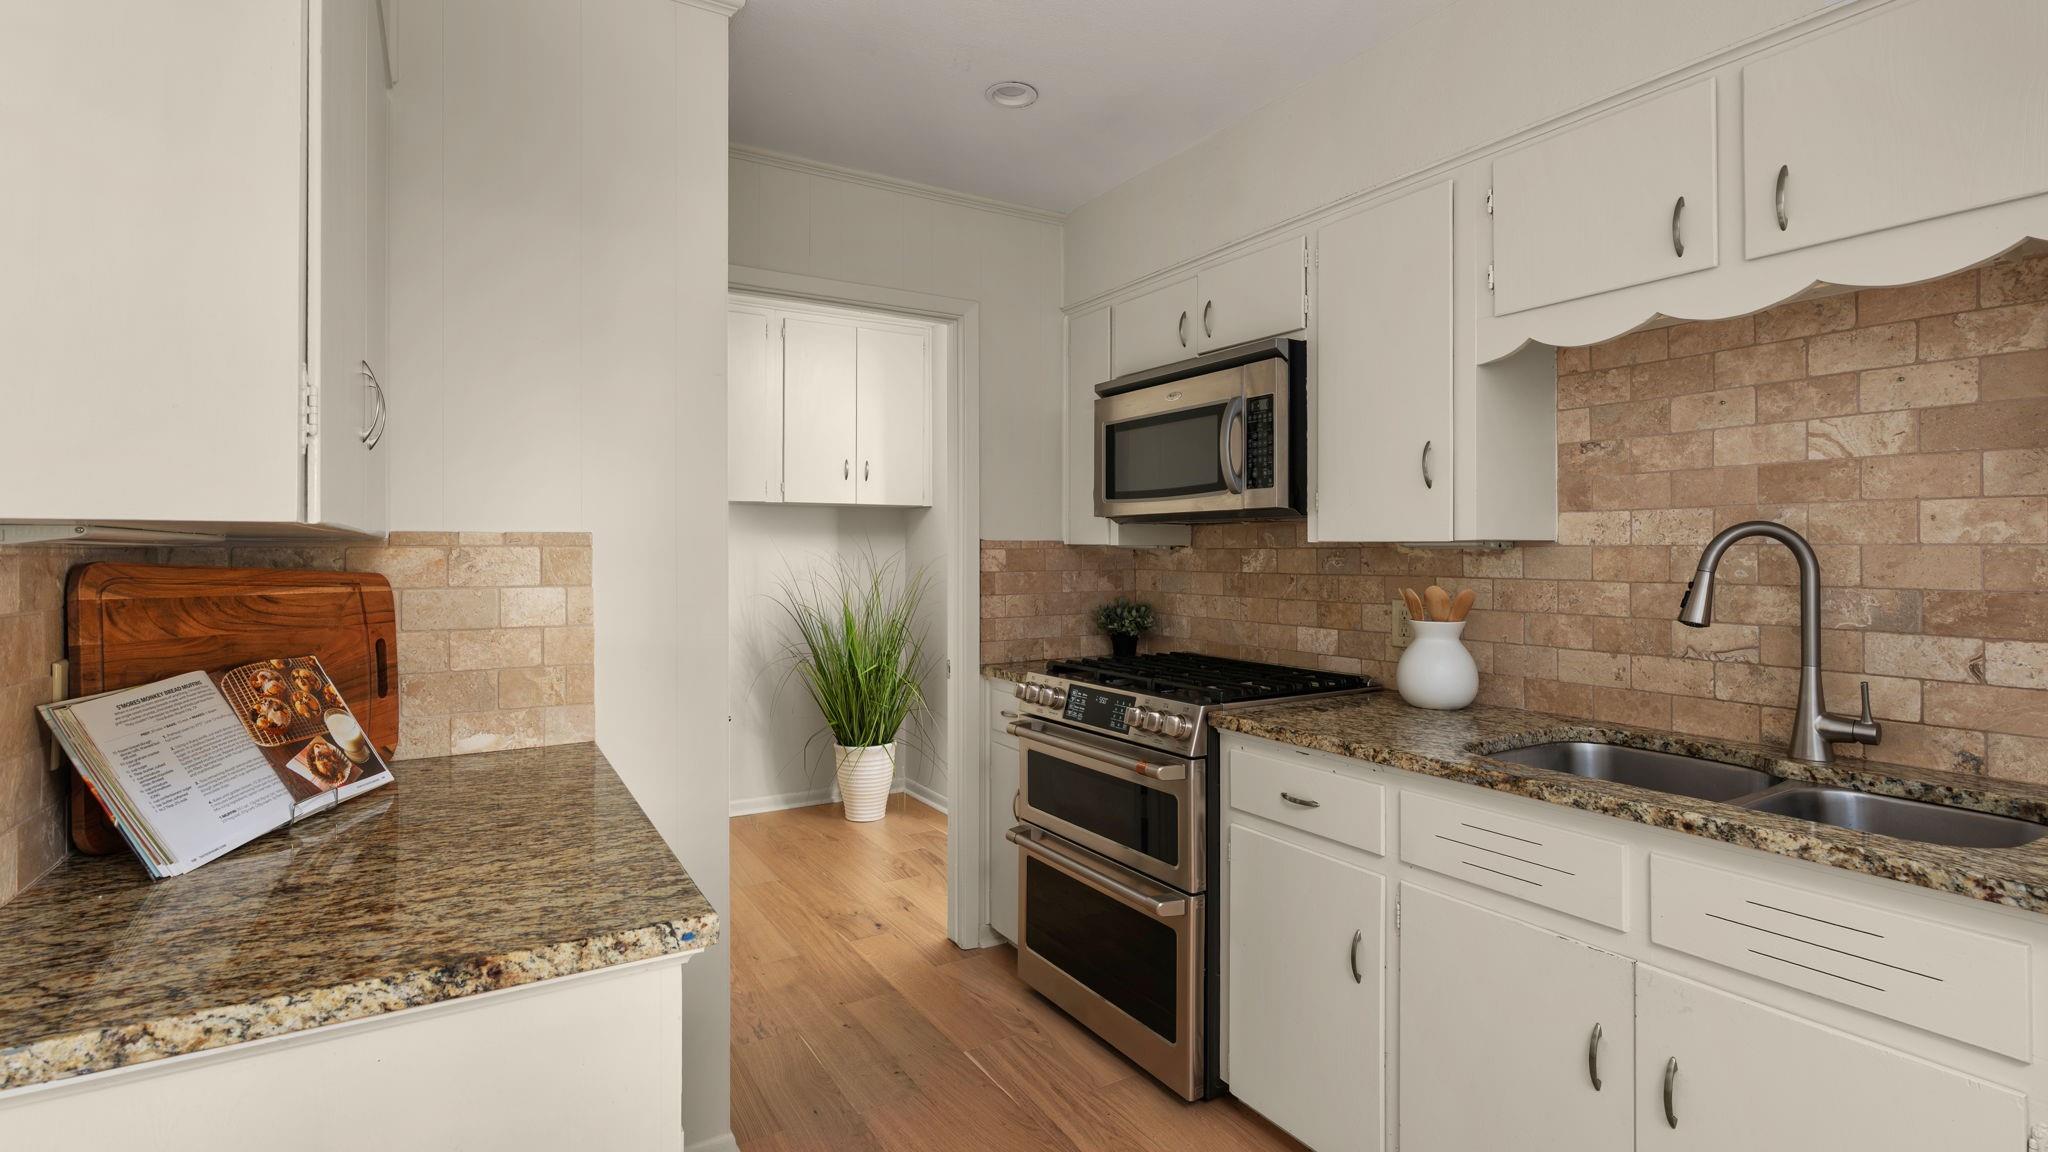
Kitchen with white cabinets, granite counters, stone backsplash, stainless steel double oven, and double-basin sink.
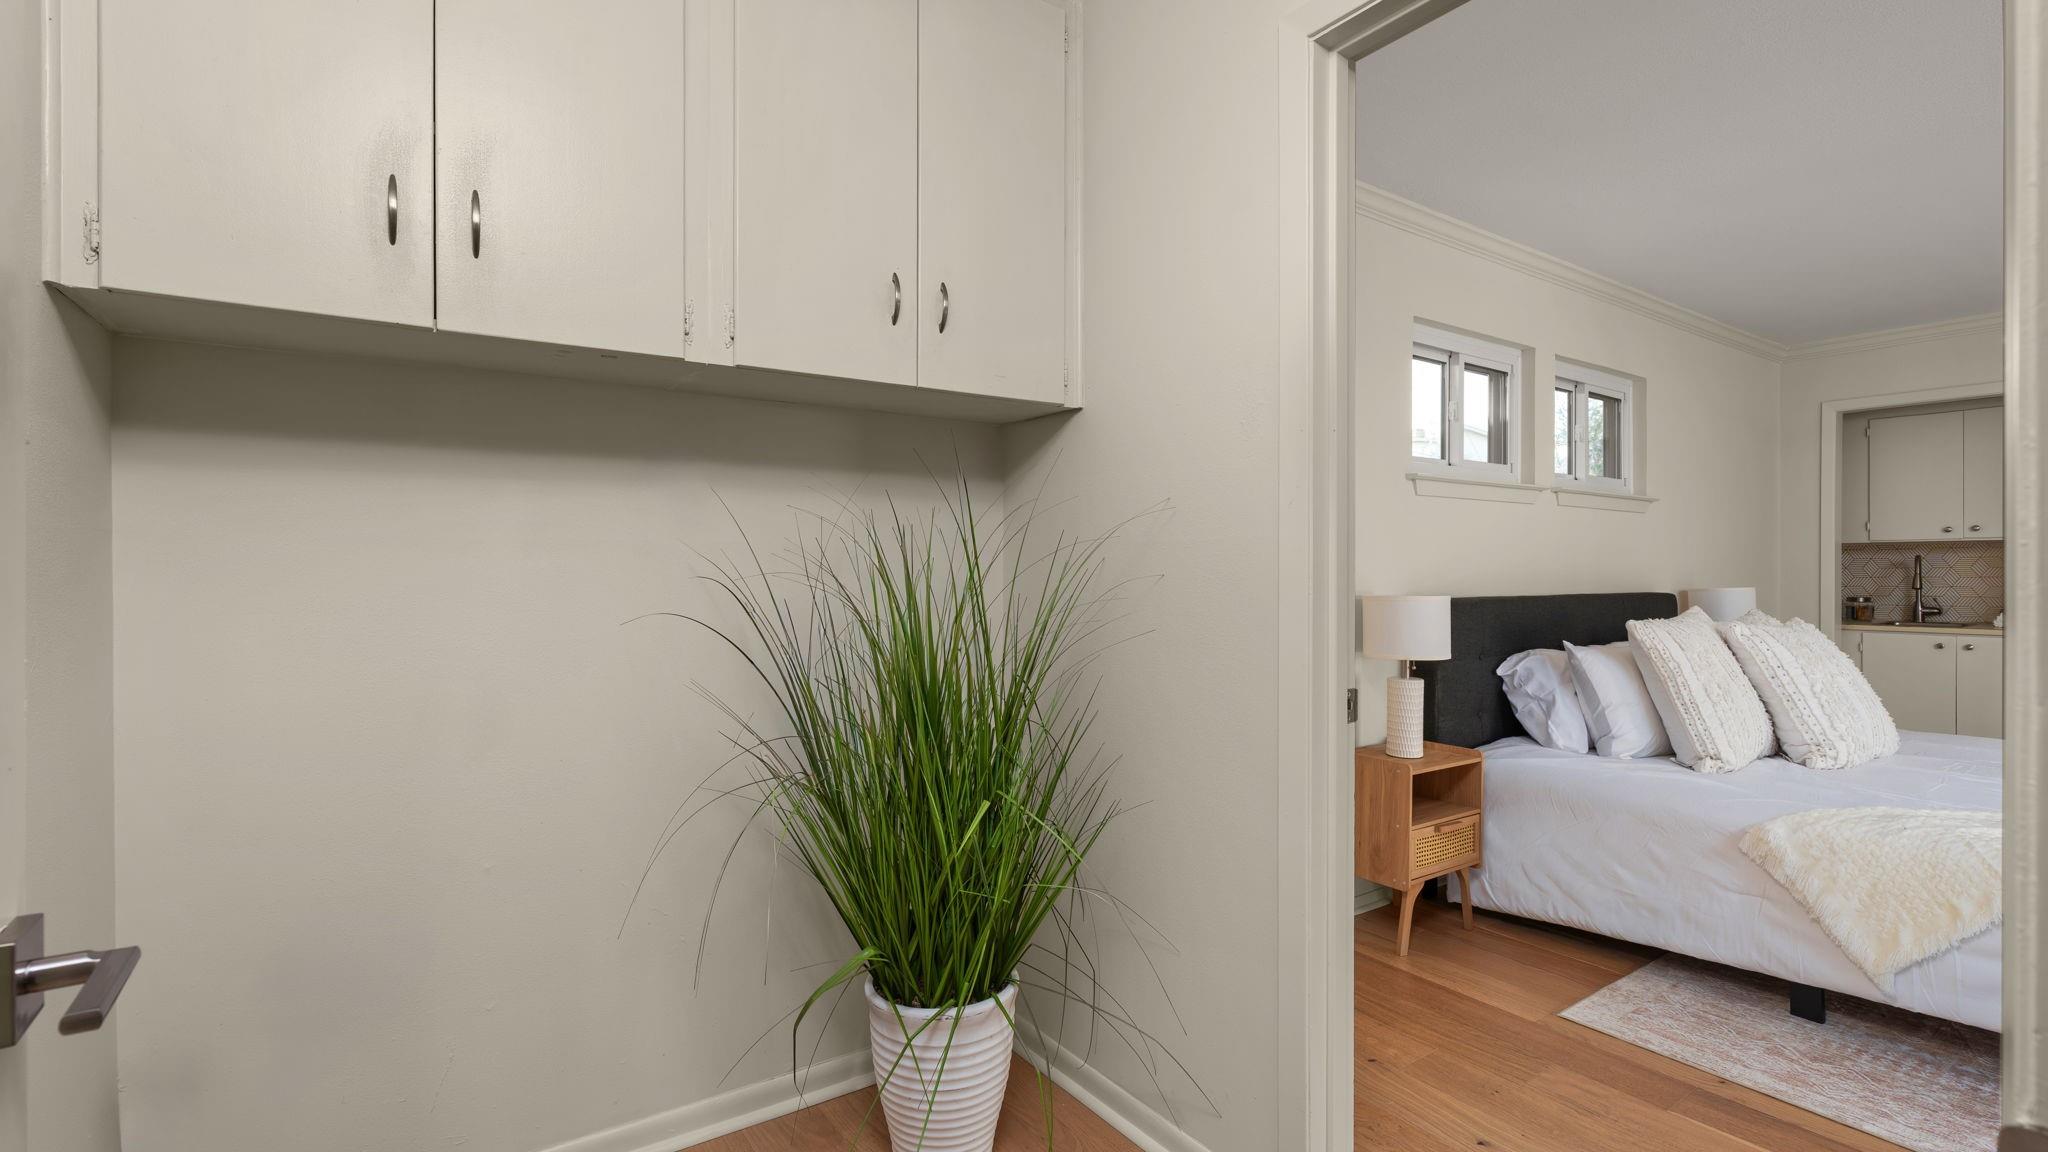
Staged bedroom with a white bed and dark headboard, viewed past hallway cabinets and a potted plant.
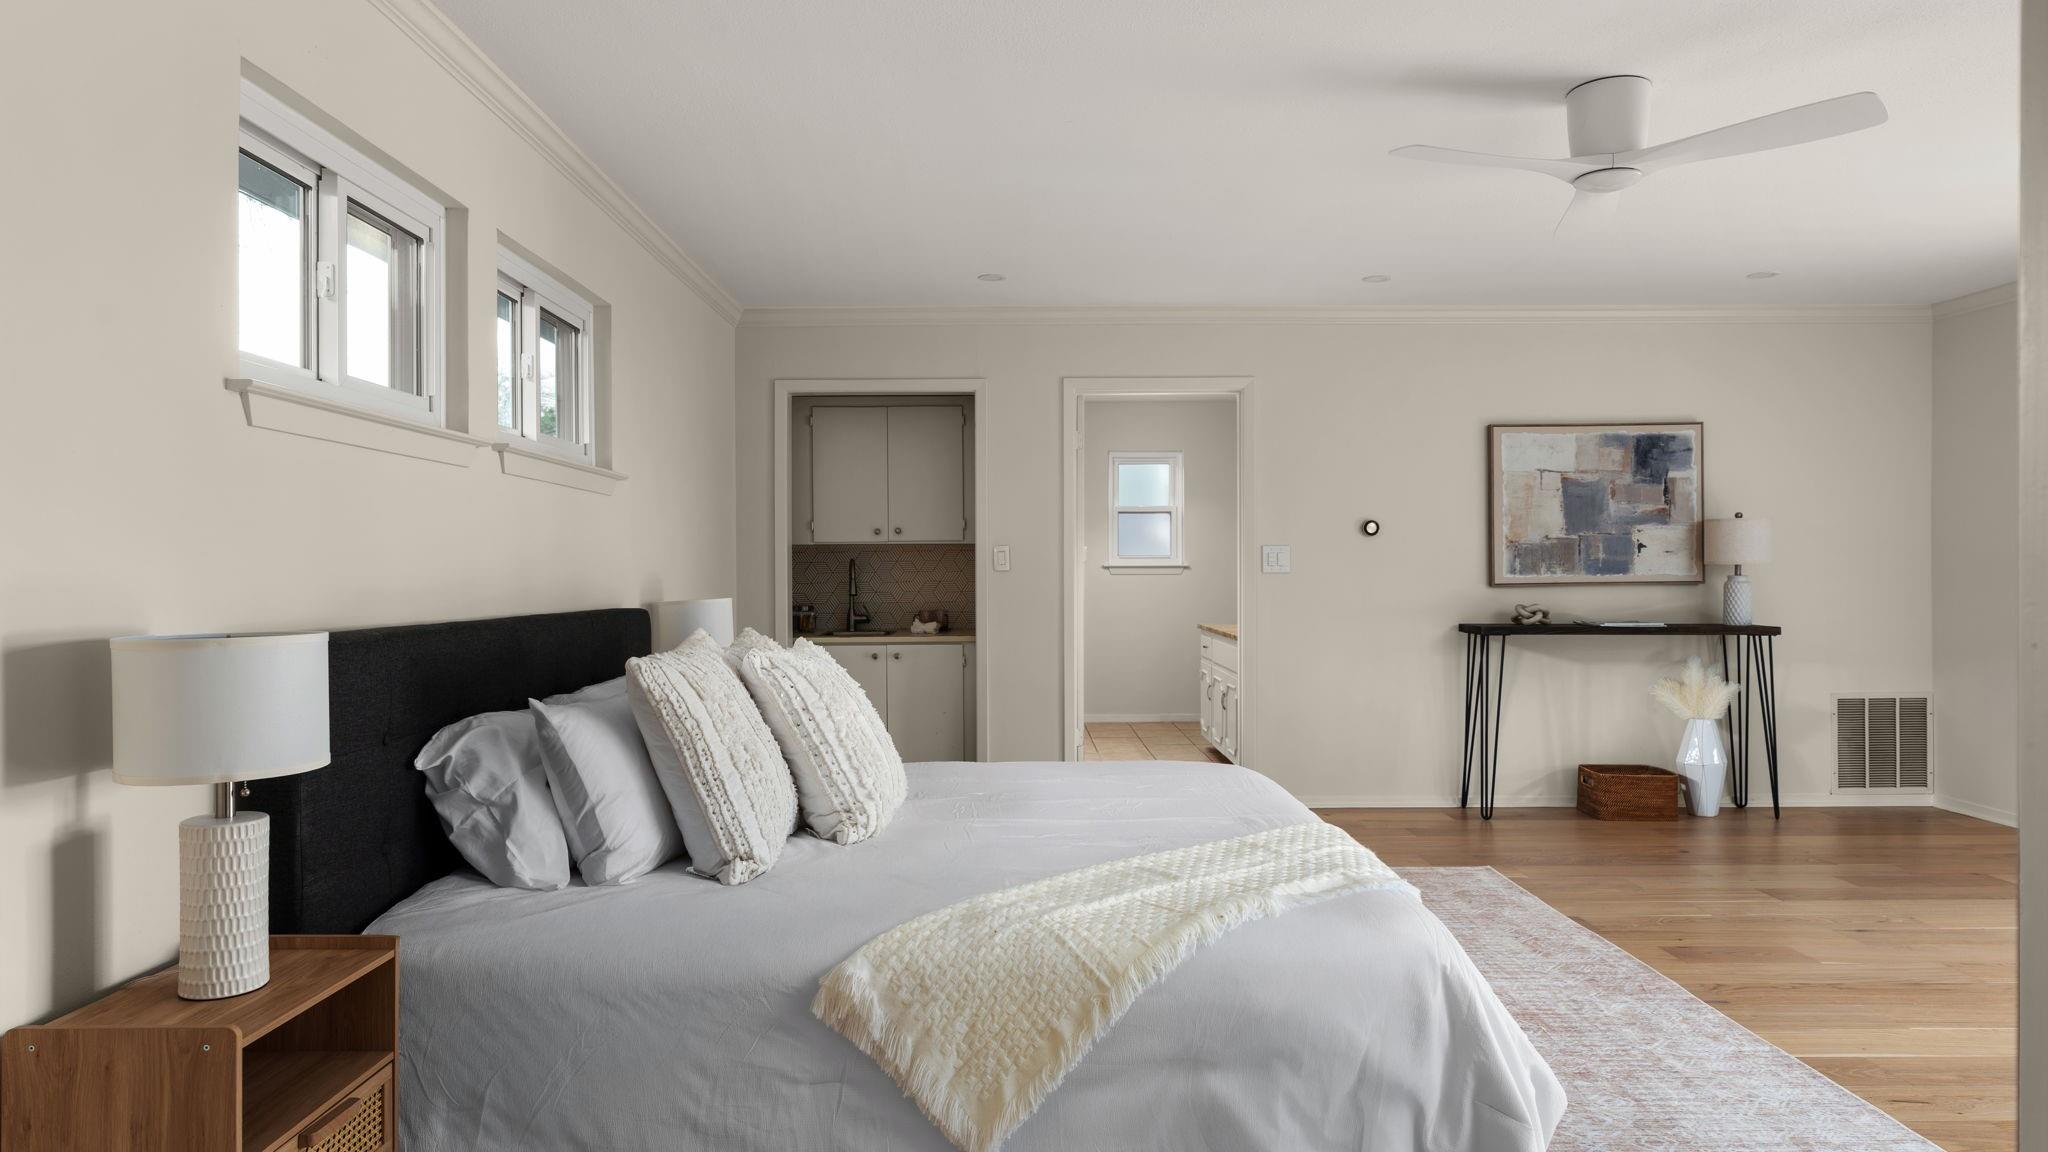
Staged bedroom with a white bed, high windows, hardwood floors, and abstract artwork above a console table.
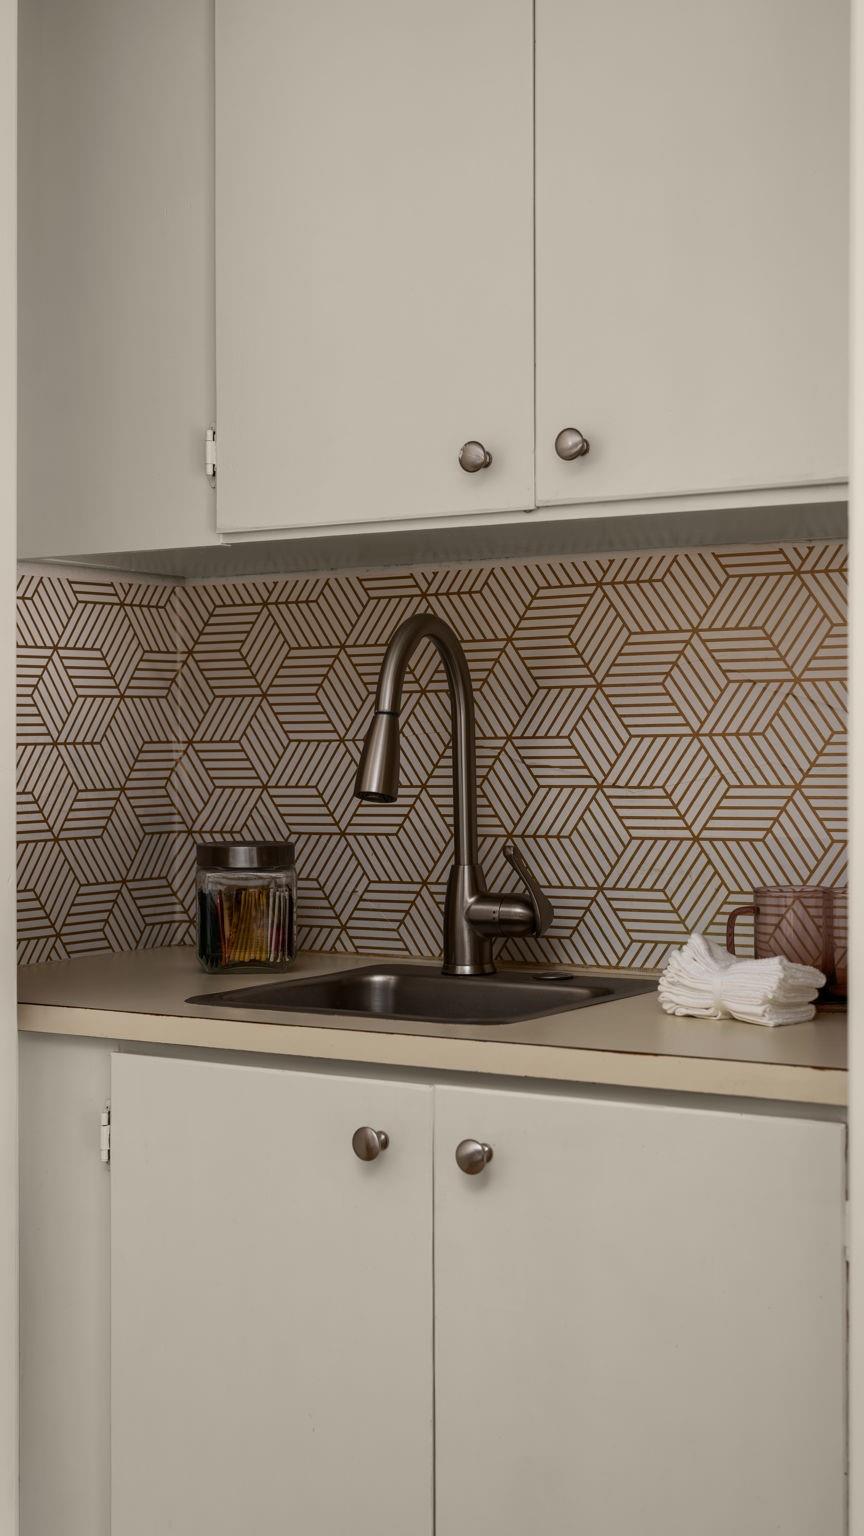
Kitchen sink with a dark gooseneck faucet and geometric patterned backsplash.
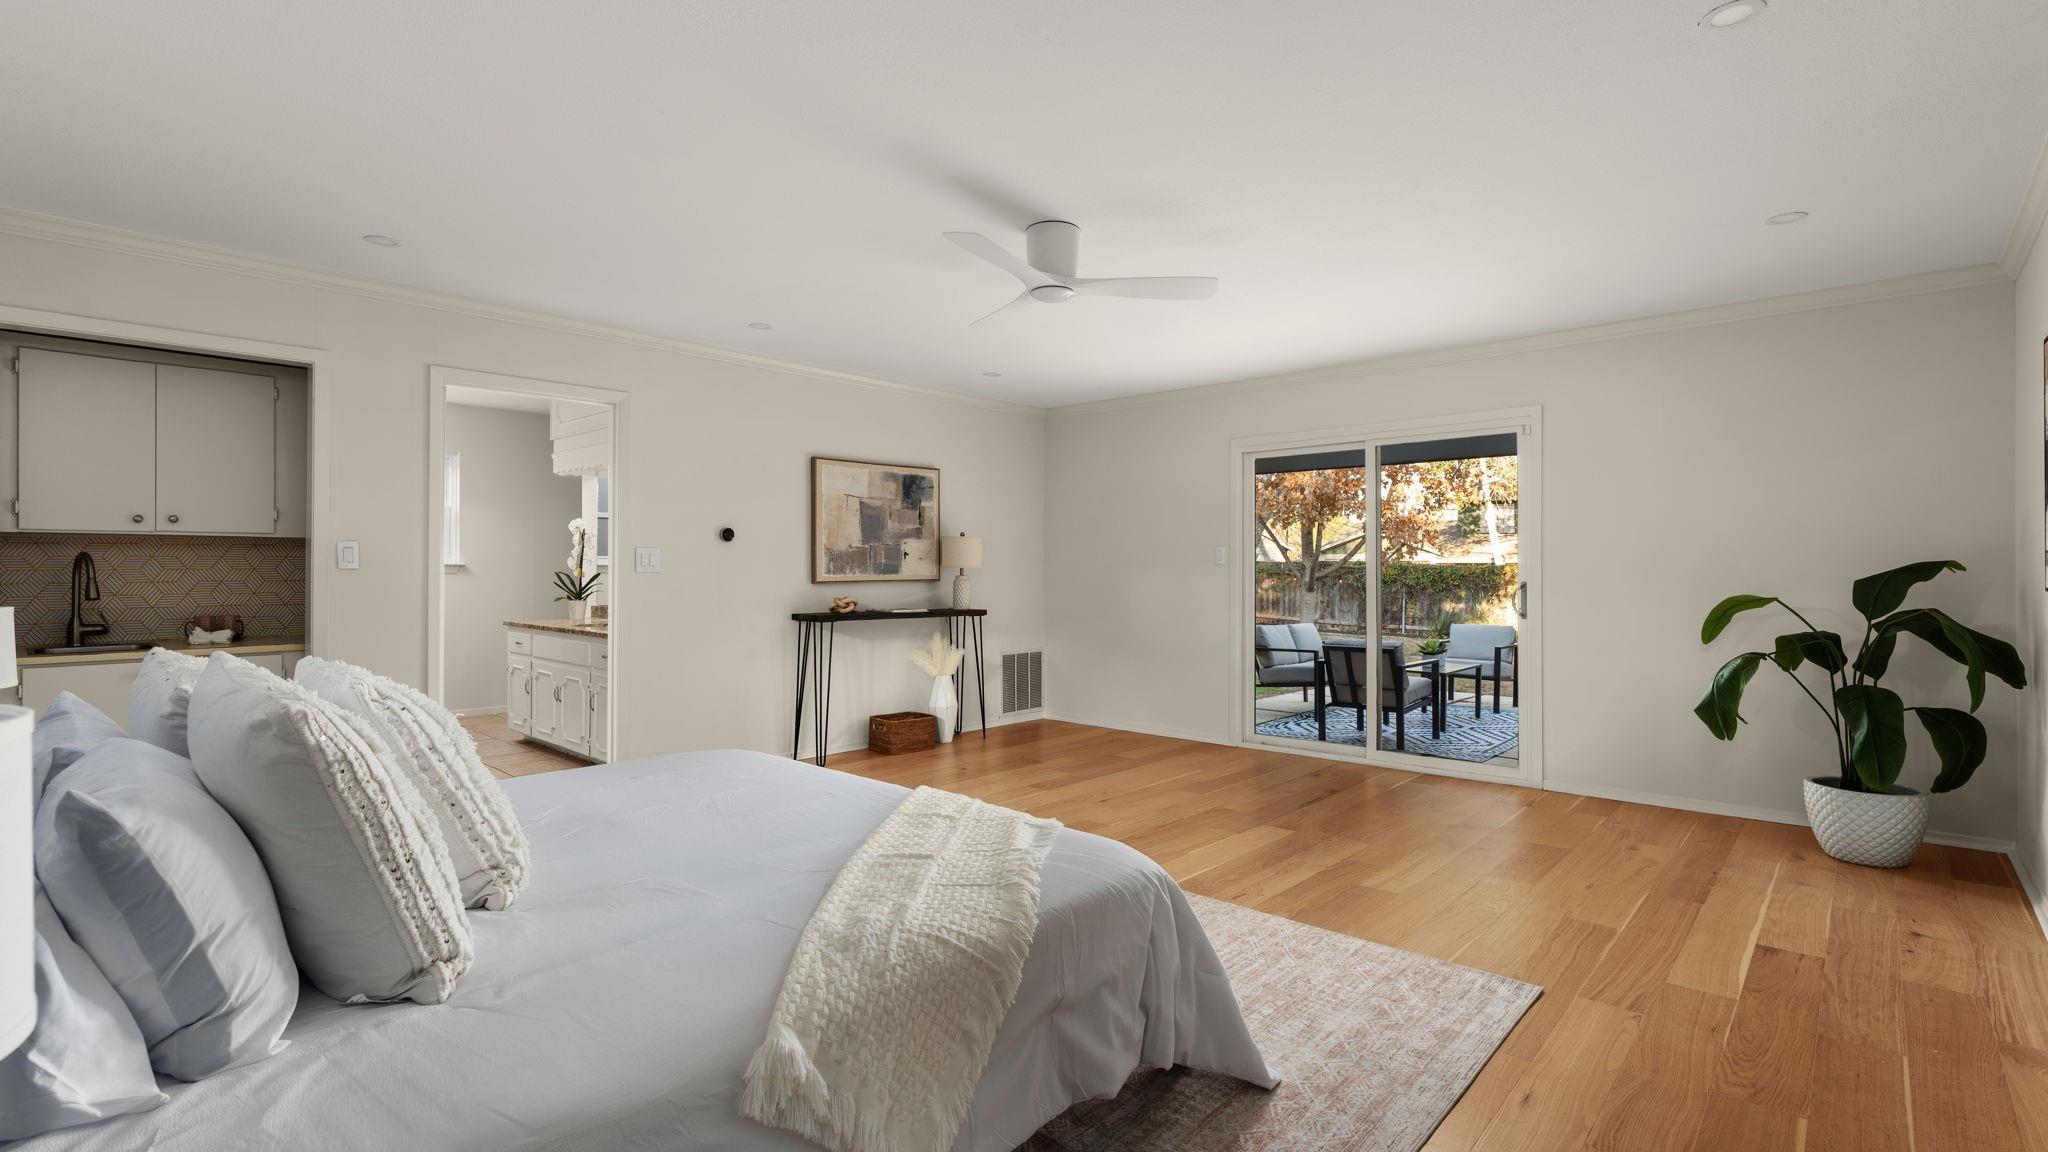
Bedroom with a large white bed, light wood floors, and sliding doors to a furnished patio.
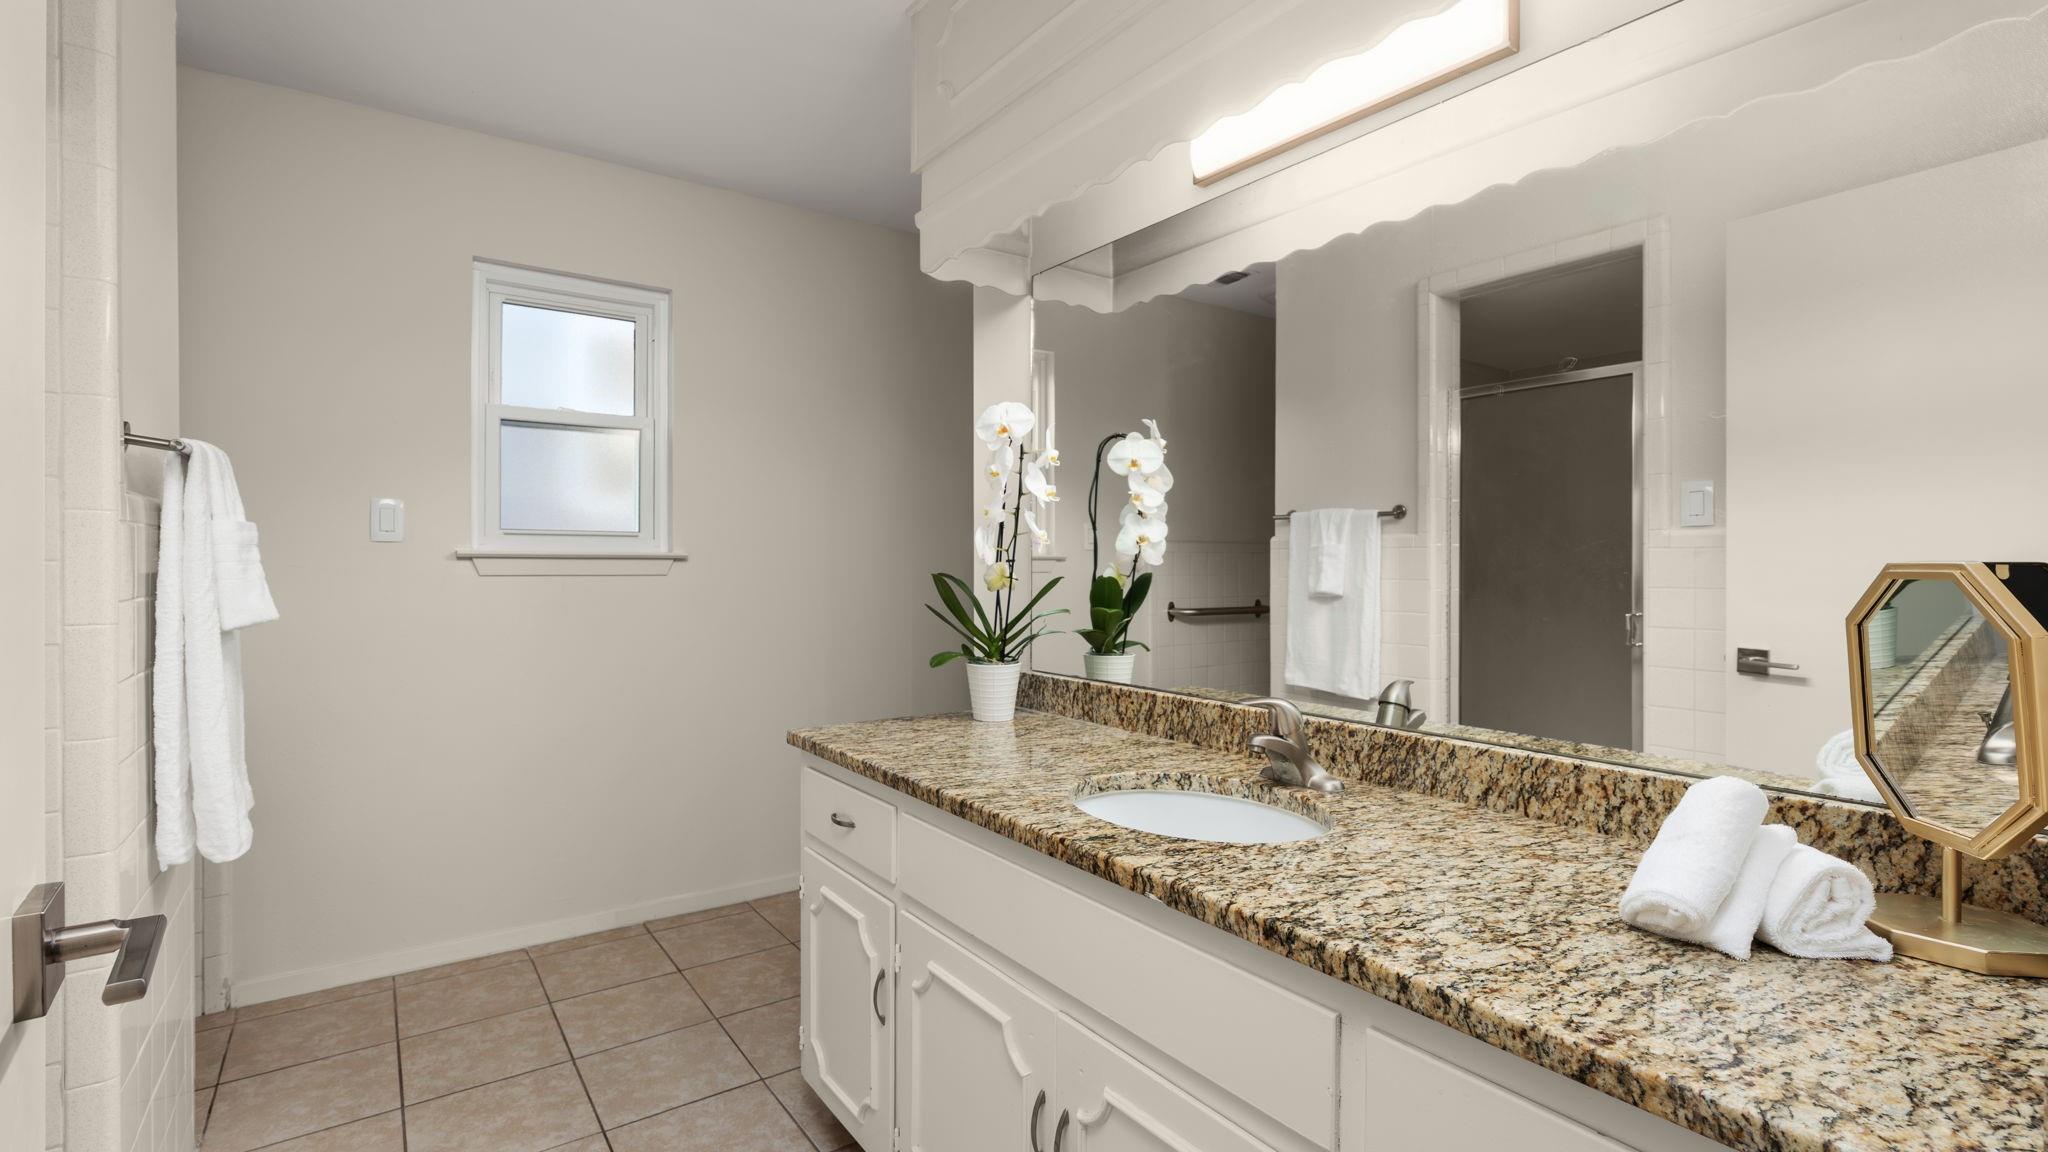
Bathroom with a granite-topped vanity, large mirror, white orchids, and folded towels.
Living room with a pale brick fireplace, gray sectional, and sliding glass doors to the patio.
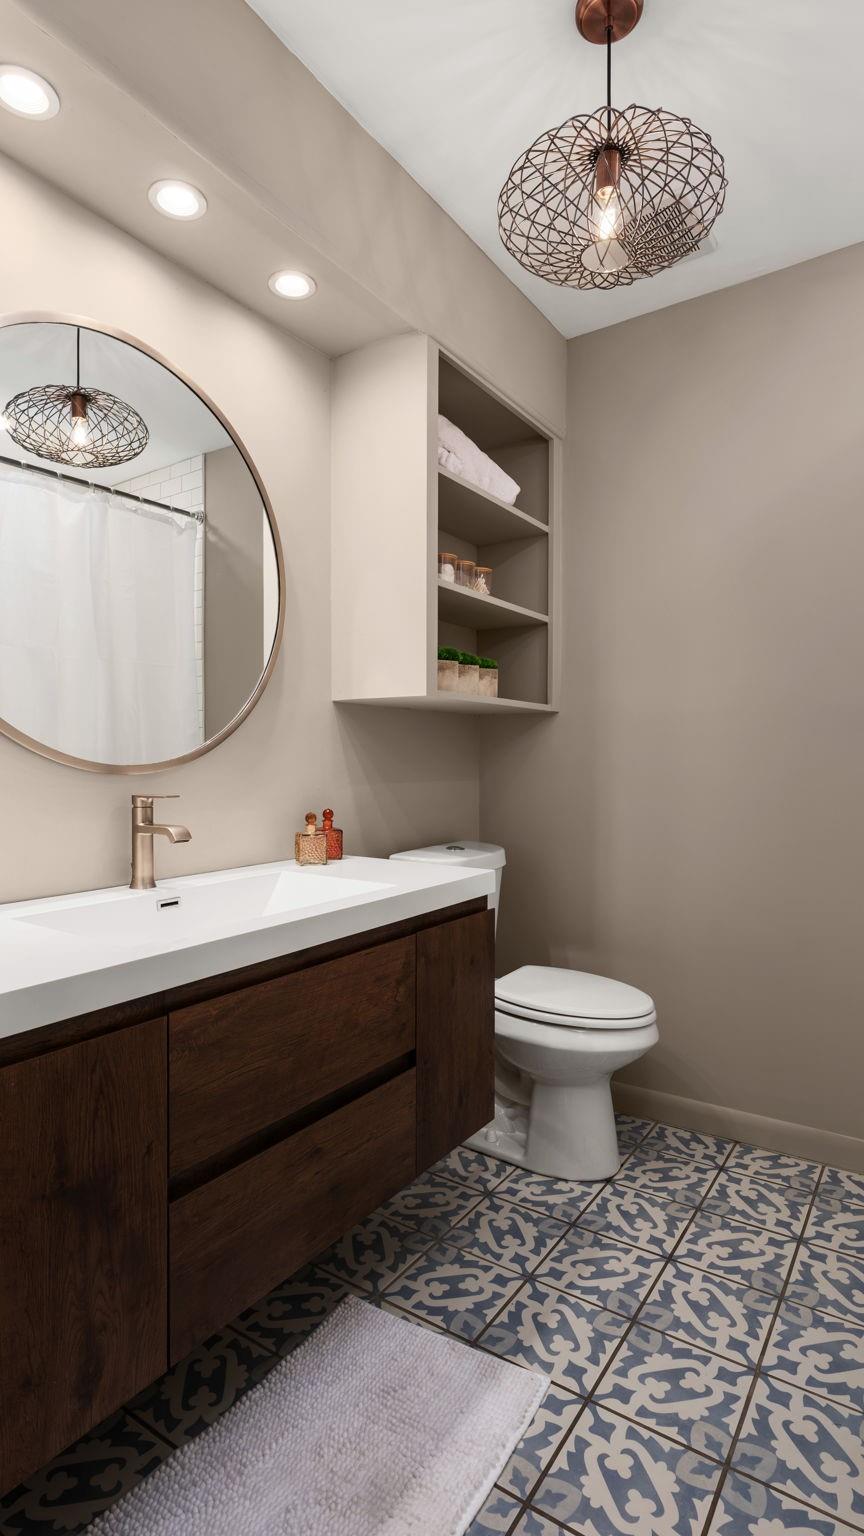
Bathroom with a dark wood vanity, round mirror, and patterned tile floor.
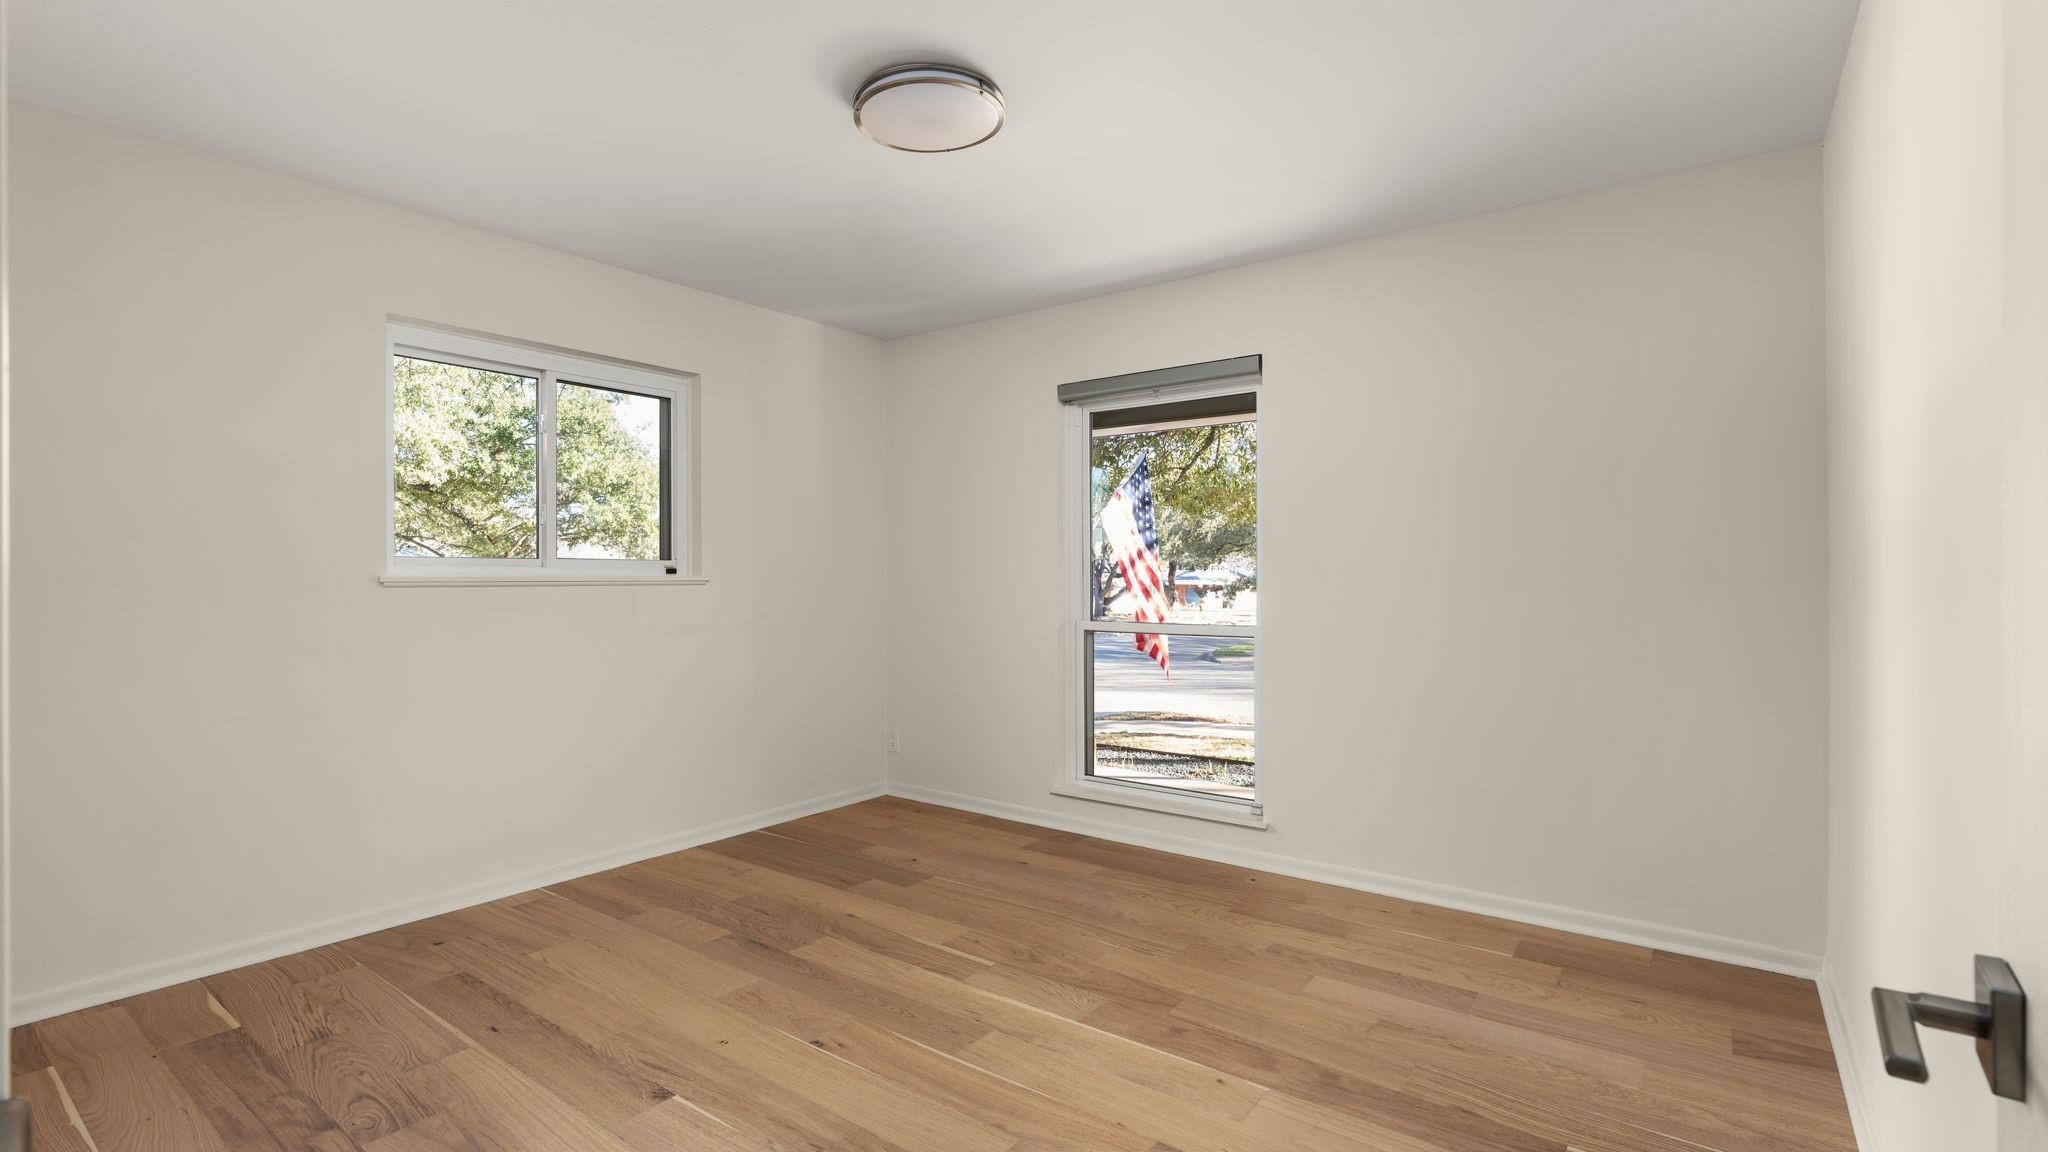
Empty room with light wood flooring and two windows, one overlooking an American flag.
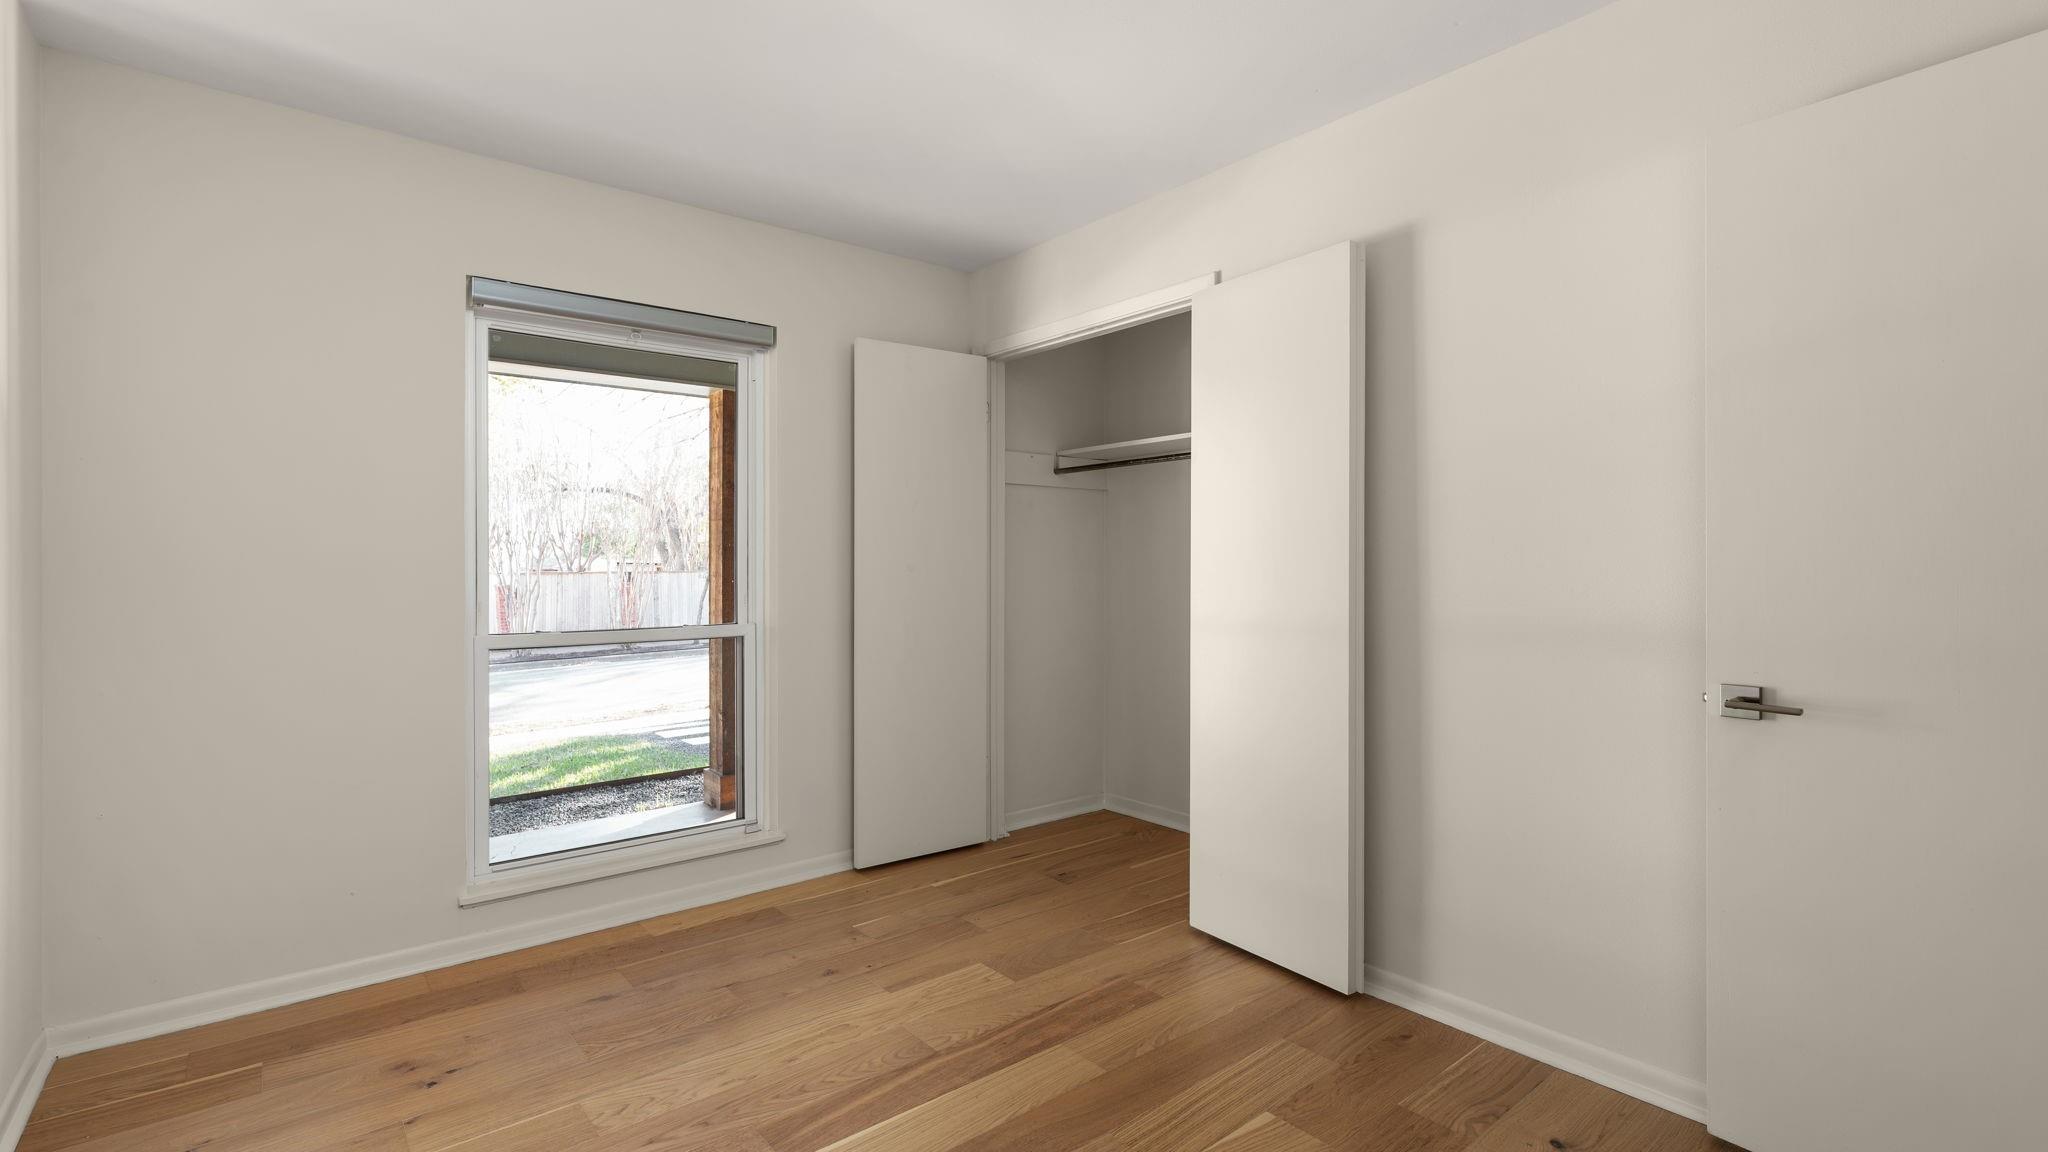
Empty bedroom with hardwood floors, a window, and an open closet.
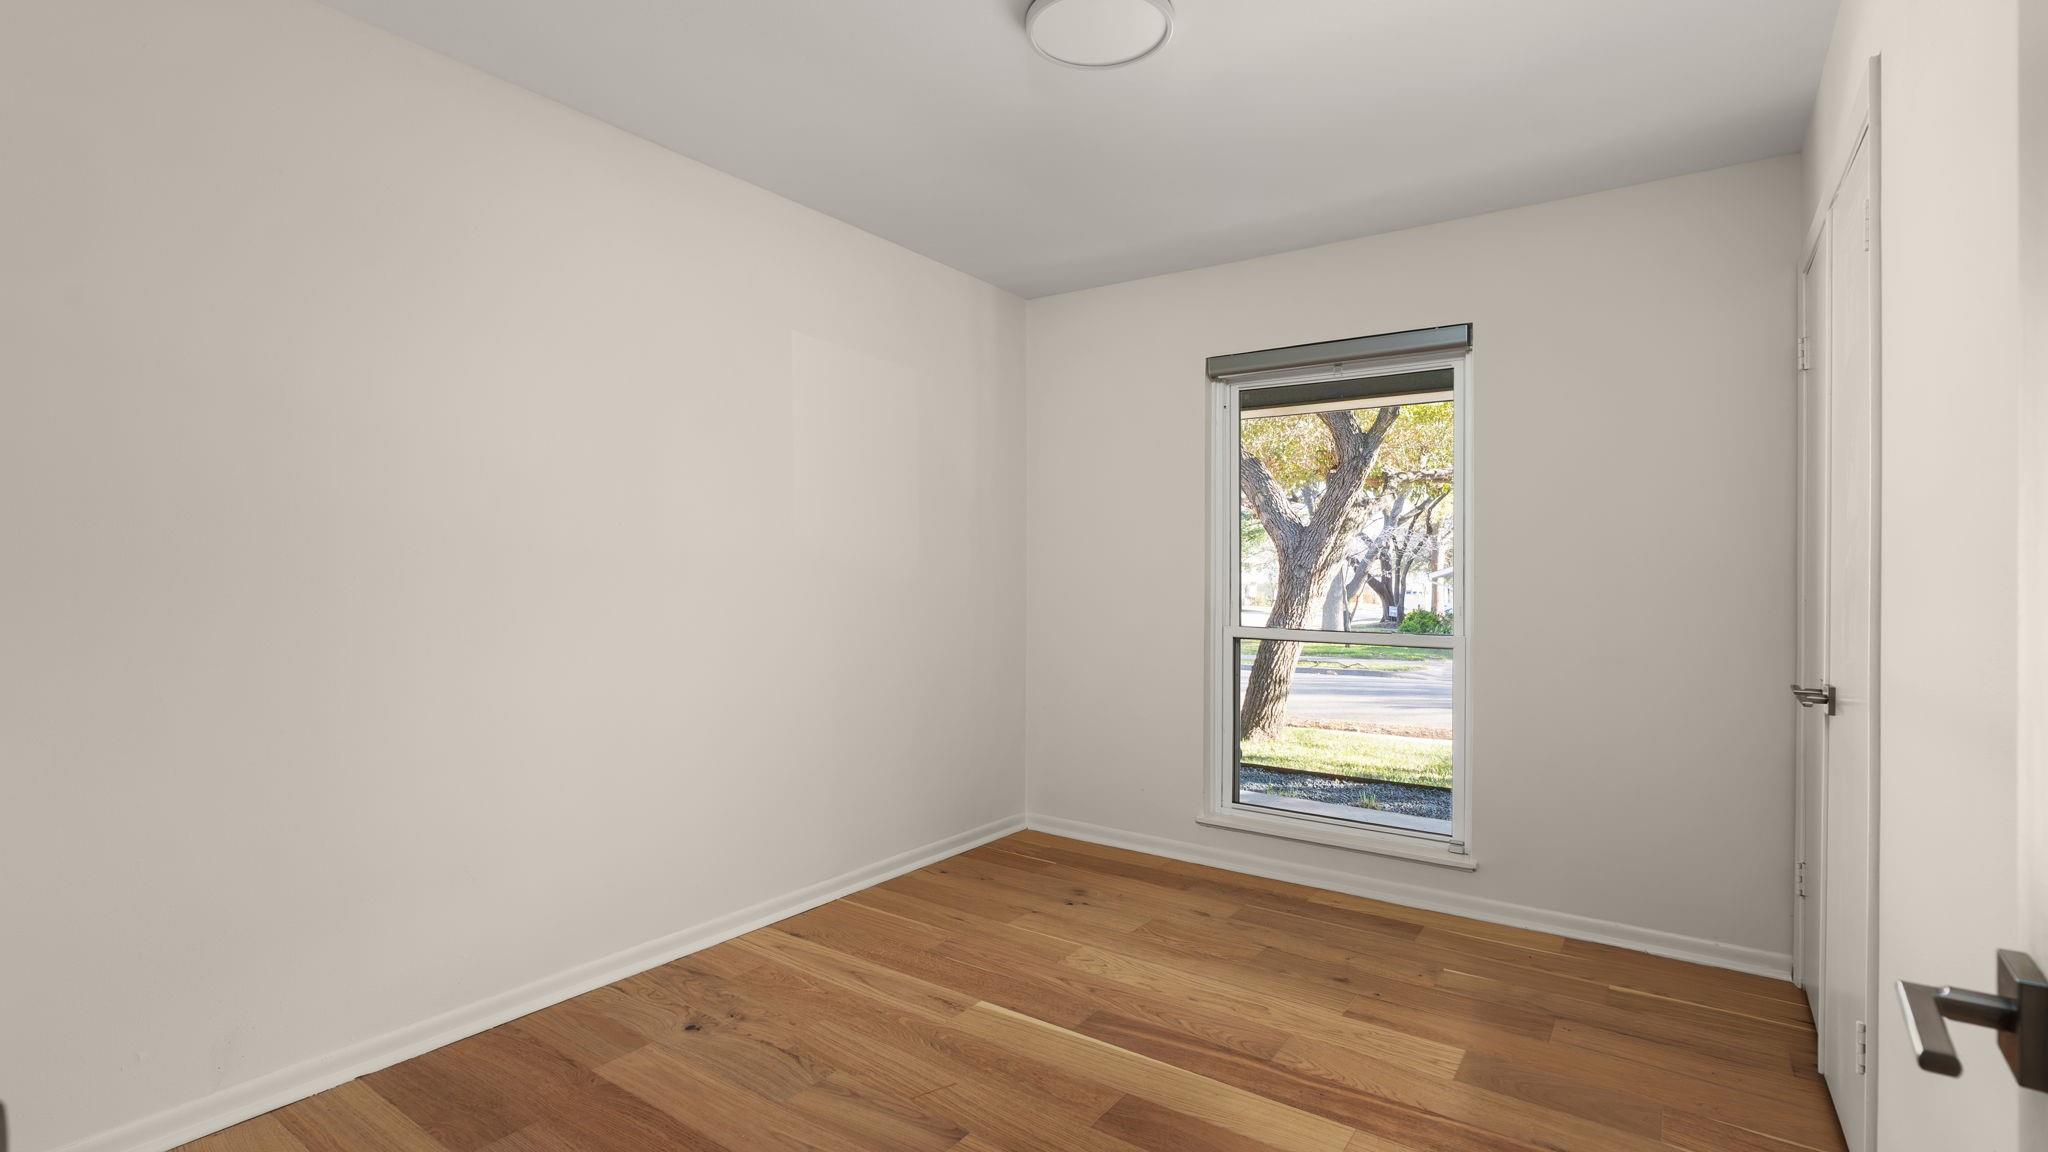
Empty room with hardwood flooring and a large window overlooking a tree-lined street.
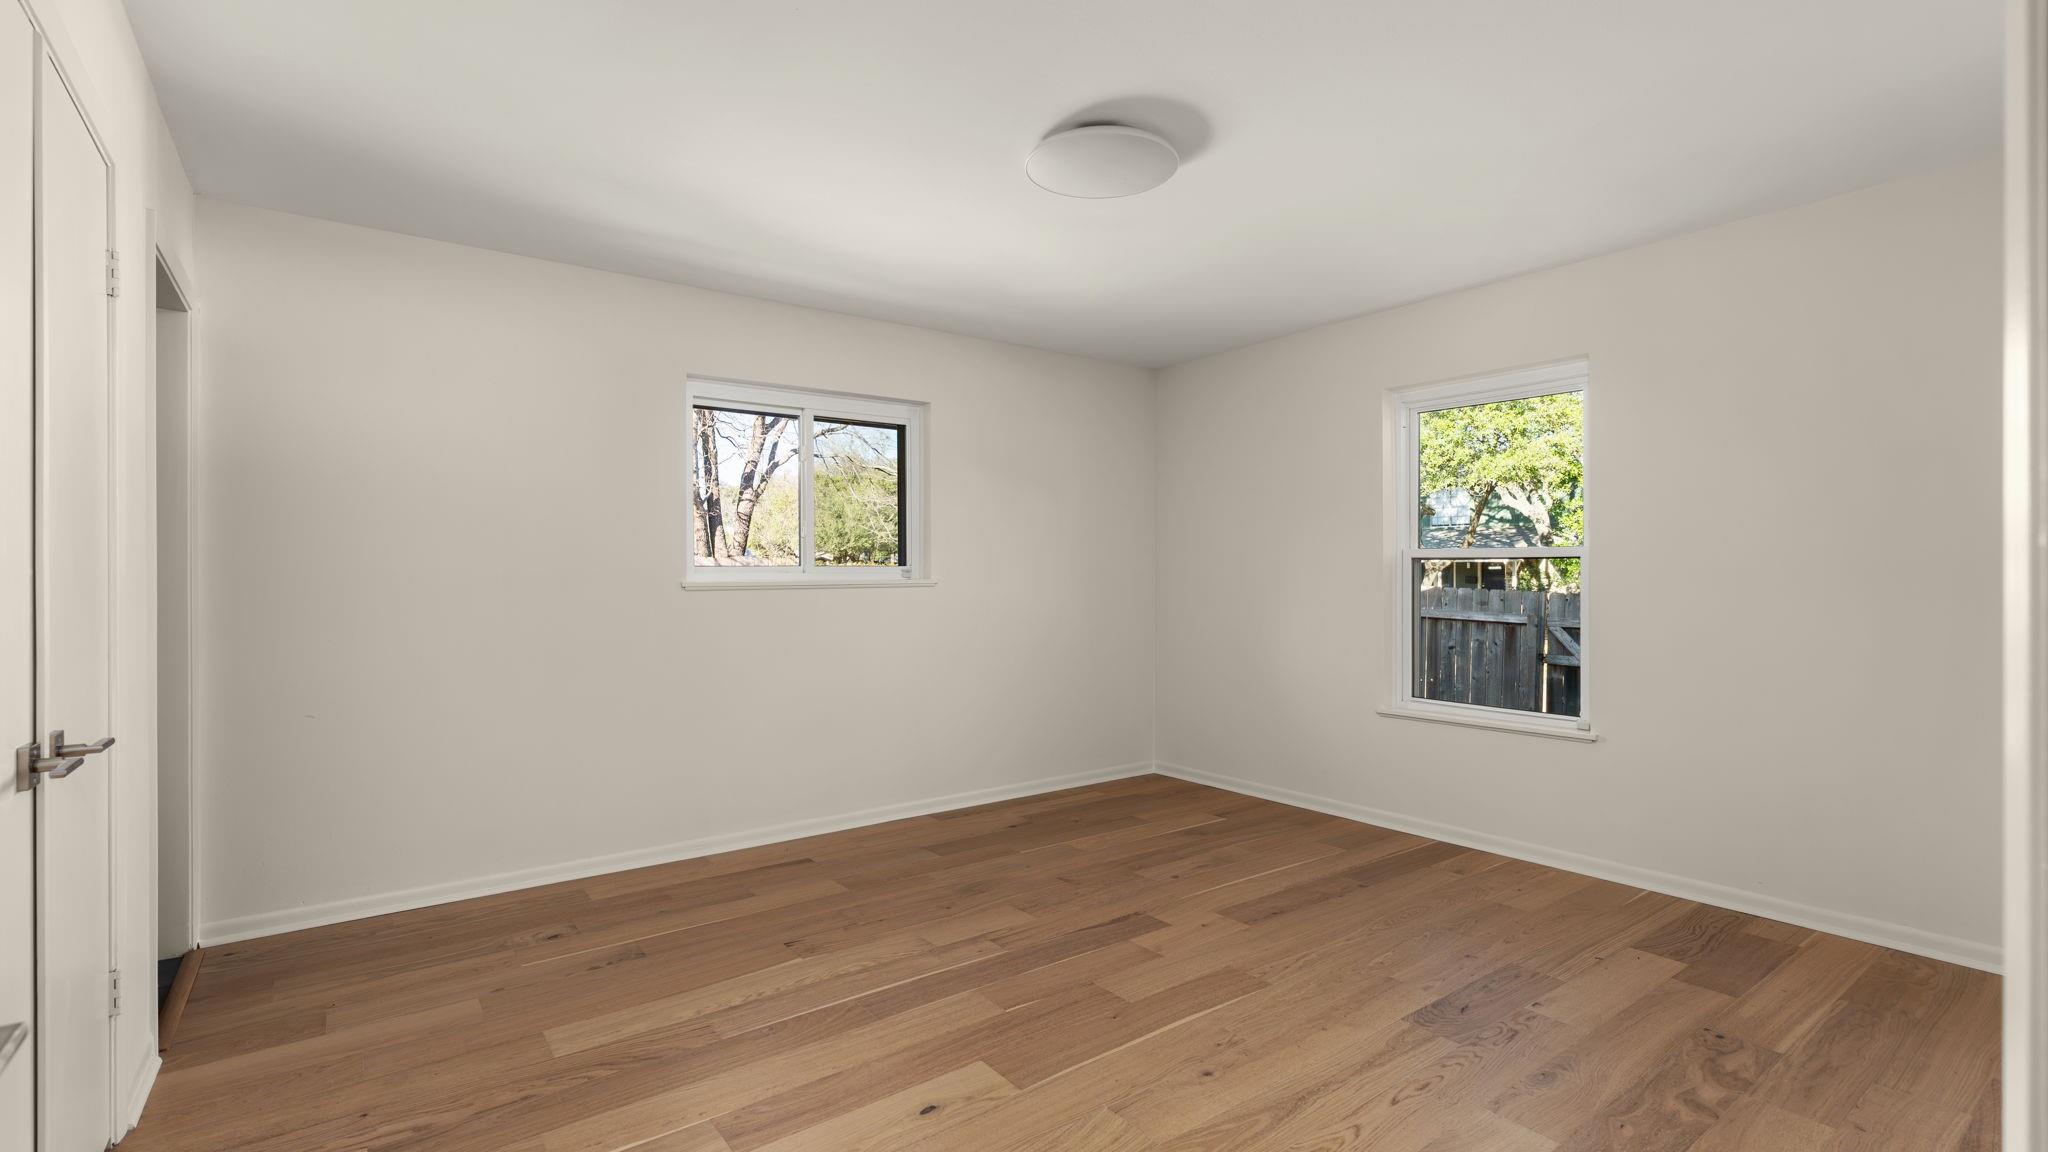
Empty room with hardwood floors, two windows, and views of trees and a wooden fence.
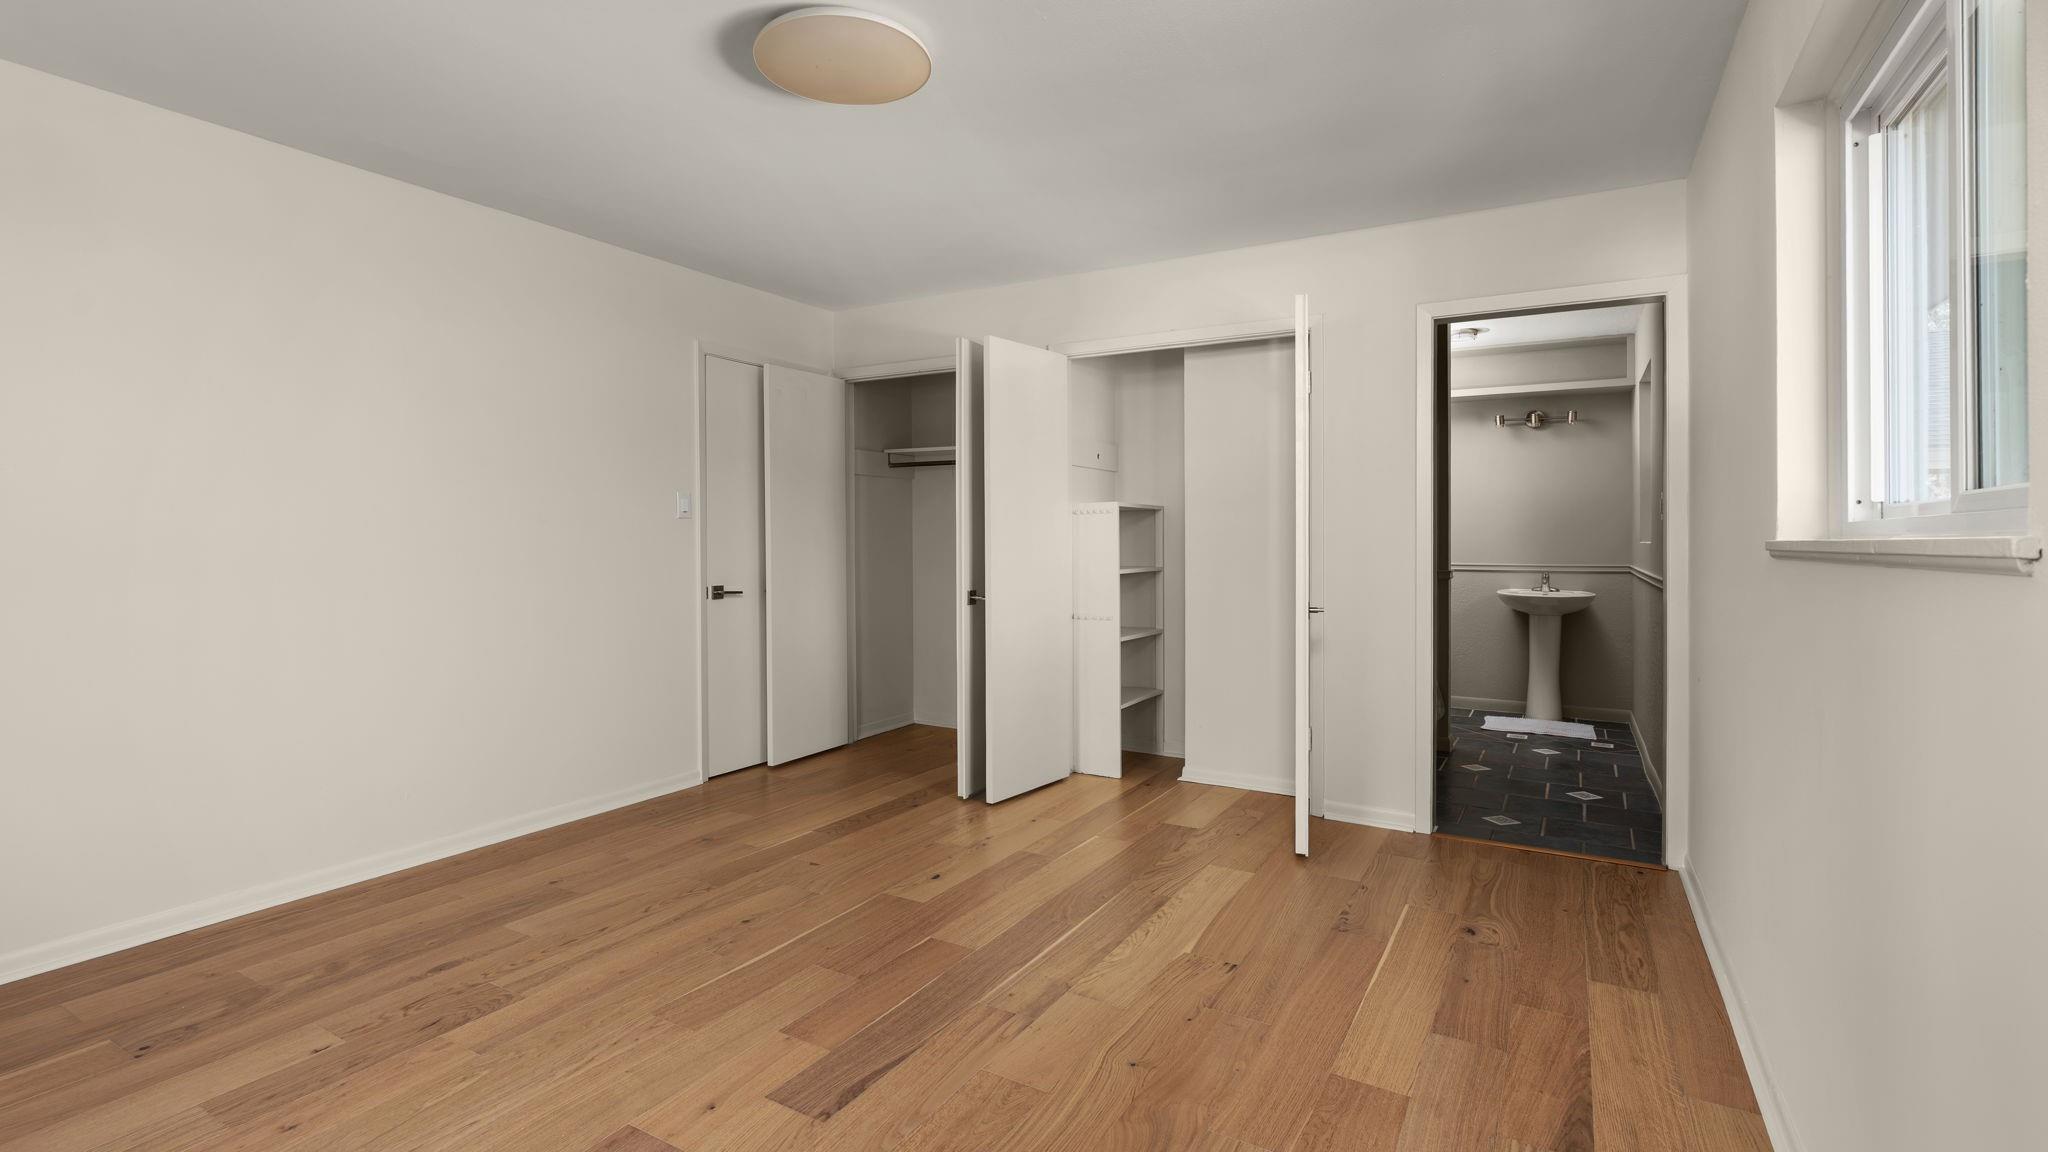
Empty bedroom with hardwood floors, open closets, and a bathroom doorway.
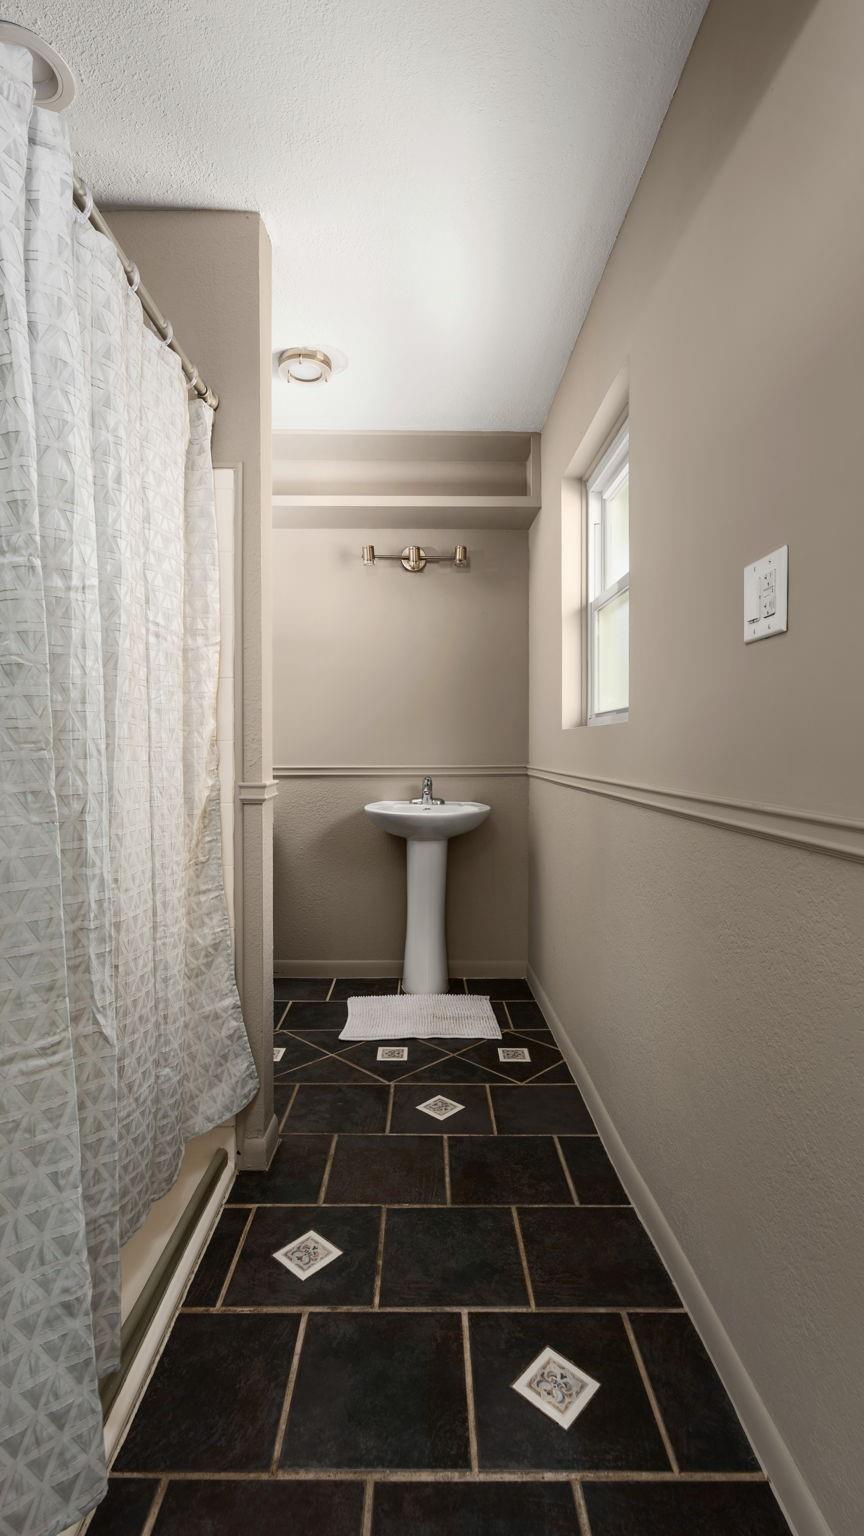
Bathroom with a pedestal sink, patterned shower curtain, and dark tiled floor.
Open-plan living room and kitchen with a white brick fireplace and sliding doors to the patio.
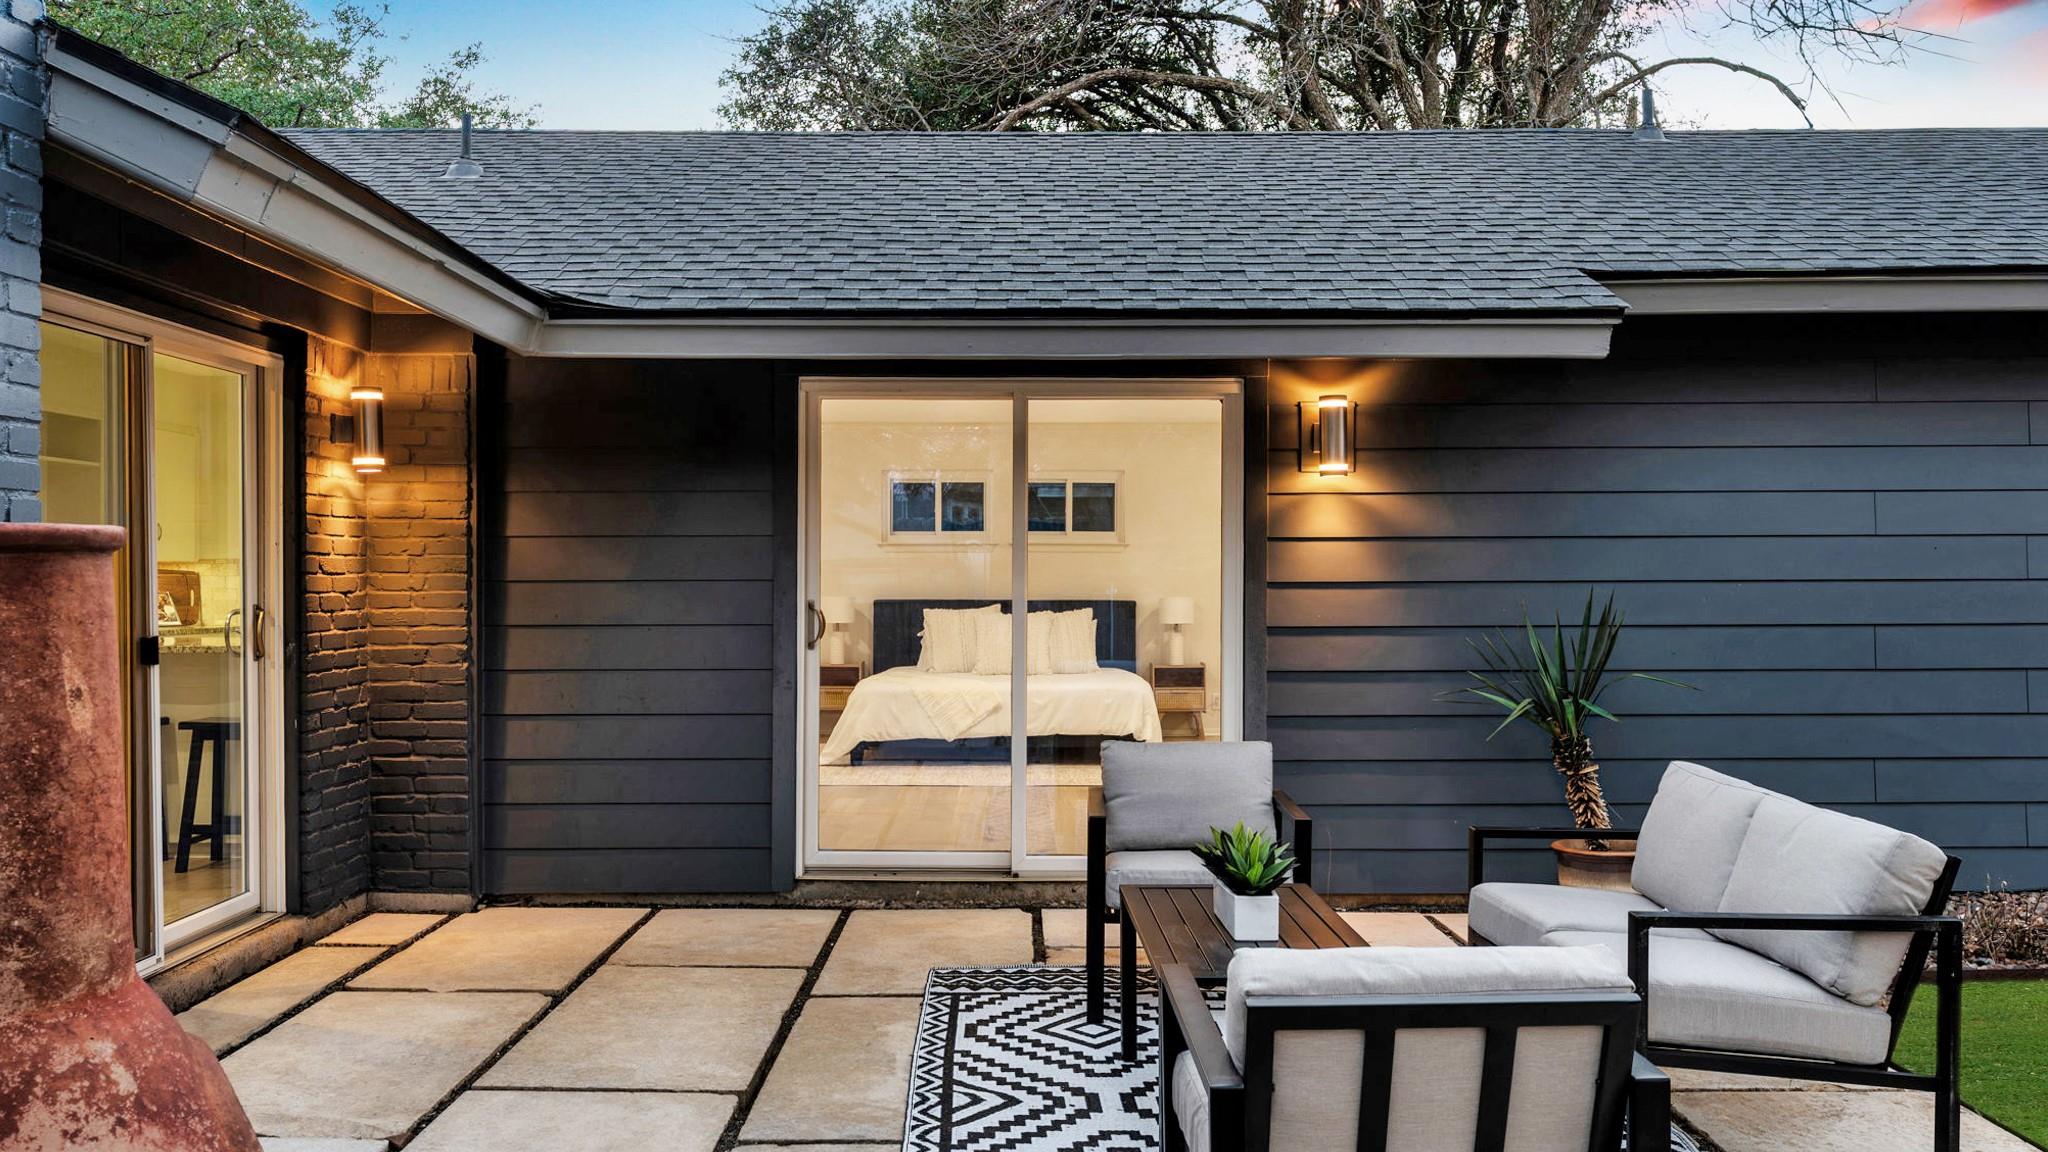
Modern home patio with dark siding, outdoor lounge seating, and a sliding door revealing a bedroom.
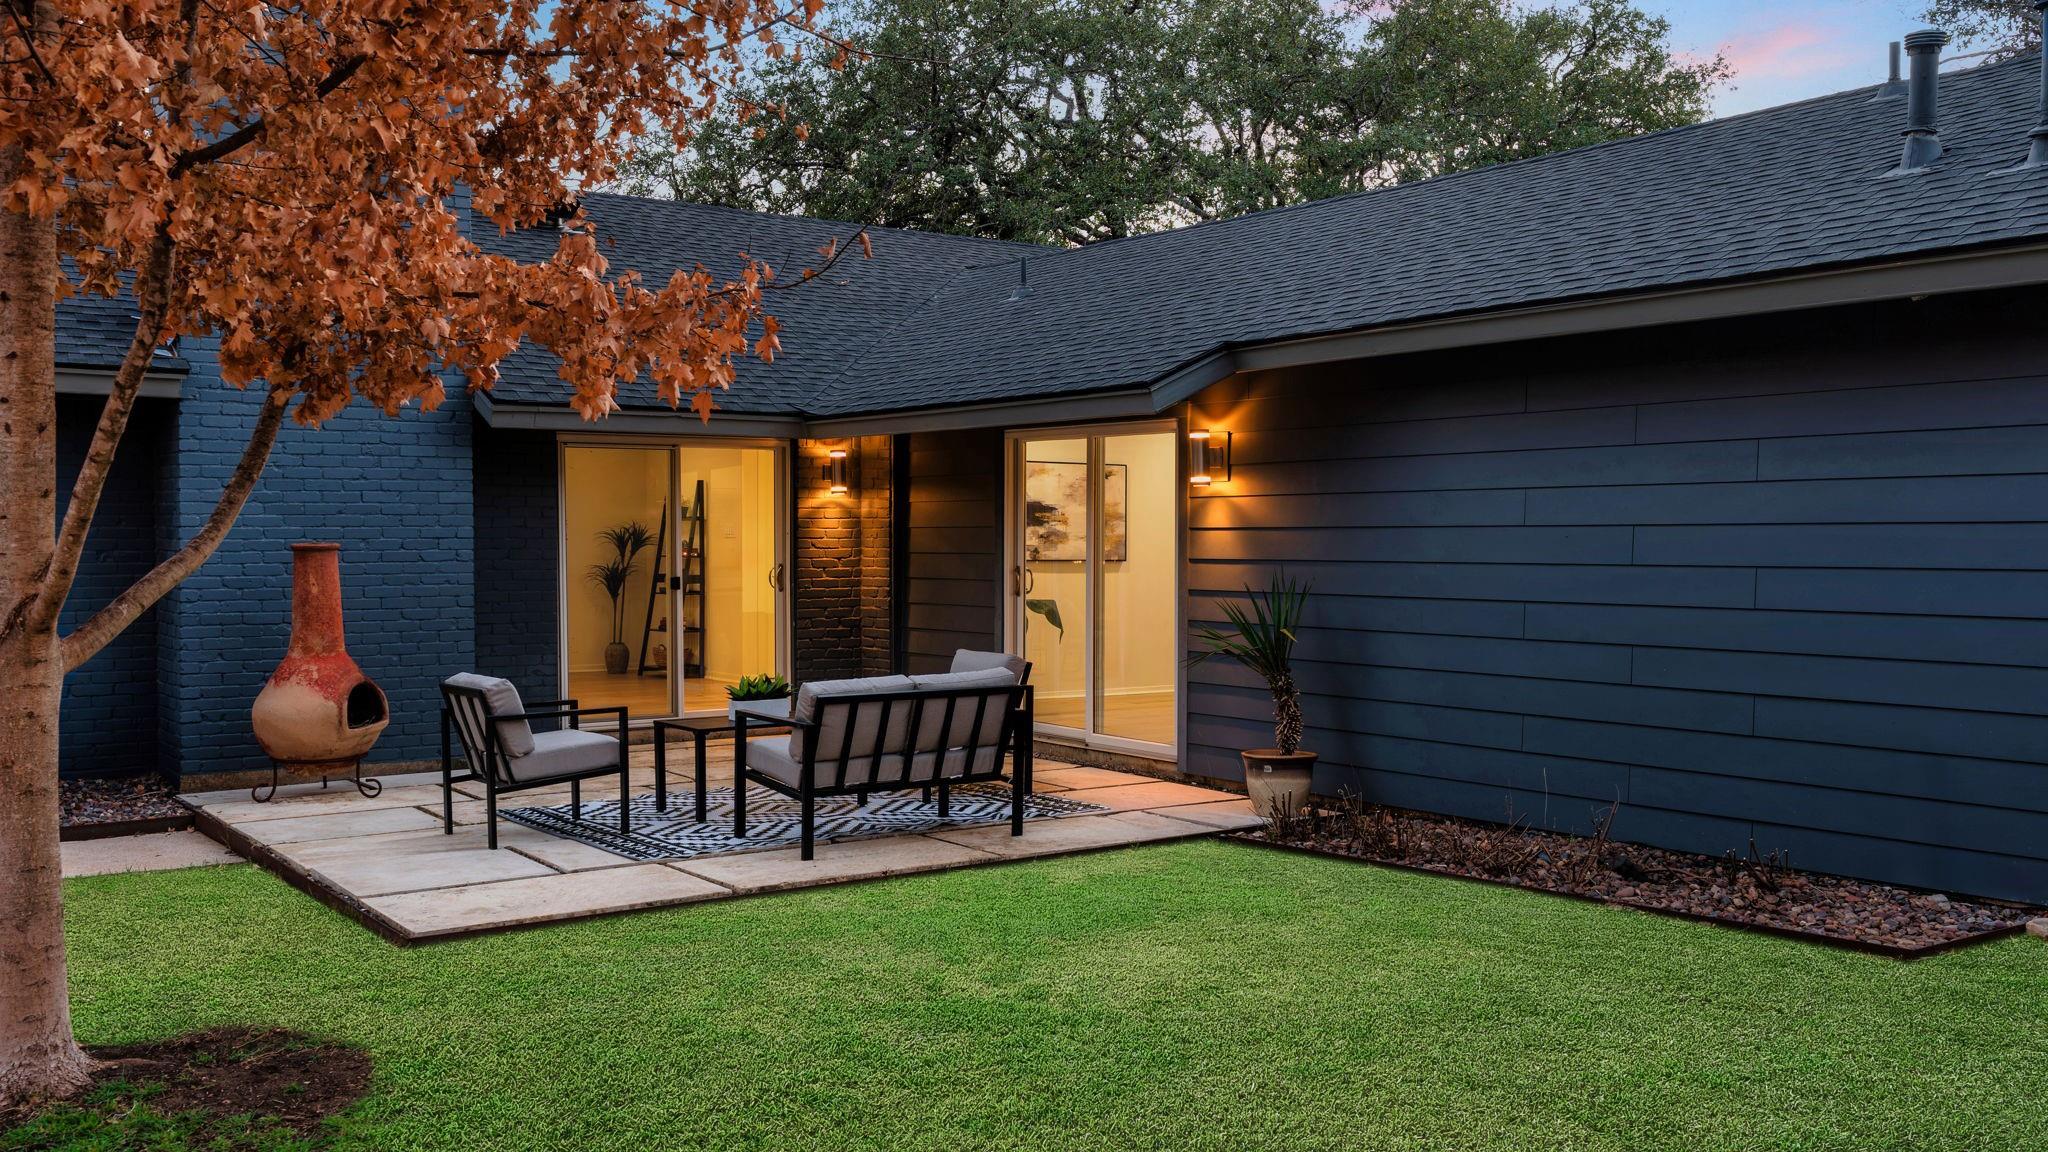
Modern blue home with a furnished stone patio, clay chiminea, and autumn tree at dusk.
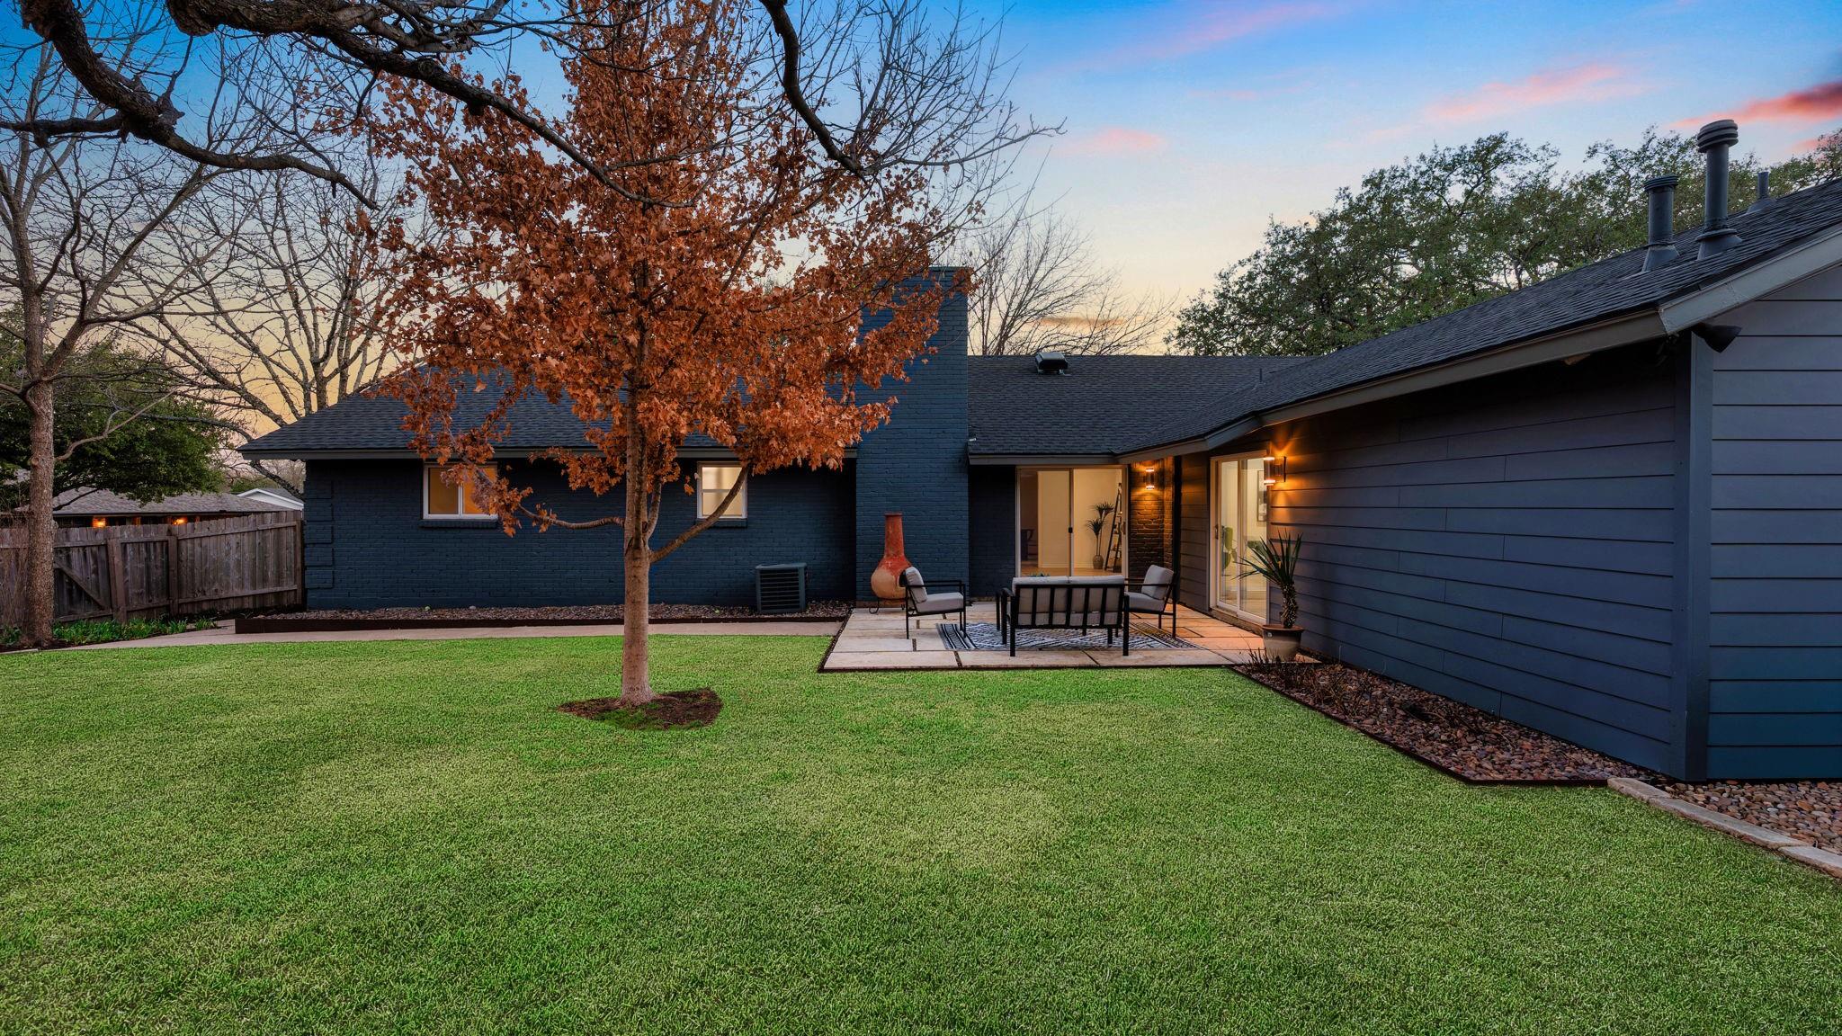
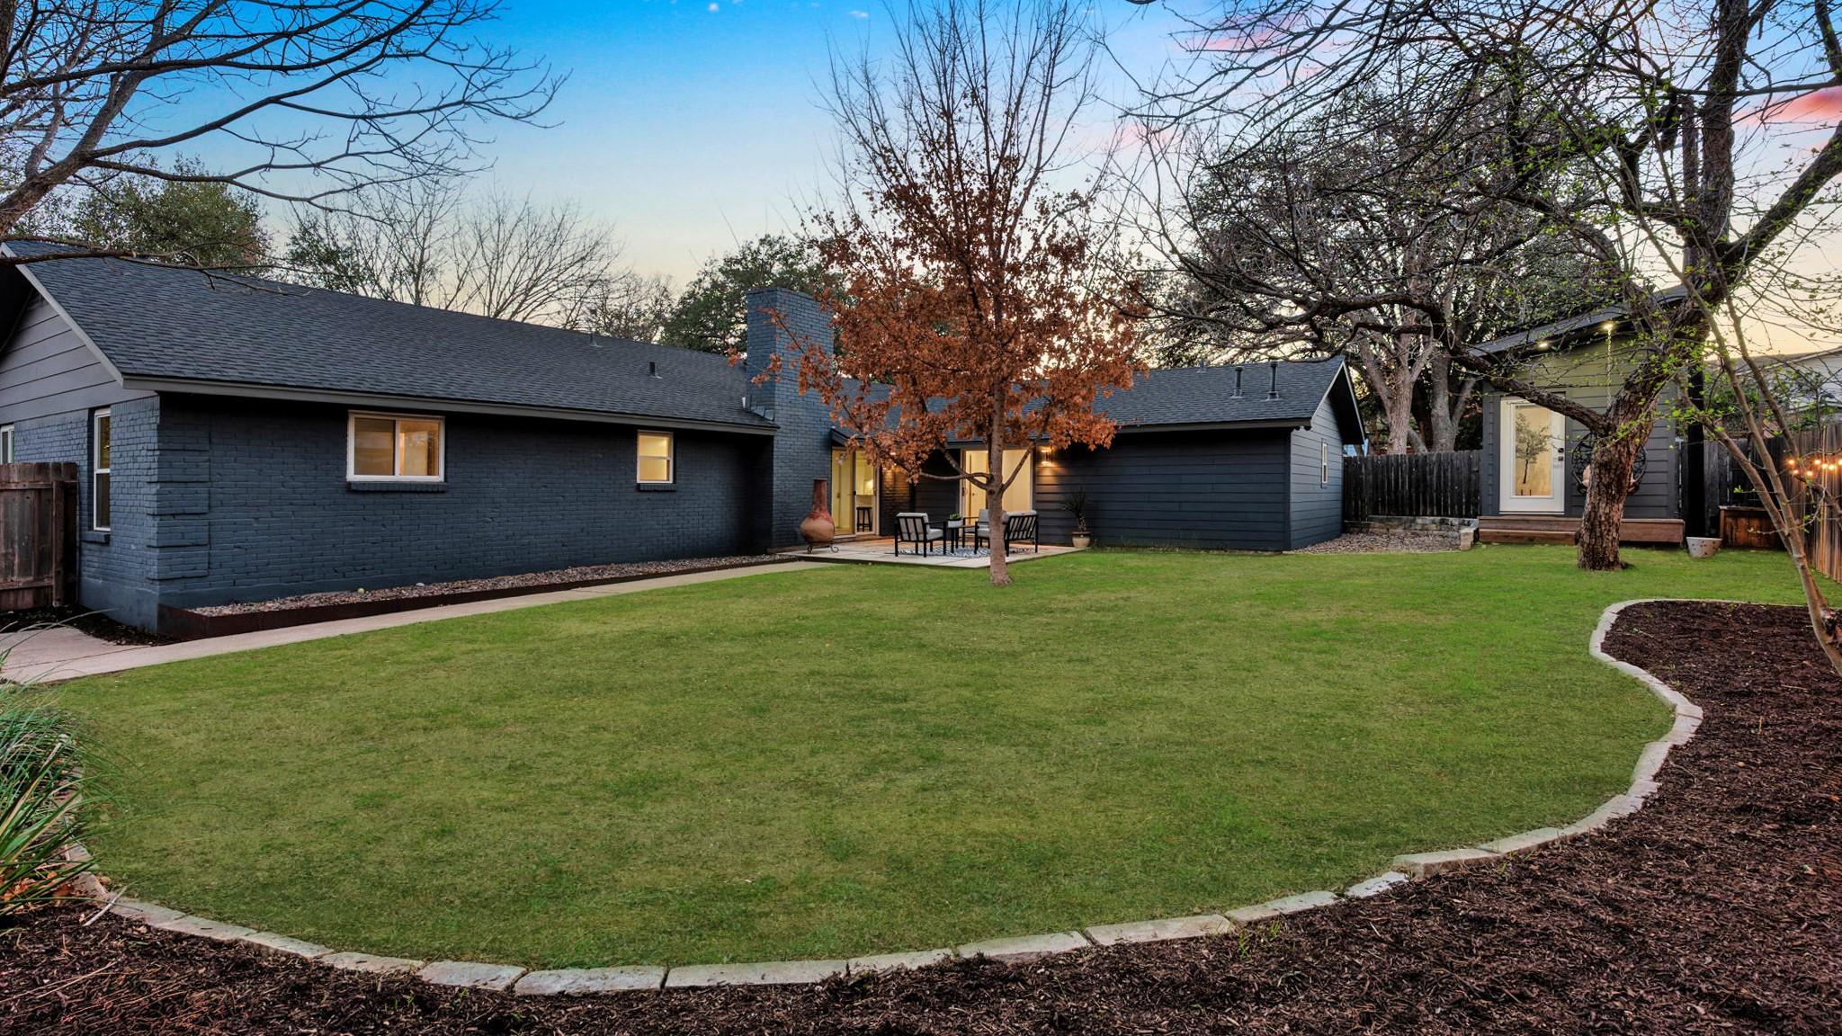
Home’s blue rear exterior and furnished patio glow at dusk beside a broad green lawn.
Small dark-sided backyard structure with a steep roof, hanging egg chair, and raised deck at sunset.
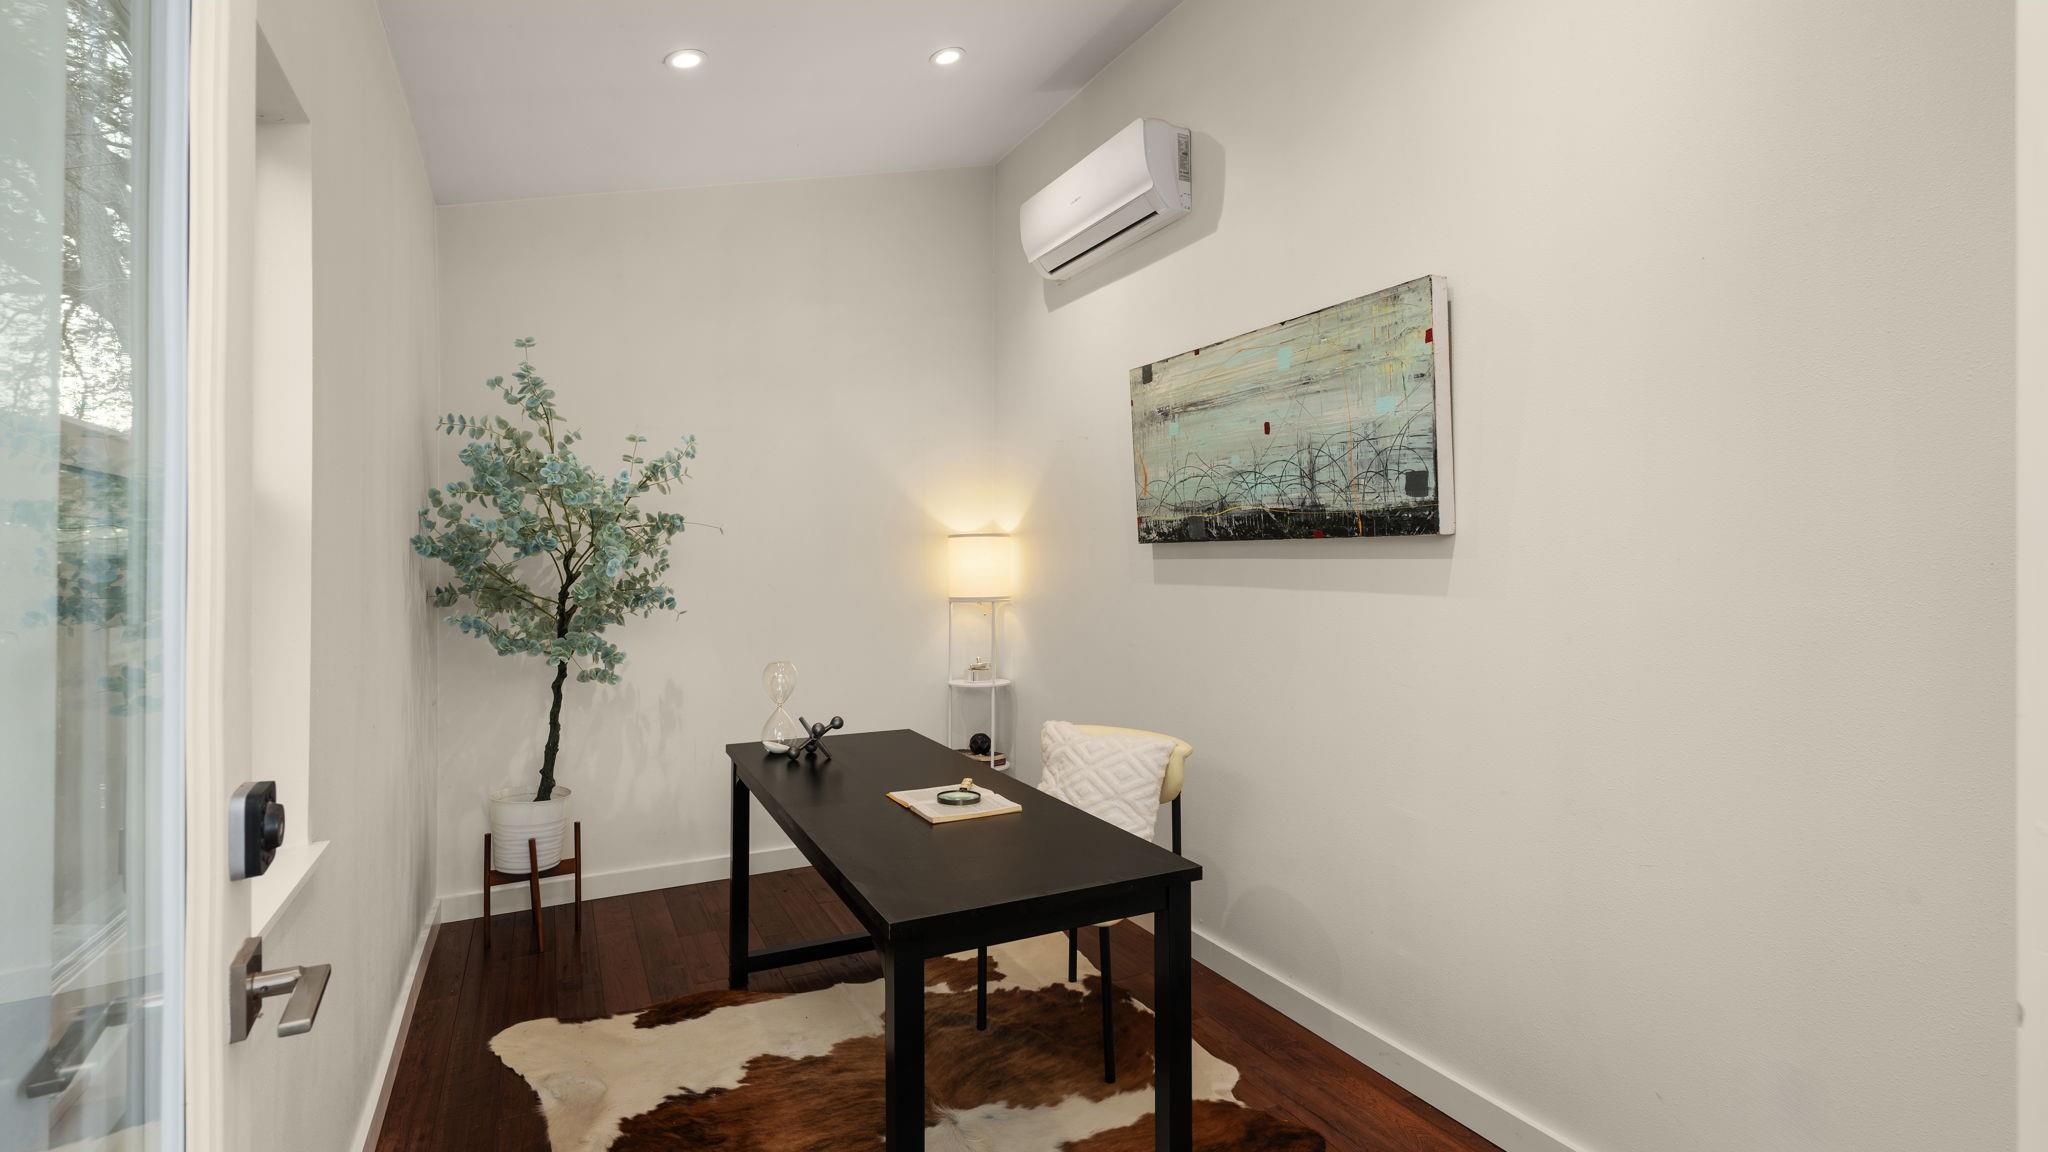
Staged home office with a black desk, cowhide rug, potted tree, and wall-mounted air conditioner.
Dark brick home behind a broad lawn, with mature trees and a patio seating area at dusk.
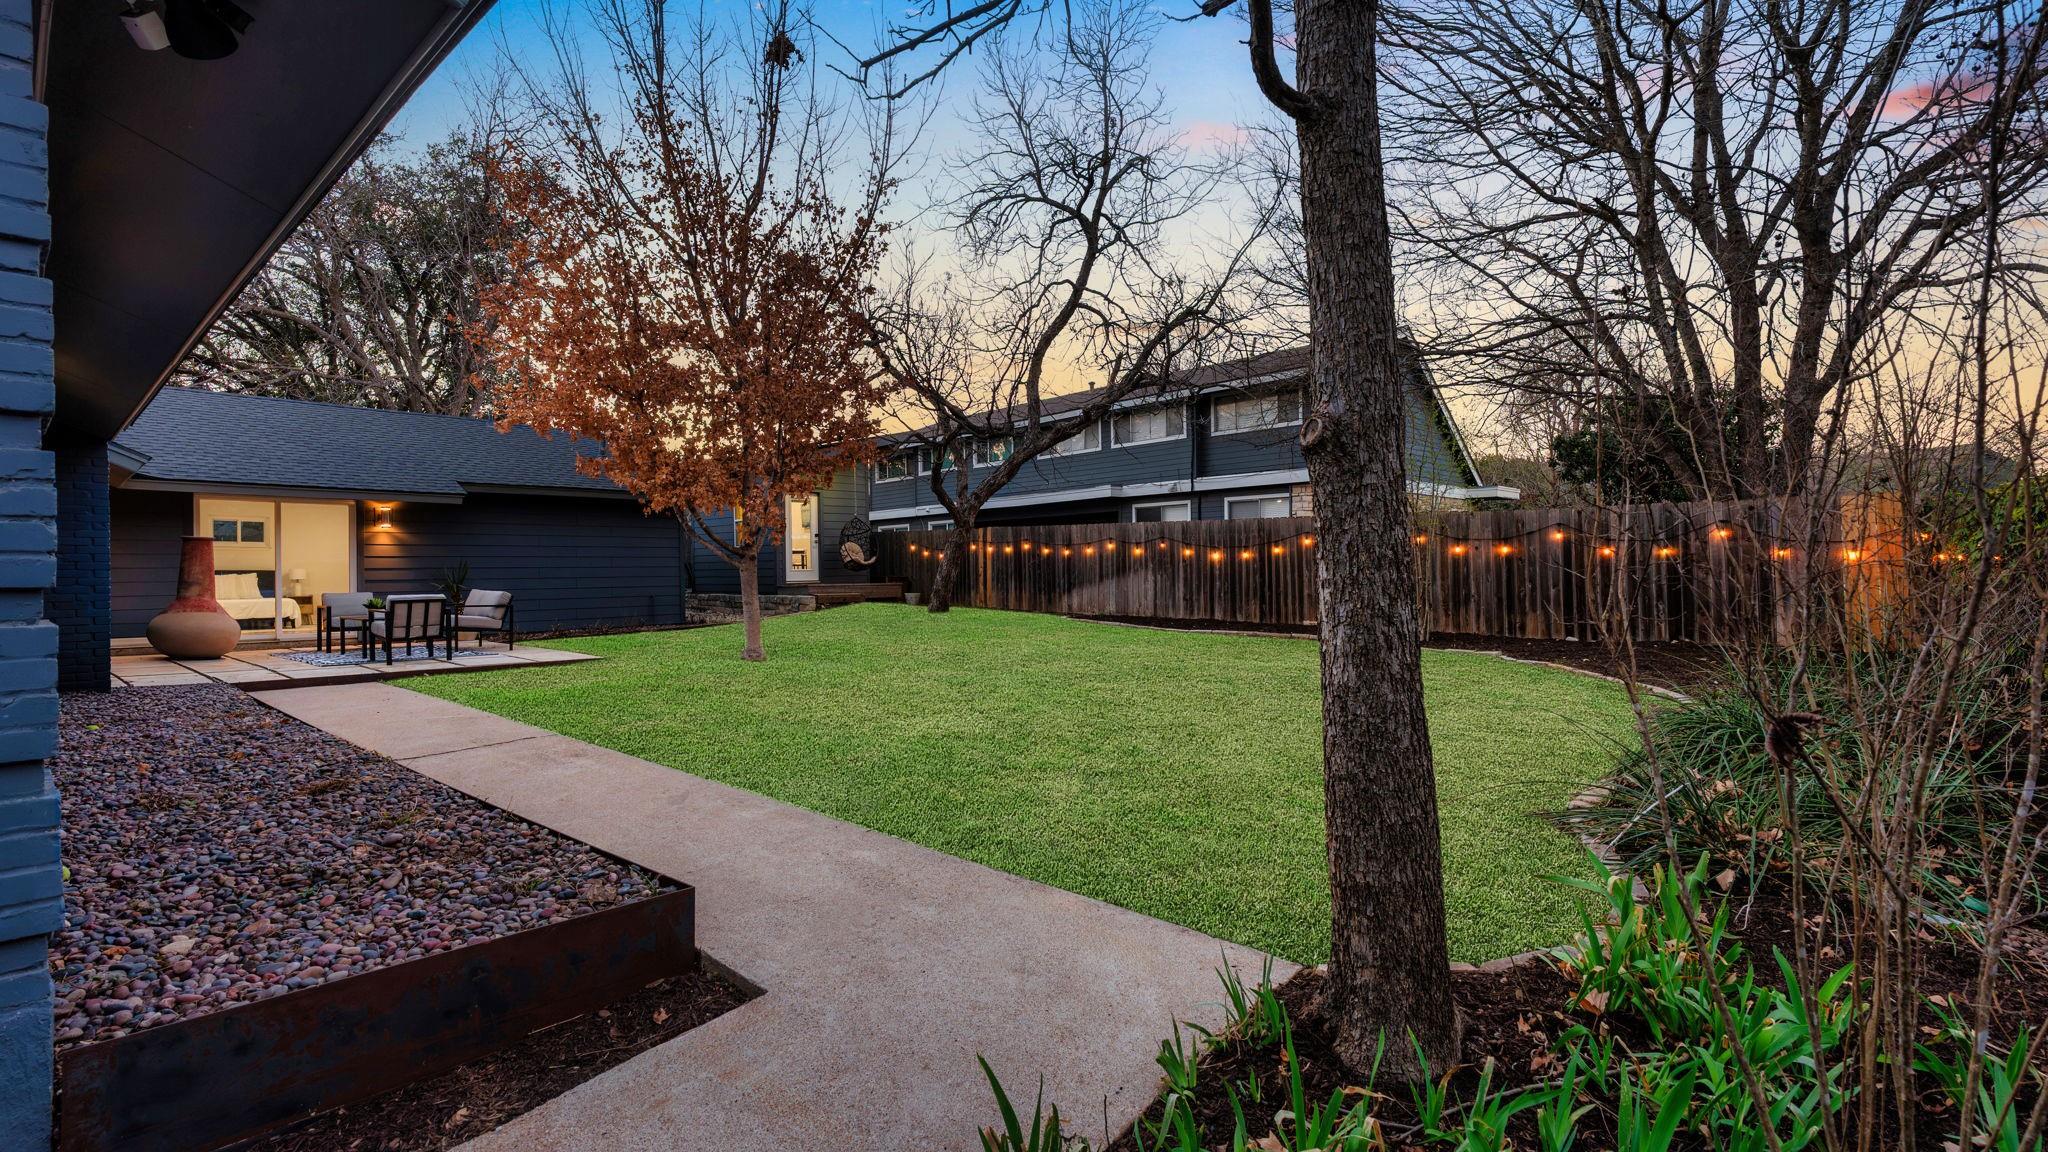
Backyard with a lawn, patio seating, mature trees, and string lights along the fence at dusk.
Single-story dark-brick home with a covered porch, warm lighting, and an American flag.
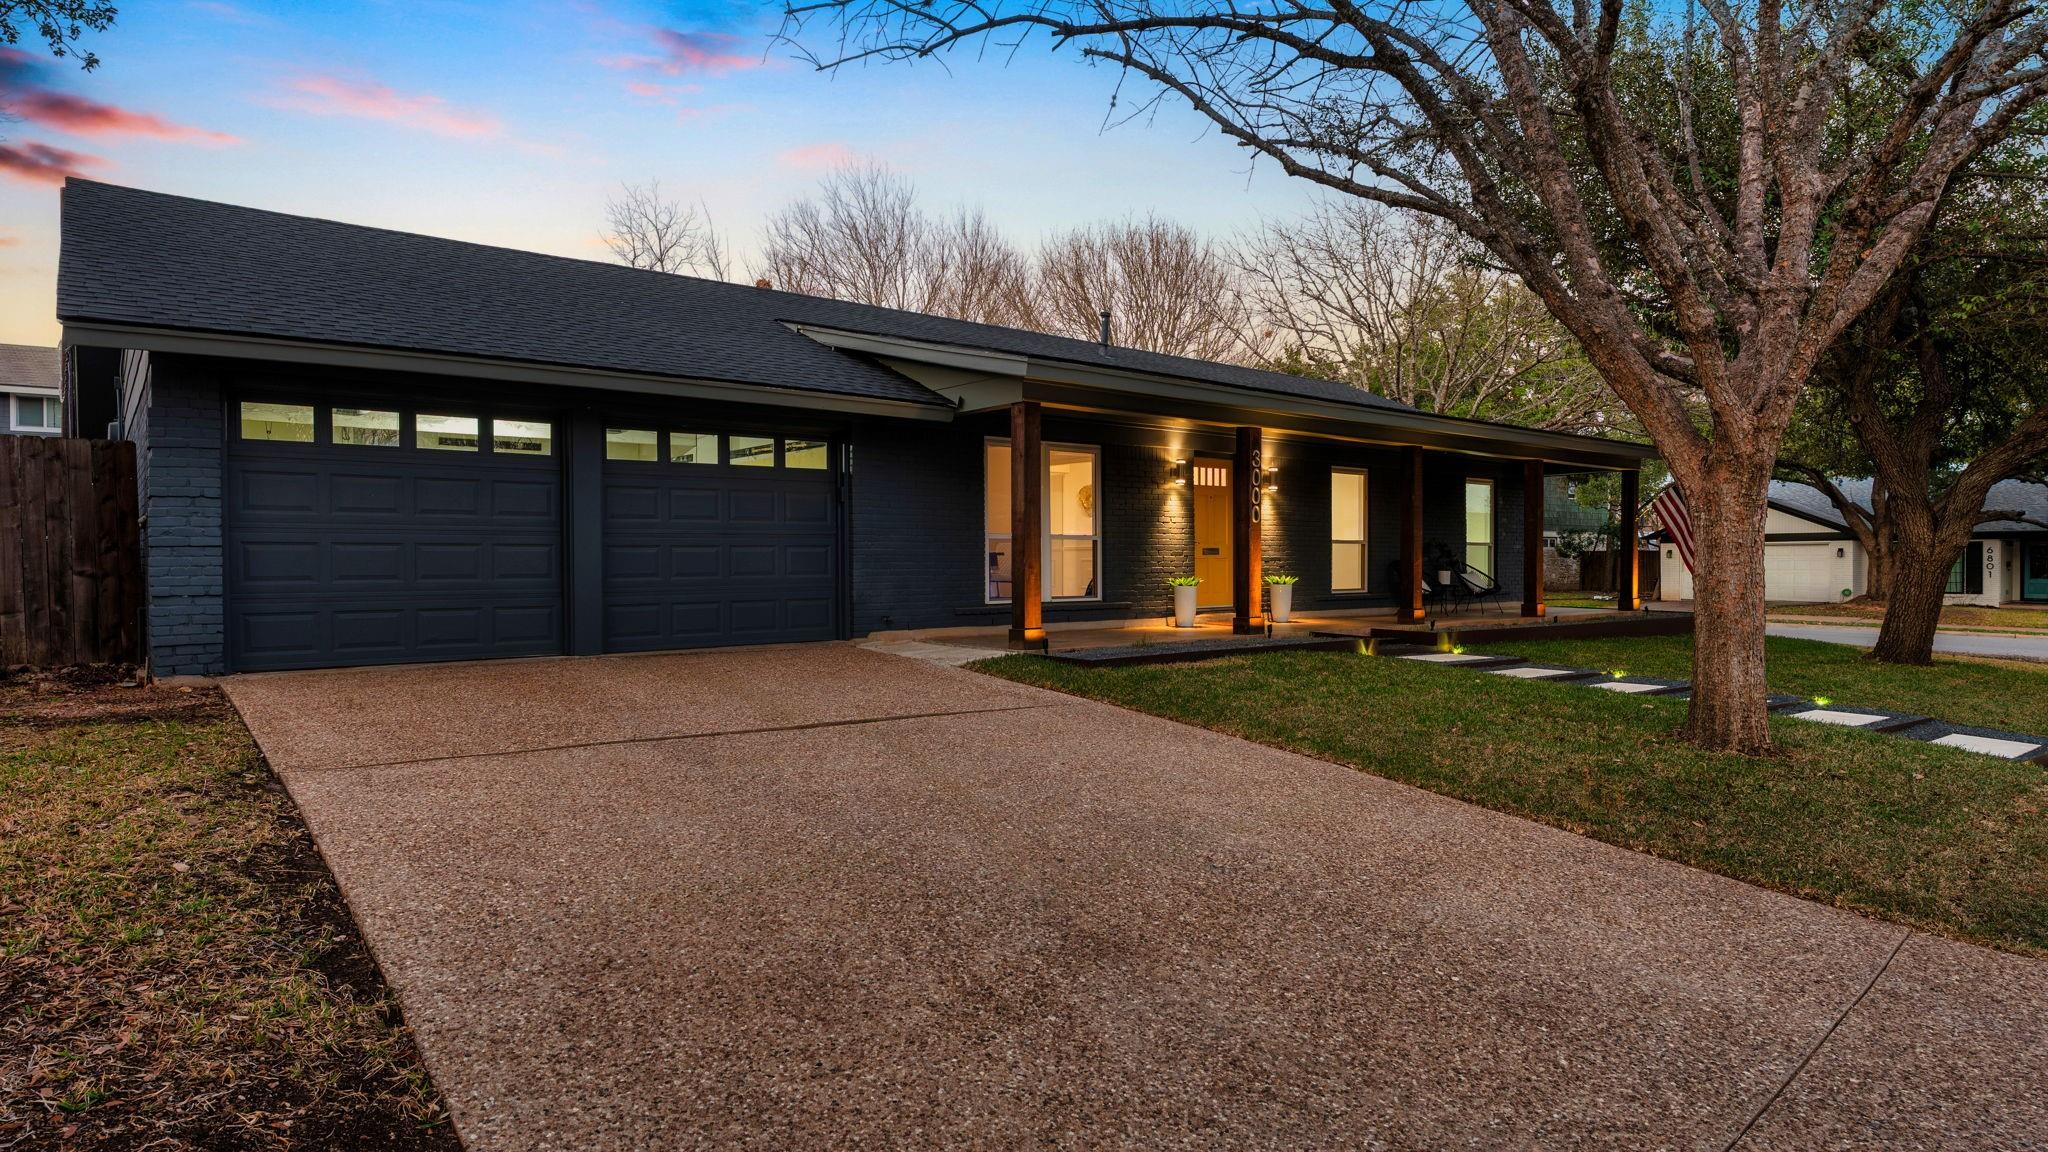
Single-story dark brick home with a two-car garage, covered porch, and large front-yard tree at dusk.
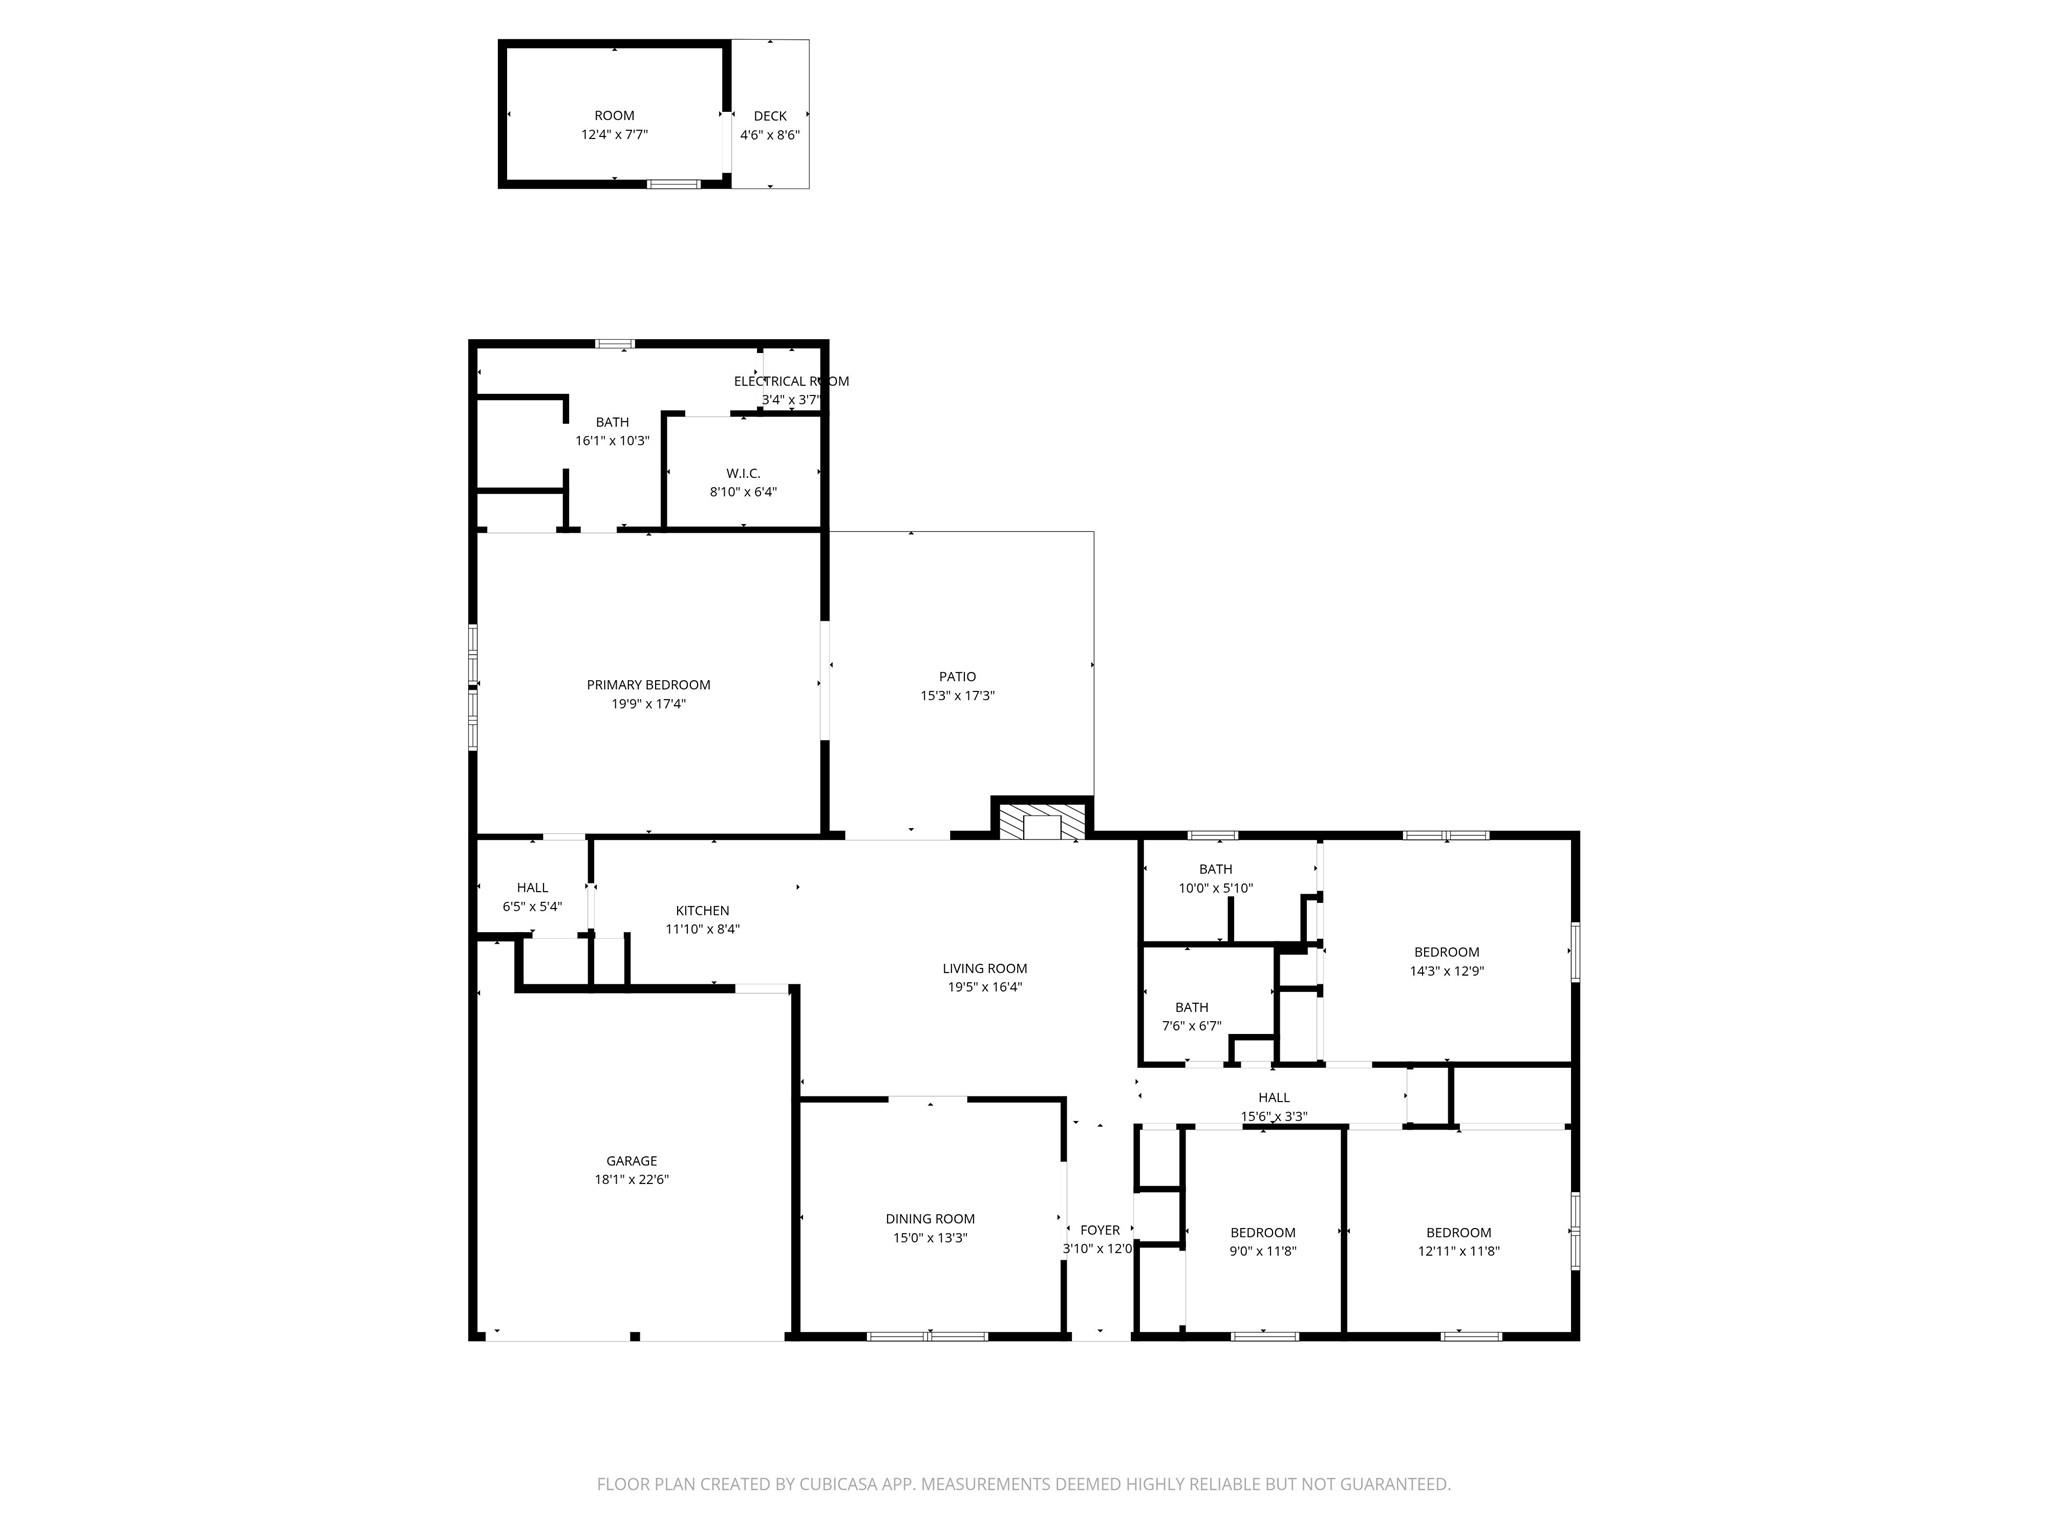
Floor plan showing four bedrooms, living and dining rooms, kitchen, garage, patio, and deck.
SEE ALL PHOTOS
Single-story dark brick home with an orange front door, covered porch, and illuminated stepping-stone path.
Detached blue backyard structure with a hanging egg chair and stone-edged gravel path.
Rear patio with cushioned seating, a chiminea, and sliding doors in a dark blue brick exterior.
Single-story dark brick home with a yellow front door, covered porch, and mature trees.
Blue-brick home’s covered porch with woven chairs, timber posts, and an American flag.
Covered brick porch with broad wooden columns, wire chairs, and white planters in warm sunlight.
Entry hallway with oak flooring, white paneled walls, and an open yellow front door.
Dining room with a wooden table, white rug, tall windows, and modern brass chandelier.
Dining room with a dark wood table, upholstered chairs, hardwood floors, and blue floral wall art.
Living room with a gray brick fireplace, gray sofa, and glass doors opening to a patio.
Living room with a brick fireplace, gray sectional, accent chairs, and sliding glass doors.
Living room with a pale brick fireplace, neutral seating, wood floors, and an open kitchen.
Kitchen with white cabinetry, granite counters, a curved breakfast peninsula, and a glass door to the patio.
Kitchen with white cabinets, a tan stone backsplash, granite counters, and stainless steel appliances.
Kitchen with white cabinets, granite counters, stone backsplash, stainless steel double oven, and double-basin sink.
Staged bedroom with a white bed and dark headboard, viewed past hallway cabinets and a potted plant.
Staged bedroom with a white bed, high windows, hardwood floors, and abstract artwork above a console table.
Kitchen sink with a dark gooseneck faucet and geometric patterned backsplash.
Bedroom with a large white bed, light wood floors, and sliding doors to a furnished patio.
Bathroom with a granite-topped vanity, large mirror, white orchids, and folded towels.
Living room with a pale brick fireplace, gray sectional, and sliding glass doors to the patio.
Bathroom with a dark wood vanity, round mirror, and patterned tile floor.
Empty room with light wood flooring and two windows, one overlooking an American flag.
Empty bedroom with hardwood floors, a window, and an open closet.
Empty room with hardwood flooring and a large window overlooking a tree-lined street.
Empty room with hardwood floors, two windows, and views of trees and a wooden fence.
Empty bedroom with hardwood floors, open closets, and a bathroom doorway.
Bathroom with a pedestal sink, patterned shower curtain, and dark tiled floor.
Open-plan living room and kitchen with a white brick fireplace and sliding doors to the patio.
Modern home patio with dark siding, outdoor lounge seating, and a sliding door revealing a bedroom.
Modern blue home with a furnished stone patio, clay chiminea, and autumn tree at dusk.
Home’s blue rear exterior and furnished patio glow at dusk beside a broad green lawn.
Small dark-sided backyard structure with a steep roof, hanging egg chair, and raised deck at sunset.
Staged home office with a black desk, cowhide rug, potted tree, and wall-mounted air conditioner.
Dark brick home behind a broad lawn, with mature trees and a patio seating area at dusk.
Backyard with a lawn, patio seating, mature trees, and string lights along the fence at dusk.
Single-story dark-brick home with a covered porch, warm lighting, and an American flag.
Single-story dark brick home with a two-car garage, covered porch, and large front-yard tree at dusk.
Floor plan showing four bedrooms, living and dining rooms, kitchen, garage, patio, and deck.
closed

3000 Mohawk RD

3000 Mohawk RD, Austin, TX 78757

In the heart of Allandale, walking distance to coveted Gullett Elementary and Lamar Middle, this classic mid-century, single-story home graces an interior, corner lot offering dual primary suites with 4 bedrooms, 3 full bathrooms, and an office ADU. Freshly painted with newly laid wide-plank white oak floors, recent improvements also include: updated dual pane windows and sliding doors, Hardie plank siding, recently replaced roof, recently replaced HVAC, solar and battery powered ADU, Decora outlets and Control4 home automation system, 50Amp electric car charging plug in the 2-car garage, landscape lighting, and Rachio smart irrigation system. The expansive primary bedroom, itself at nearly 350 square feet, is a true retreat tucked away from the other 3 bedrooms, featuring a wet bar and space for a secondary living room. Relax on the front porch with neighbors, enjoy a fire pit on the rear patio, walk to Beverly Sheffield Park, and come be a part of the Allandale community.

4
beds

3
baths

2,194 Sq.Ft. LIVING AREA

9,548.35 Sq.Ft. lot

Patrick Sarb

Patrick Sarb

Features & Amenities

Interior

  • total bedrooms4
  • Total bathrooms3
  • full bathrooms3
  • Flooring No Carpet, Tile, Wood
  • Fireplace Gas Starter, Living Room, Wood Burning
  • APPLIANCES Dishwasher, Microwave, Free-Standing Gas Oven
  • other interior Features 2 Primary Suites, Breakfast Bar, Ceiling Fan(s), Granite Counters, Double Vanity, Electric Dryer Hookup, Gas Dryer Hookup, High Speed Internet, In-Law Floorplan, Kitchen Island, Multiple Living Areas, No Interior Steps, Primary Bedroom on Main, Smart Home, Smart Thermostat, Walk-In Closet(s), Washer Hookup, Wet Bar

Area & Lot

  • Status closed
  • Living Area2,194 Sq.Ft.
  • Lot Area9,548.35 Sq.Ft.
  • MLS® ID2440334
  • TypeResidential
  • YEAR BUILT1964
  • NeighborhoodAllandale
  • Water FrontageNone
  • View DescriptionNeighborhood
  • Elementary SchoolGullett
  • Middle SchoolLamar (Austin ISD)
  • High SchoolMcCallum
  • School DistrictAustin ISD

Exterior

  • STORIES1
  • Garage Space2.0
  • water SourcePublic
  • utilitiesElectricity Connected, Internet-Fiber, Natural Gas Connected, Sewer Connected, Water Connected
  • PoolNone
  • roofComposition, Shingle
  • lot featuresBack Yard, Corner Lot, Curbs, Front Yard, Gentle Sloping, Landscaped, Native Plants, Sprinkler - Automatic, Trees-Large (Over 40 Ft), Trees-Medium (20 Ft - 40 Ft)
  • parkingGarage Door Opener, Garage Faces Front
  • HEAT TYPECentral
  • AIR CONDITIONINGCentral Air
  • sewerPublic Sewer
  • SubstructureSlab
  • Disability FeaturesNone
  • other exterior FeaturesGarden, Lighting

Financial

  • Price Upon Request
View Virtual Tour
Detached blue backyard structure with a hanging egg chair and stone-edged gravel path.

Schedule a Showing

We would love to show you our beautiful property. Please select your preferred date and time below. An agent will be in touch shortly to confirm your appointment.

Schedule a Showing

We would love to show you our beautiful property. Please select your preferred date and time below. An agent will be in touch shortly to confirm your appointment.

Thank you for your interest in 3000 Mohawk RD, Austin, TX 78757. We are reviewing your request and will be in touch shortly!

Allandale

A testament to the city's rich history and vibrant community spirit.

Explore

Work With Patrick

Dedicated. Trustworthy. Local. Expert.

Follow Patrick on Instagram