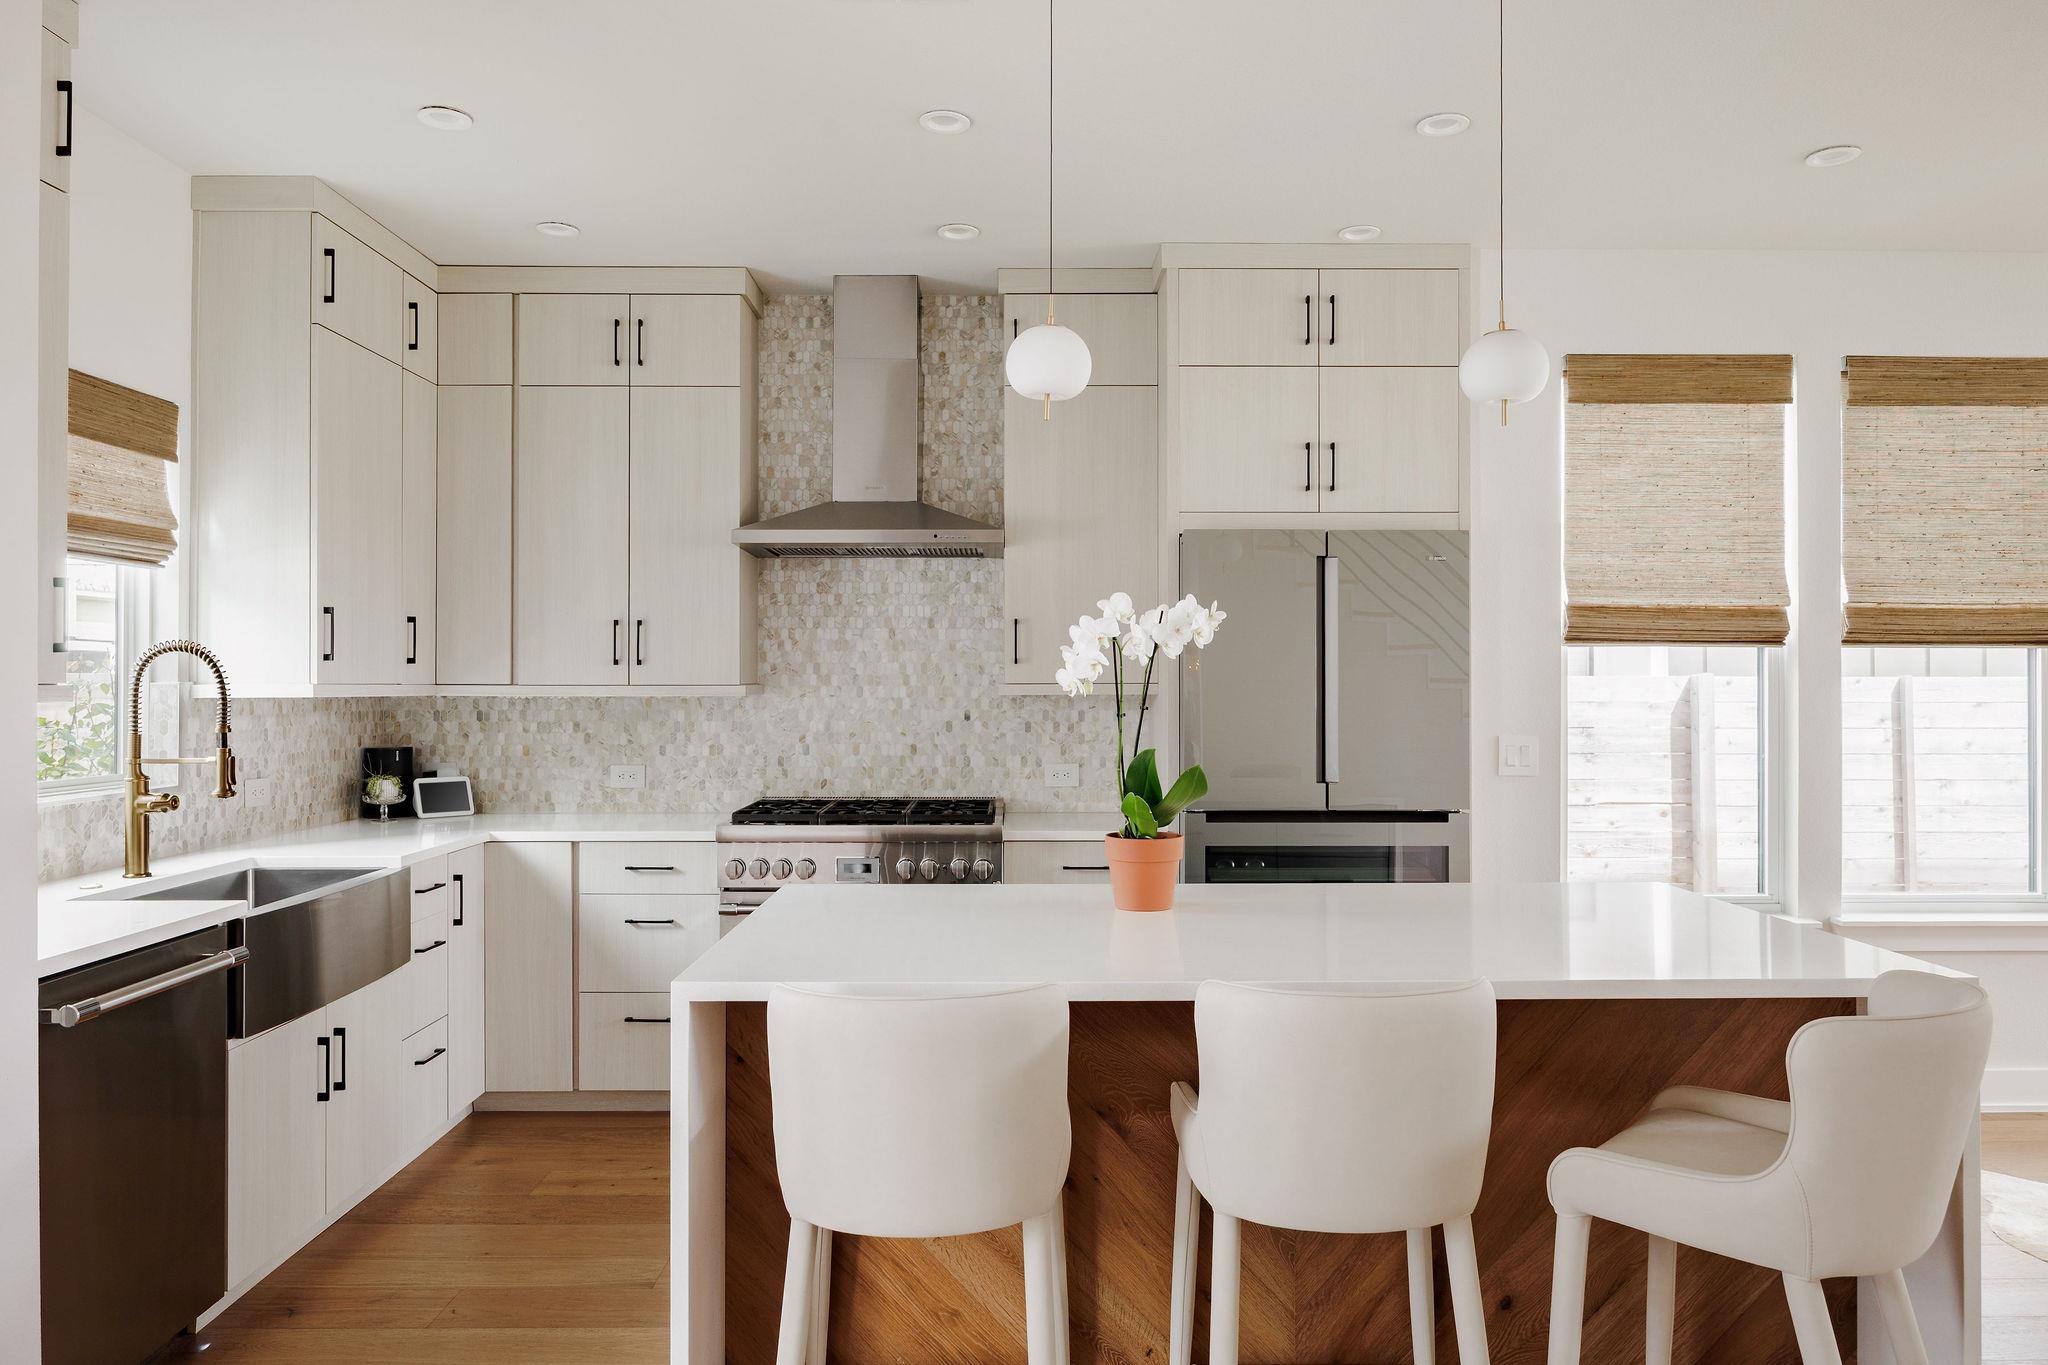
Modern white kitchen with a large wood-paneled island, stainless appliances, and a potted orchid.
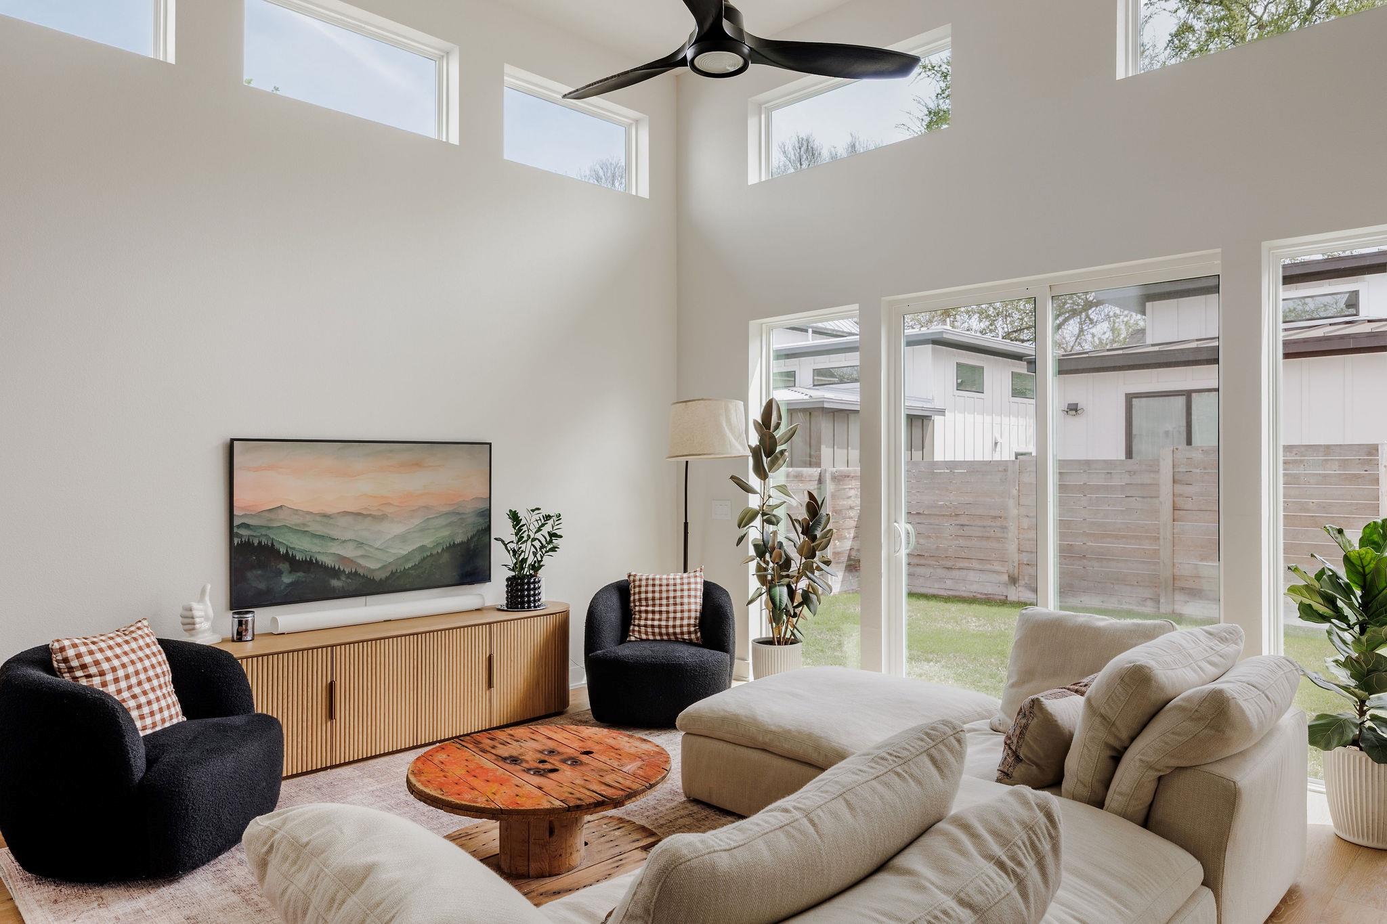
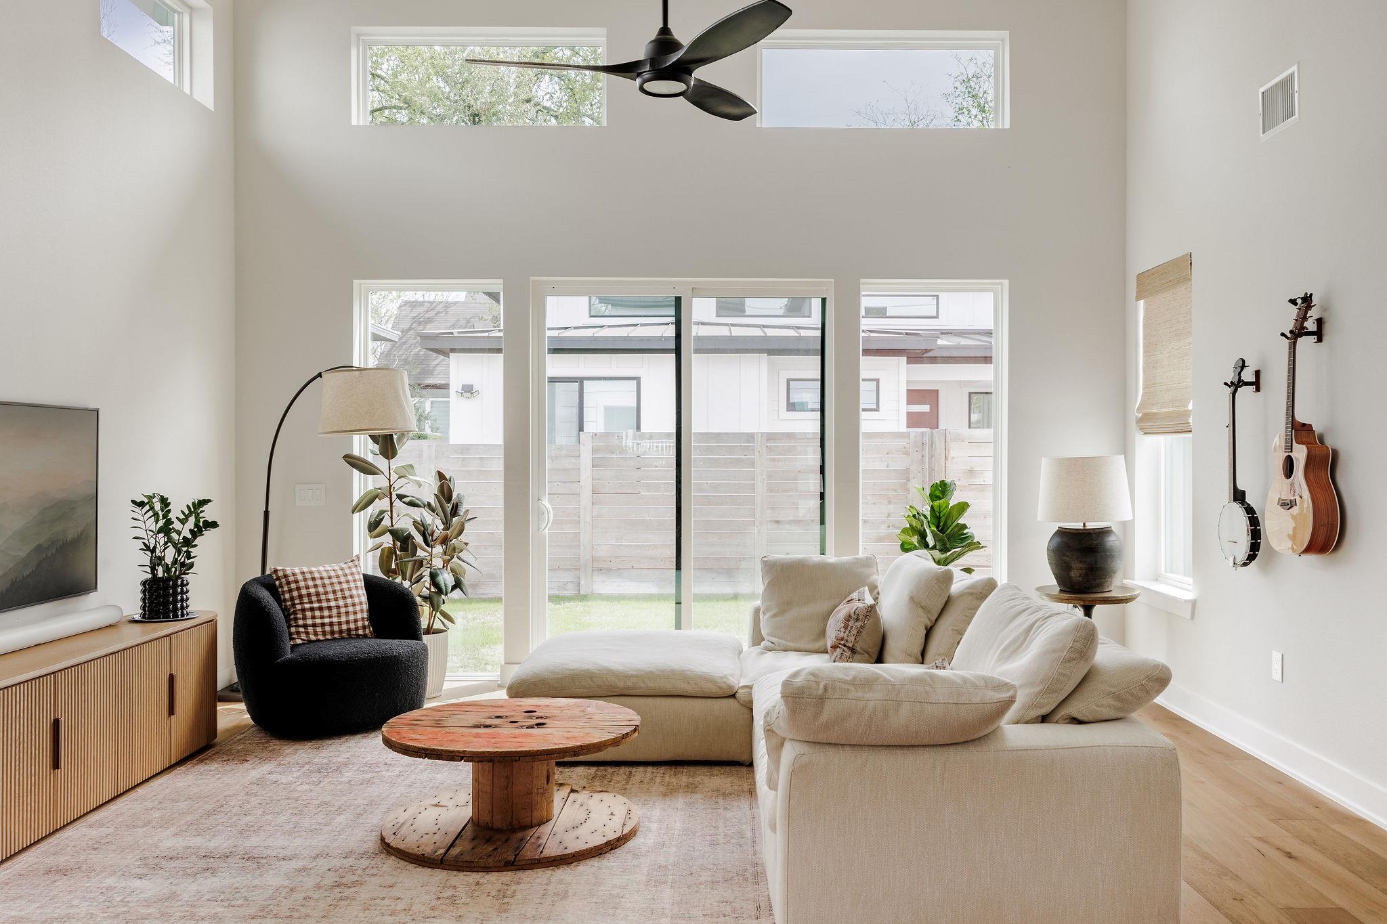
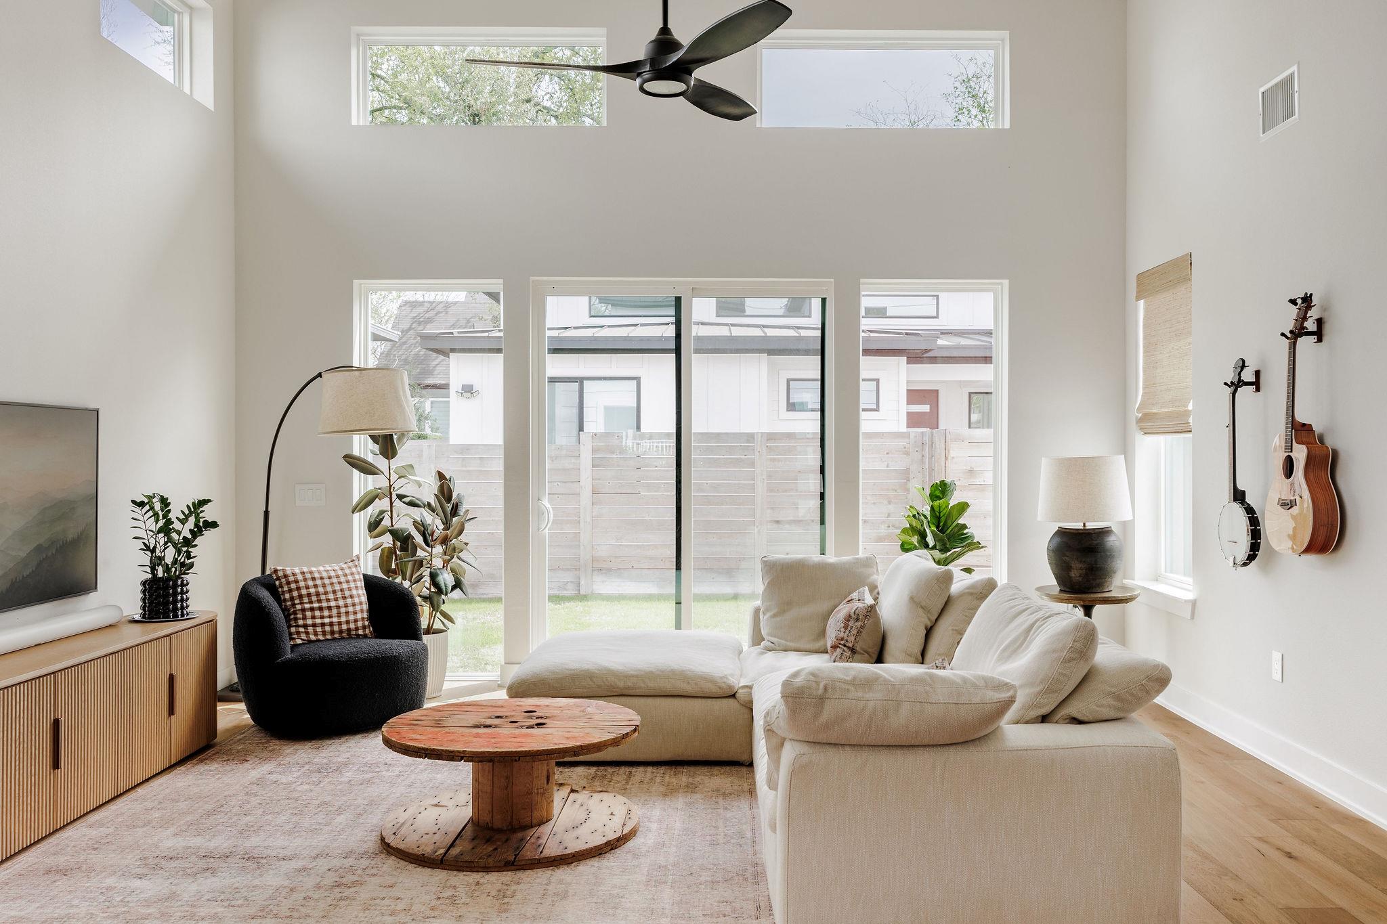
Furnished living room with clerestory windows, cream sofas, and sliding doors to a fenced yard.
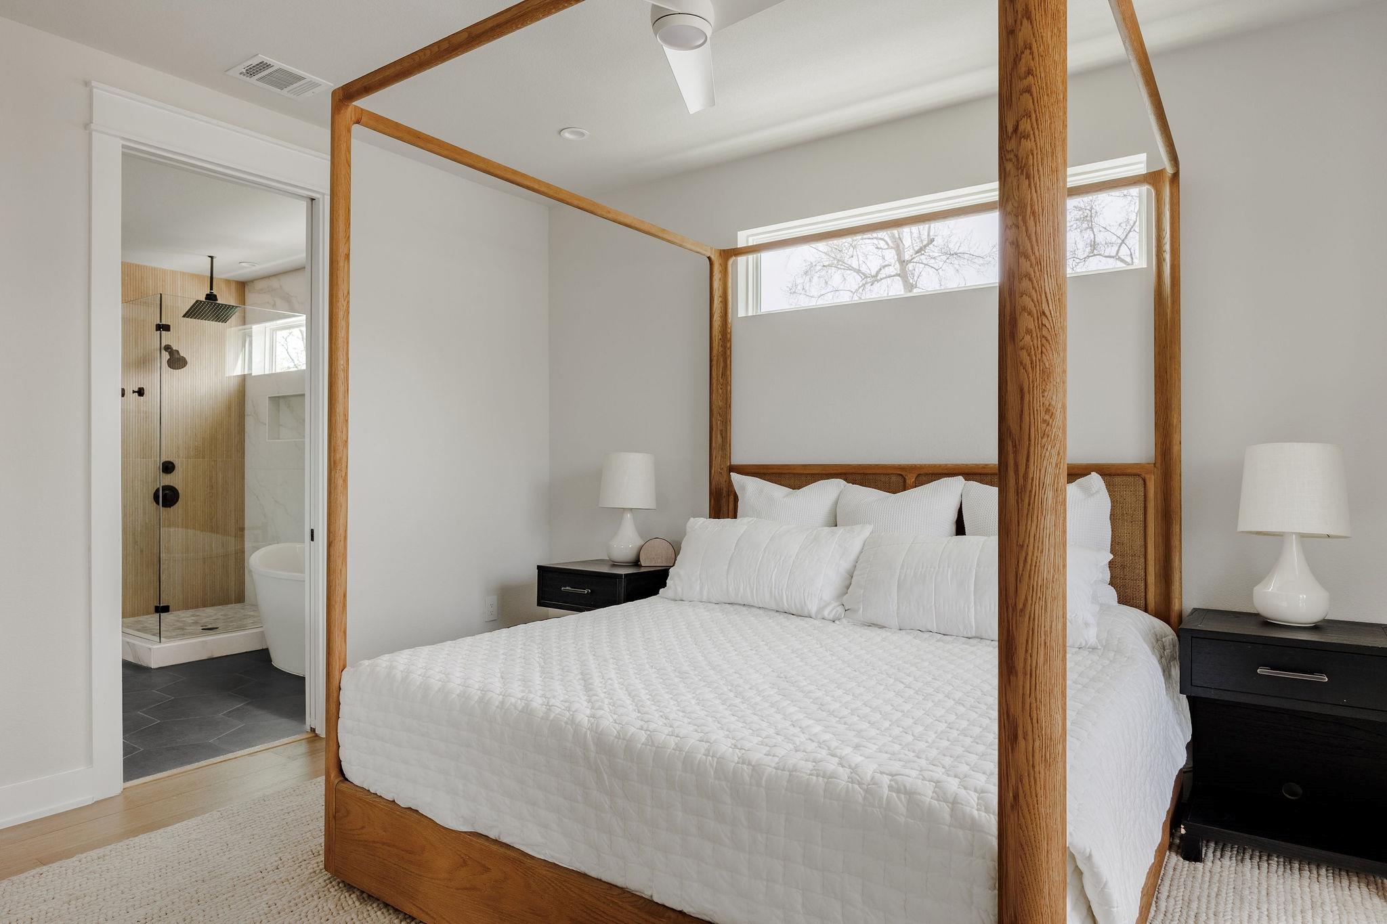
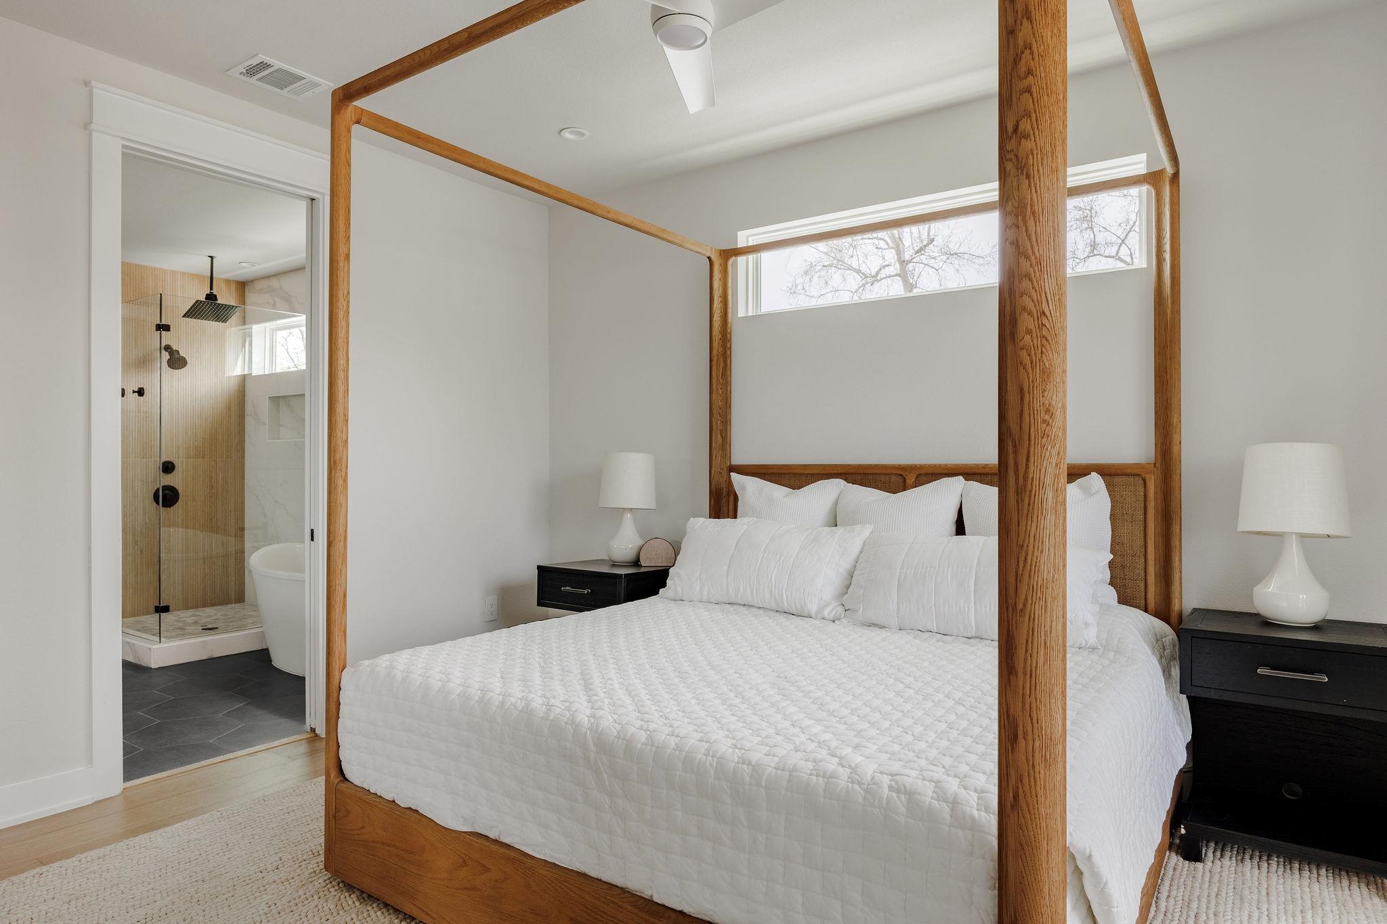
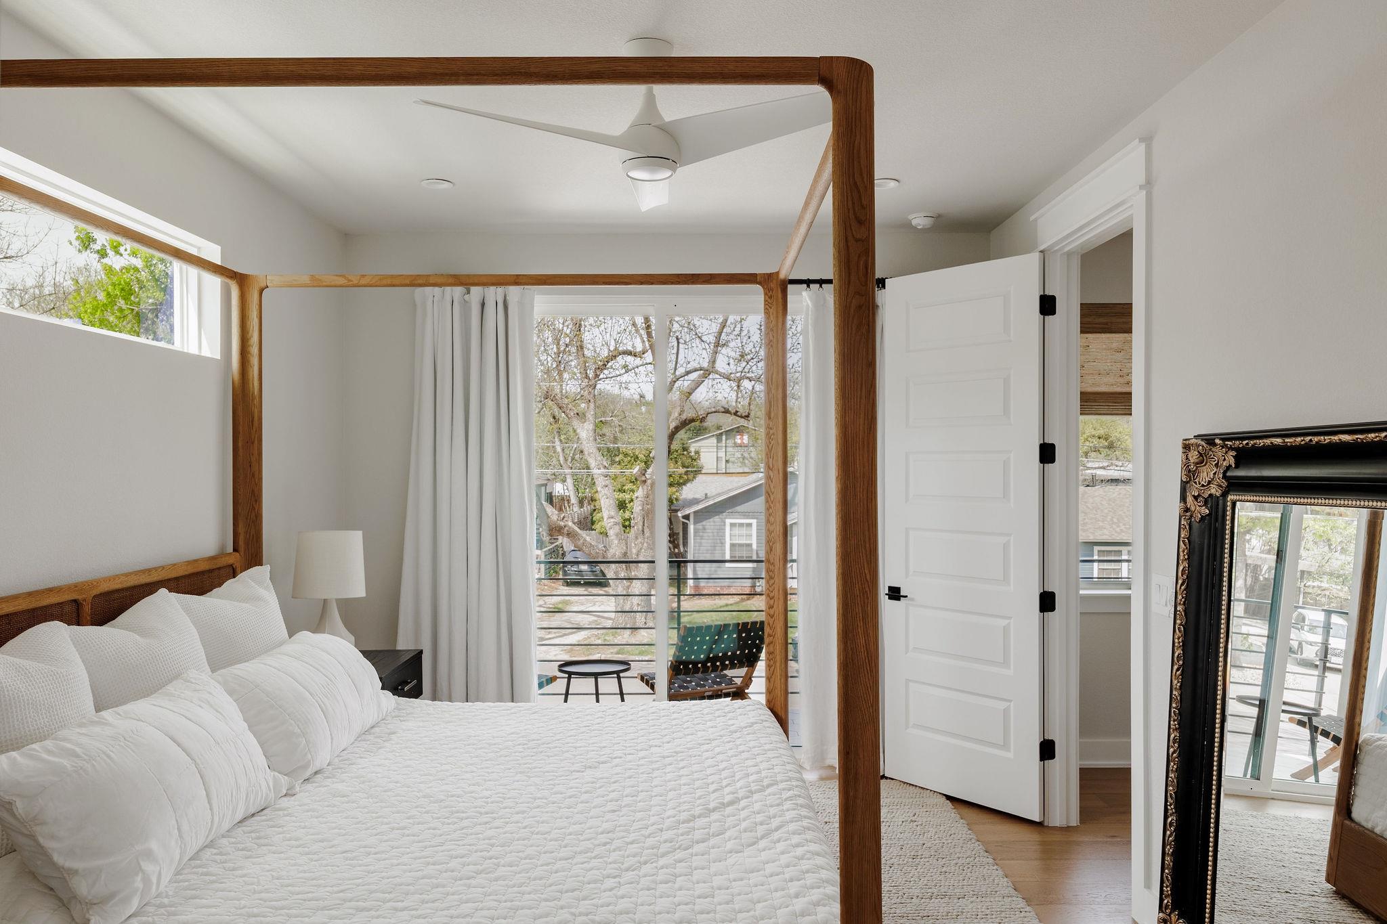
Bedroom with a wood four-poster bed and an en-suite bathroom visible through the doorway.
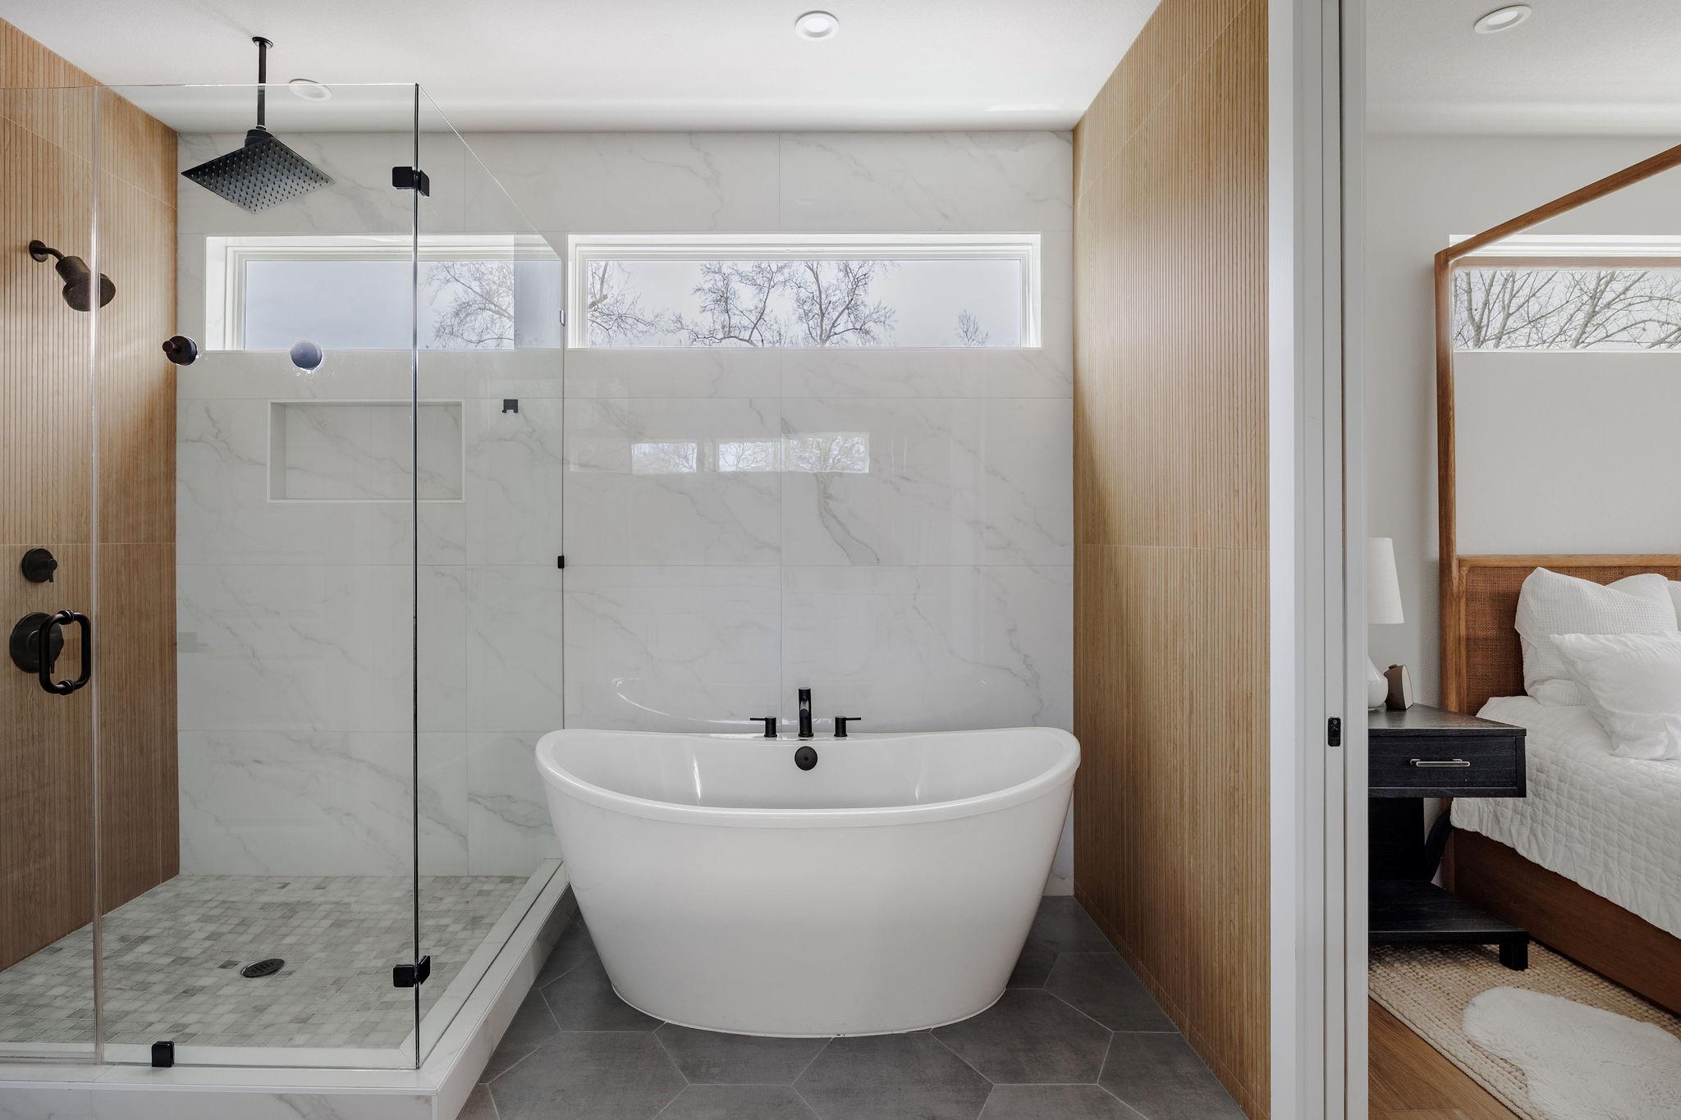
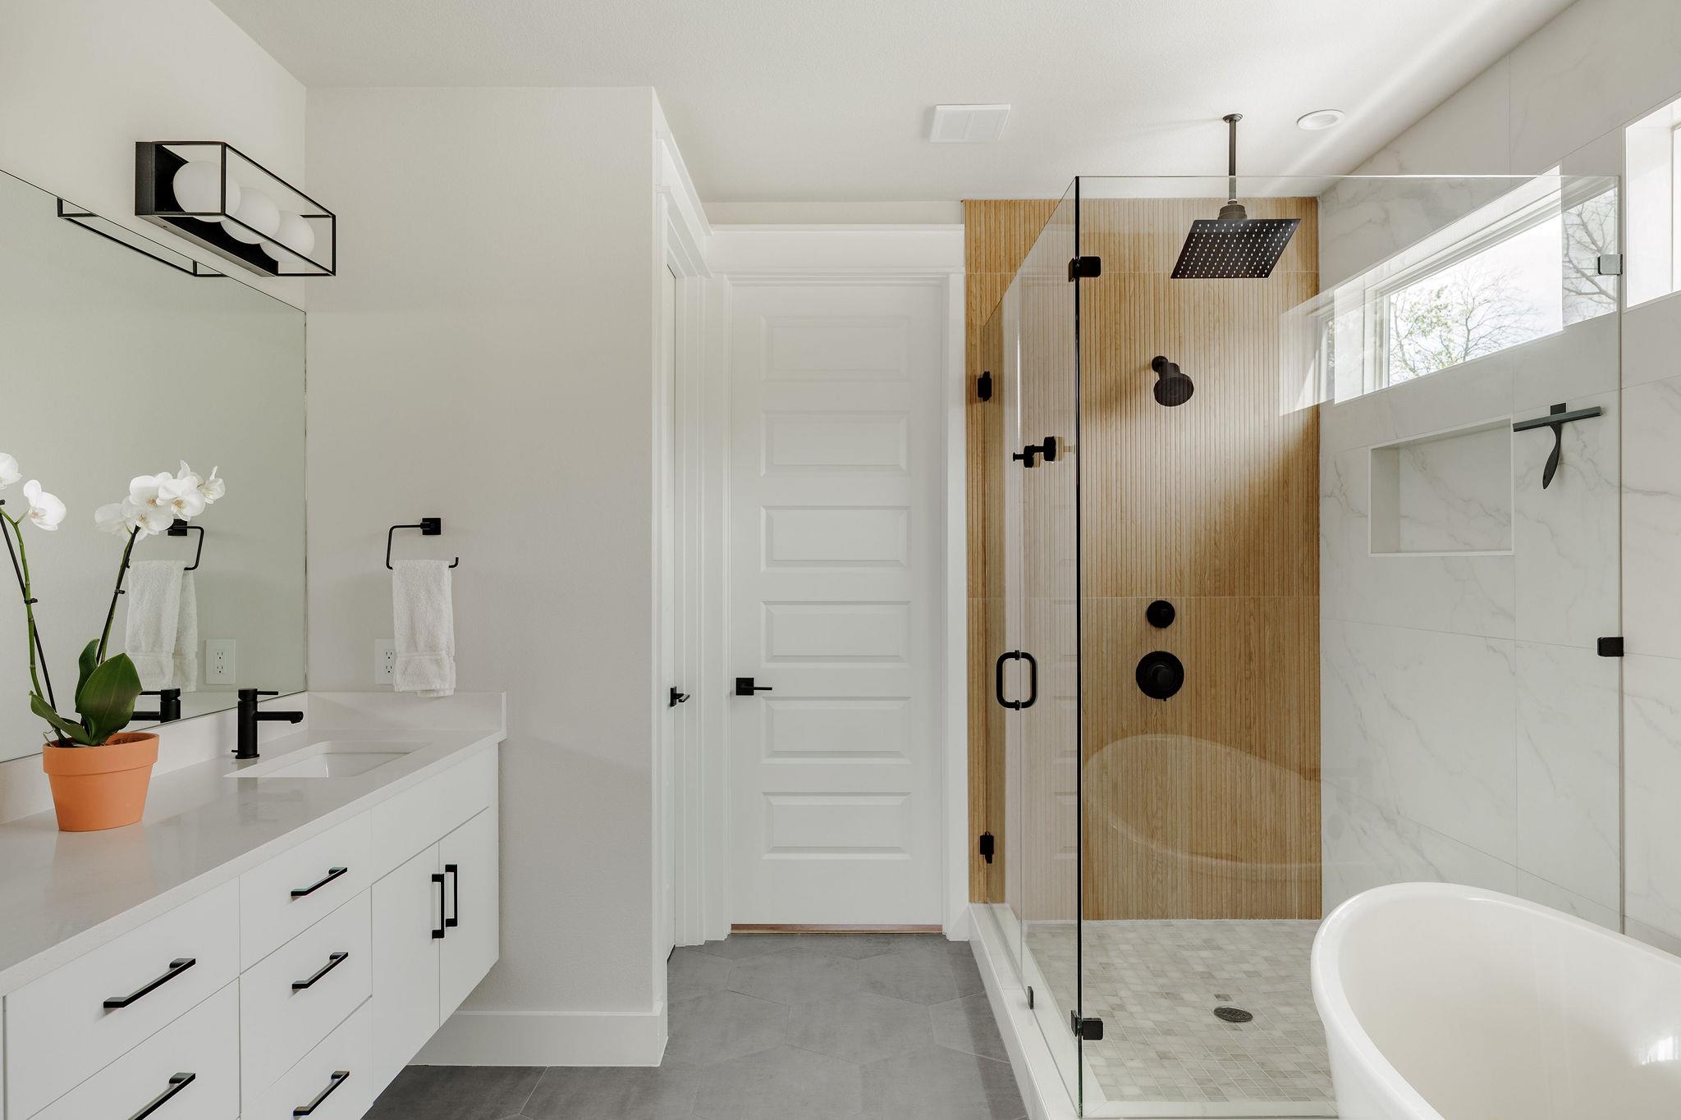
Modern bathroom with a freestanding tub, glass shower, marble-look tile, and warm wood paneling.
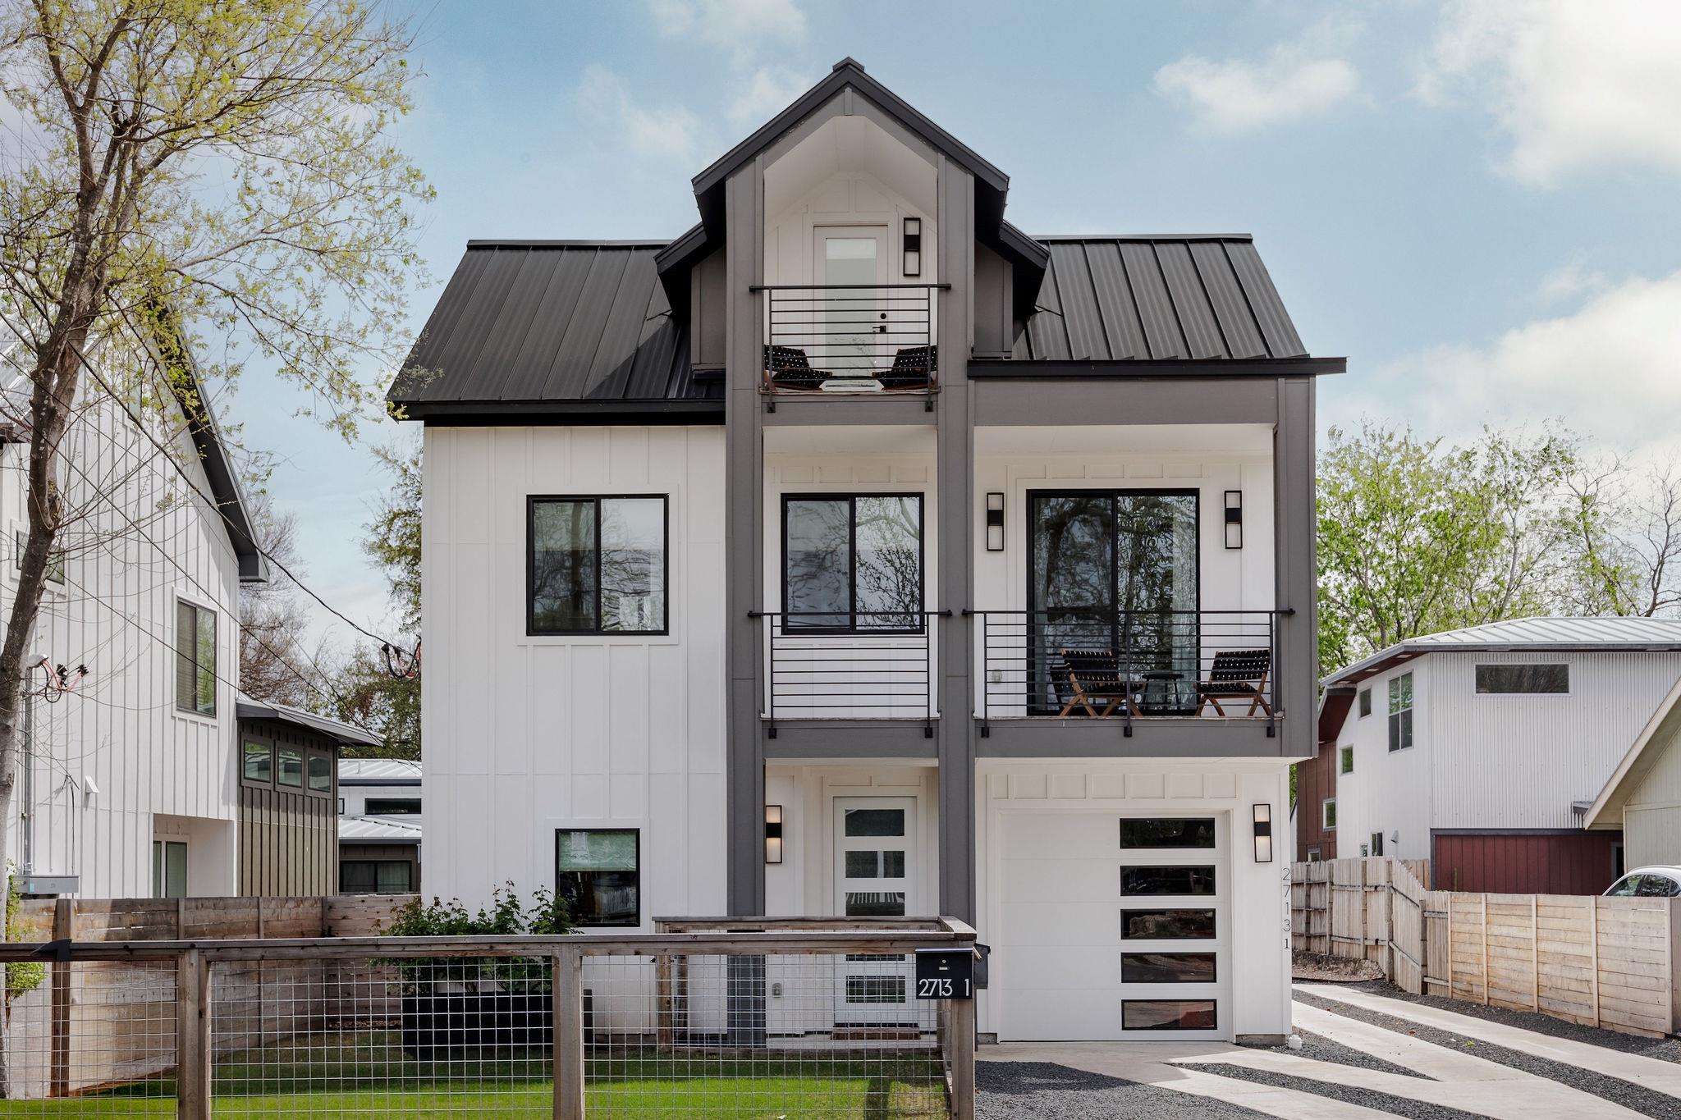
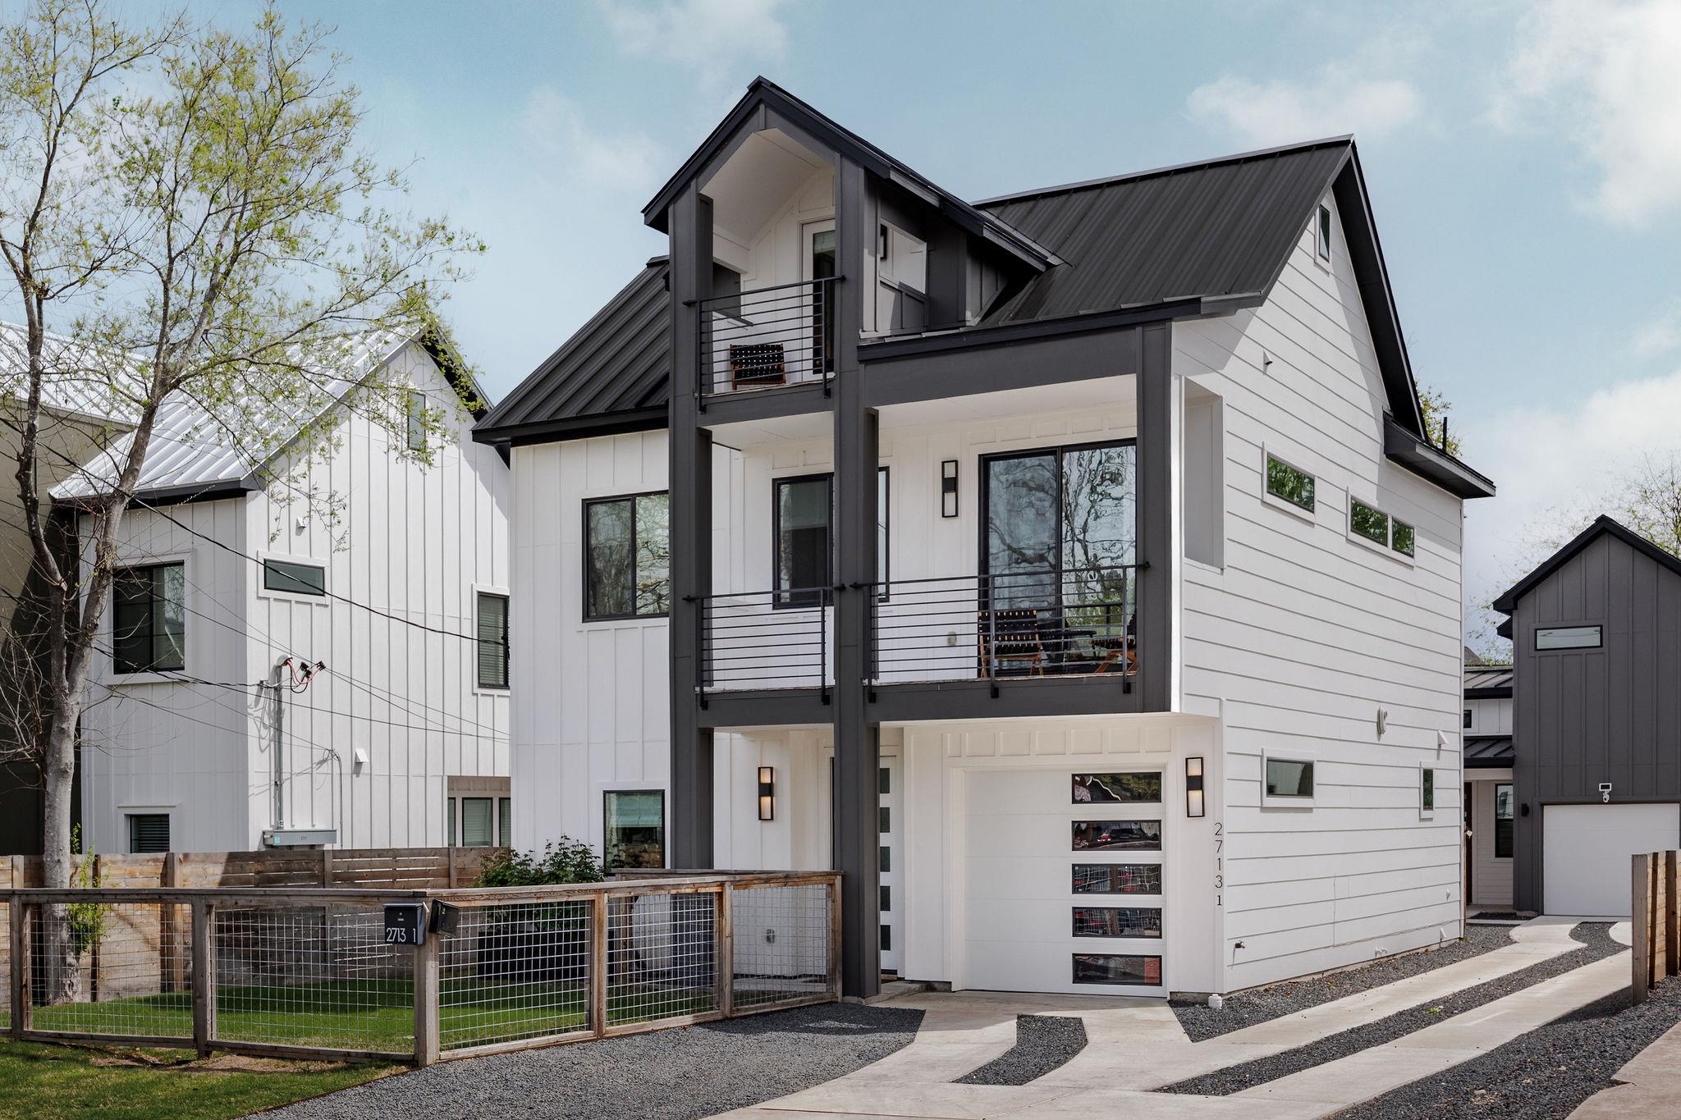
Modern white and gray three-story home with stacked balconies, a dark metal roof, and a fenced front yard.
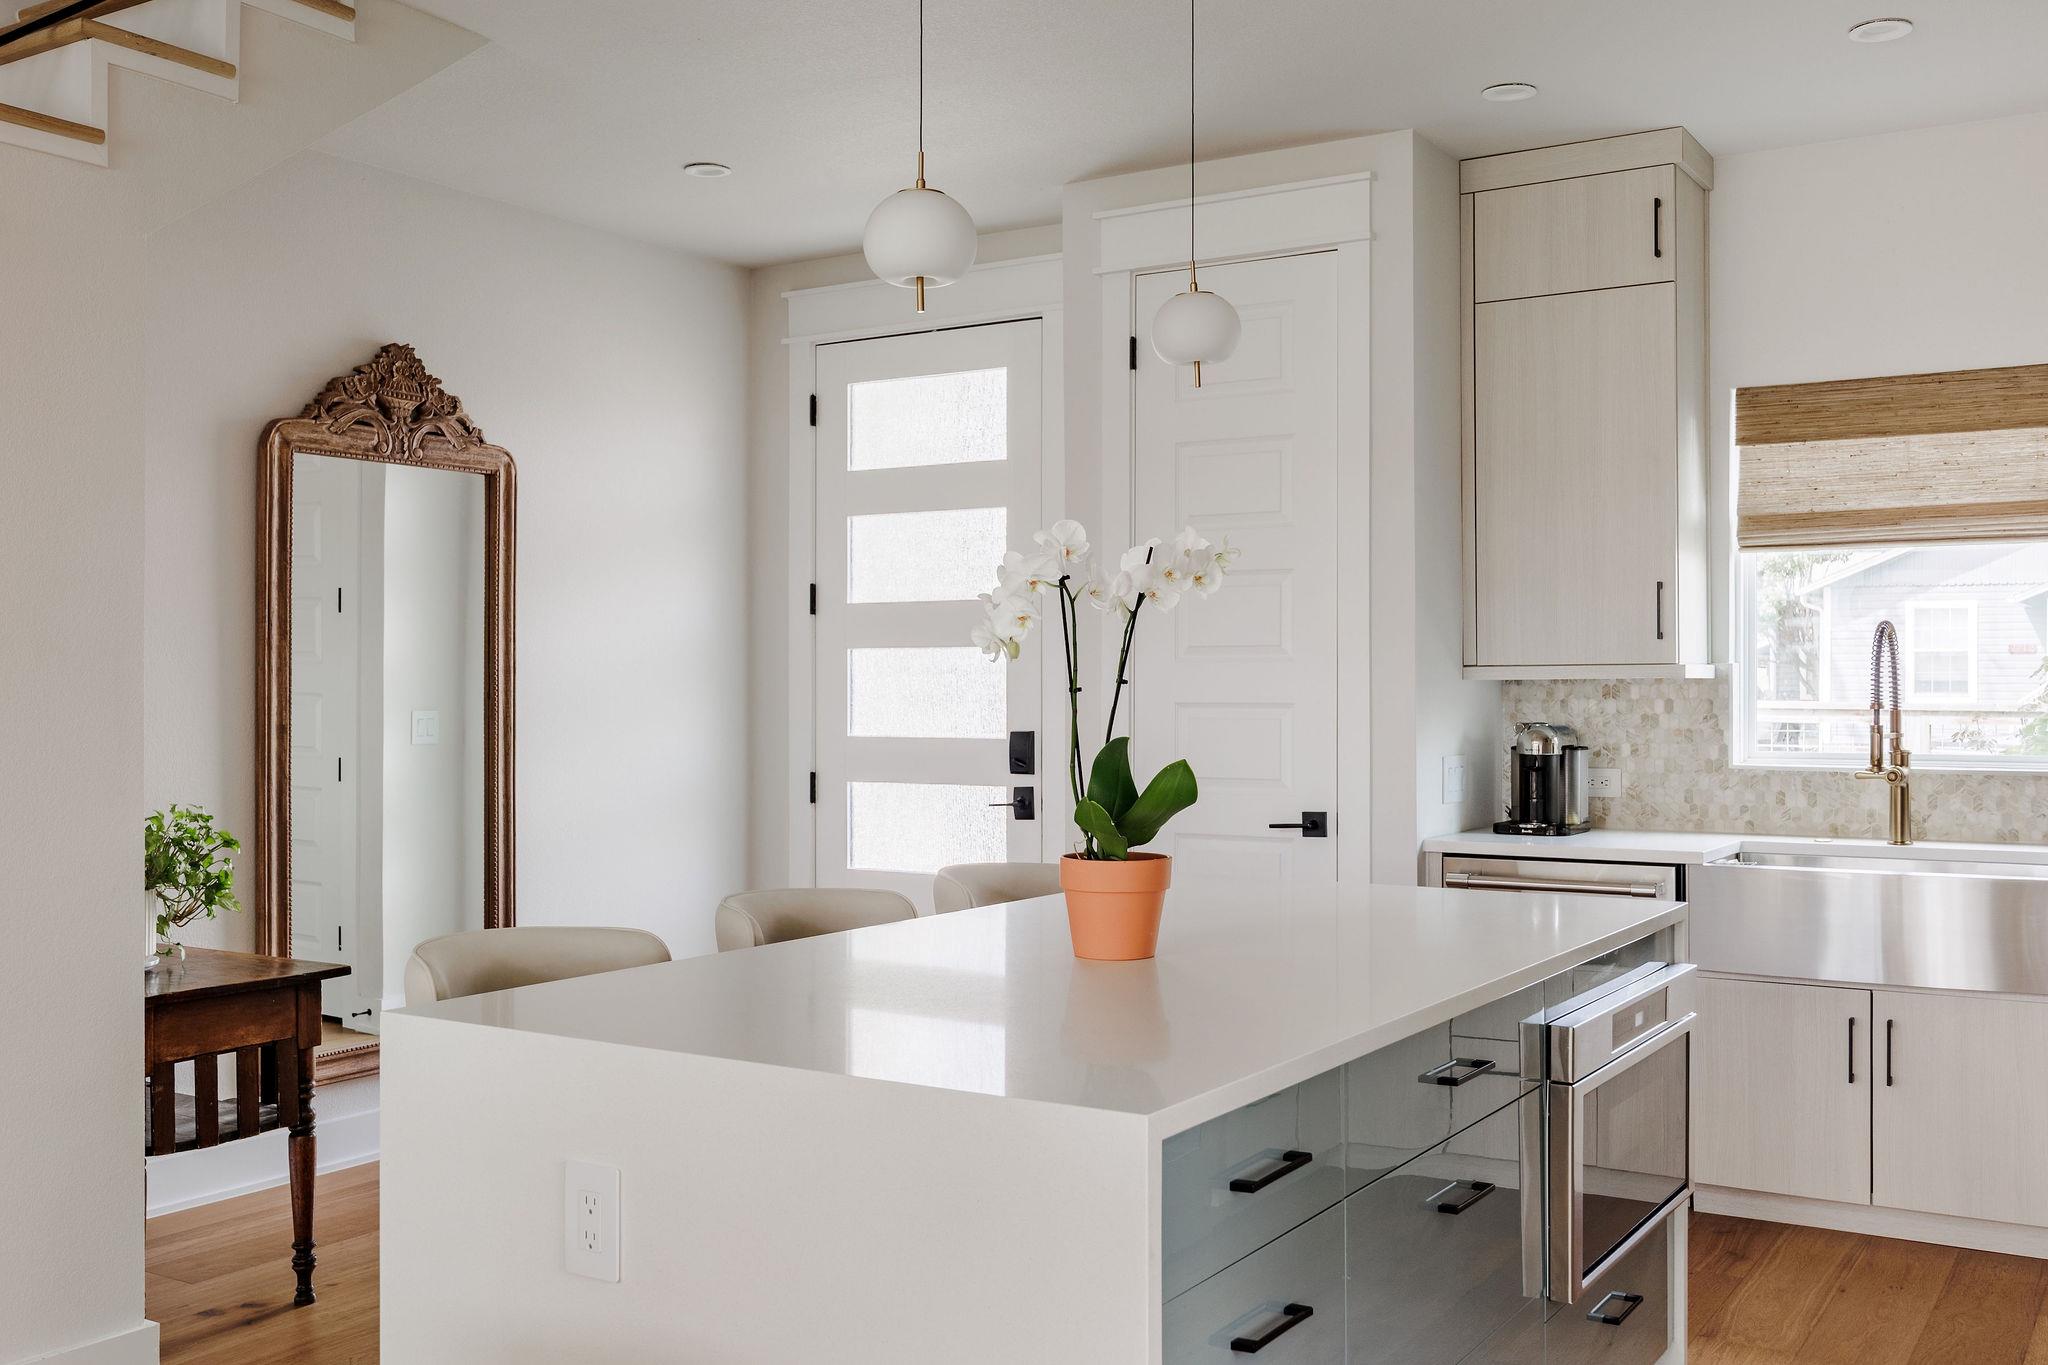
Bright modern kitchen with a large waterfall island, stainless steel appliances, and a potted orchid.
Modern kitchen with a large white island, pale wood cabinets, and stainless steel range.
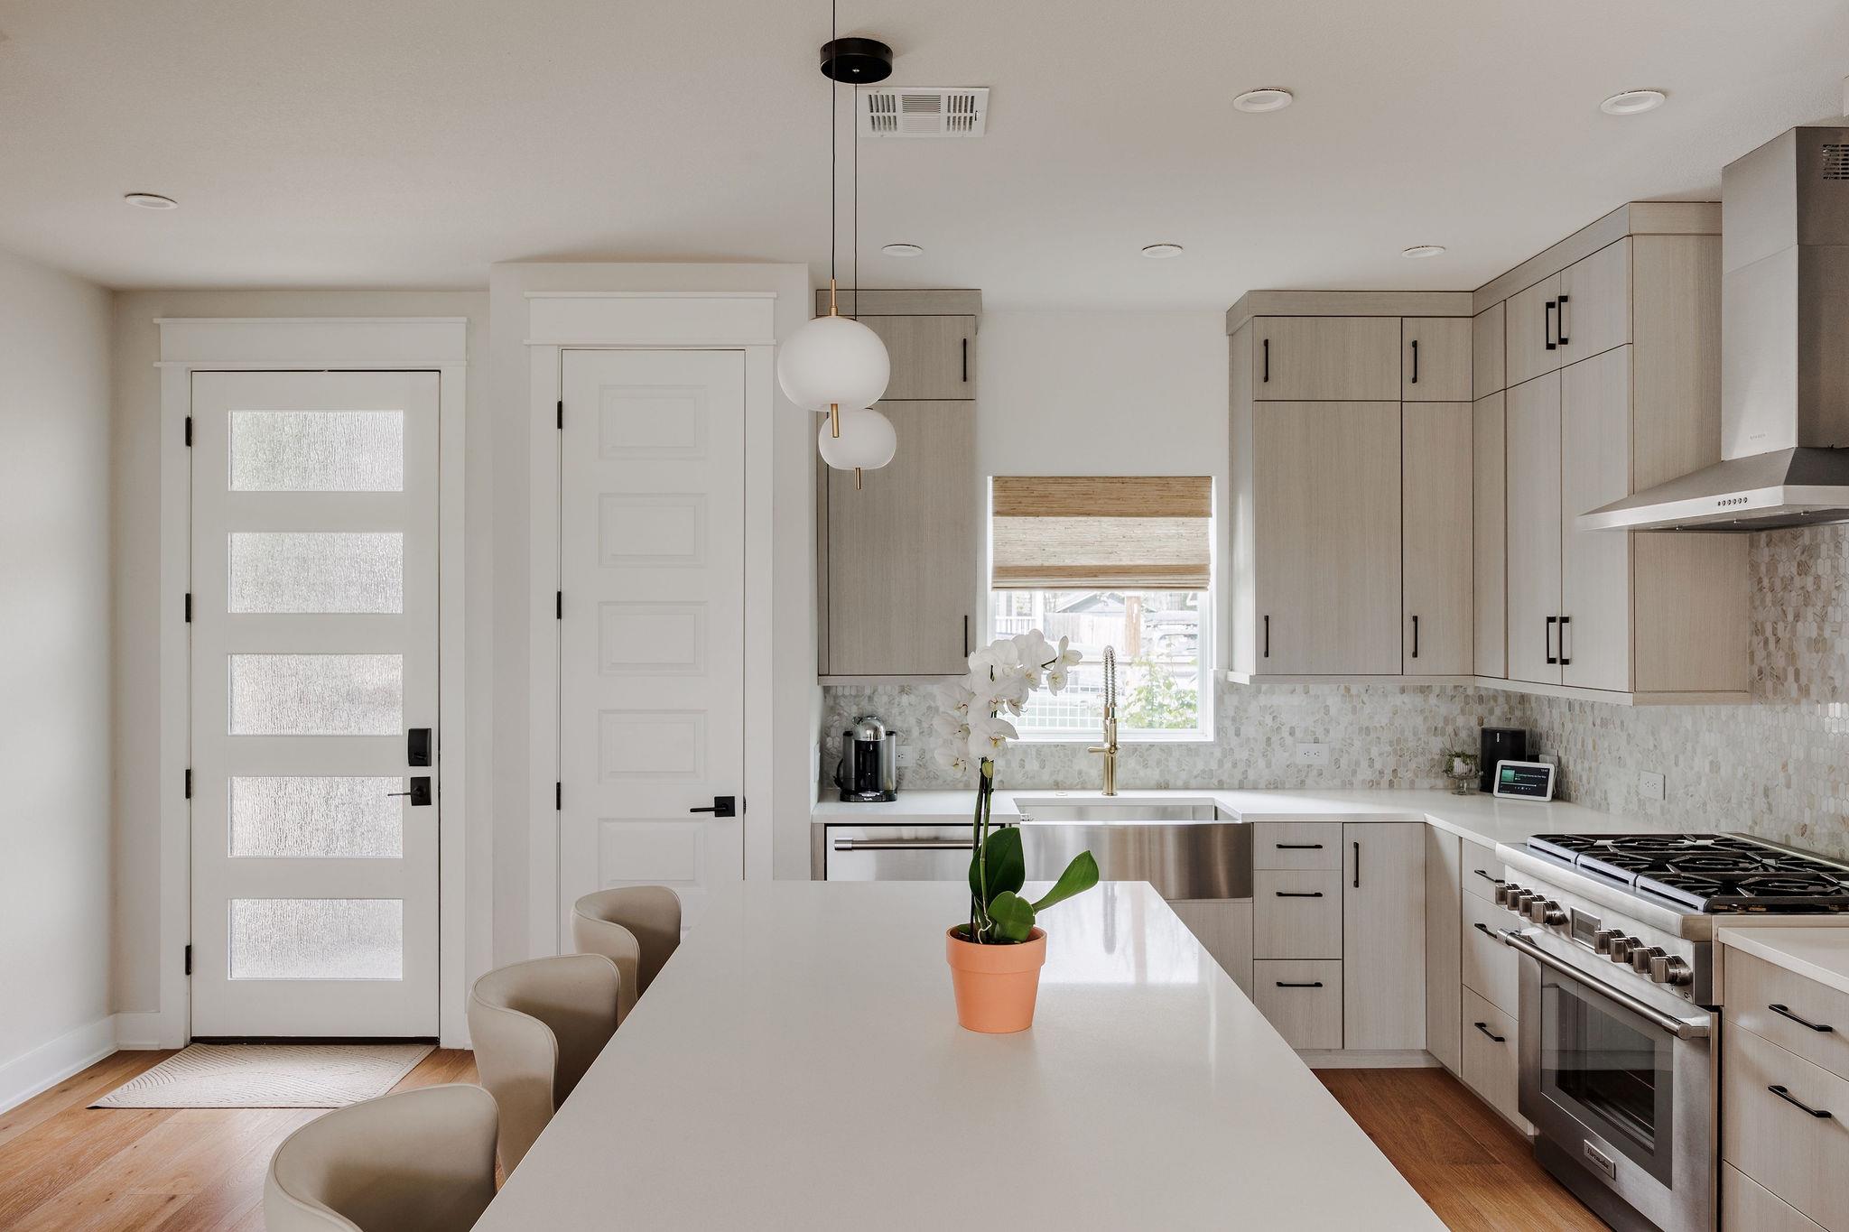
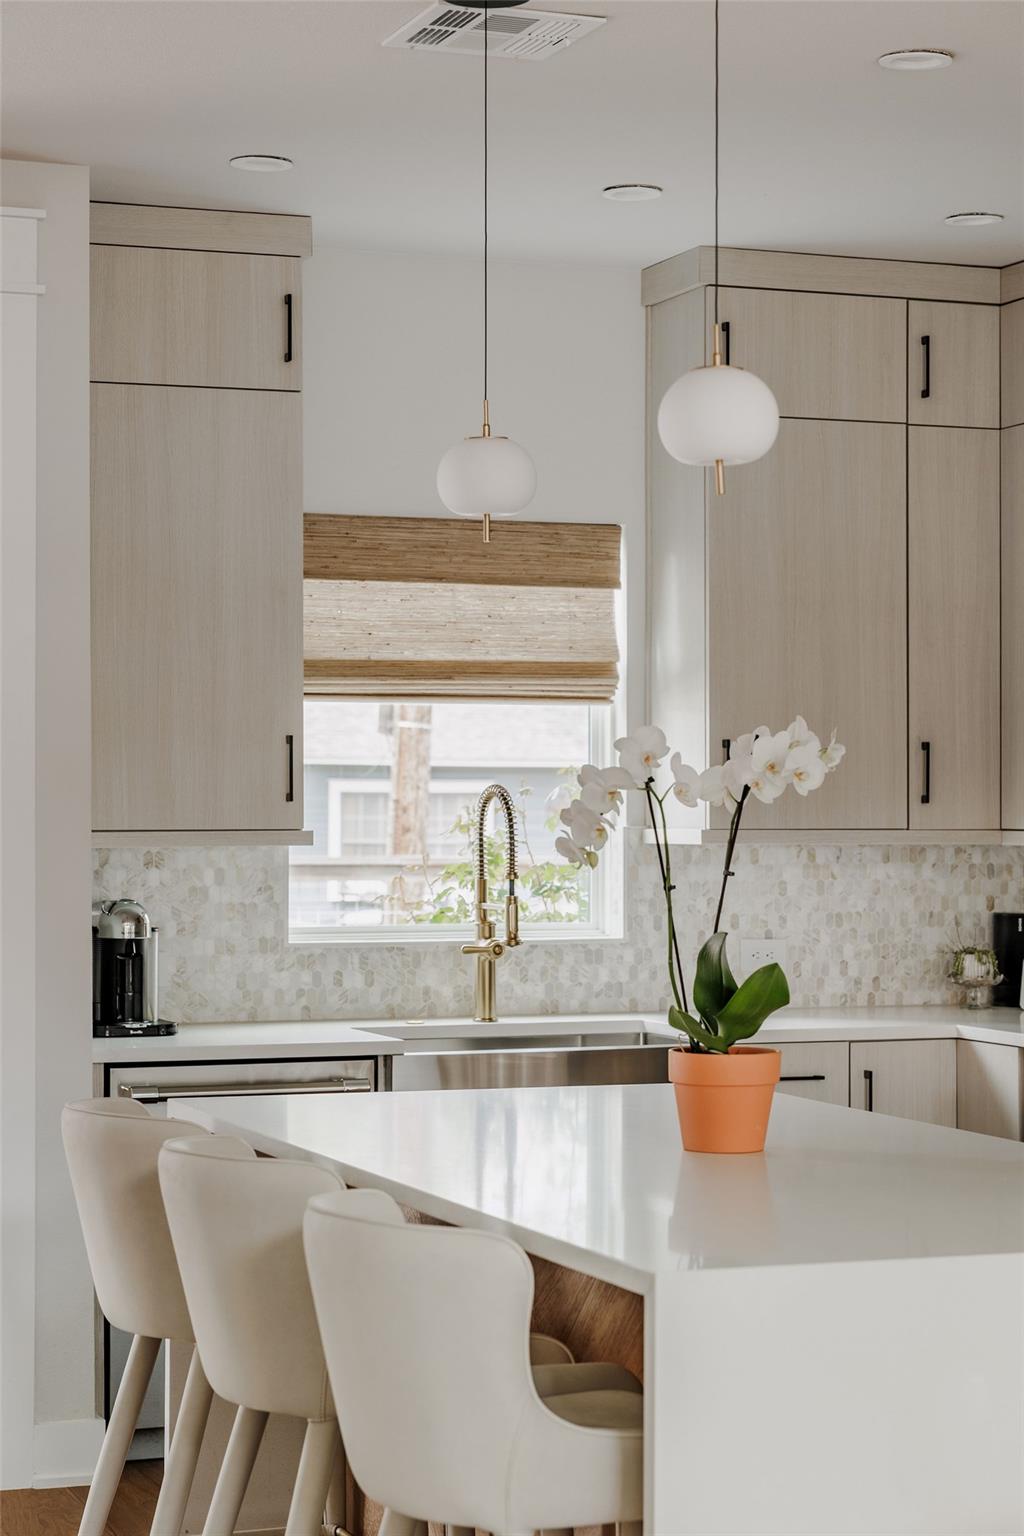
Modern kitchen with light wood cabinets, a white island, gold faucet, and orchid.
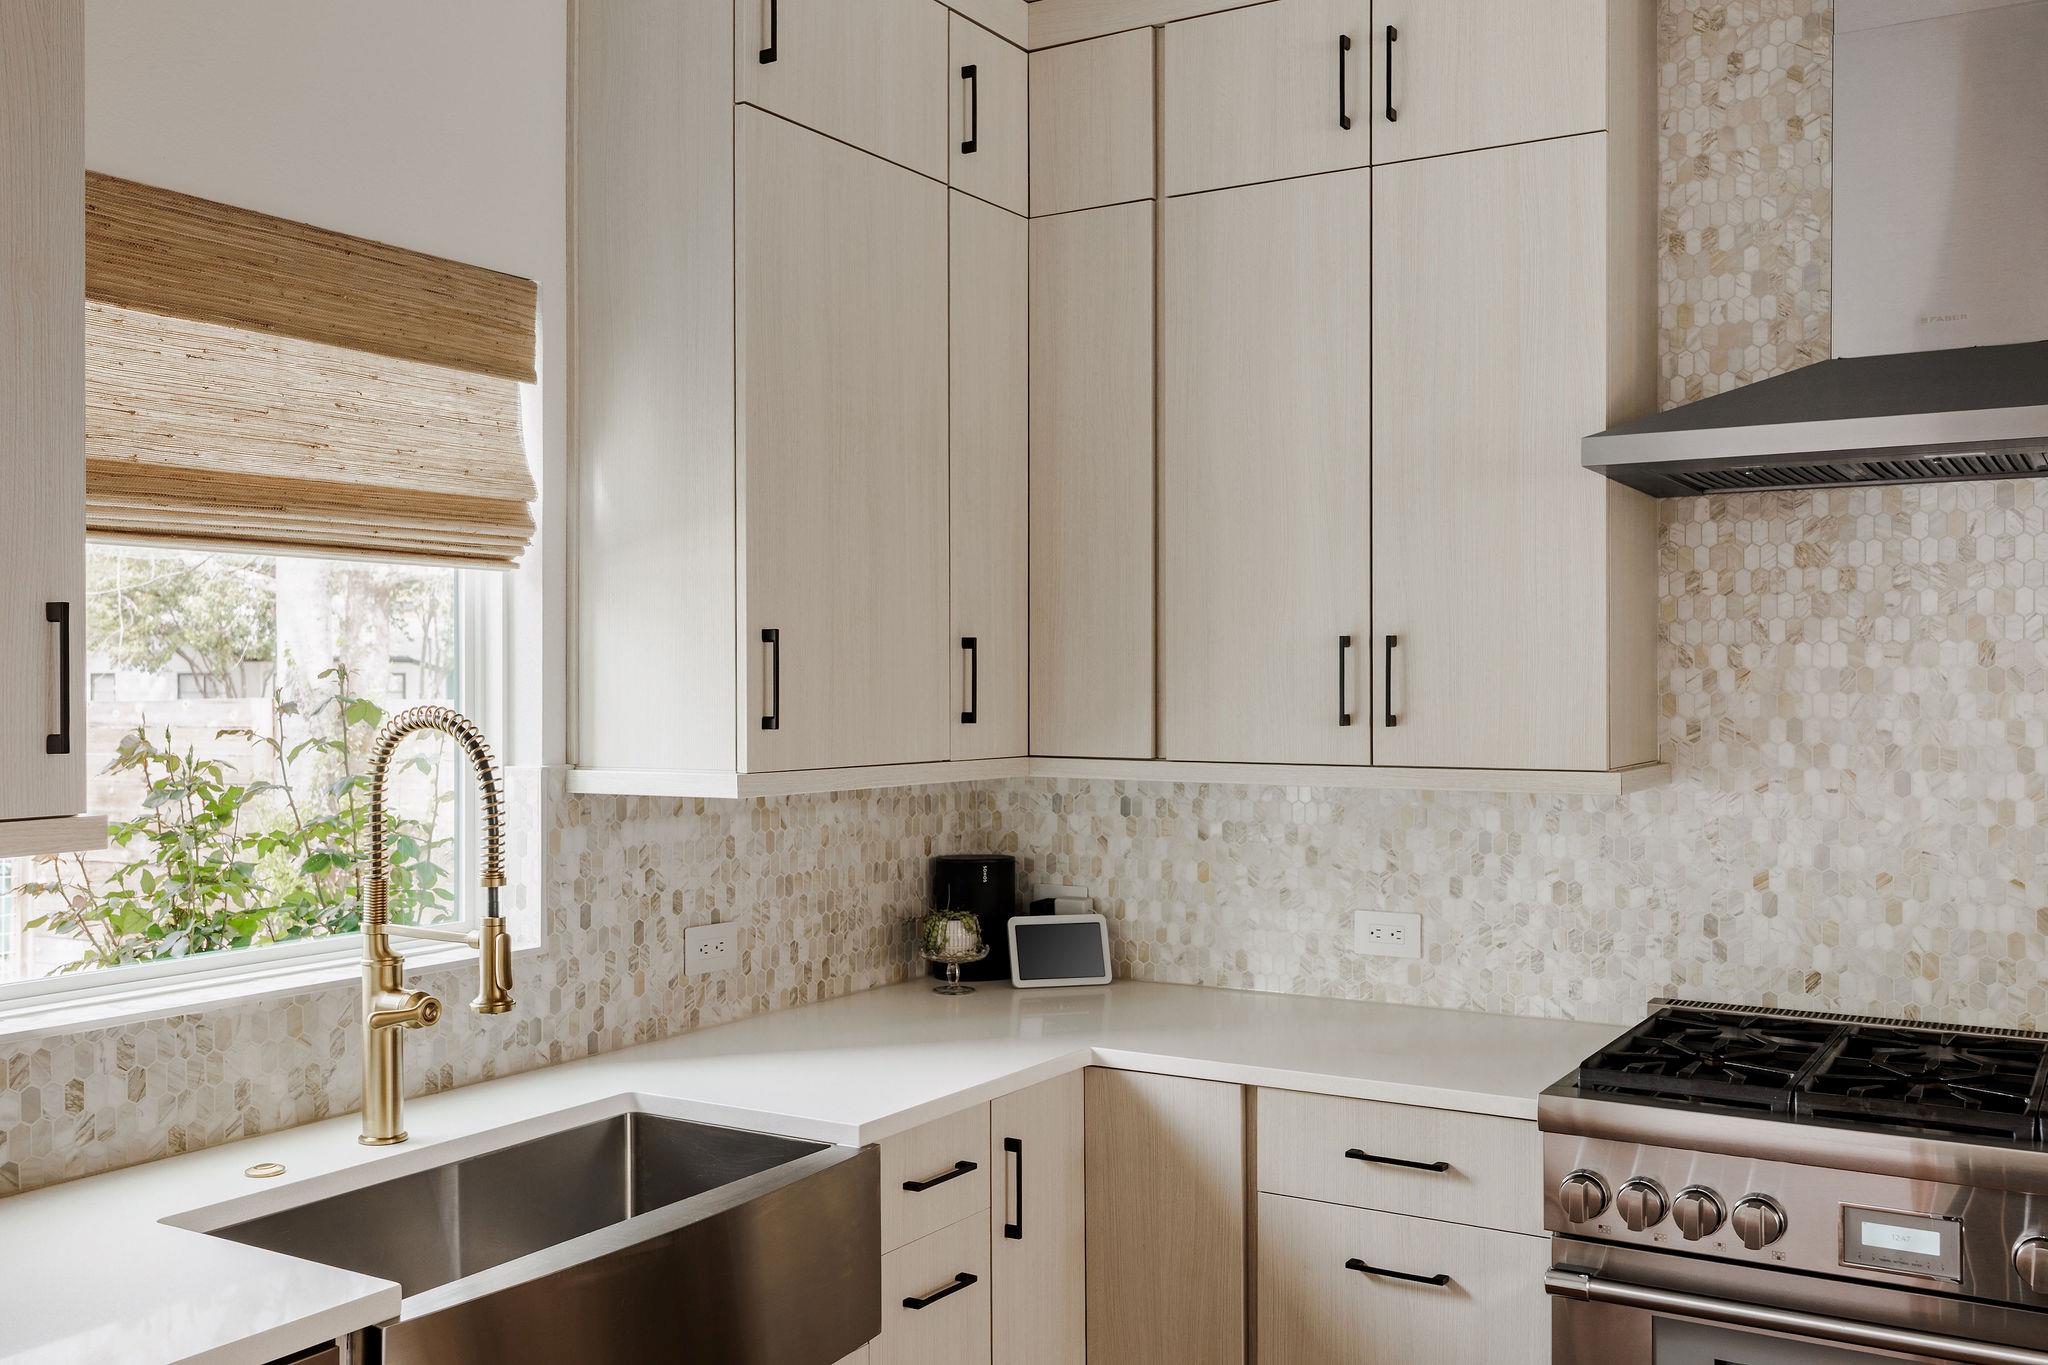
Modern kitchen with light wood cabinets, geometric tile backsplash, brass faucet, and stainless-steel range.
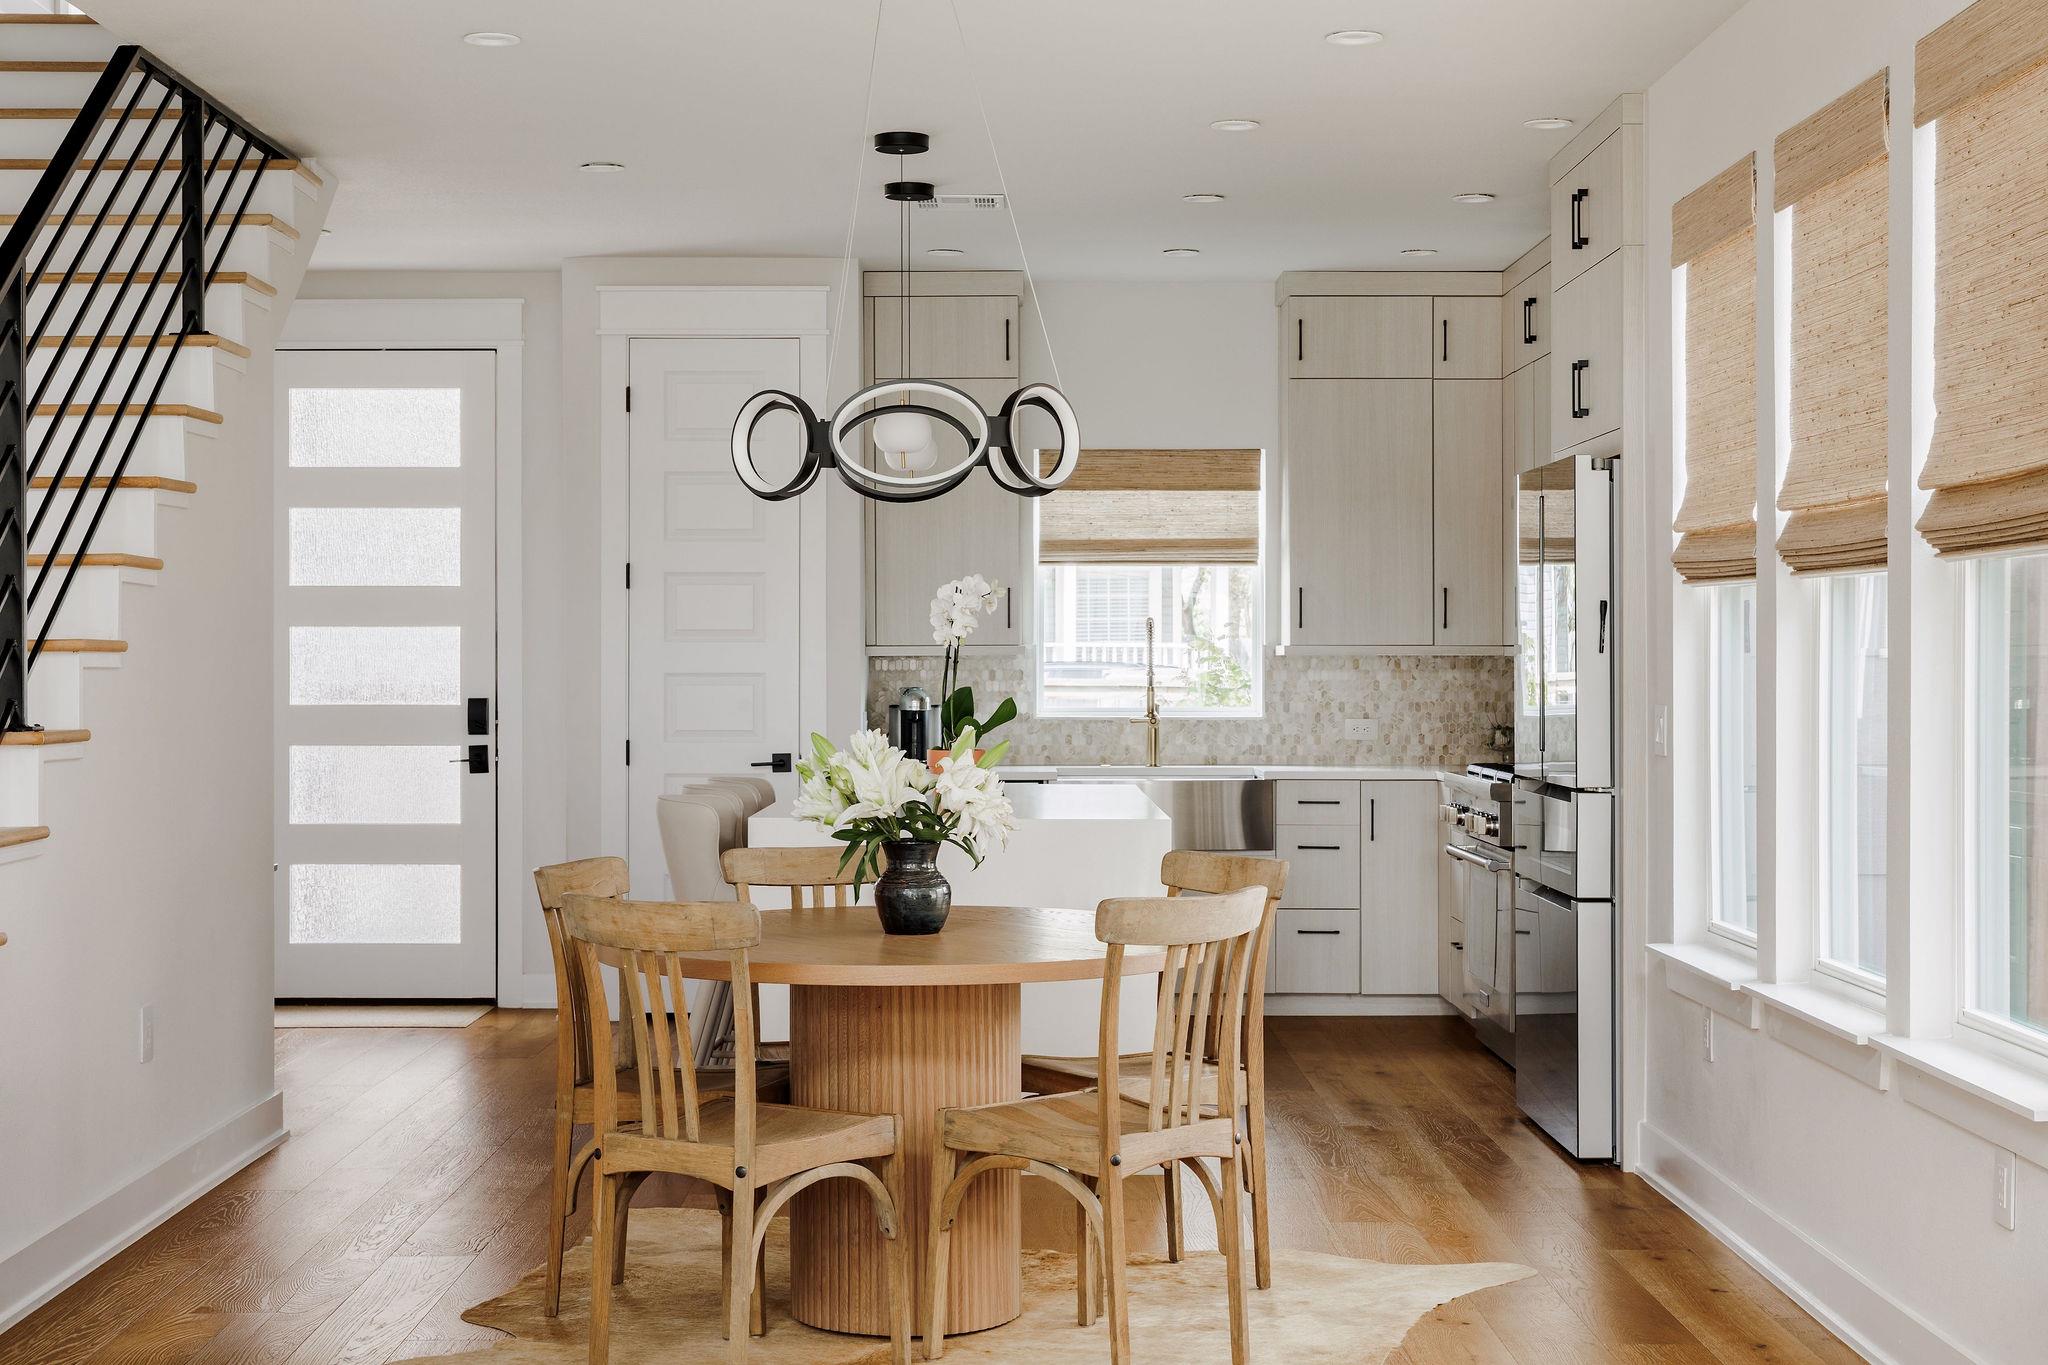
Bright kitchen and dining area with light cabinets, stainless steel appliances, and a black staircase.
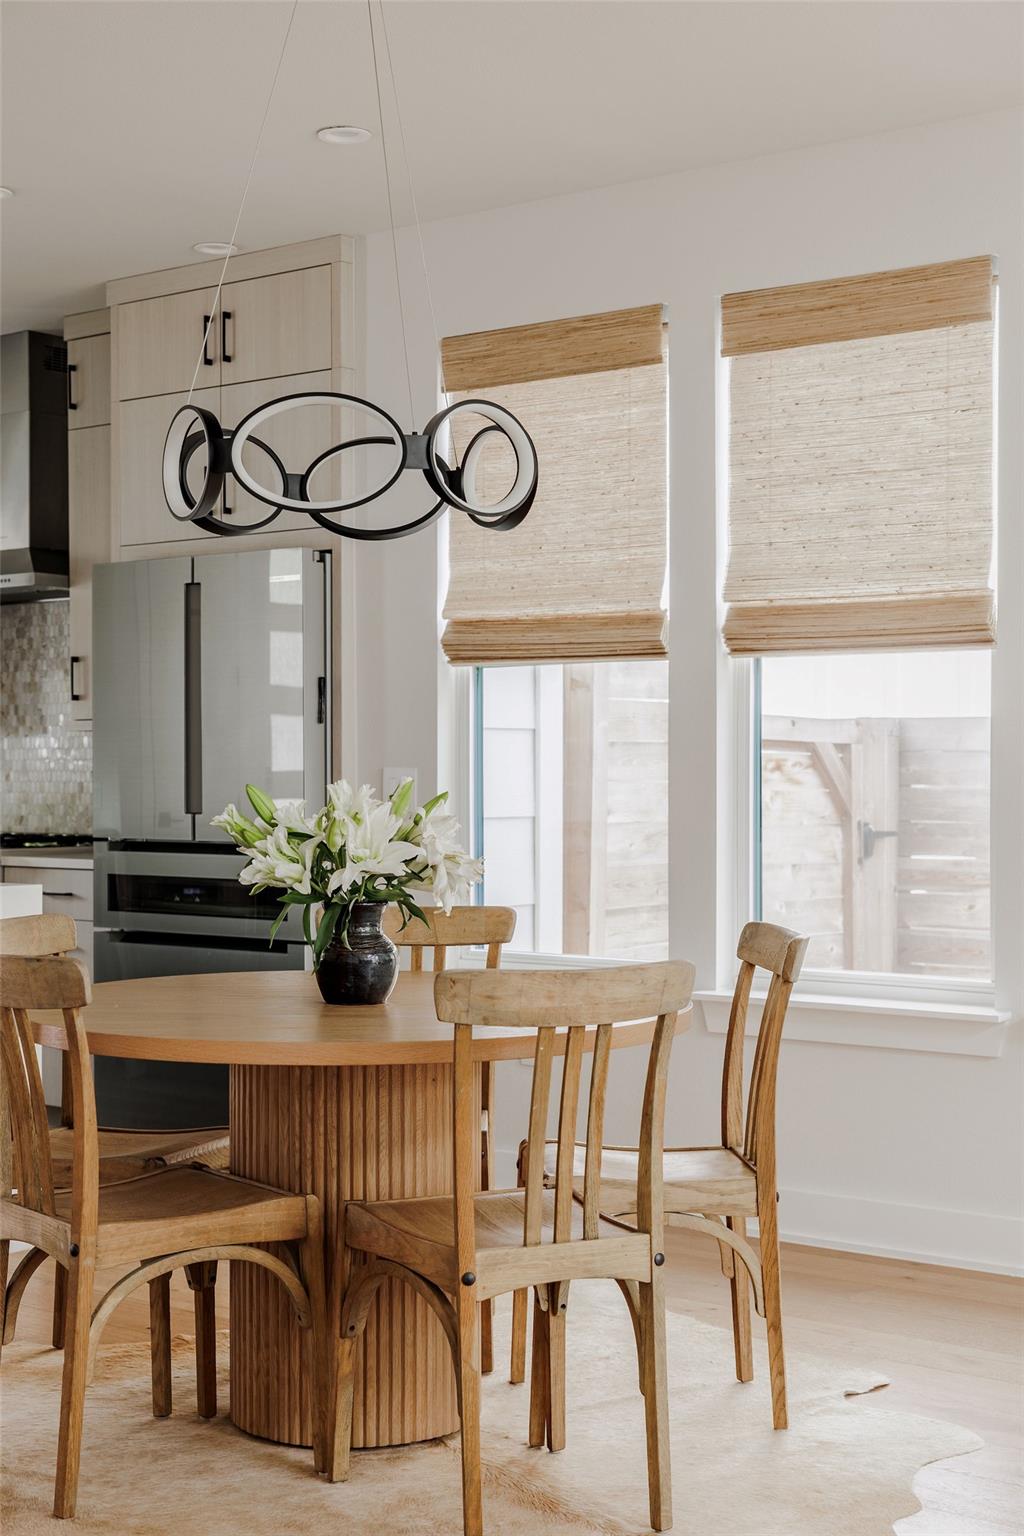
Dining area with a round wood table, sculptural pendant light, and bright windows with woven shades.
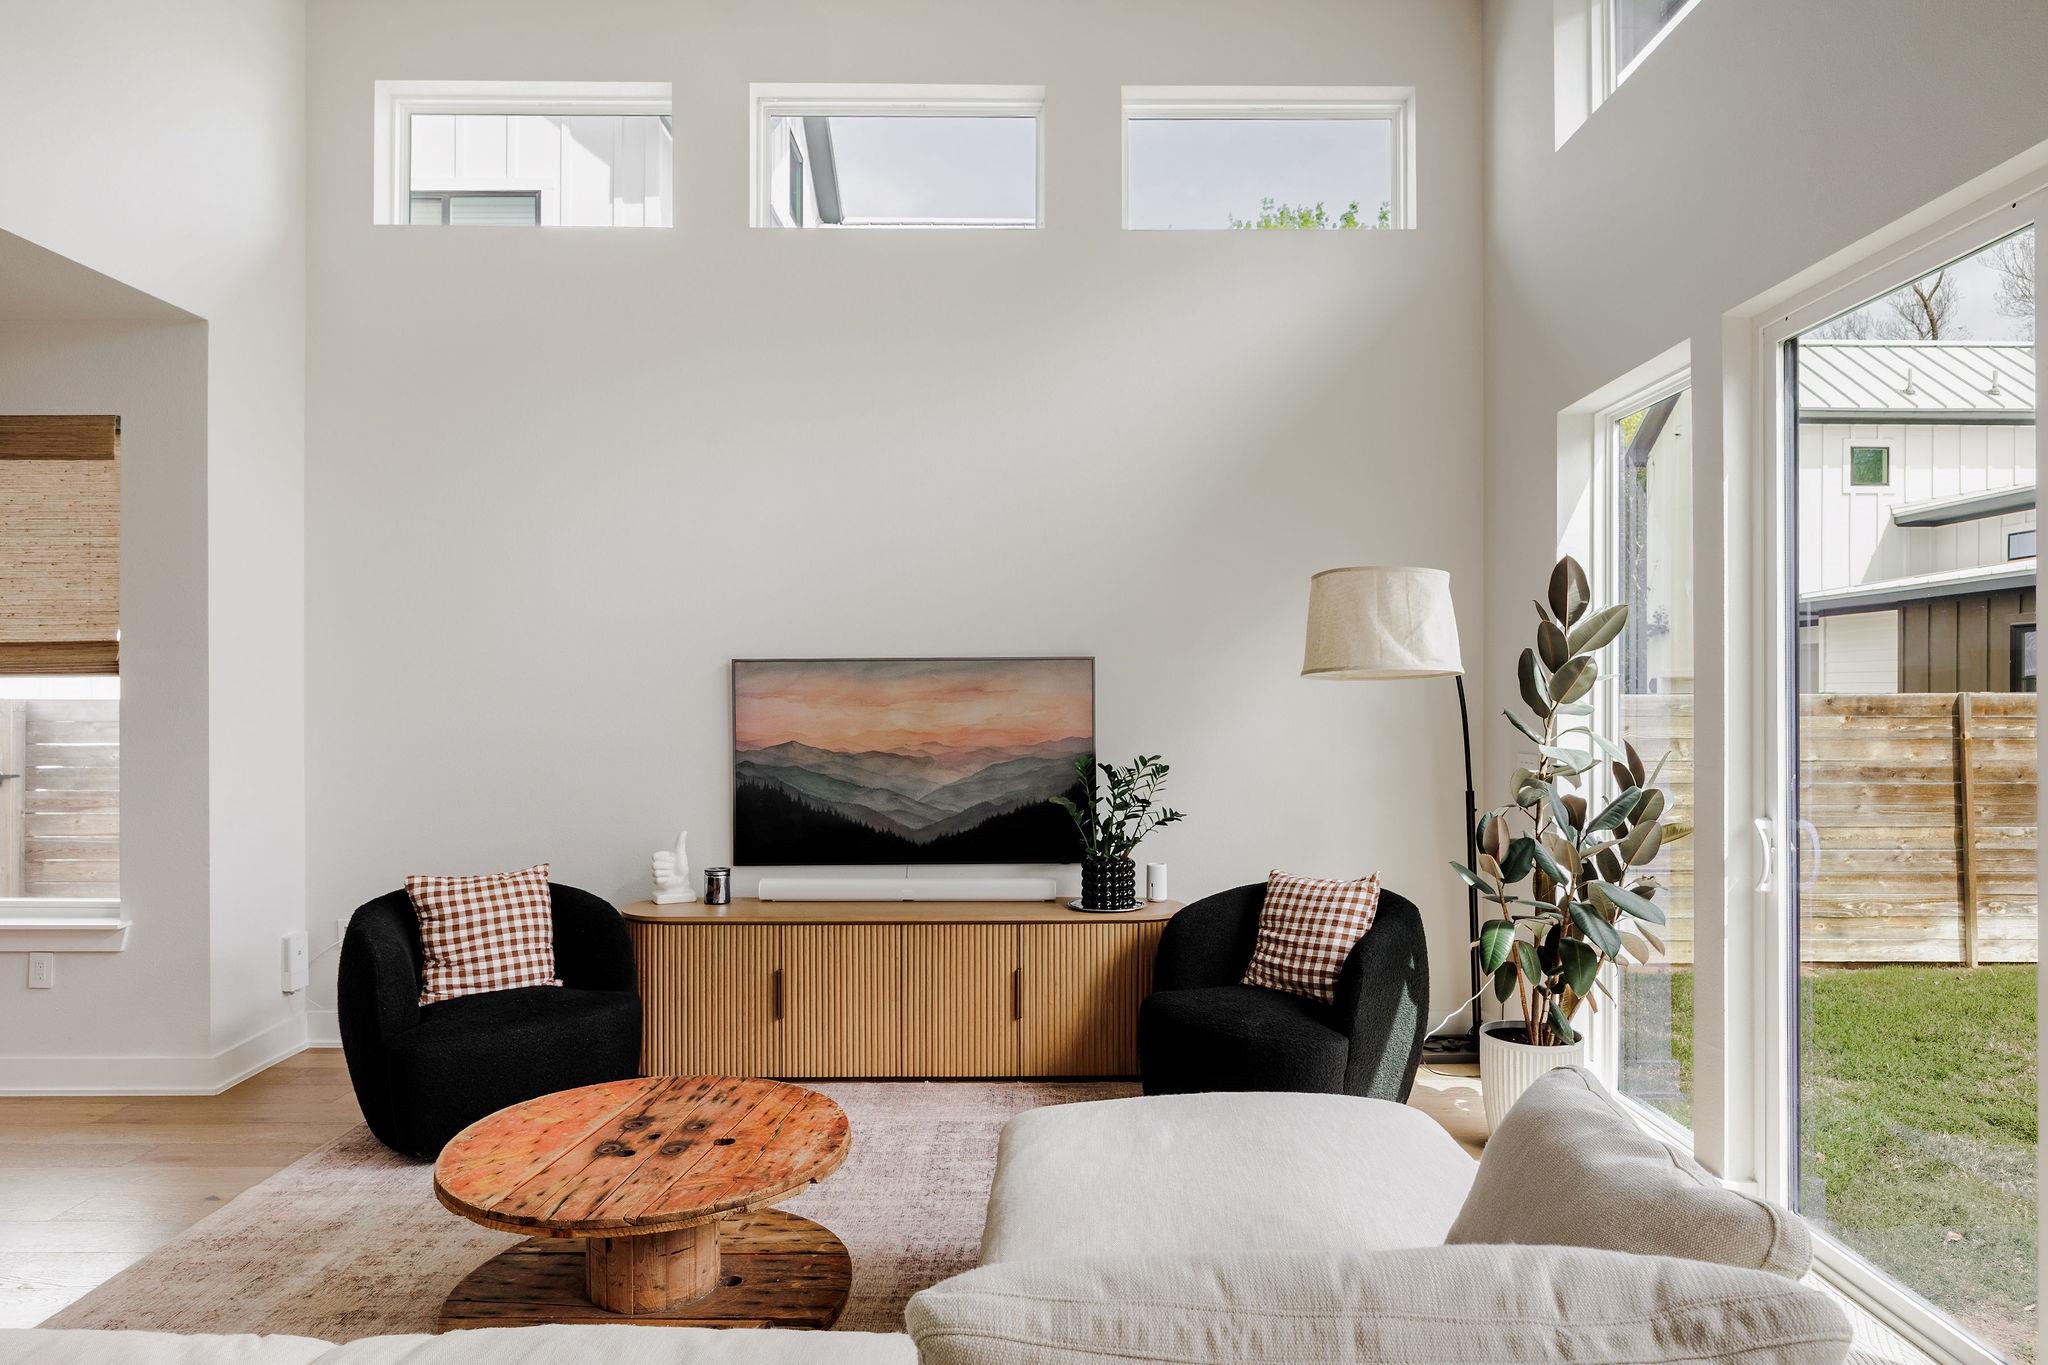
Bright living room with high clerestory windows, black chairs, a wood coffee table, and a fluted media cabinet.
Living room with a cream sectional, round wooden coffee table, and tall windows opening to a fenced patio.
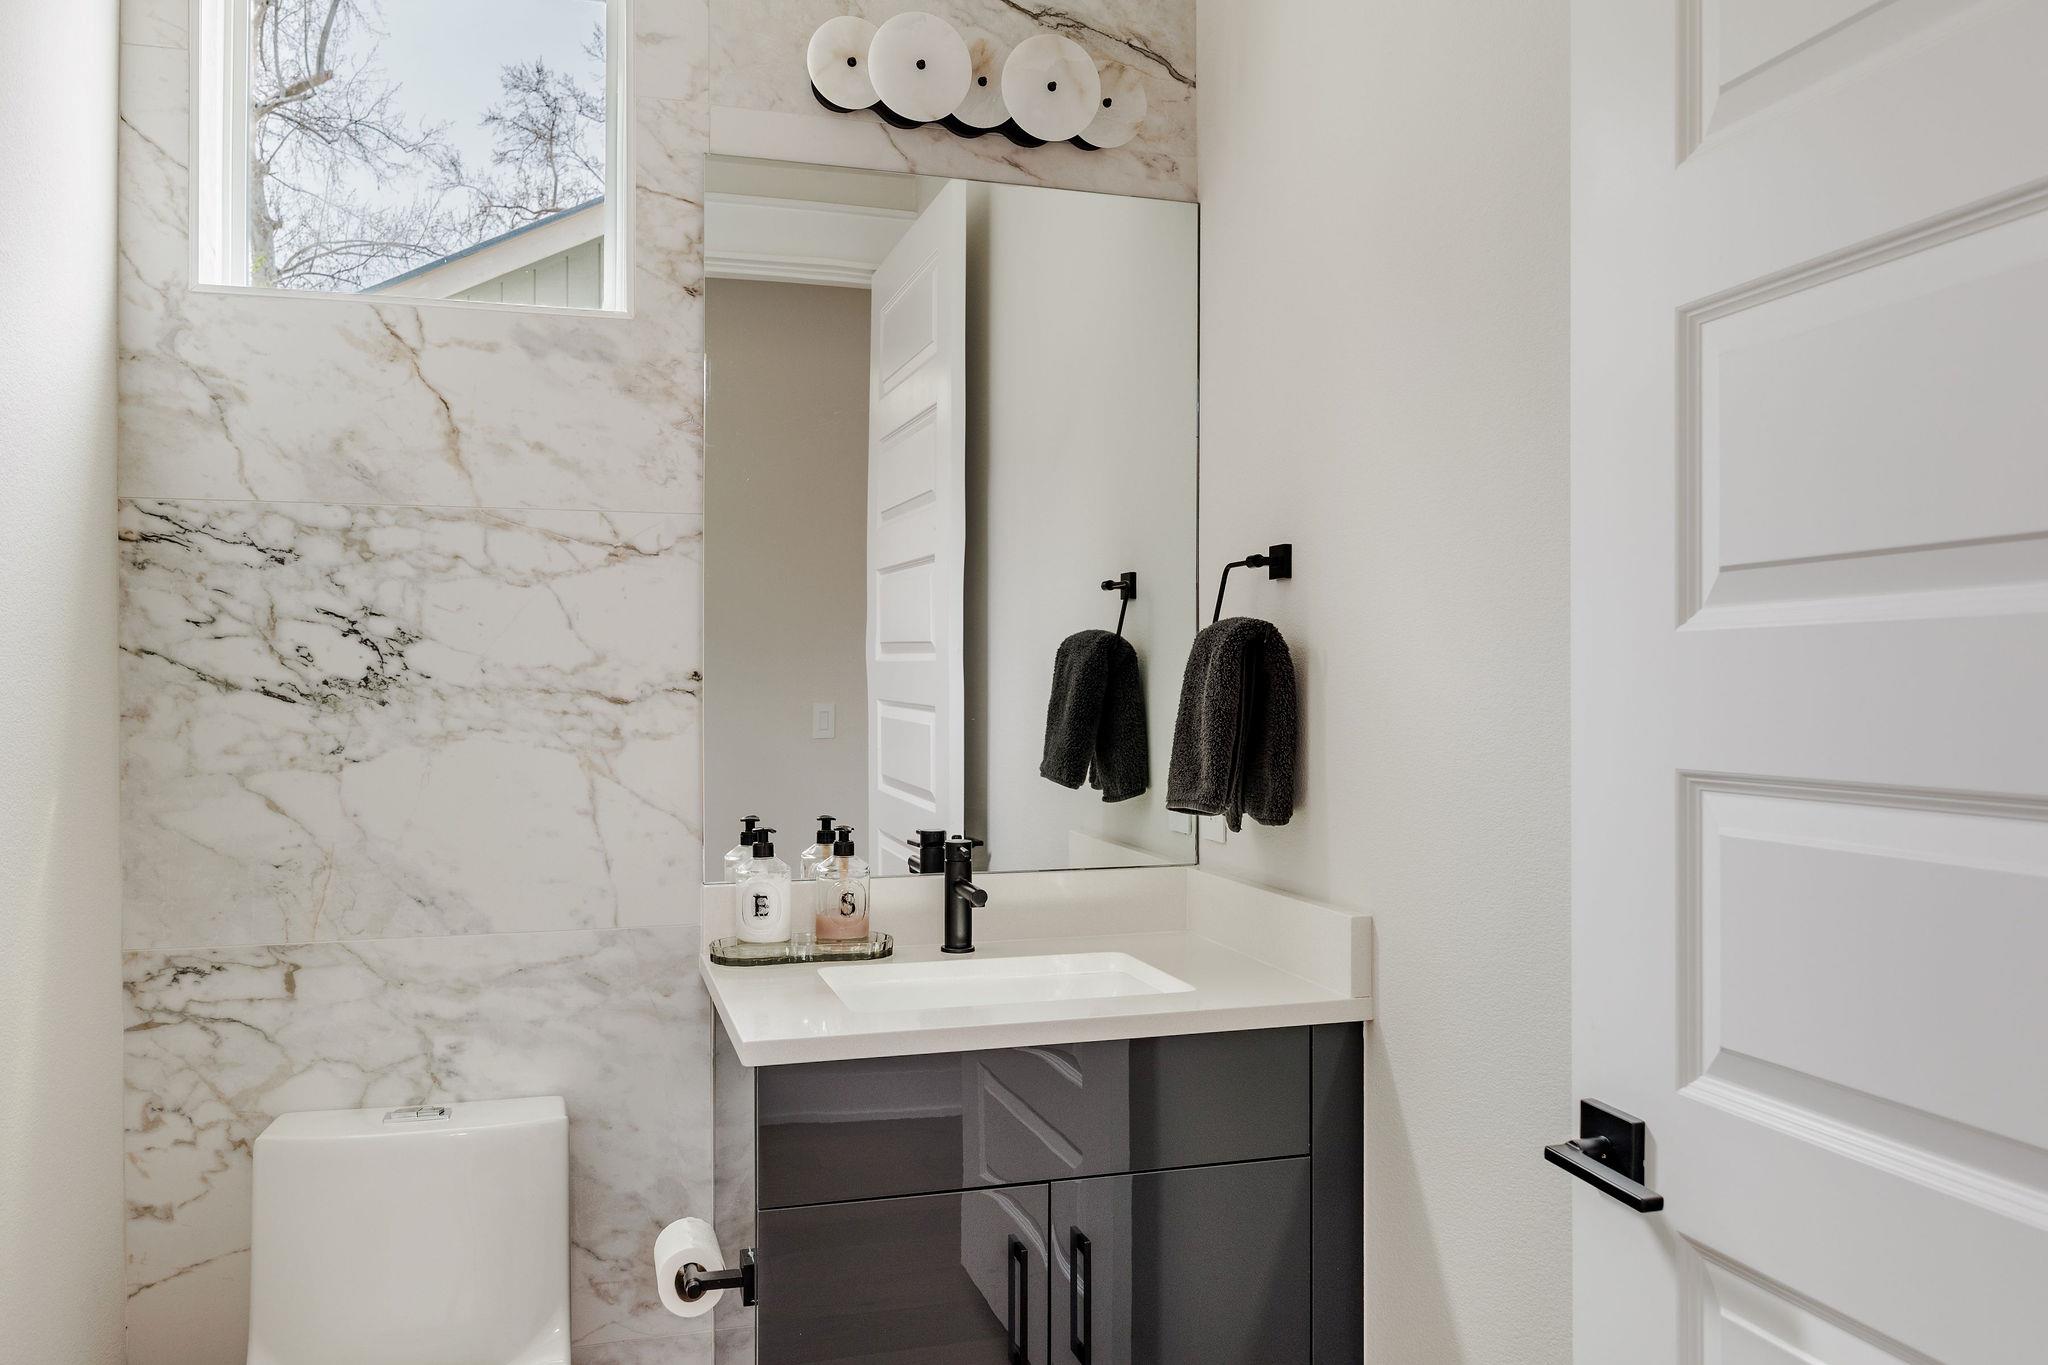
Bathroom with marble-look tile, a dark vanity, black fixtures, and a high window.
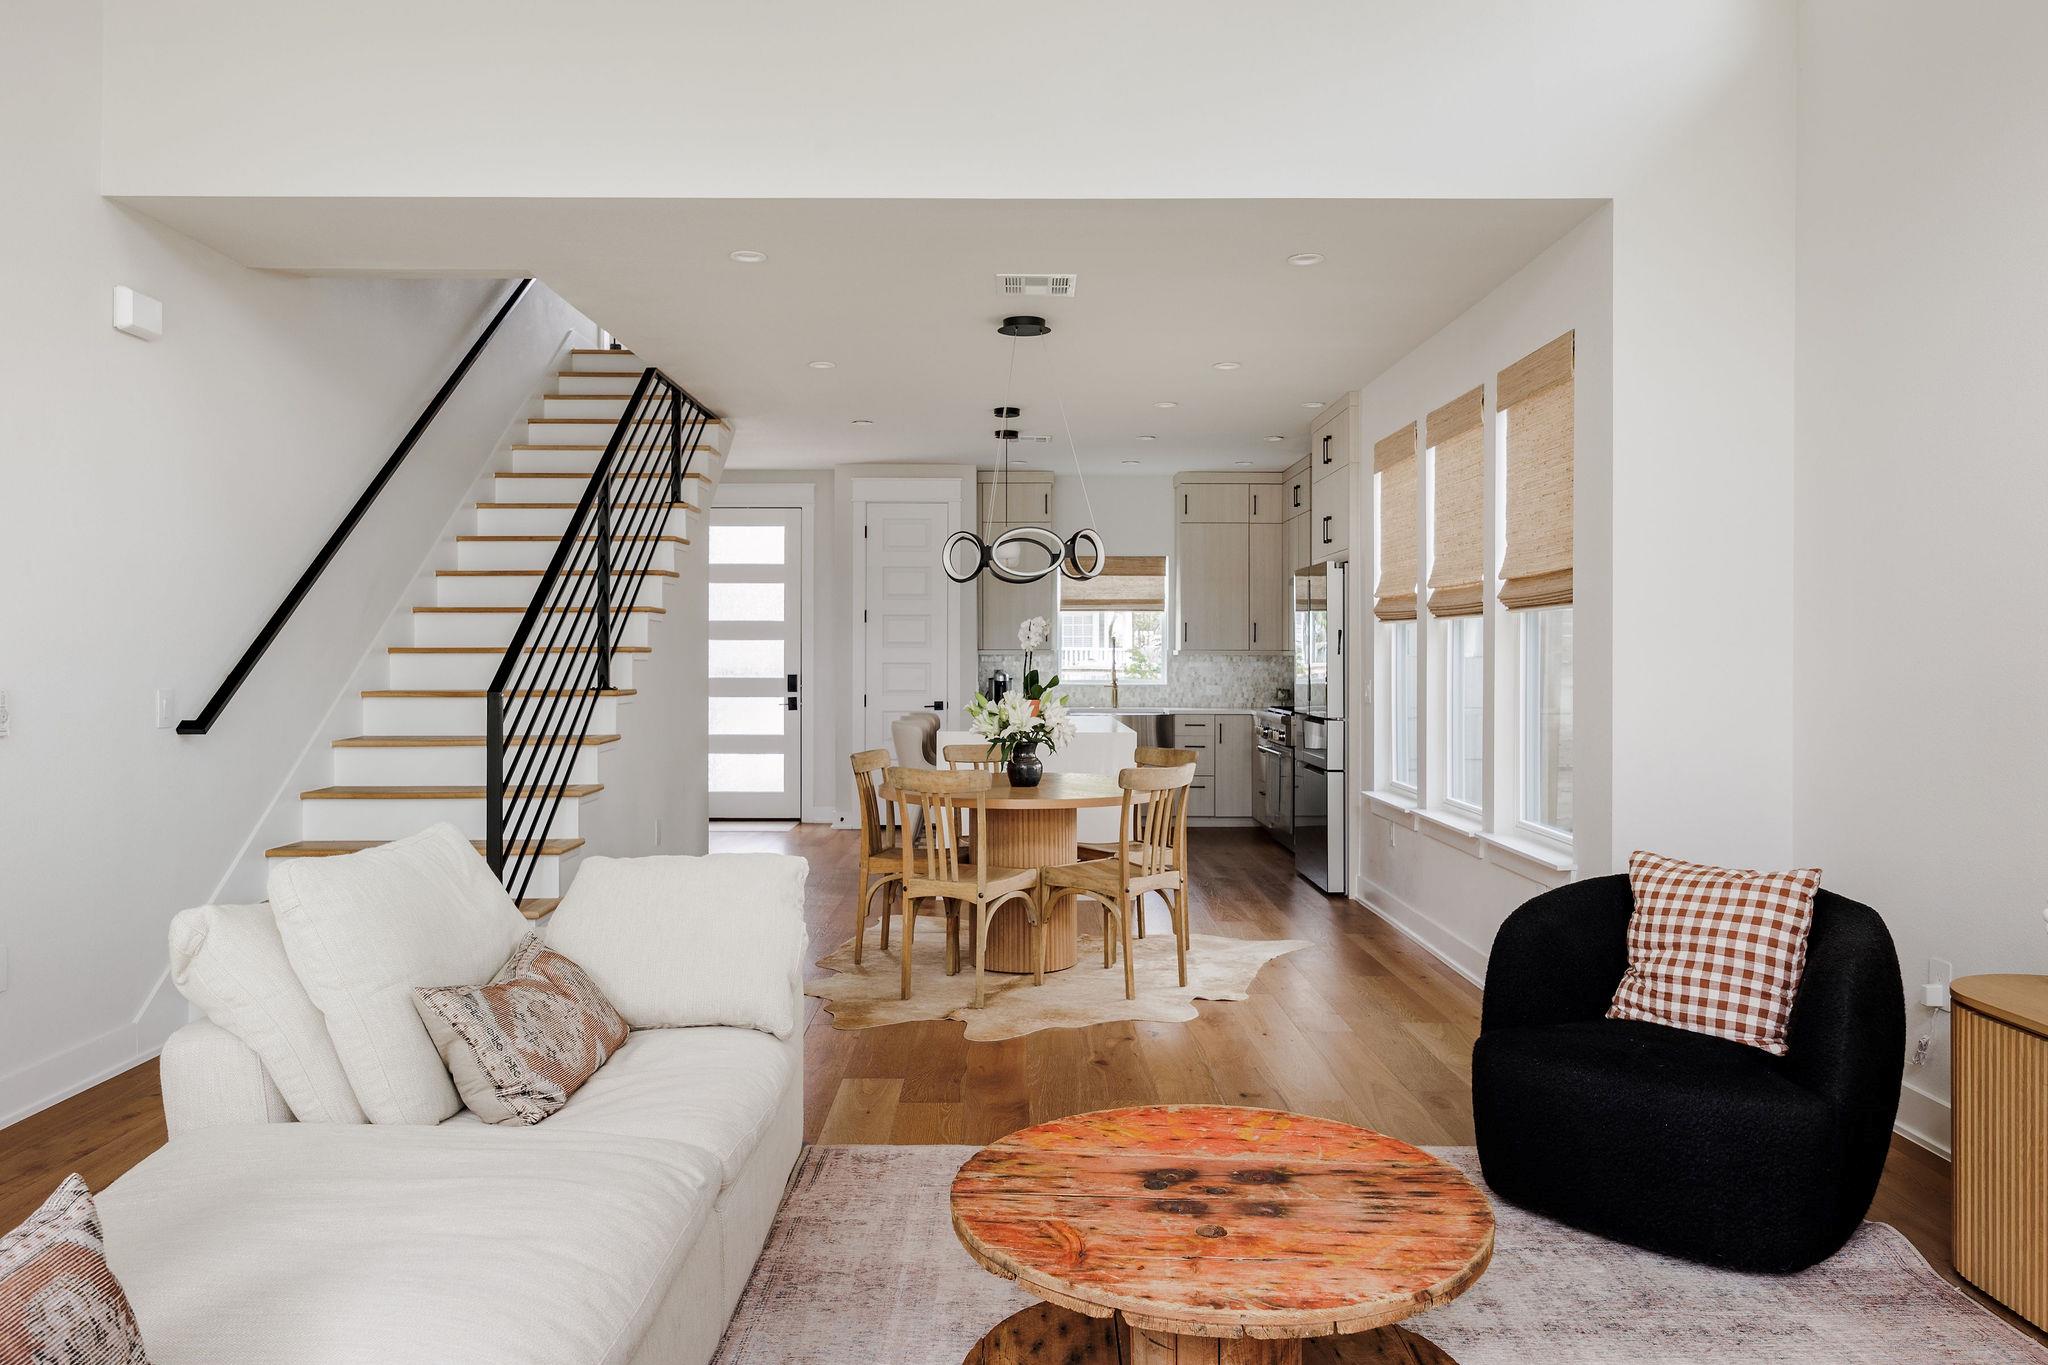
Open-plan living room with a white sectional, round wood coffee table, dining area, kitchen, and black-railed staircase.
Bedroom with a wood canopy bed and an ensuite bathroom visible through the doorway.
Modern bathroom with a wood-accented glass shower, white vanity, and freestanding soaking tub.
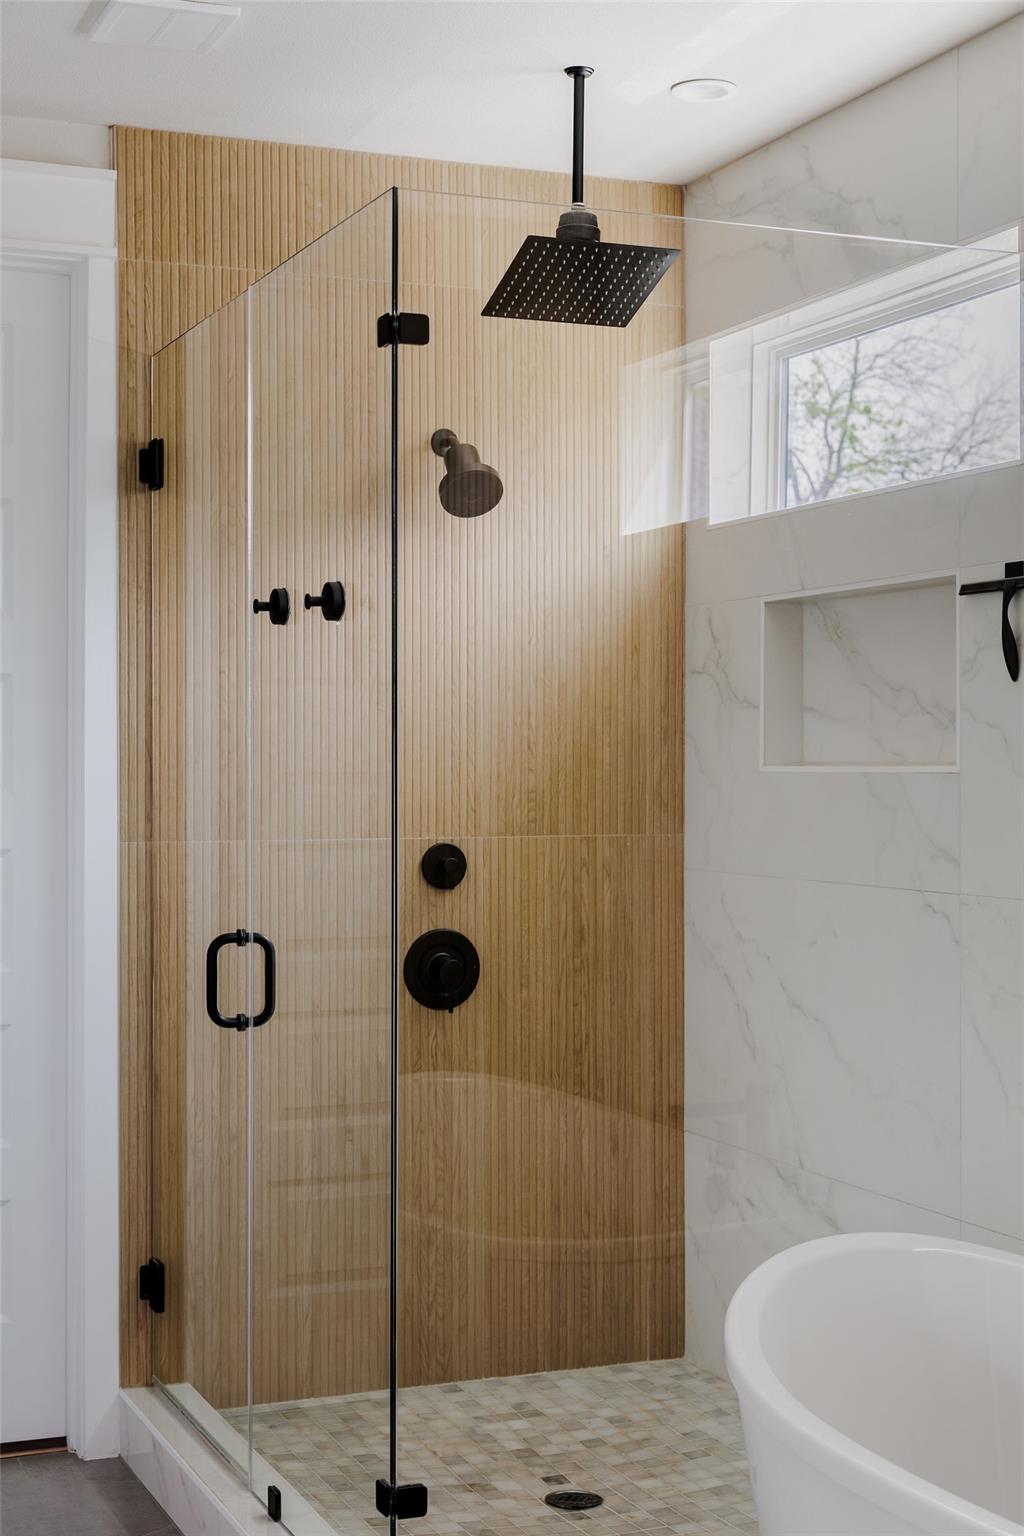
Bathroom shower with warm wood-look tile, black fixtures, and glass enclosure beside a freestanding tub.
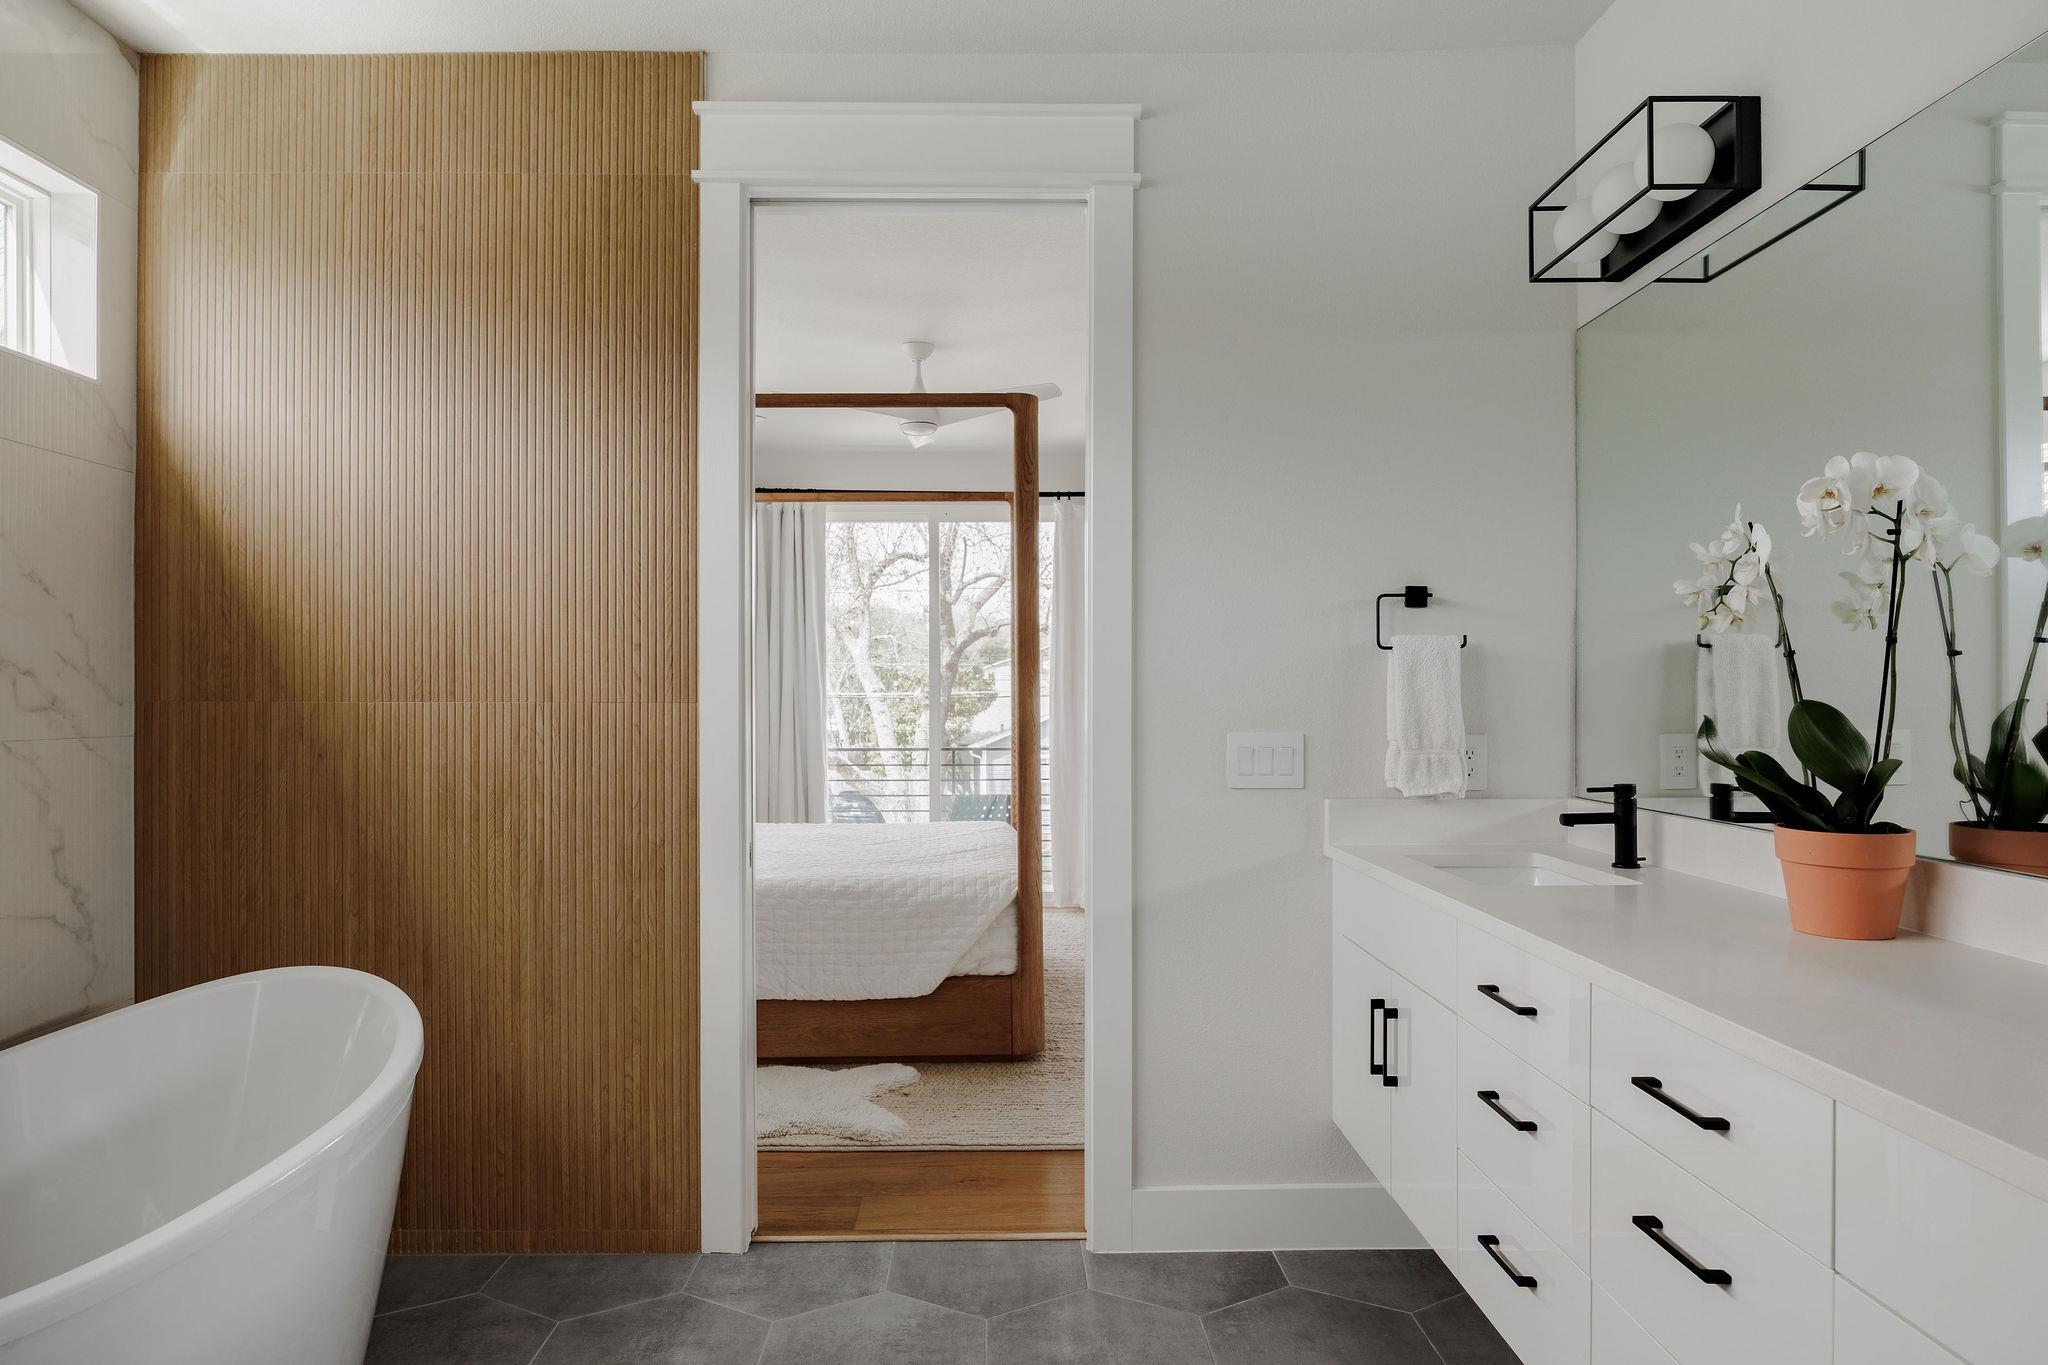
Modern bathroom with a freestanding tub, wood slat wall, white vanity, and orchids beside a bedroom doorway.
Bedroom with a wooden canopy bed, balcony doors, and an ornate floor mirror.
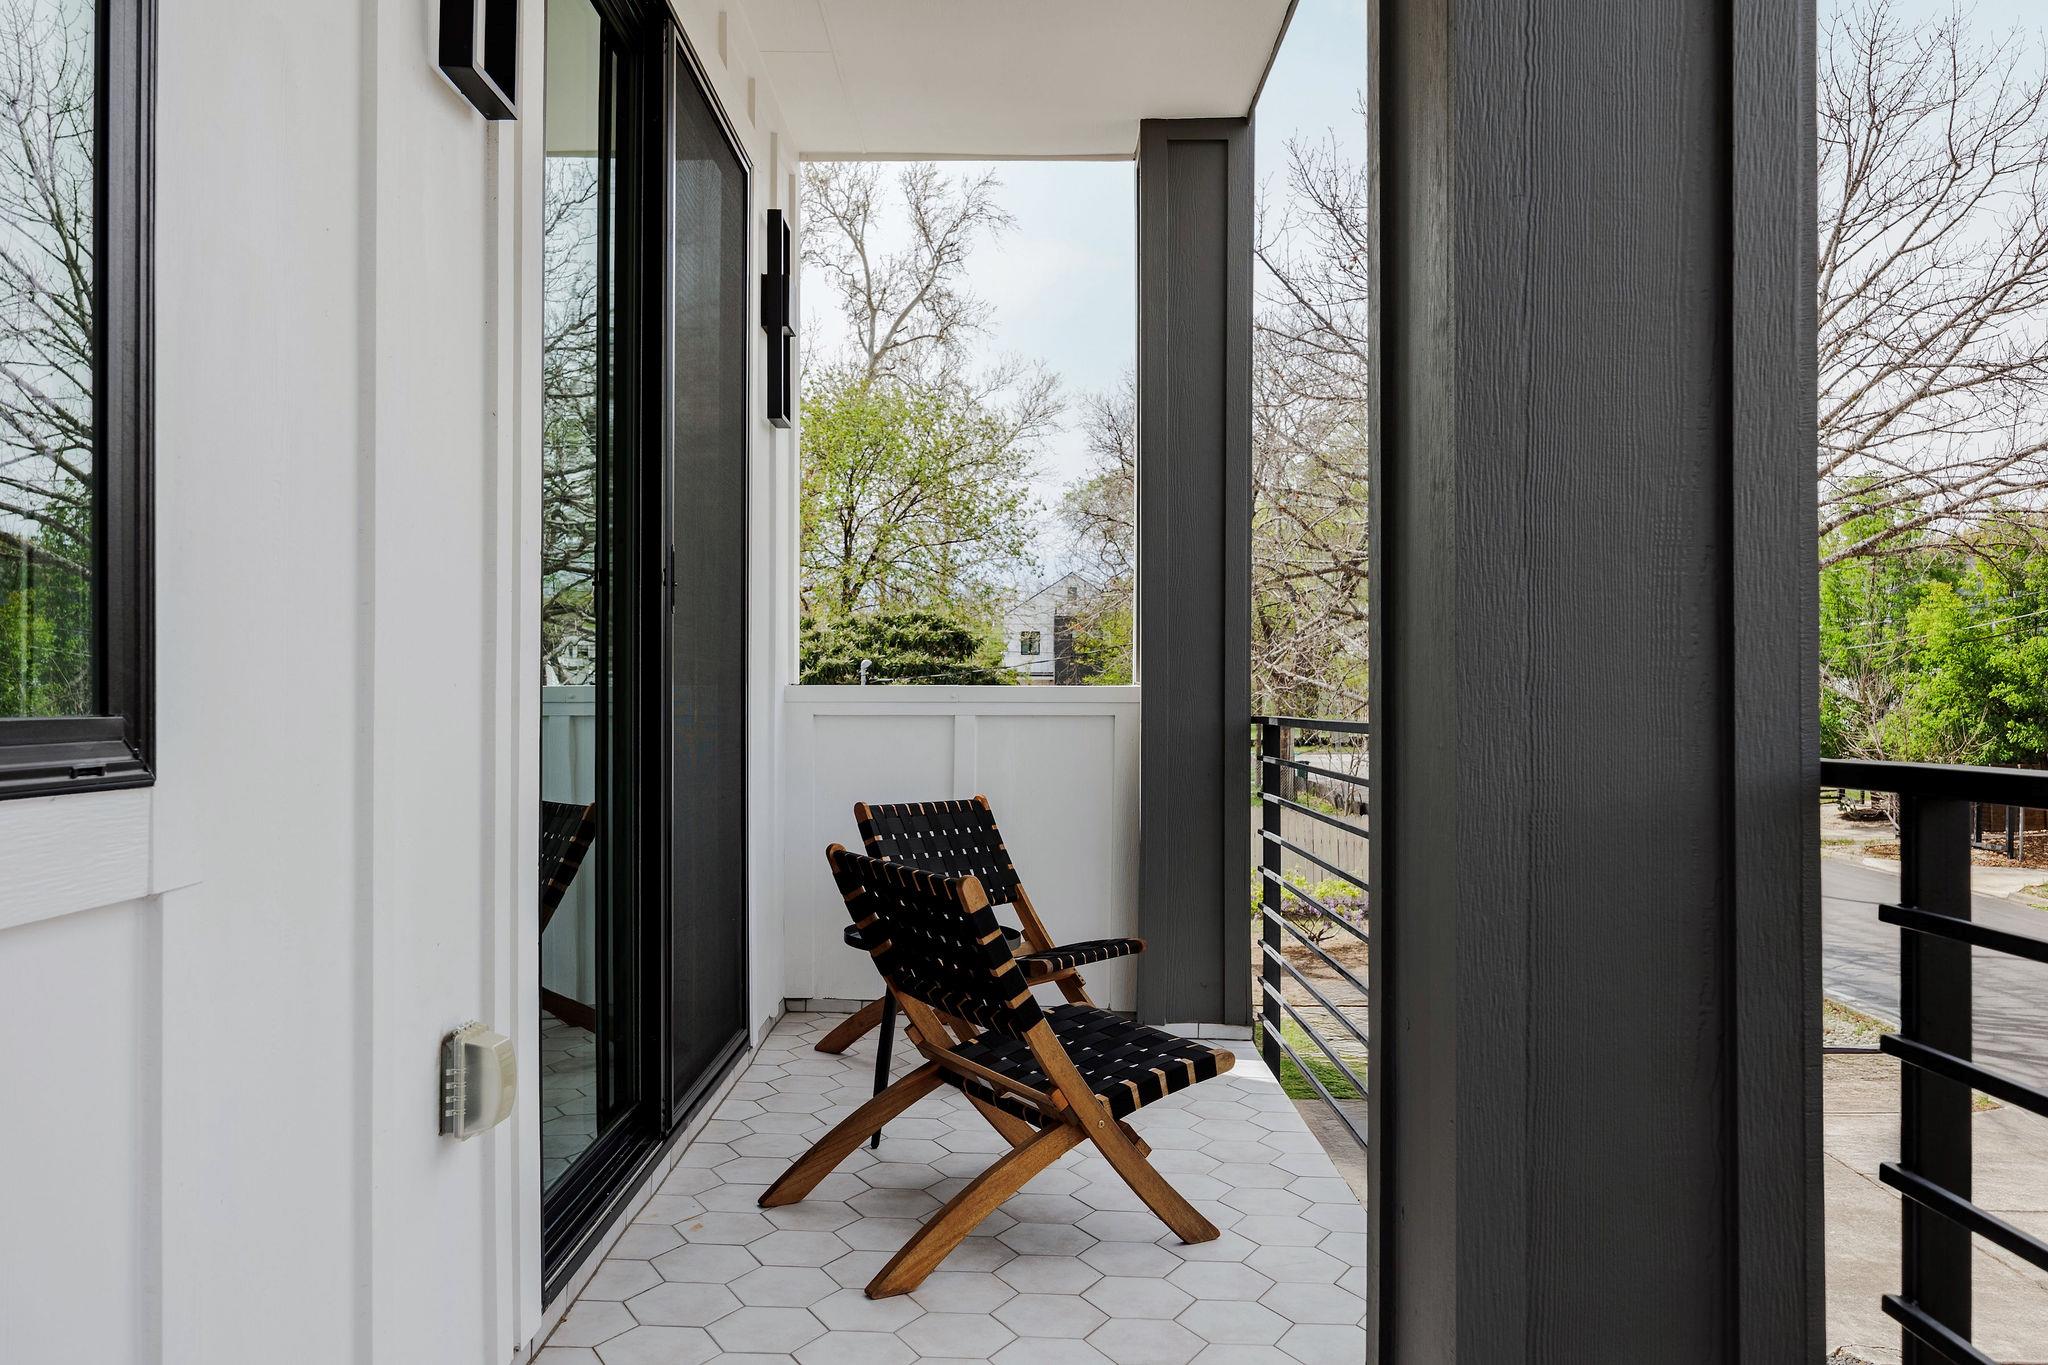
Covered balcony with hexagonal tile and wooden lounge chairs overlooking a leafy street.
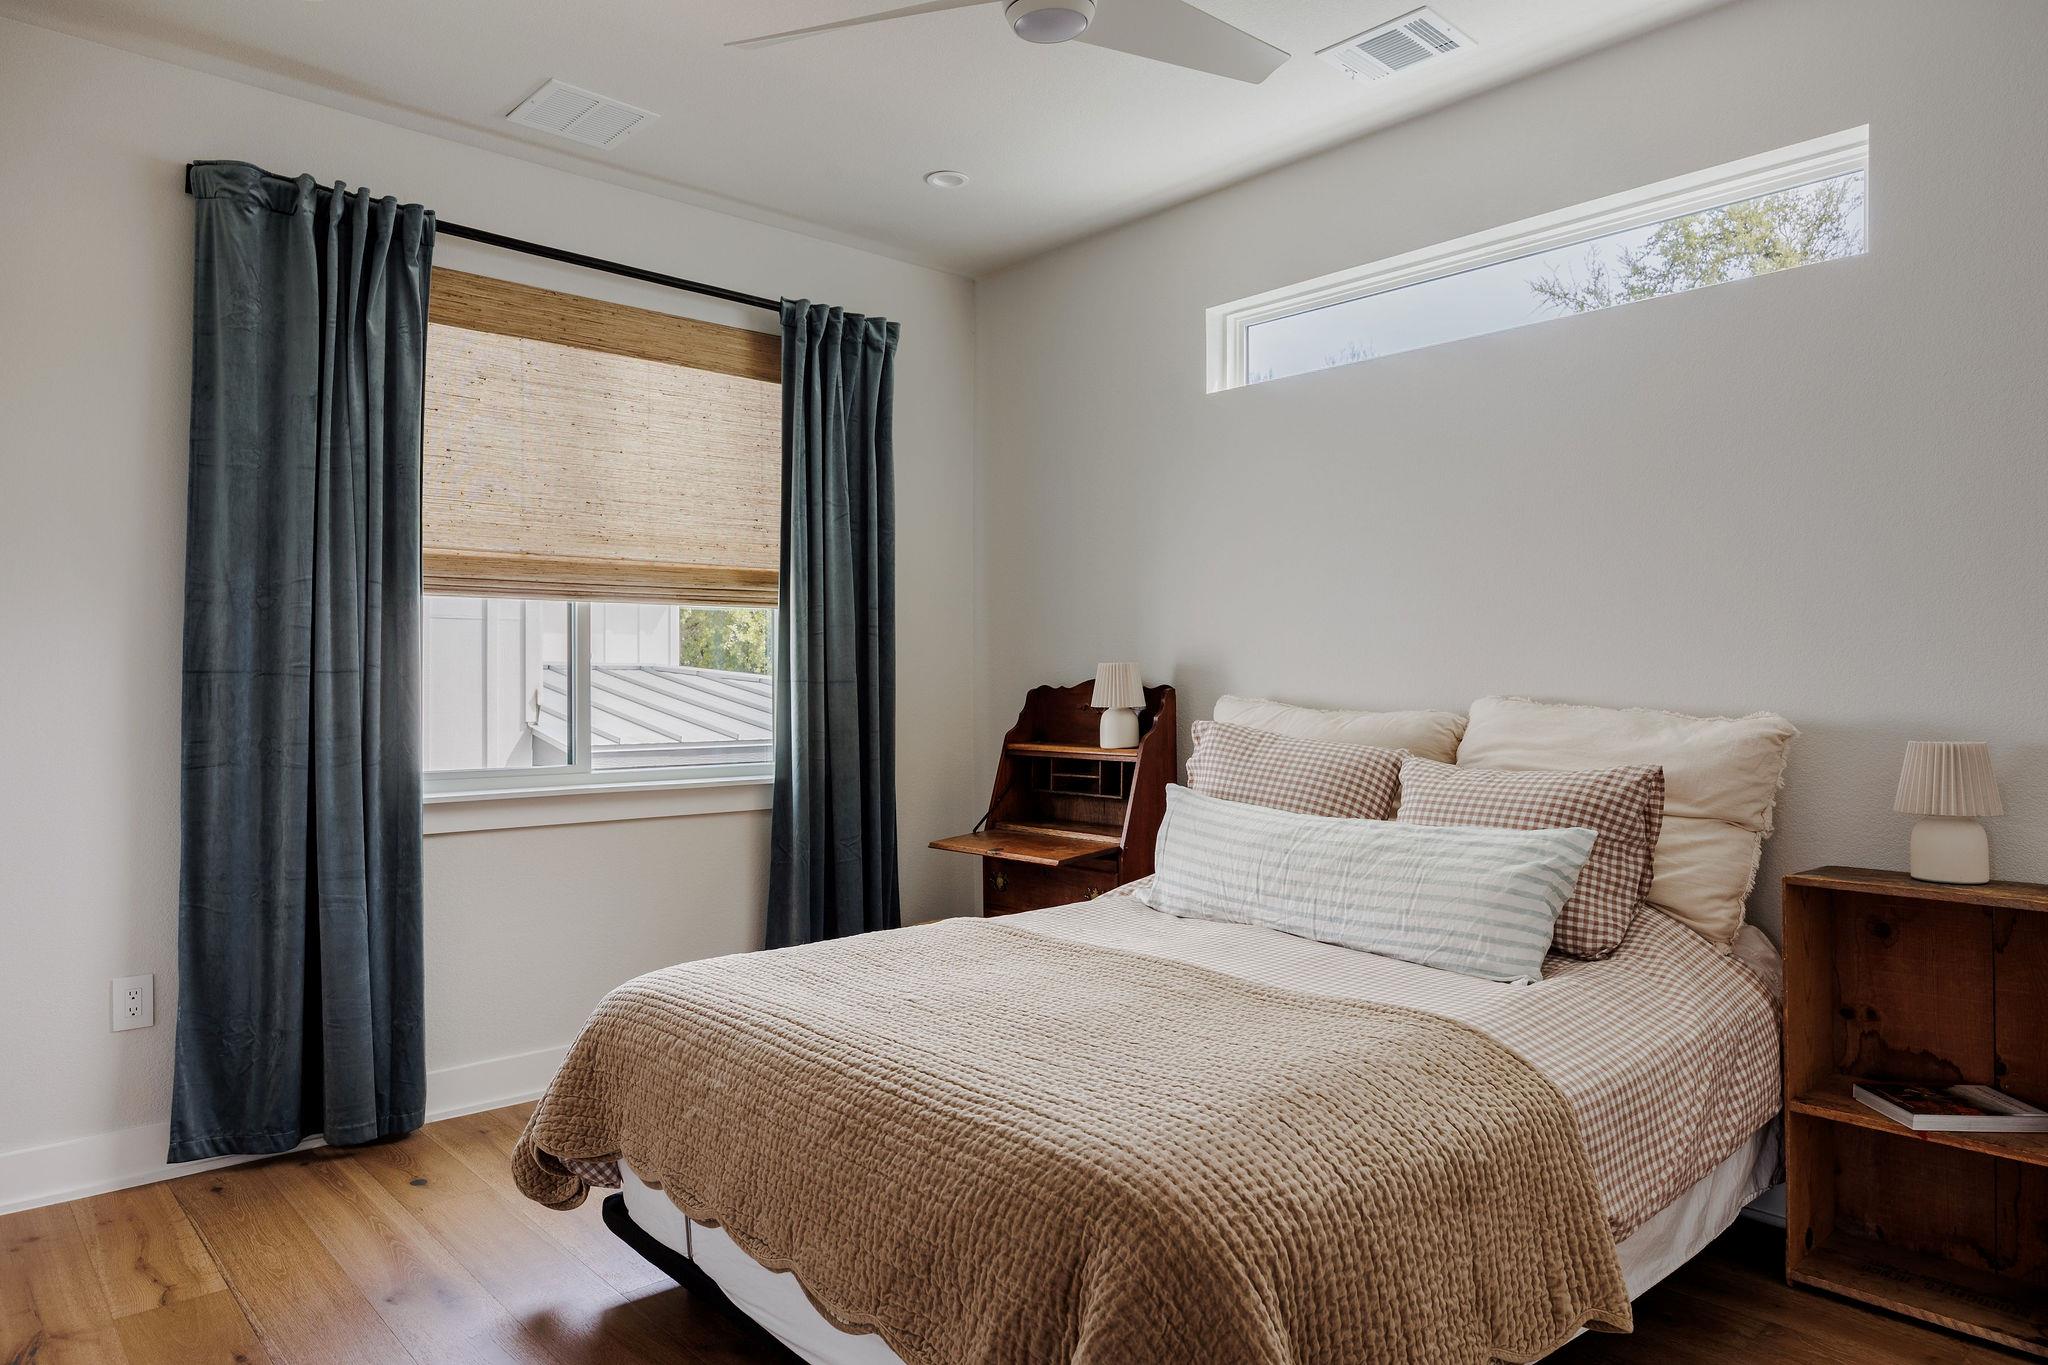
Bedroom with a beige quilted bed, dark wood bedside furniture, and windows with layered curtains.
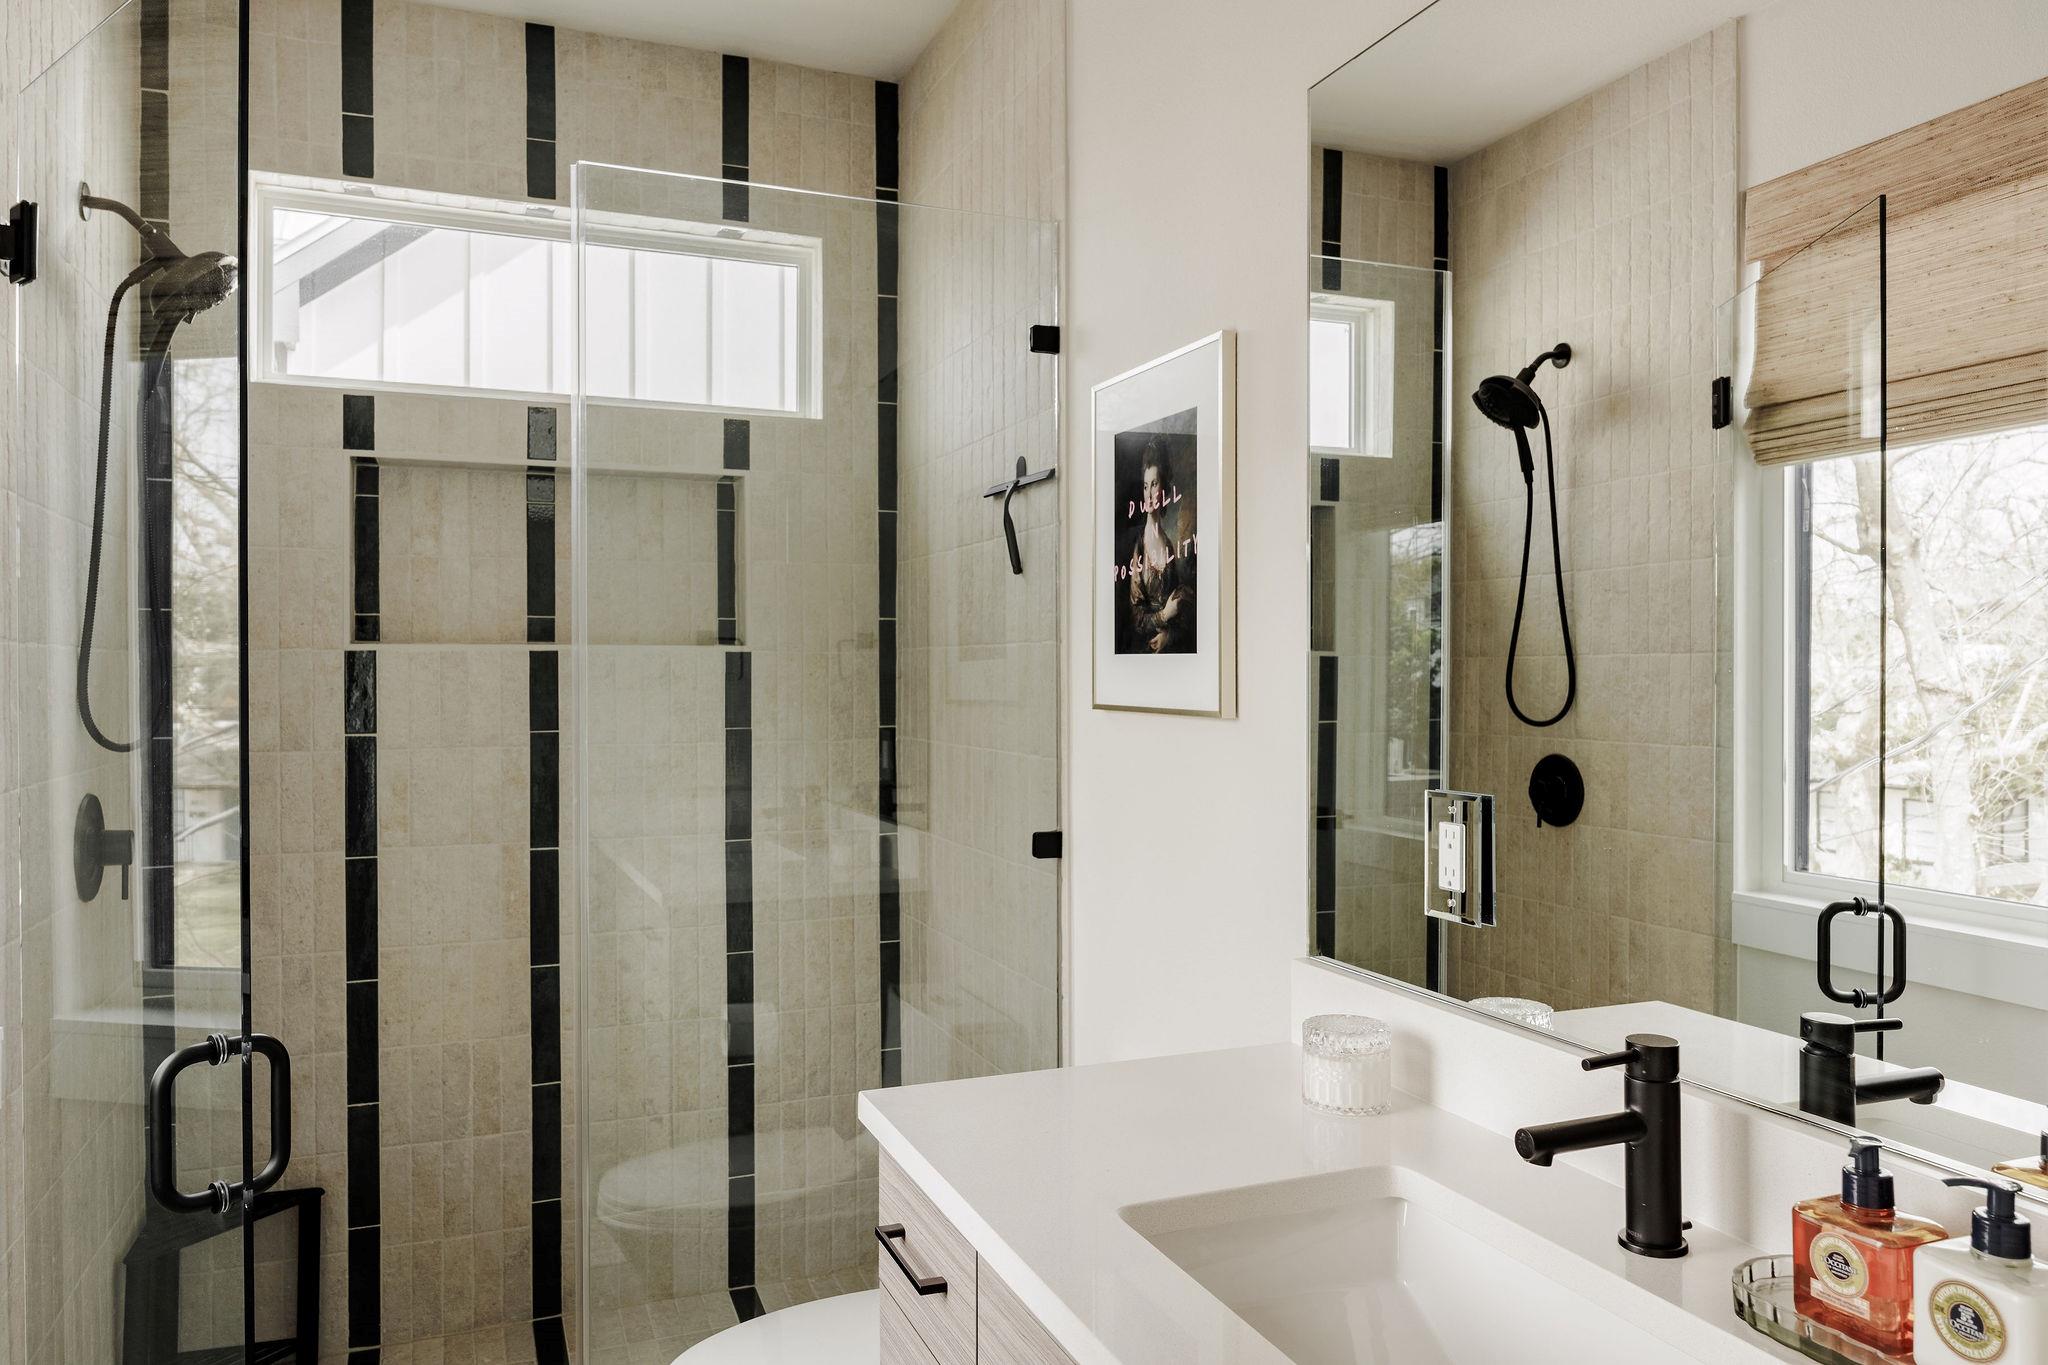
Modern bathroom with a glass shower, dark tile accents, and a white vanity with a black faucet.
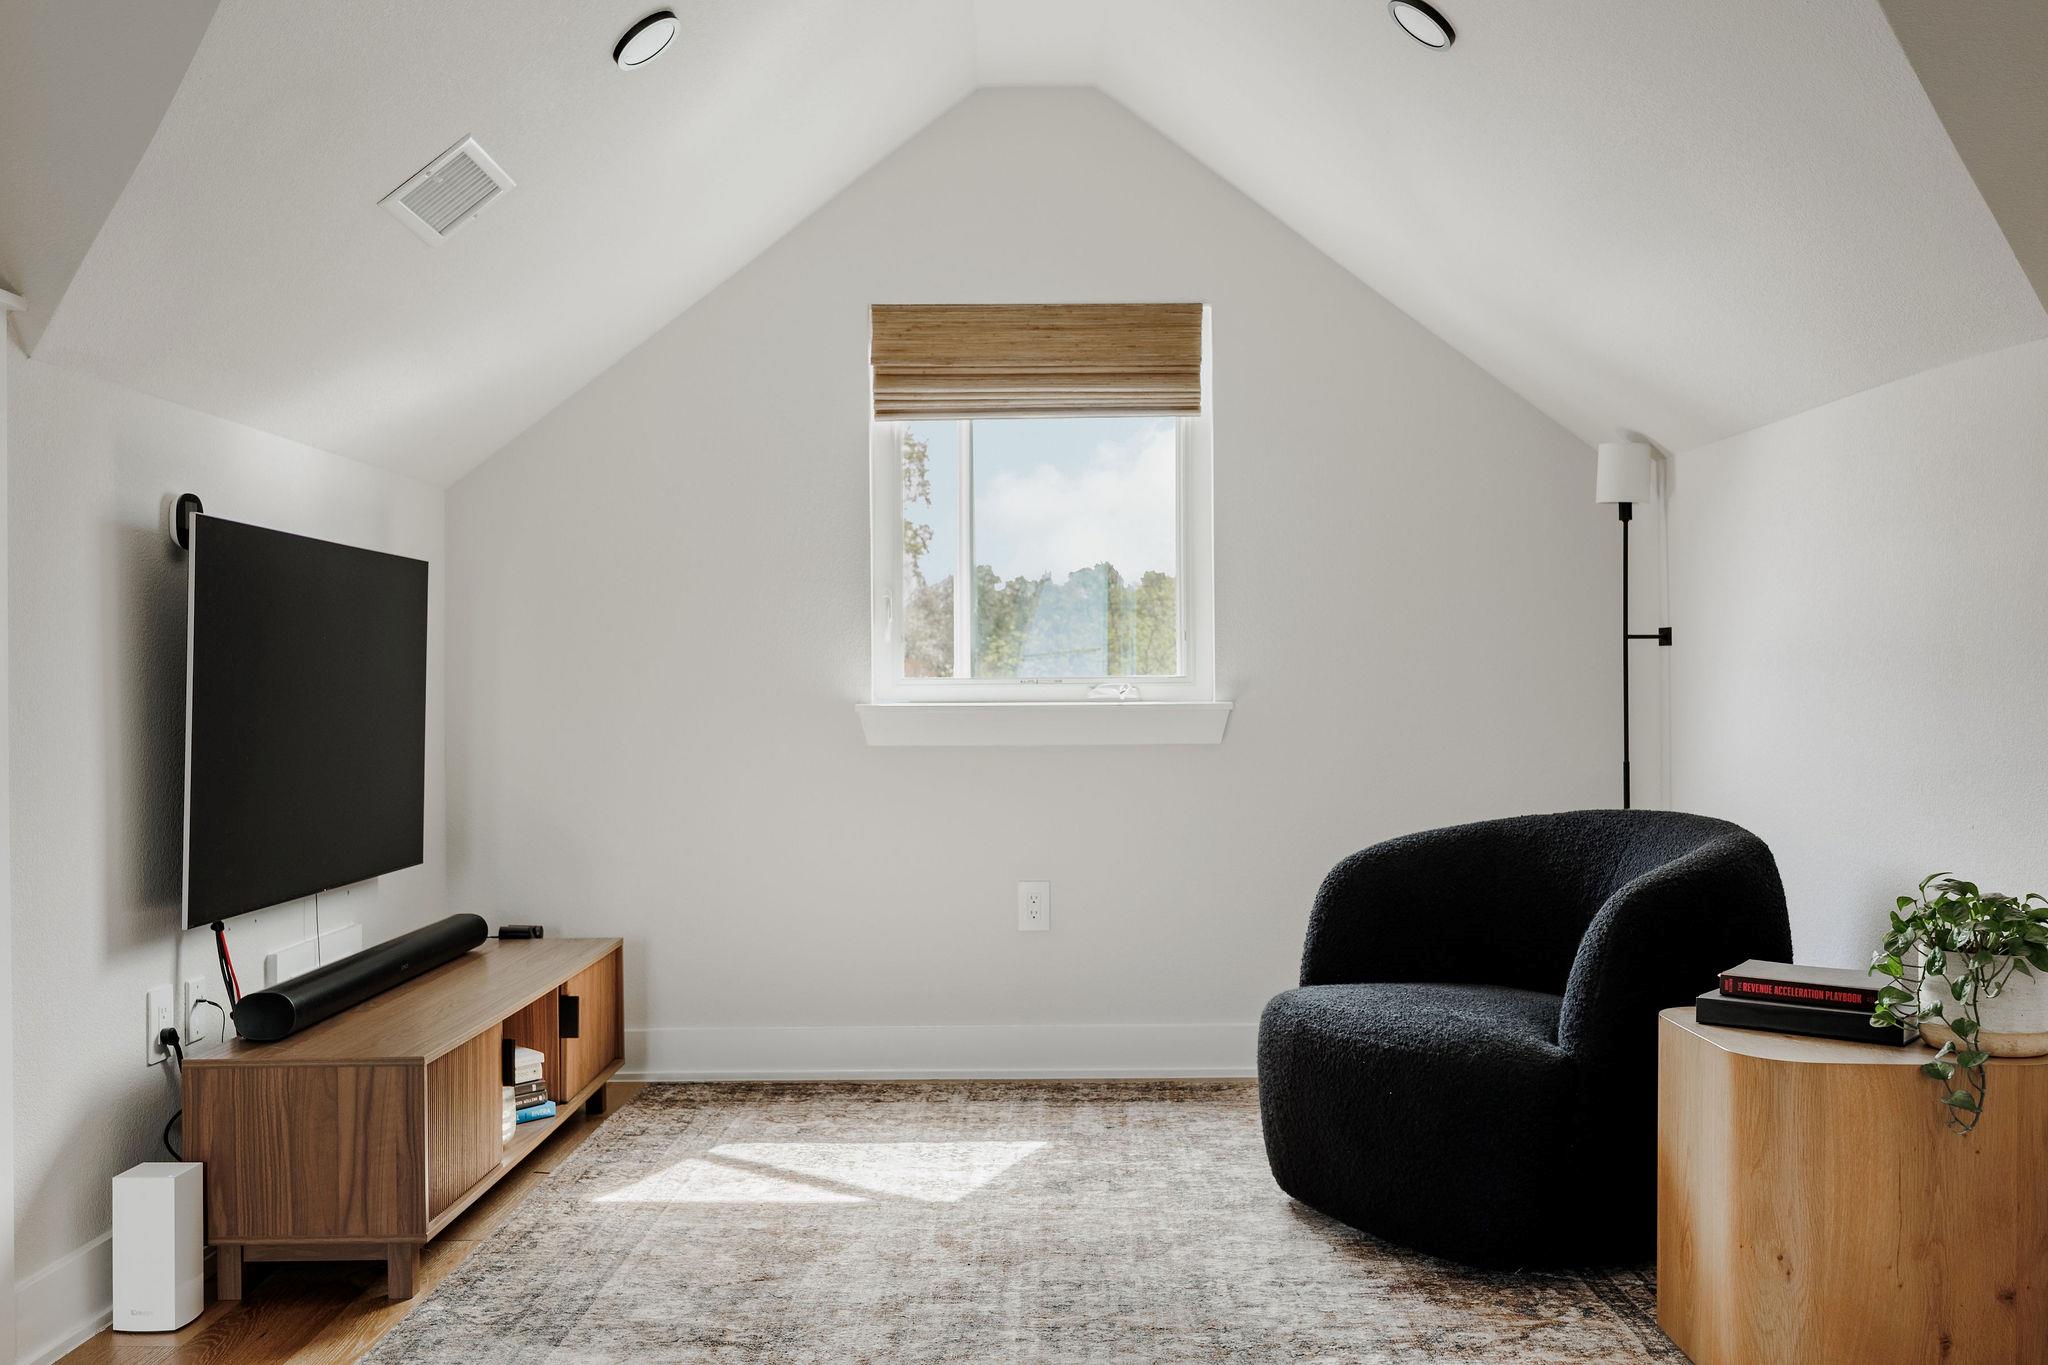
Furnished sitting room with a vaulted ceiling, central window, wall-mounted TV, and black lounge chair.
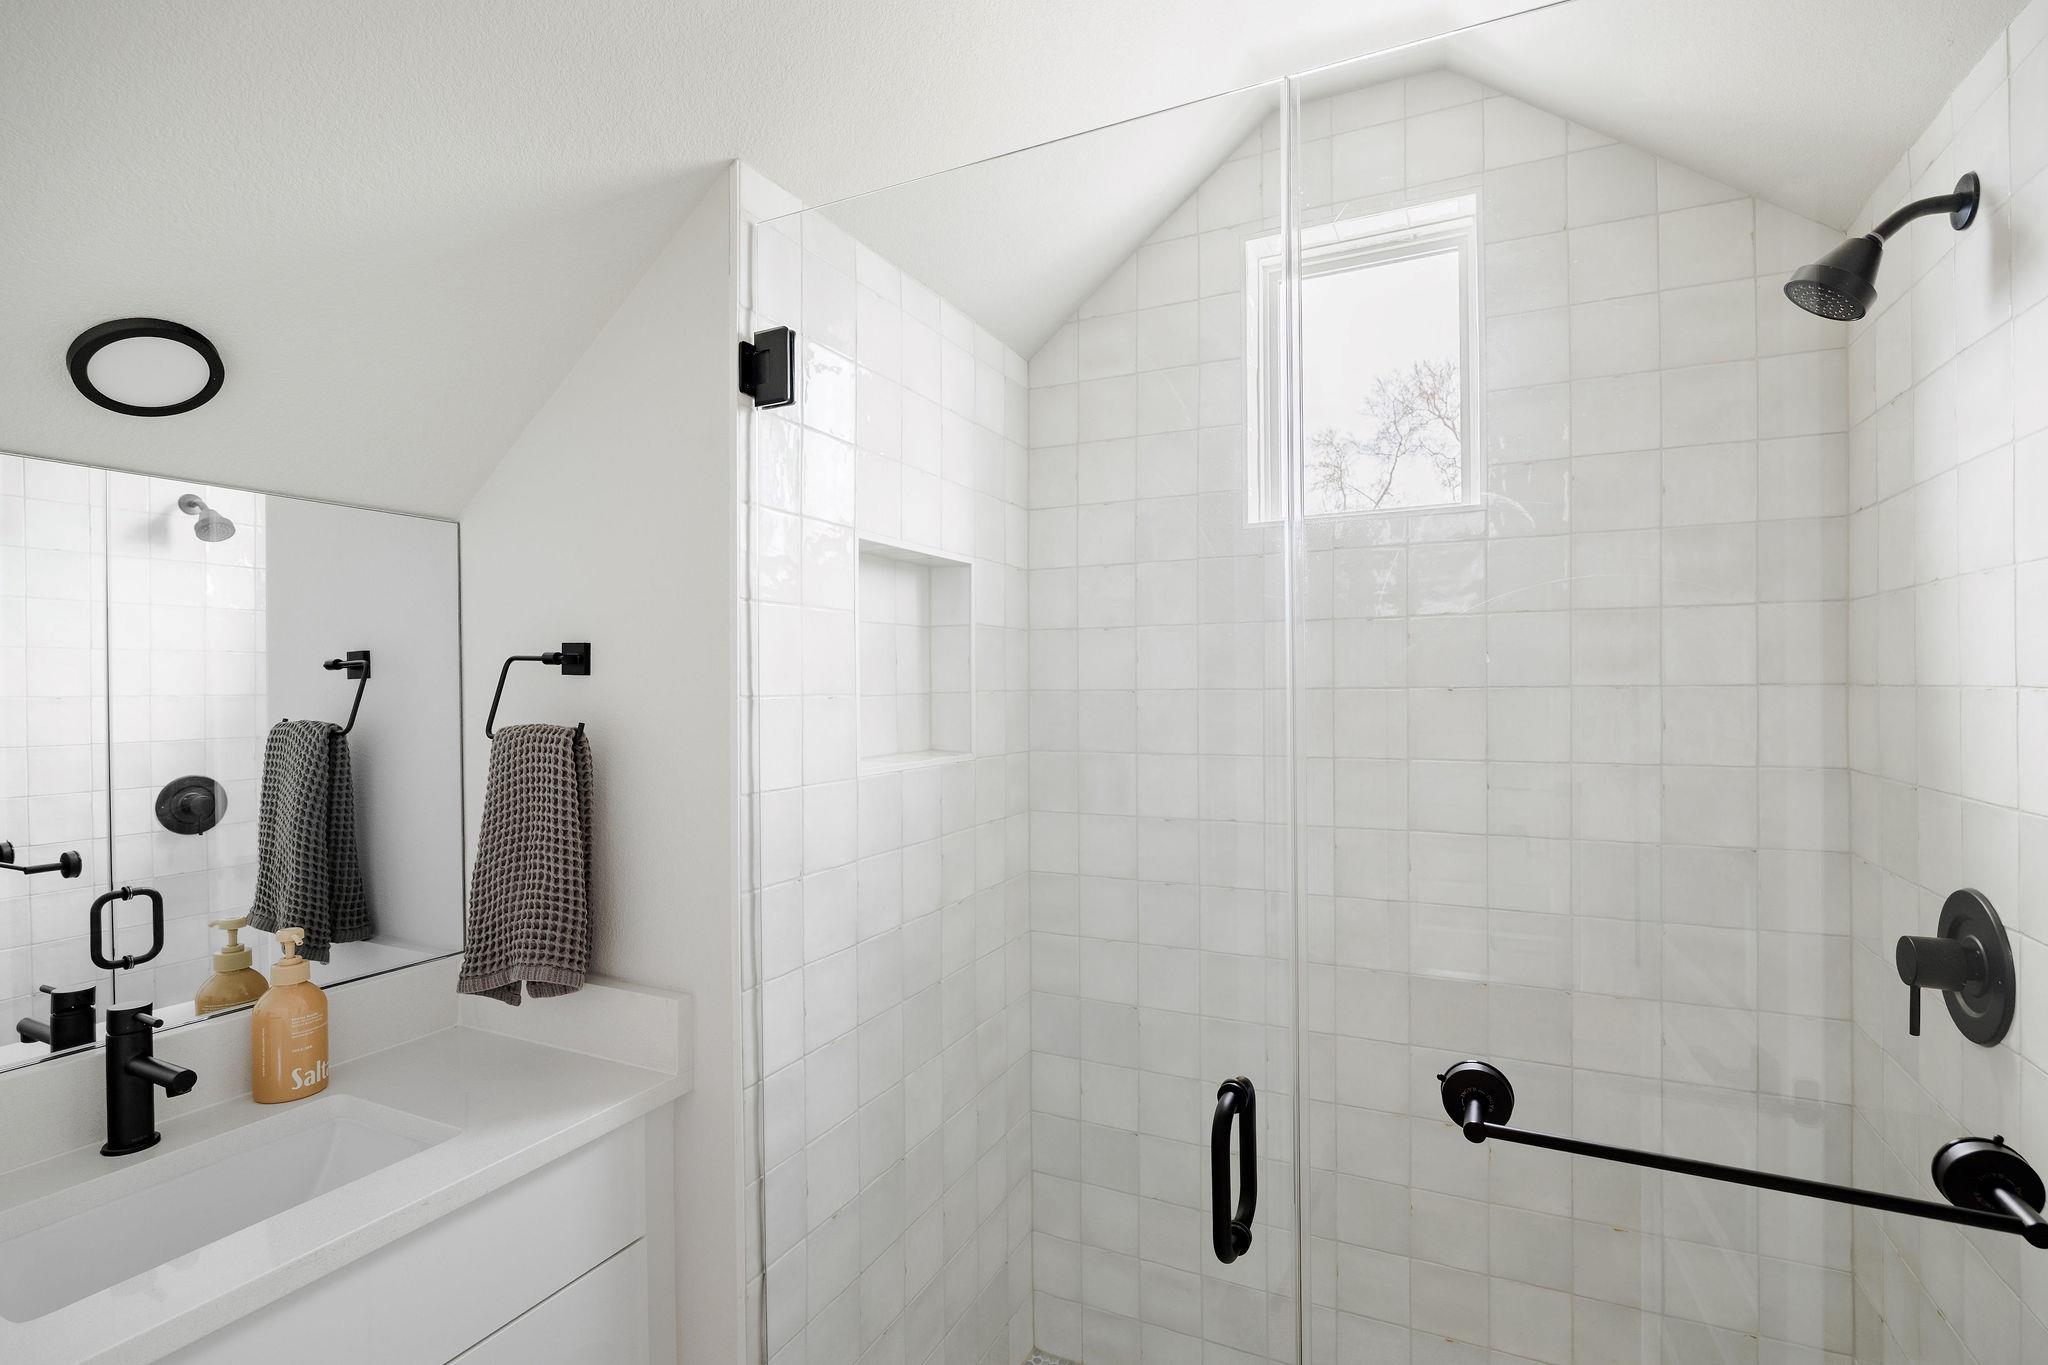
White-tiled bathroom with a glass shower, black fixtures, high window and vanity with gray towels.
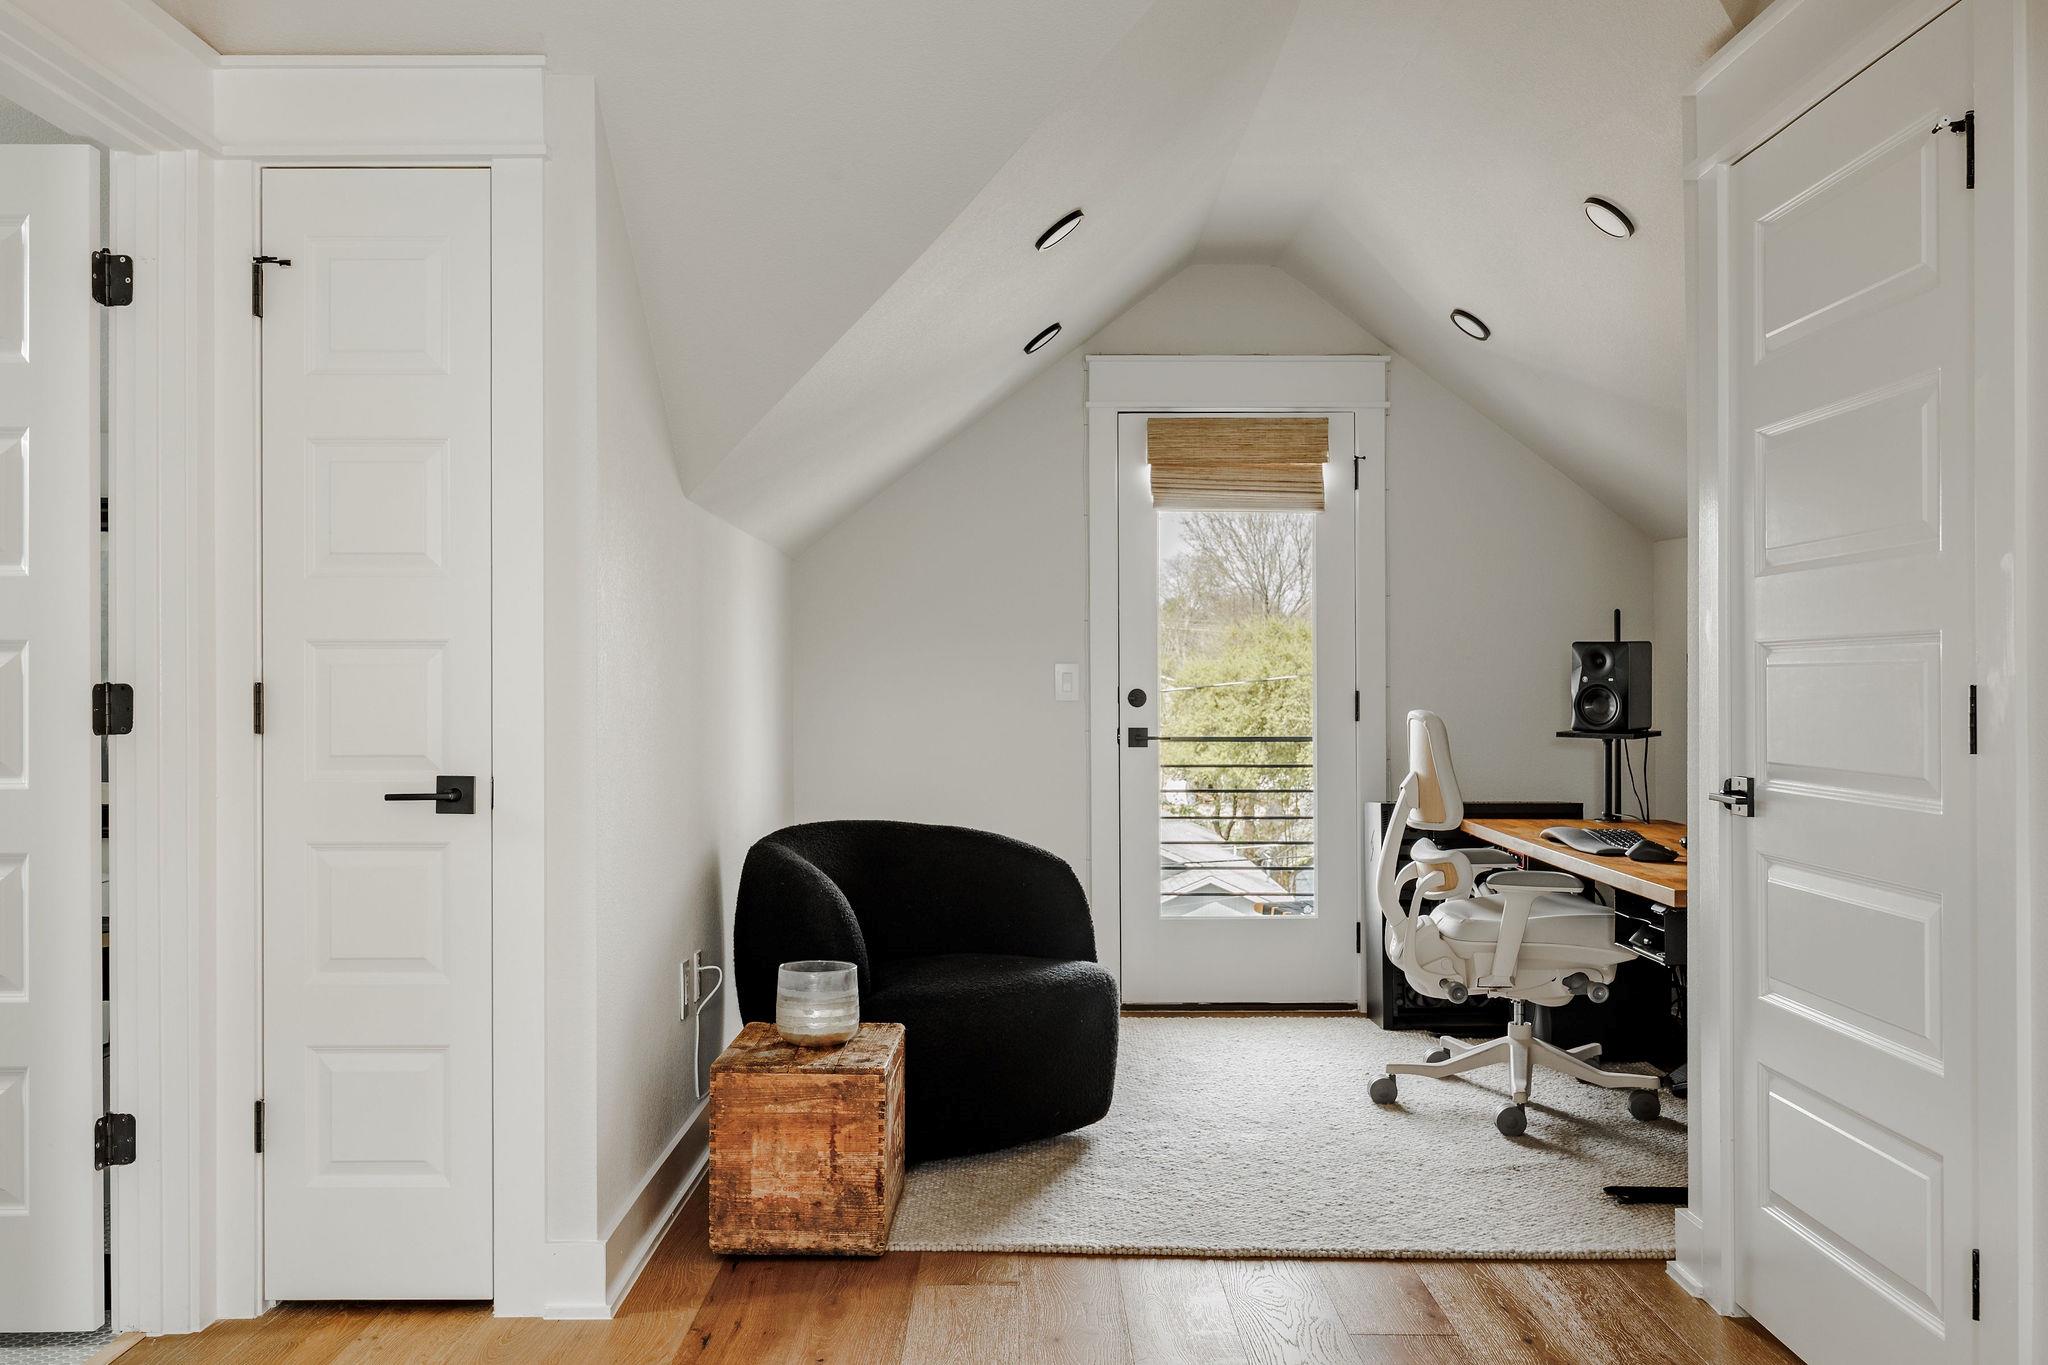
Furnished home office beneath a sloped ceiling, with a wooden desk and black lounge chair.
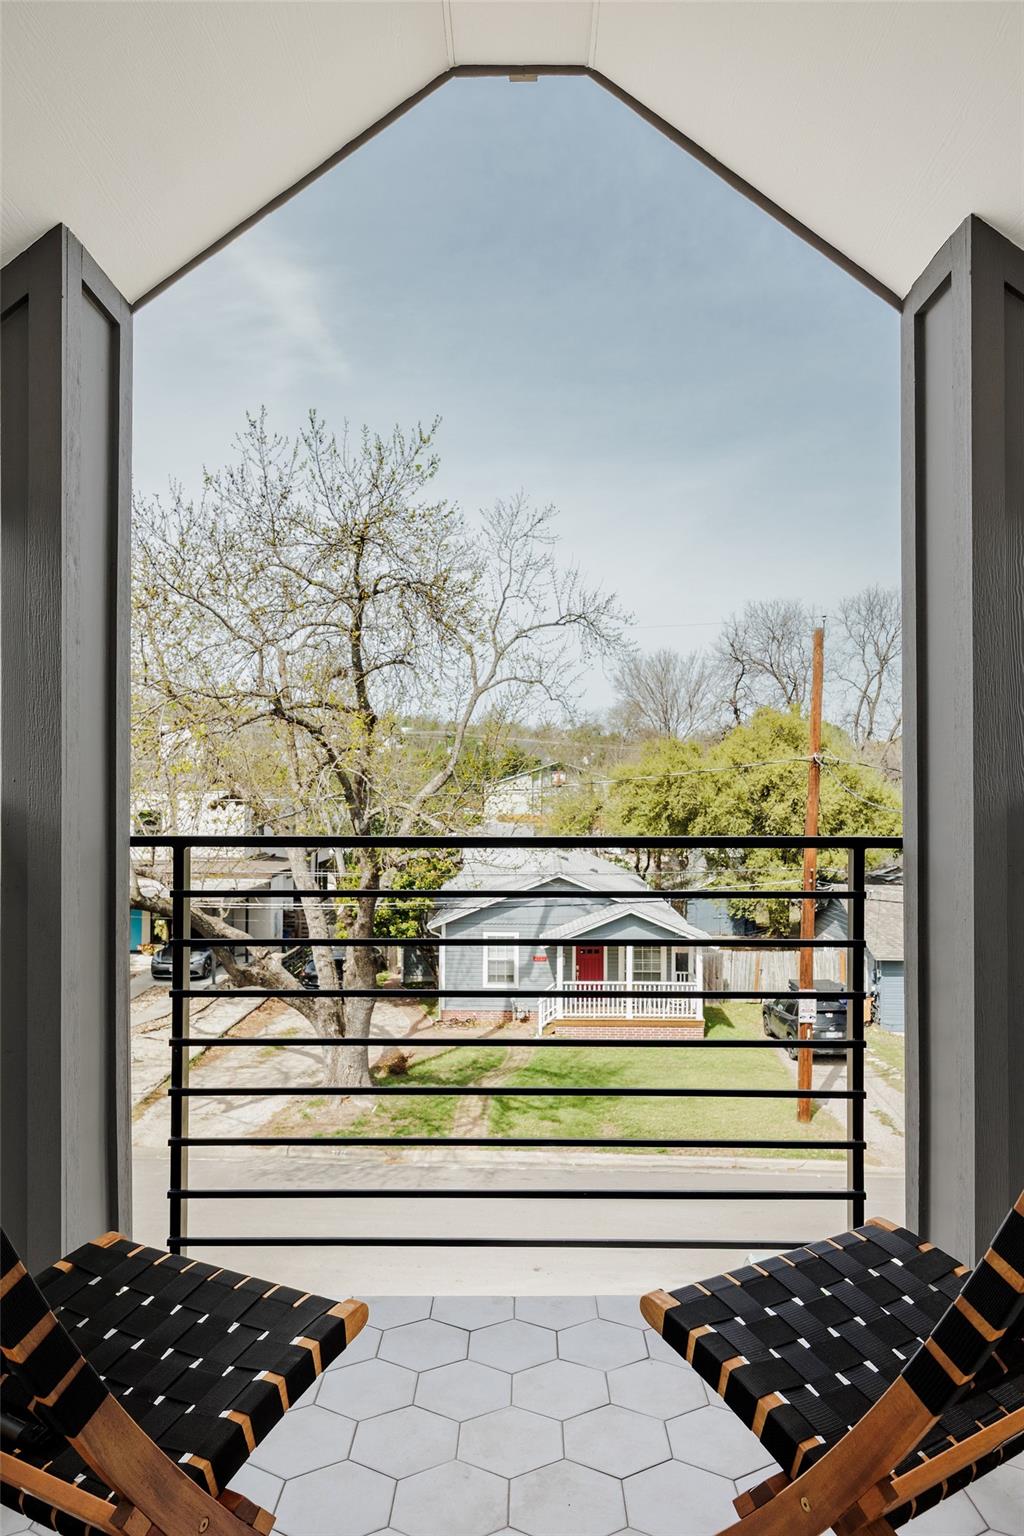
Covered balcony with woven lounge chairs and hexagonal tile overlooking a residential neighborhood
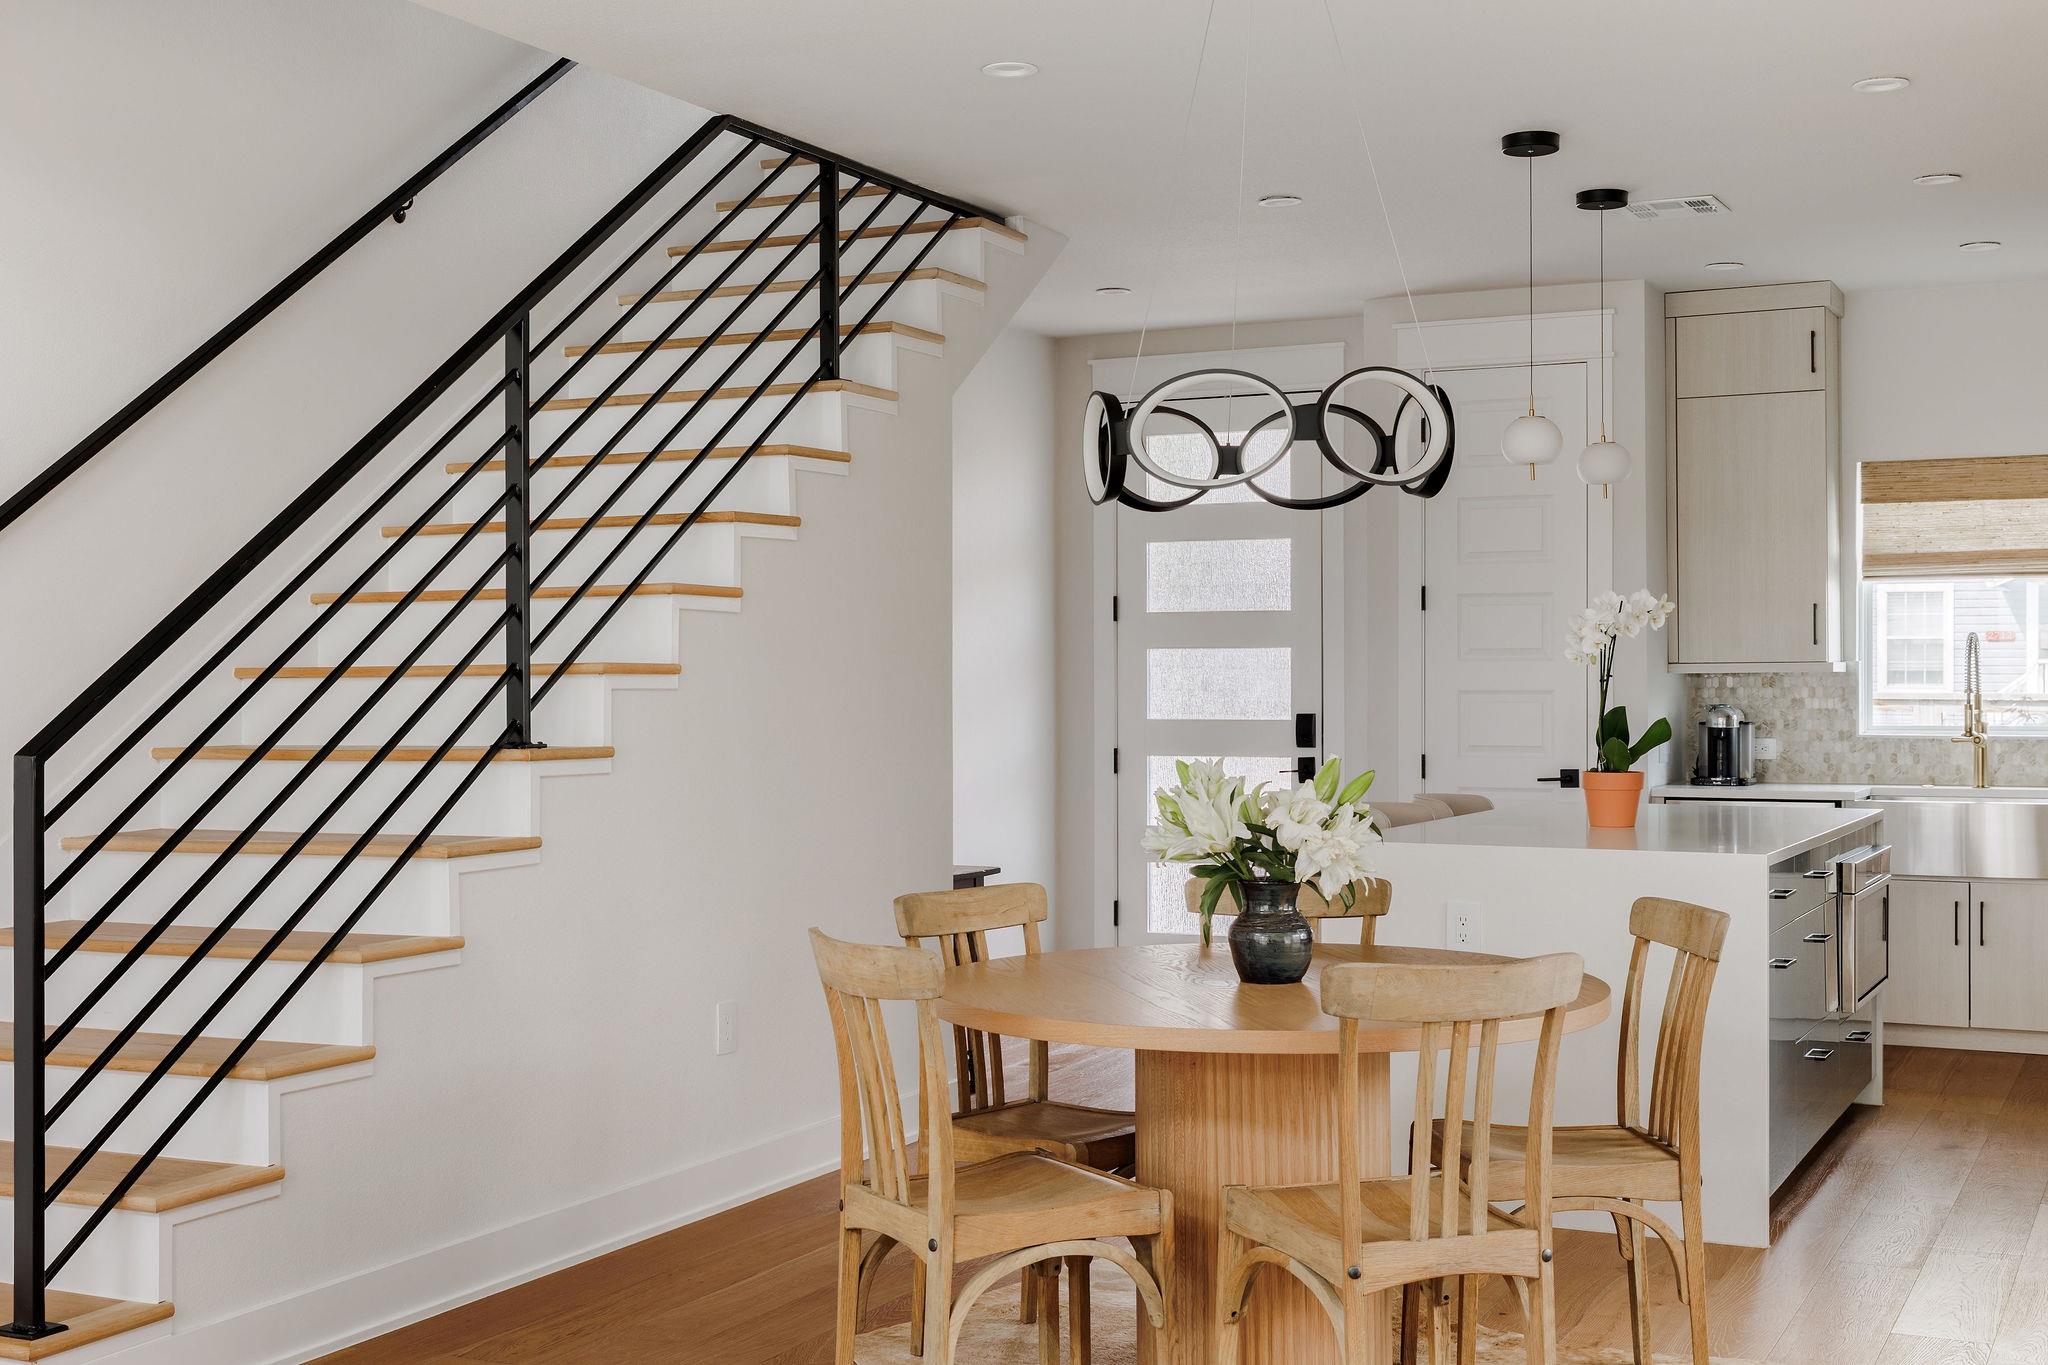
Dining area and kitchen with a round wooden table, white island, and staircase with black railing.
Living room with a cream sectional, round wooden coffee table, and tall windows overlooking a fenced yard.
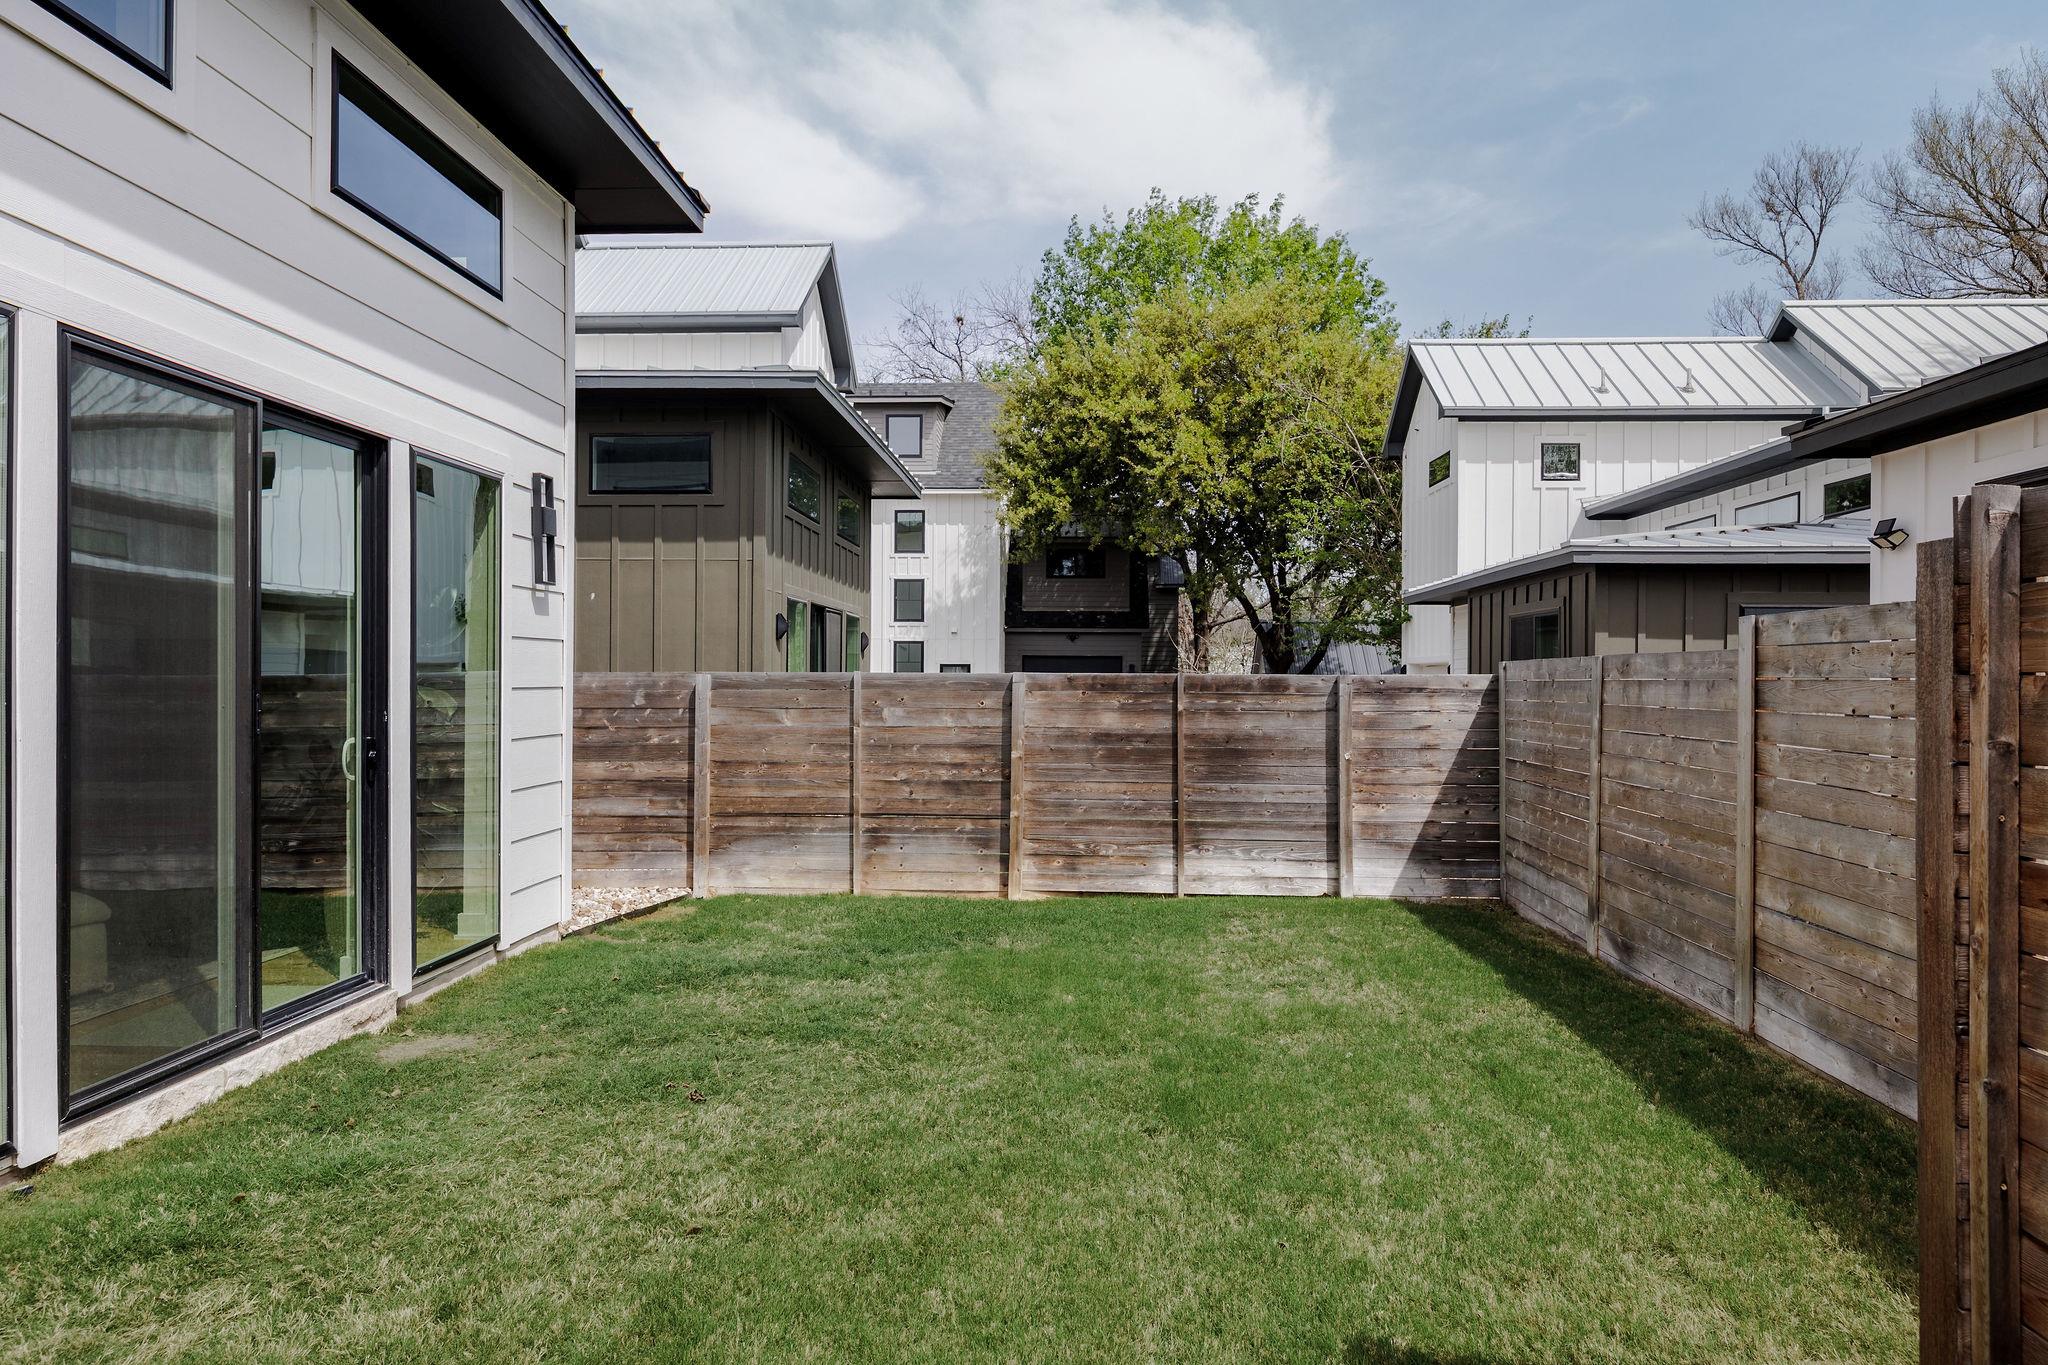
Private fenced backyard with a broad lawn beside a modern home with large sliding glass doors.
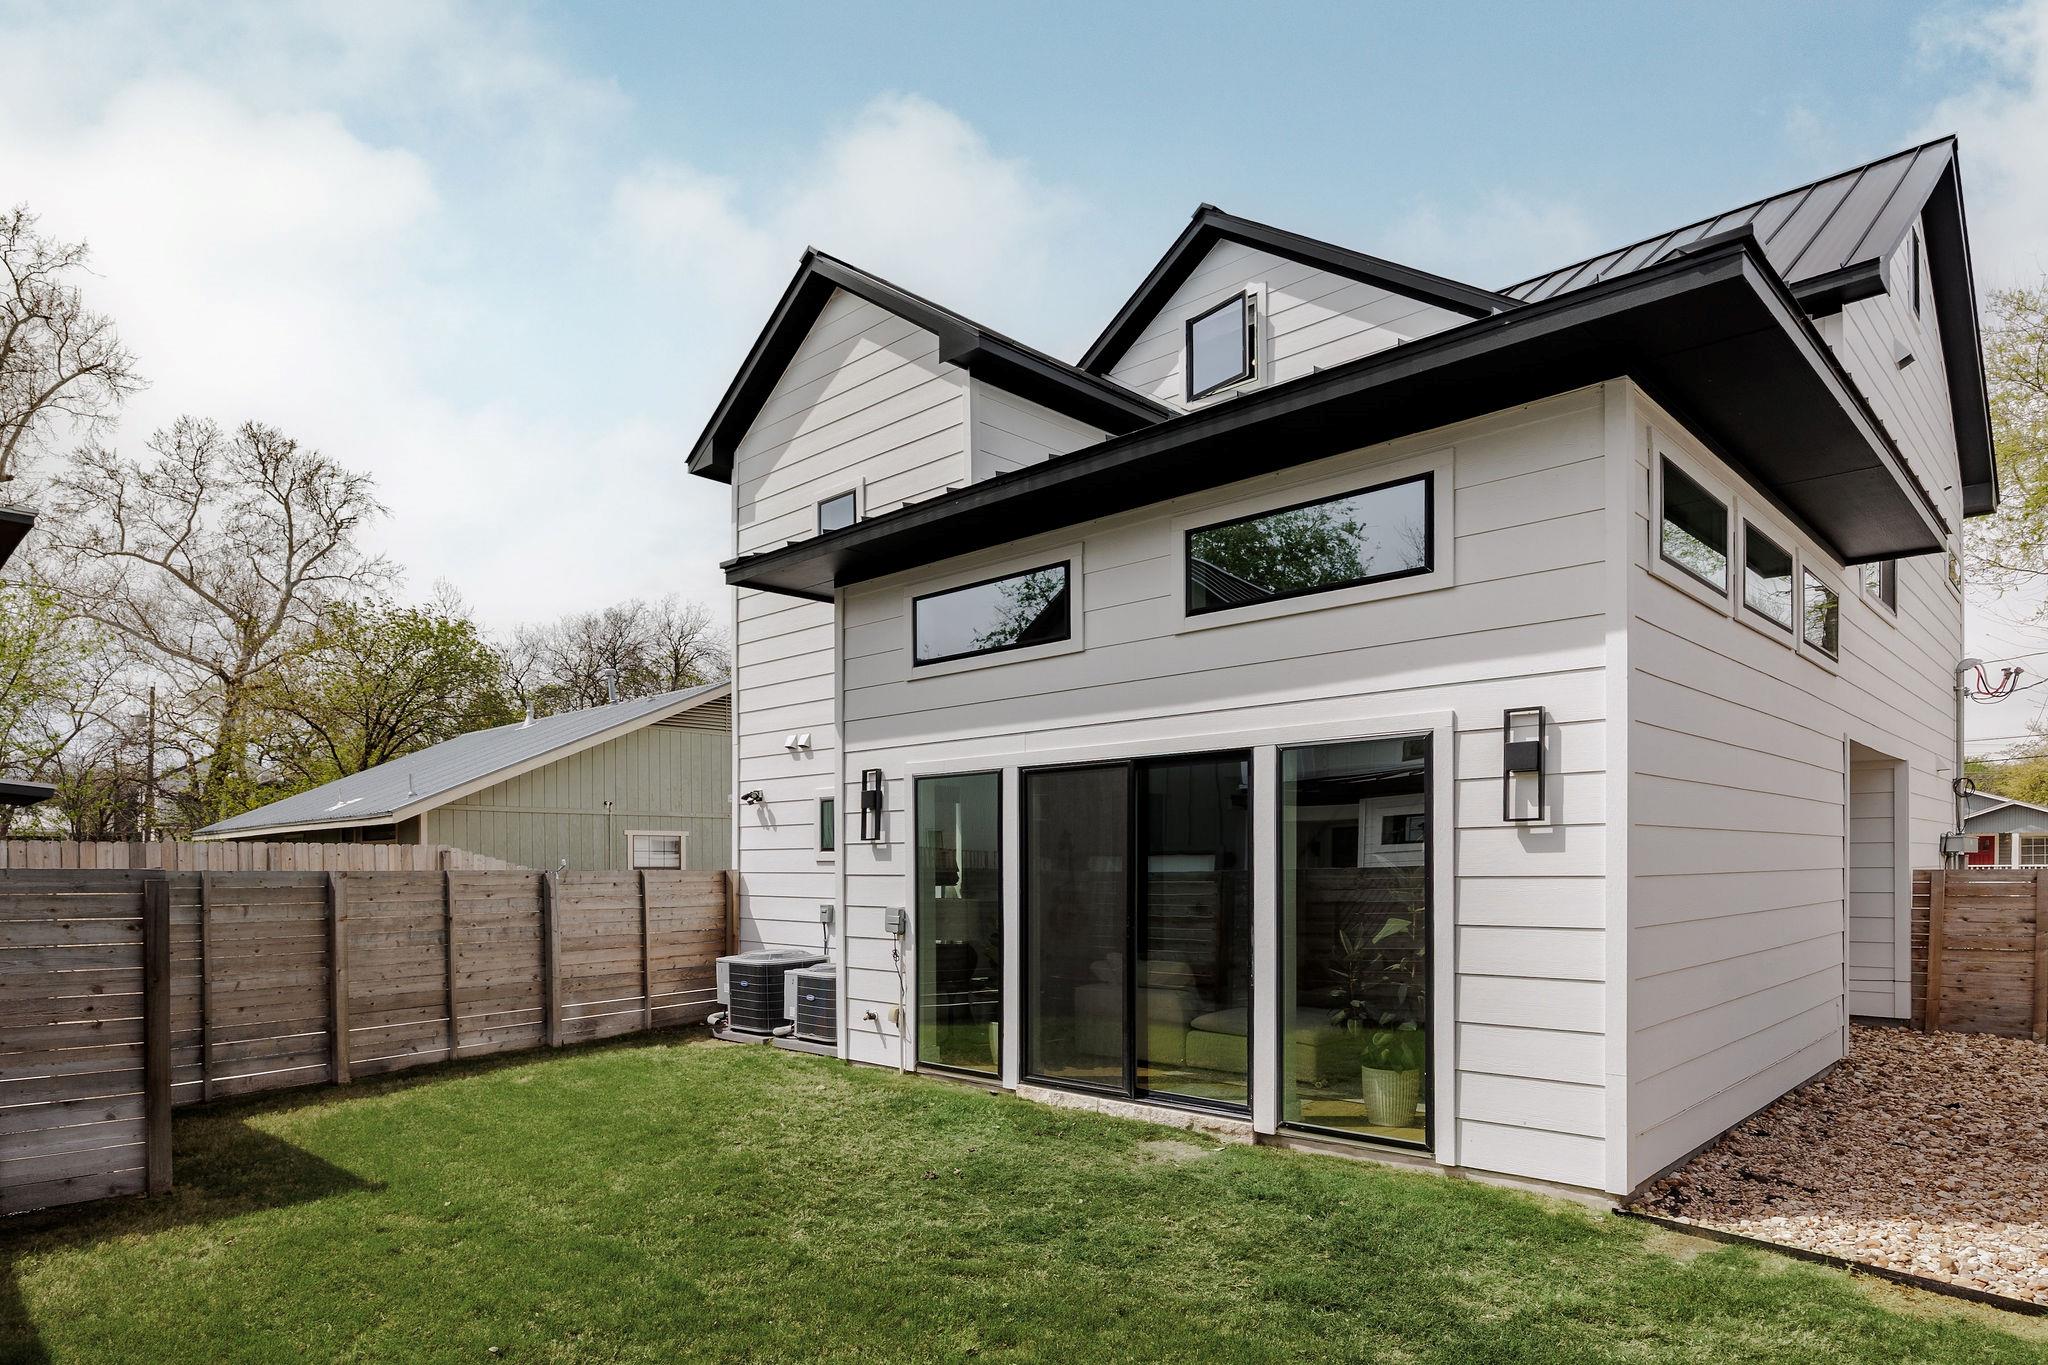
Modern white two-story home with dark trim, large sliding doors, and a fenced grassy backyard.
Modern white home with dark trim, two balconies, a garage, and a fenced front yard.
SEE ALL PHOTOS
Modern white kitchen with a large wood-paneled island, stainless appliances, and a potted orchid.
Furnished living room with clerestory windows, cream sofas, and sliding doors to a fenced yard.
Bedroom with a wood four-poster bed and an en-suite bathroom visible through the doorway.
Modern bathroom with a freestanding tub, glass shower, marble-look tile, and warm wood paneling.
Modern white and gray three-story home with stacked balconies, a dark metal roof, and a fenced front yard.
Bright modern kitchen with a large waterfall island, stainless steel appliances, and a potted orchid.
Modern kitchen with a large white island, pale wood cabinets, and stainless steel range.
Modern kitchen with light wood cabinets, a white island, gold faucet, and orchid.
Modern kitchen with light wood cabinets, geometric tile backsplash, brass faucet, and stainless-steel range.
Bright kitchen and dining area with light cabinets, stainless steel appliances, and a black staircase.
Dining area with a round wood table, sculptural pendant light, and bright windows with woven shades.
Bright living room with high clerestory windows, black chairs, a wood coffee table, and a fluted media cabinet.
Living room with a cream sectional, round wooden coffee table, and tall windows opening to a fenced patio.
Bathroom with marble-look tile, a dark vanity, black fixtures, and a high window.
Open-plan living room with a white sectional, round wood coffee table, dining area, kitchen, and black-railed staircase.
Bedroom with a wood canopy bed and an ensuite bathroom visible through the doorway.
Modern bathroom with a wood-accented glass shower, white vanity, and freestanding soaking tub.
Bathroom shower with warm wood-look tile, black fixtures, and glass enclosure beside a freestanding tub.
Modern bathroom with a freestanding tub, wood slat wall, white vanity, and orchids beside a bedroom doorway.
Bedroom with a wooden canopy bed, balcony doors, and an ornate floor mirror.
Covered balcony with hexagonal tile and wooden lounge chairs overlooking a leafy street.
Bedroom with a beige quilted bed, dark wood bedside furniture, and windows with layered curtains.
Modern bathroom with a glass shower, dark tile accents, and a white vanity with a black faucet.
Furnished sitting room with a vaulted ceiling, central window, wall-mounted TV, and black lounge chair.
White-tiled bathroom with a glass shower, black fixtures, high window and vanity with gray towels.
Furnished home office beneath a sloped ceiling, with a wooden desk and black lounge chair.
Covered balcony with woven lounge chairs and hexagonal tile overlooking a residential neighborhood
Dining area and kitchen with a round wooden table, white island, and staircase with black railing.
Living room with a cream sectional, round wooden coffee table, and tall windows overlooking a fenced yard.
Private fenced backyard with a broad lawn beside a modern home with large sliding glass doors.
Modern white two-story home with dark trim, large sliding doors, and a fenced grassy backyard.
Modern white home with dark trim, two balconies, a garage, and a fenced front yard.
closed

2713 Stacy LN # 1

2713 Stacy LN # 1, Austin, TX 78704

Turnkey, like-new construction around the corner from South Congress in walkable 78704. Completed in 2024 by Patriot Builders with thoughtful finishes and touches throughout.
Lovingly maintained by its sole owners and available largely furnished for a truly move-in ready opportunity, this 2,300 square foot home is an ideal candidate for lovers of modern finishes, urban access, and a uniquely Austin neighborhood feel.
The luxe kitchen is outfitted with European cabinetry, high-end appliances, quartz countertops, waterfall island, under-counter drawer microwave, gas range, and farmhouse sink. Continuous wide plank wood floors lead from the kitchen through the dining area into the light filled living room. Double height ceilings, wall to wall sliding doors, and clerestory windows contribute to a jewel box feel while maintaining a sense of coziness and privacy.
Upstairs to the second floor is the primary suite with a private balcony, walk-in closet, dual vanities, walk-in shower and separate soaking tub. Across the hall is the secondary bedroom and bath. At the third floor is the third bedroom with its own private balcony, living room, and full bath.
Fully fenced and ready for four legged friends. Extended drive added for parking in addition to the one car garage. Walkable to local favorites Swedish Hill, Lenoir, Le Calamar and De Nada Cantina: all the best of Austin is at your fingertips.

3
beds

4
baths

2,300 Sq.Ft. LIVING AREA

3,524 Sq.Ft. lot

Patrick Sarb

Patrick Sarb

Features & Amenities

Interior

  • total bedrooms3
  • Total bathrooms4
  • full bathrooms3
  • half bathroom1
  • Flooring Tile, Wood
  • APPLIANCES Dishwasher, Disposal, ENERGY STAR Qualified Appliances, ENERGY STAR Qualified Water Heater, Free-Standing Gas Range, Free-Standing Refrigerator, Washer/Dryer, Tankless Water Heater
  • other interior Features Breakfast Bar, High Ceilings, Quartz Counters, Kitchen Island, Open Floorplan, Smart Thermostat, Walk-In Closet(s)

Area & Lot

  • Status closed
  • Living Area2,300 Sq.Ft.
  • Lot Area3,524 Sq.Ft.
  • MLS® ID3524401
  • TypeCondo
  • YEAR BUILT2024
  • Water FrontageNone
  • View DescriptionCity
  • Elementary SchoolDawson
  • Middle SchoolLively
  • High SchoolTravis
  • School DistrictAustin ISD

Exterior

  • STORIES3
  • Garage Space1.0
  • water SourcePublic
  • utilitiesElectricity Connected, Internet-Fiber, Natural Gas Connected, Sewer Connected, Water Connected
  • PoolNone
  • roofComposition, Shingle
  • lot featuresLevel, Sprinkler - Automatic
  • parkingGarage
  • HEAT TYPECentral
  • AIR CONDITIONINGCentral Air
  • sewerPrivate Sewer
  • SubstructureSlab
  • Disability FeaturesNone
  • other exterior FeaturesBalcony

Financial

  • Price Upon Request
View Virtual Tour
Furnished living room with clerestory windows, cream sofas, and sliding doors to a fenced yard.

Schedule a Showing

We would love to show you our beautiful property. Please select your preferred date and time below. An agent will be in touch shortly to confirm your appointment.

Schedule a Showing

We would love to show you our beautiful property. Please select your preferred date and time below. An agent will be in touch shortly to confirm your appointment.

Thank you for your interest in 2713 Stacy LN # 1, Austin, TX 78704. We are reviewing your request and will be in touch shortly!

Work With Patrick

Dedicated. Trustworthy. Local. Expert.

Follow Patrick on Instagram